See Home Value
Listed by: Michael Poltl, Mike & Adele Inc.
$1,125,000
● Condo - Off Market

2569 Elden Avenue #A1

Costa Mesa, CA 92627
bedrooms
2 Beds
bathrooms
3 Baths, 1 Half Bath
square feet
1,575 Ft²
$6,012
Est. Monthly
$365
HOA / Fees
3.58%
Cap Rate

About This Property

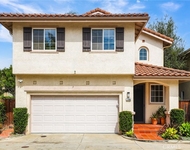
Located in the heart of Eastside Costa Mesa is this ready to move in beautiful condo. This is a great opportunity for some lucky buyer to live in a great area. This condo is recorded as a 2 bedroom and loft. The loft has a closet and therefore can be a 3rd bedroom. This is a terrific Eastside Costa Mesa end unit is in a 7 unit complex.  As you walk through the gracious double door entry you're welcomed by high volume ceilings and a grand fireplace hearth. You will enjoy the warm living room with an expansive entertainment center.   The warm living room area is perfect for entertaining and is adjacent to a sun filled courtyard/patio area.  An open kitchen and dining area flow seamlessly for easy living. The gourmet kitchen features quartz counter tops, built in micro wave, and new stainless steel sink.  For natural light this condo also features sliding double doors to 2 outside courtyard areas. Upstairs are two bedrooms and an office/loft area (which can be a 3rd bedroom), and a laundry room.  The primary bedroom is very spacious and you will be impressed by its vaulted ceilings, 2 closets and abundant natural light.  The primary bathroom features Dual sinks with a separate shower & toilet area. The condo has been recently painted and has Laminate flooring downstairs and new carpeting upstairs.  There is a  2-car attached garage with room for two more cars out front. You will enjoy the proximity to fantastic retail, Back Bay trails, parks and freeway. Location makes this an in demand property.
Unit Size
1,575 Ft²
Days on Market
89 days
Land Size
0.11 acres
Price per sqft
$730
Property Type
Condo
Property Taxes
-
HOA Dues
$365
Year Built
-

Payment Calculator

Cap Rate Calculator

Last updated: 2 years ago (CRMLS #PW24187113)

Price History

Date / Event Date Event Price
Dec 11, 2024 Sold
Sold
Nov 22, 2024 In contract -
In contract
Nov 1, 2024 Relisted $1,150,000
Relisted
Oct 31, 2024 In contract -
In contract
Oct 7, 2024 In contract -
In contract
Show More

Property Highlights

Garage
Air Conditioning
Fireplace
Parking Details
Has Garage
Parking Features: Concrete, Direct Access, Driveway Level, Door Single, Driveway, Garage Faces Front, Garage, Garage Door Opener
Garage Spaces: 2
Garage Spaces: 2
Has Attached Garage: Yes
Total Garage and Parking Spaces: 2
Interior Details
Bedrooms: 2
Full Bathrooms: 2
Half Bathrooms: 1
Bathrooms on Main Level: 1
Levels: Two
Interior Features: Wet Bar, Breakfast Bar, Built In Features, Ceiling Fans, Cathedral Ceilings, Separate Formal Dining Room, High Ceilings, Open Floorplan, Quartz Counters, Recessed Lighting, Unfurnished, All Bedrooms Up, Loft
Appliances: Dishwasher, Electric Oven, Free Standing Range, Disposal, Gas Range, Gas Water Heater, Microwave
Flooring Type: Carpet, Laminate, Vinyl
Living Area Square Feet Source: Assessor
Doors: Double Door Entry, French Doors, Mirrored Closet Doors, Sliding Doors
Laundry Features: Washer Hookup, Electric Dryer Hookup, Gas Dryer Hookup, Inside, Laundry Room, Upper Level
Has Fireplace
Gas, Gas Starter, Living Room
Exterior Details
Road Frontage Type: CityStreet
Property Condition: Turnkey
Year Built: 1982
Parcel Number: 93775016
Home Type: Residential
Structure Type: House
Architectural Style: Contemporary
Foundation Details: Slab
Window Features: Plantation Shutters
Outdoor Living Structures: Enclosed, Open, Patio
Spa Features: None
Pool Features: None
Lot Information: Two To Five Units Acre
Lot Size Source: Estimated
Lot Size Acres: 0.1148
Elevation Units: Feet
Utilities Details
Cooling Type: Central Air, Electric
Heating Type: Central, Forced Air
Utilities: Cable Available, Electricity Connected, Natural Gas Connected, Phone Available, Sewer Connected, Water Connected
Location Details
Association Amenities: Other
Association Fee: $365
Association Fee Frequency: Monthly
Community Features: Curbs, Gutters, Storm Drains, Street Lights, Suburban, Sidewalks
Security Features: Carbon Monoxide Detectors, Smoke Detectors
Subdivision: Other
Elementary School: Woodland
Middle or Junior School: Ensign
High School District: Newport Mesa Unified
Subdivision Name: Other
Directions: Del Mar & Elden
Other Details
Listing Terms: Cash, CashToNewLoan

Comparables

Unit
Status
Type
Beds
Baths
ft²
Price/ft²
Asking Price
Listed On
Closing Price
Sold On
HOA + Taxes

Past Sales

Date Unit Beds Baths Sqft Price Closed Listed By
20240821 Unit A1
08/21/2024
A1
2 Bed
3 Bath
1575 ft²
$1,150,000
bedrooms
2 Bed
bathrooms
3 Bath
square feet
1575 ft²
$1,125,000 -2.17%
12/11/2024
Michael Poltl
Mike & Adele Inc.
20170802 Unit C2
08/02/2017
C2
3 Bed
2 Bath
1575 ft²
$719,000
bedrooms
3 Bed
bathrooms
2 Bath
square feet
1575 ft²
$719,000
09/19/2017
Bernice Devries
Kastell Real Estate Group
20131022 Unit 1
10/22/2013
1
3 Bed
2 Bath
1575 ft²
$535,000
bedrooms
3 Bed
bathrooms
2 Bath
square feet
1575 ft²
$530,000 -0.93%
01/10/2014
Mike Kohl
Seven Gables Real Estate

Building Info

2569 Elden Avenue 2569 Elden Avenue, Costa Mesa, CA 92627
More about this Building
2569 Elden Avenue
Want to find out who owns 2569 Elden Avenue, Costa Mesa, CA 92627? Get detailed property transactions here.

About Costa Mesa


Similar Homes for Sale

Currently no similar homes around

Nearby Rentals

Unit for rent at 134 Monte Vista Avenue, COSTA MESA, CA, 92627

$7,500 /mo

  • 3 Beds
  • 2 Baths
  • 1,720 ft²
134 Monte Vista Avenue #A, COSTA MESA, CA, 92627 Listing by Heather Applegate
Unit for rent at 2850 Tabago Pl, COSTA MESA, CA, 92626

$6,700 /mo

  • 3 Beds
  • 2 Baths
  • 1,608 ft²
2850 Tabago Pl, COSTA MESA, CA, 92626 Listing by Hanna Foo
Unit for rent at 1612 Orange Ave, COSTA MESA, CA, 92627

$3,795 /mo

  • 2 Beds
  • 1 Bath
  • 738 ft²
1612 Orange Ave, COSTA MESA, CA, 92627 Listing by Tim Carr