


2568 MOCKINGBIRD Drive


About This Property
The master bathroom has a walk in shower with floor to ceiling tile and built-in shelves. Some other features about the home include a large laundry room with a built-in table for folding laundry, built-in cabinets, new windows, insulated garage door with AC and an attic access pull down ladder. You do not want to miss this opportunity so schedule your tour today.
Payment Calculator
Your Estimated Monthly Payment
Cap Rate Calculator
What does this mean?
Based on our analysis, the cap rate of this property is 1.25%. A negative cap rate indicates that the property might not be feasible as an income-producing asset. The median cap rate for a near zip code 11238 is 4.23%.
How much can I actually make?
Actual monthly rental income may vary between $4,760 and $7,140 depending on unit-specific characteristics. You can change the amount using the slider to further explore.
How is cap rate calculated?
Cap Rate = Net Operating Income (NOI) / Property Asset Value.
When calculating the cap rate, we assume 100% occupancy. Leverage (mortgage) is not considered.
Cap Rate provided by RealtyHop and RentHop, learn more about cap rate here.
Price History
| Date / Event | Date | Event | Price |
|---|---|---|---|
| Oct 30, 2023 | Sold | ||
| Sold | |||
| Sep 20, 2023 | In contract | - | |
| In contract | |||
| Sep 8, 2023 | Price Decreased |
$409,500
↓ $500
(0.1%) | |
| Price Decreased | |||
| Aug 9, 2023 | Listed by CHAD AND SANDY REAL ESTATE GRP | $410,000 | |
| Listed by CHAD AND SANDY REAL ESTATE GRP | |||
| | |||
|
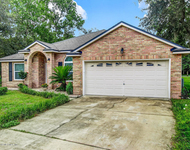
Sellers will contribute $7,500 to buyers closing costs. Stop scrolling and fly on over to Mockingbird Rd located on your very own private street. This beautiful home is situated on a corner lot that is 1.33 acres with plenty of room to add a pool or a workshop. When you first pull up to the property you will notice the metal roof with a life expectancy of 40 years with whole house gutters. NEW carpet through out, along with wood look tile. Air conditioned garage for those hot days to work in the garage! As you walk through the front door you will notice the separated family room, and a formal dining room. The kitchen offers plenty of natural light with a kitchen sink window, because who wants to look at a wall when doing dishes. The master bedroom is very spacious and separated from the other bedrooms giving you that added privacy. The master bathroom has a walk in shower with floor to ceiling tile and built-in shelves. Some other features about the home include a large laundry room with a built-in table for folding laundry, built-in cabinets, new windows, insulated garage door with AC and an attic access pull down ladder. You do not want to miss this opportunity so schedule your tour today.
| |||
Property Highlights
Building Info
Comparables
Status
Price/ft²
Listed On
Sold On
About Clay
Similar Homes for Sale
Currently no similar homes aroundNearby Rentals

Last Updated: 2 years ago
Data Source: Real MLS, MLS# 1241374
 Your Privacy Choices
Phone: 425-283-2930
Address: 335 Madison Avenue, New York, NY 10017