Check Availability
$1,000,000
● House - In Contract

2567 Starkey Way

Alpine, CA 91901
bedrooms
4 Beds
bathrooms
2 Baths, 2 Half Baths
square feet
4,052 Ft²
$4,911
Est. Monthly

About This Property

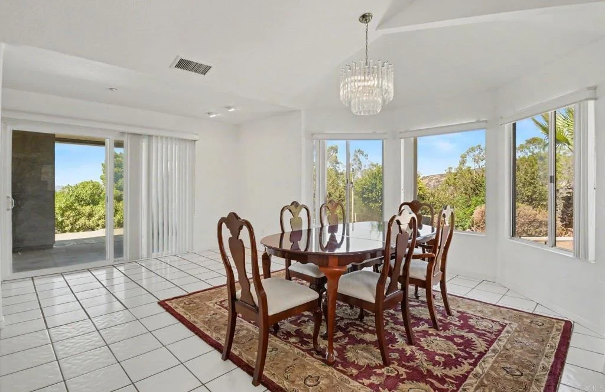
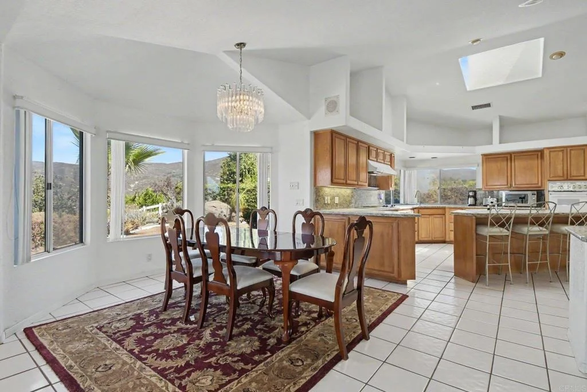
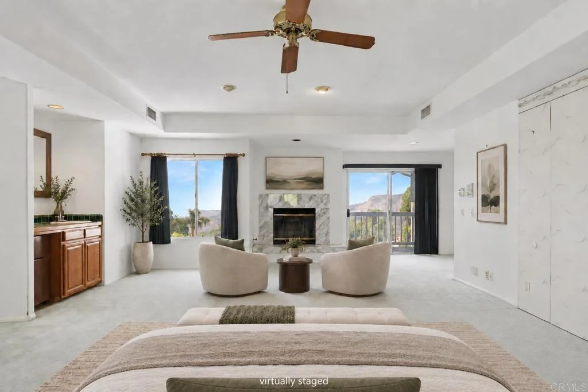
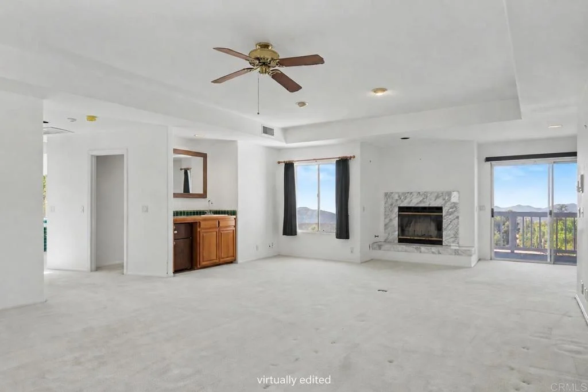
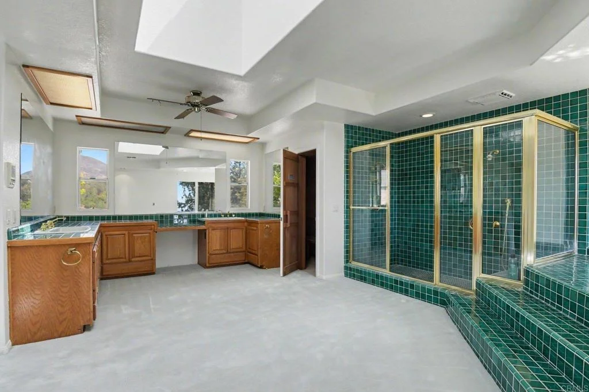
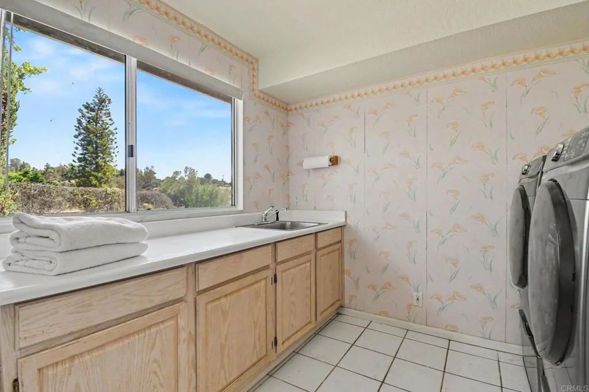
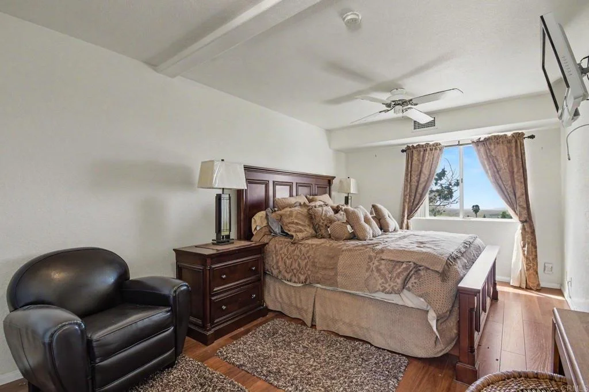
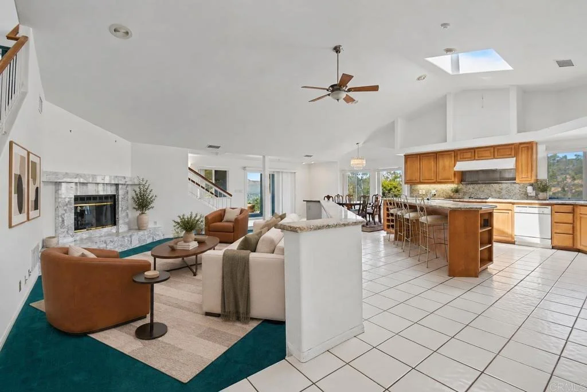
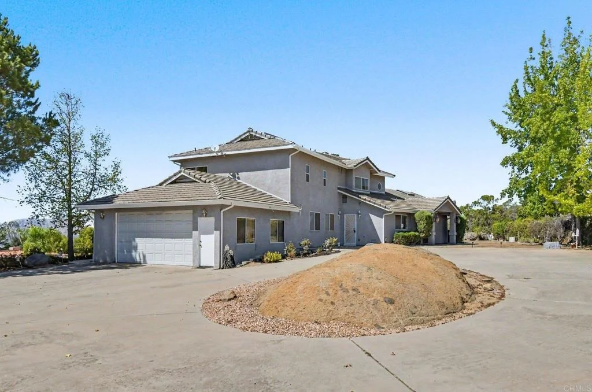
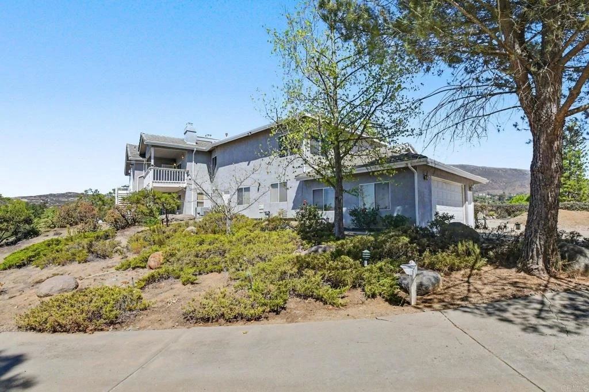
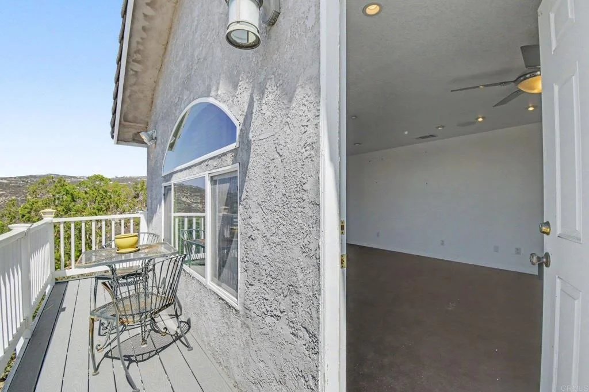
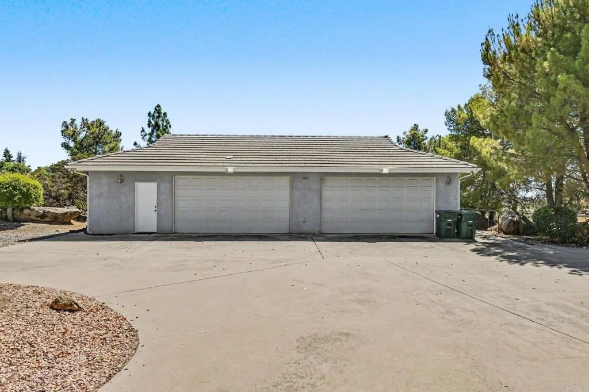
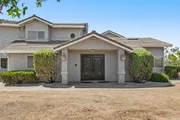
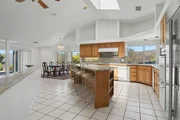
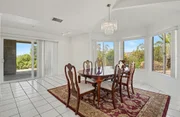
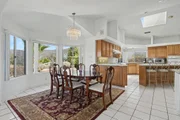
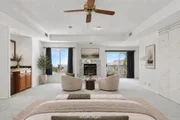
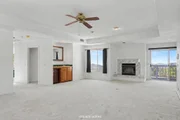
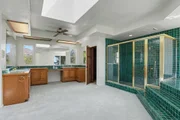
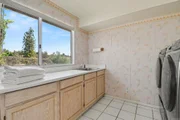
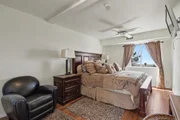
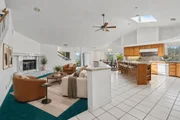
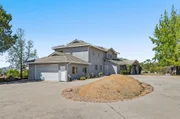
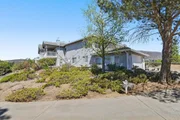
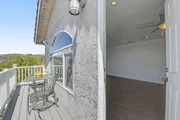
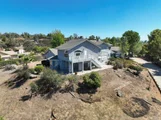
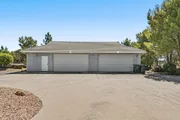
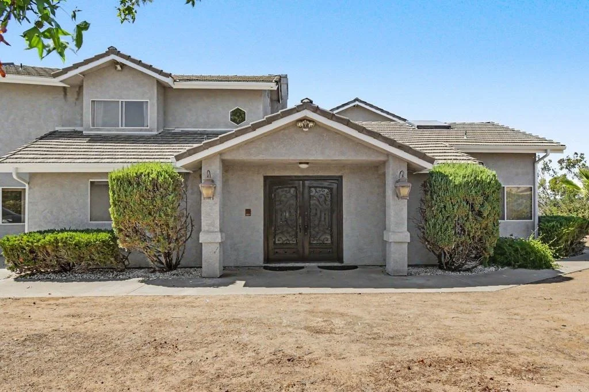
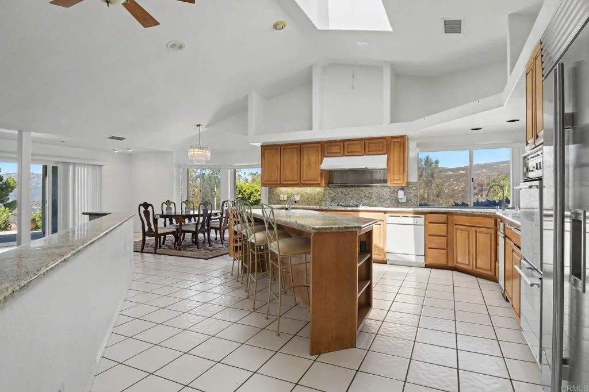
Custom-built and full of character, this 4-bedroom, 3-bath home offers a rare blend of space, privacy and unapologetic retro luxury in Alpine's desirable Victoria community.  A grand wood, iron and glass entry door opens to an intimate foyer. Inside, generously proportioned rooms include an expansive living area with fireplace, formal dining area and a light-filled kitchen and gathering space with soaring ceilings and a skylight.   3 of the 4 generously sized bedrooms are on the main floor.  The impressive primary suite is a private retreat featuring its own patio, his and hers walk in closets and an oversized spa-inspired bath complete with a jetted tub, two-person shower and sauna. A second-floor family room with wet bar and patio offers additional space to relax or entertain while taking in the surrounding mountain scenery. Additional conveniences include a separate laundry room, central vacuum system and solar panels. Car enthusiasts, collectors and hobbyists will appreciate the exceptional garage capacity, with a two-car attached garage plus a four-car detached garage.  Not into collecting?  No Problem.  This space offers exceptional flexibility beyond vehicle storage.  With a 1/2 bath already installed, it can become an art/craft studio, hobby space, gym or a possible ADU.  Largely unchanged since it was built, the home showcases the bold materials, dramatic scale and distinctive details of its era while offering an exciting opportunity to preserve its one-of-a-kind style or reimagine it for modern living. This is not a cookie-cutter home-it is a spacious custom property with personality, potential and room to make it entirely your own.
Unit Size
4,052 Ft²
Days on Market
-
Land Size
1.12 acres
Price per sqft
$247
Property Type
House
Property Taxes
-
HOA Dues
-
Year Built
1990

Listed By

Del Raymond
Coldwell Banker West

Payment Calculator

Cap Rate Calculator

Last updated: 27 days ago (SDMLS #PTP2606927)

Price History

Date / Event Date Event Price
Sep 23, 2026 In contract -
In contract
Sep 12, 2026 Listed by Coldwell Banker West $1,000,000
Listed by Coldwell Banker West

Property Highlights

Garage
Air Conditioning
Fireplace
Parking Details
Has Garage
Attached Garage
Has Open Parking
Parking Features: Driveway, Garage
Garage Spaces: 6
Open Parking Spaces: 5
Interior Details
Half Bathrooms: 2
Full Bathrooms: 2
Interior Features: Entrance Foyer, BedroomOnMainLevel, PrimarySuite, WalkInPantry
Appliances: Dishwasher, Gas Cooktop, Disposal, Gas Oven, Refrigerator, Water Heater
Flooring Type: Carpet, Tile
Laundry Features: Laundry Room
Has Fireplace
Fireplace Features: Living Room, Bedroom
Exterior Details
Square Footage: 4052
Square Footage Source: $0
Year Built: 1990
Levels: Two
Other Structures: Shed(s)
Pool Features: None
Lot Features: ZeroToOneUnitAcre
Lot Size Area: 1.12
Lot Size Units: Acres
Lot Size Acres: 1.12
Lot Size Square Feet: 48787.2
Utilities Details
Cooling Type: Central Air

Building Info

Overview

    General

  • Year Built: 1990
  • Effective Year Built: 1990
  • Building Count: 1
  • Bedroom Count: 4
  • Bathroom Count: 3
  • Full Bathrooms: 3
  • Partial Bathrooms: 3
  • Building Condition: 0
  • Building Quality: 0
  • Construction Type: 0
  • Building Style: 0
  • Exterior Walls Type: 0
  • Interior Walls Type: 0
  • Roof Shape Type: 0
  • Roof Cover Type: 0
  • Living Units: 1
  • Floor Cover: 0
  • Basement Type: 0
  • Basement Area: 0
  • Garage Type: 3
  • Parking Space Count: 3
  • Patio Type: 0
  • Porch Type: 0
  • Pool Type: 0
  • Location Influence Type: 224

    Dimensions

  • Lot Size Square Feet: 48,787
  • Total Building Area: 4,052
  • Building Area: 4,052
  • Building Area Measurement: L

    Heating and Cooling

  • Air Conditioning: 0
  • Heating: 0
  • Heated Square Feet: 4,052
  • Heating Fuel Type: 0

    Utilities

  • Sewer System: 0
  • Water Service: 0

Building

  • Building Type: 0
  • Property Class: R
  • Subdivision: SAN DIEGO TRACT 3777
  • Land Acres: 0000001120
  • Standard Land Use Code: 1001
  • County Land Use Code: 11
  • Legal Description 1: LOT 4 TR 009496

Neighborhood

  • School District Name: Grossmont Union High School District
  • School Tax School District: ALPINE UNION
  • Census Tract: 021206

Zoning

  • Zoning: RR

Geography

  • Assessors Map Reference: 009496
  • Subdivision Tract Number: 009496
  • Parcel: 402-370-17-00
  • Lot: 4
  • Municipality: ALPINE UNION
  • Latitude: 32.8527
  • Longitude: -116.762

    Address

  • Full Address: 2567 Starkey Way
  • Address - House Number: 2567
  • Address - Street Name: Starkey
  • Address - Suffix Type: Way
  • State: CA
  • City Name: Alpine
  • Carrier Code: R003
  • 4-Digit Zip Code: 1422
  • Zip Code: 91901

Valuation

    Tax

  • Tax Year: 2023
  • Tax Amount: $998,970
  • Tax Rate Code Area: 51-050

    Appraisal Valuation

  • Standard Deviation: 0.1604
  • Valuation Date: Jan 27, 2024
  • Confidence Score: 80
  • Final Value: 1,406,160
  • High Value: 1,631,798
  • Low Value: 1,180,522

    Assessments Valuation

  • Assessed Year: 2023
  • Assessed Total Value: $846,447
  • Assessed Land Value: $237,532
  • Assessed Improvements Value: $608,915

    Exemptions

  • Homeowner Exemption: Yes

    Sales

  • Current Sale Contract Date: May 07, 2002
  • Current Sale Recording Date: Jun 14, 2002
  • Current Sale Price:
  • Current Sale Document Type: 36
  • Current Sale Input Document Number: 2002-0507274
  • Previous Sale Recording Date: May 23, 1997
  • Previous Sale Contract Date: Mar 06, 1997
  • Previous Sale Amount: $360,000
  • Previous Sale Document Type: 36
Data used for valuation calculations is provided by RealtyHop, and other third party sources

Comparables

Unit
Status
Type
Beds
Baths
ft²
Price/ft²
Asking Price
Listed On
Closing Price
Sold On
HOA + Taxes

About Alpine


Similar Homes for Sale

Currently no similar homes around

Nearby Rentals

Unit for rent at 1165 Midway Dr, ALPINE, CA, 91901

$4,700 /mo

  • 3 Beds
  • 3 Baths
  • 2,553 ft²
1165 Midway Dr, ALPINE, CA, 91901 Listing by Steven Chen


Frequently Asked Questions

When was property at 2567 Starkey Way built and last sold?
The property at 2567 Starkey Way was built in 1990 and last sold on May 7, 2002 for $525,000.
How much is this home worth?
The estimated value of the home located at 2567 Starkey Way is $1,052,253.
What are some comparable homes to 2567 Starkey Way?
There are currently no comparable homes to 2567 Starkey Way.