See Home Value
$790,000
● House - Off Market

2567 Kingston St

Aurora, CO 80010
bedrooms
4 Beds
bathrooms
2 Baths, 1 Half Bath
square feet
2,714 Ft²
$4,623
Est. Monthly
$50
HOA / Fees

About This Property

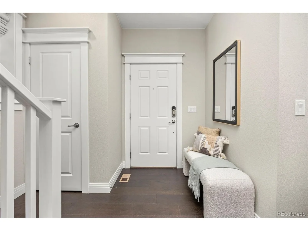
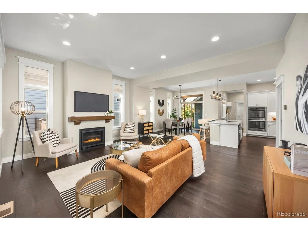
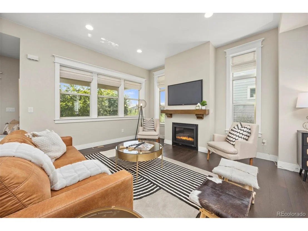
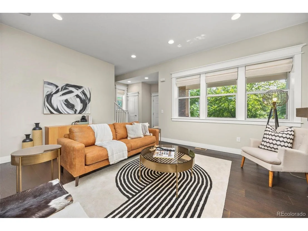
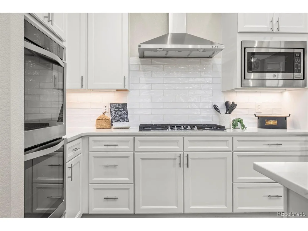
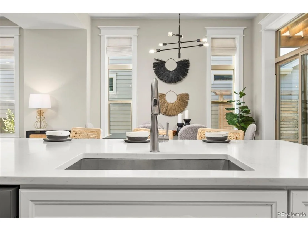
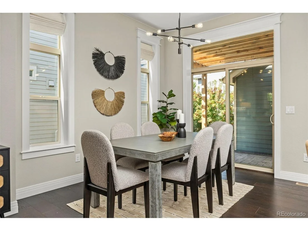
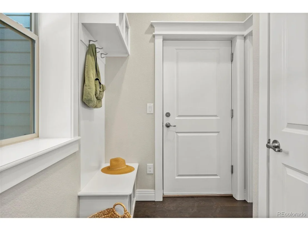
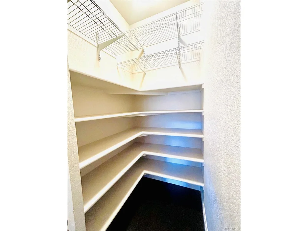
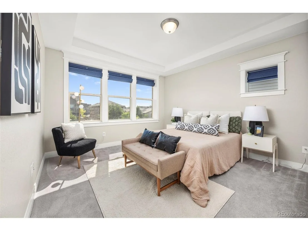
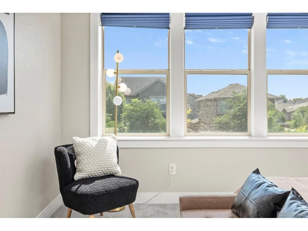
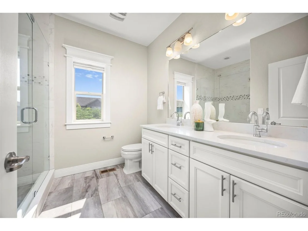
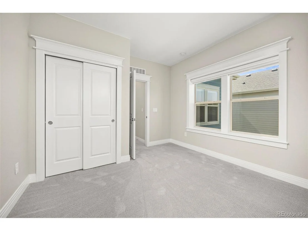
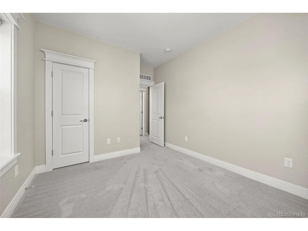
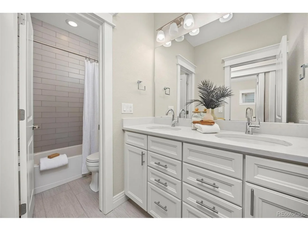
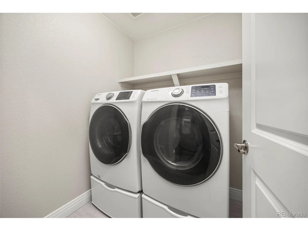
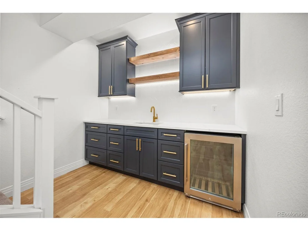
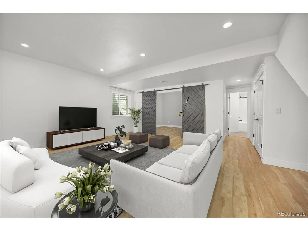
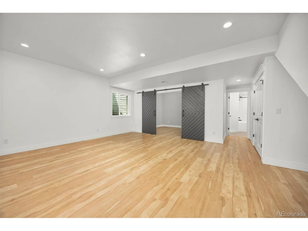
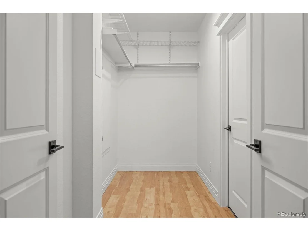
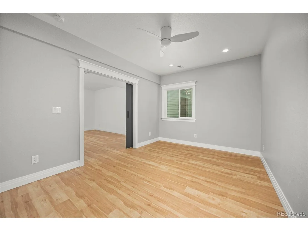
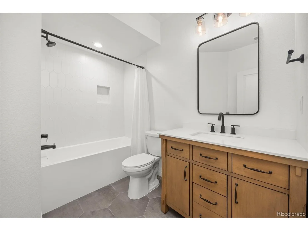
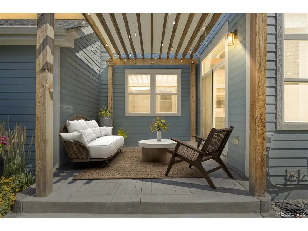
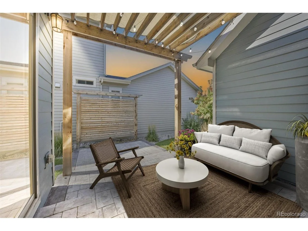
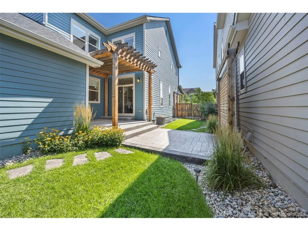
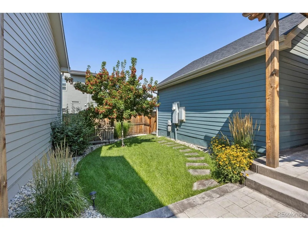
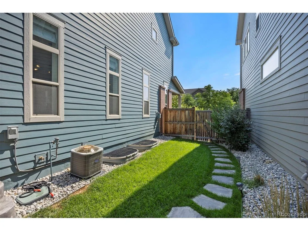
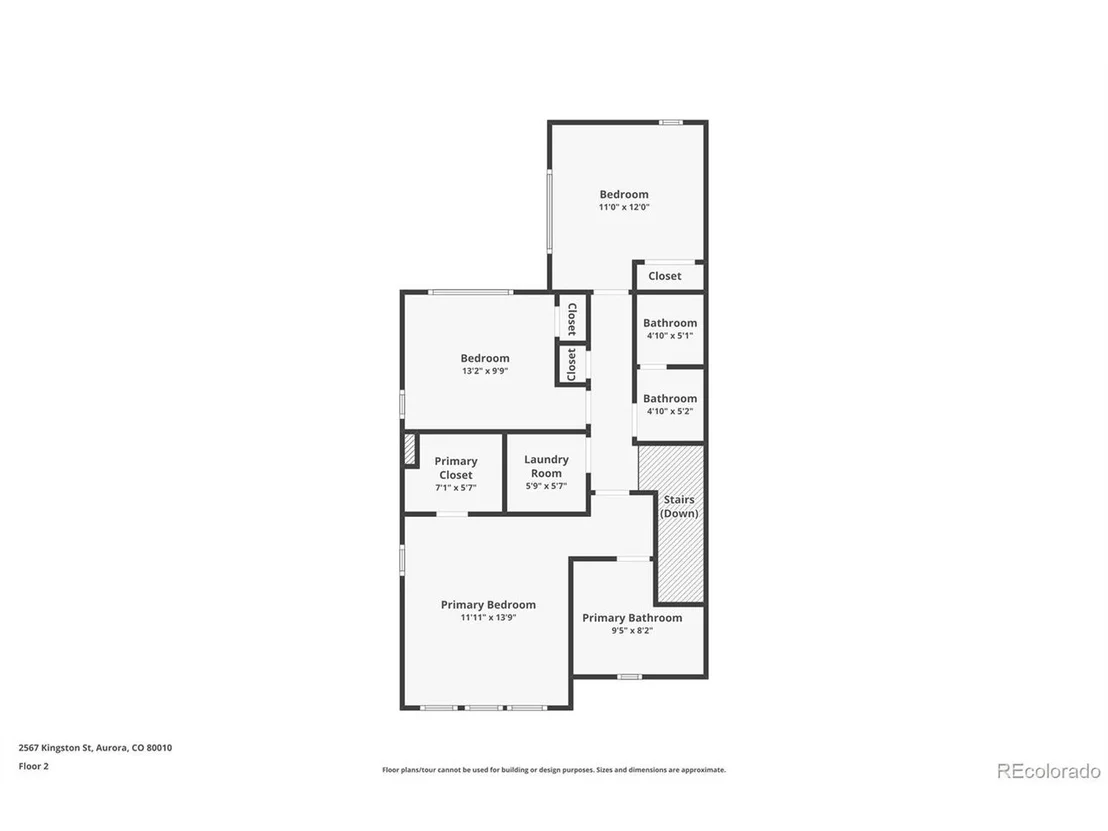
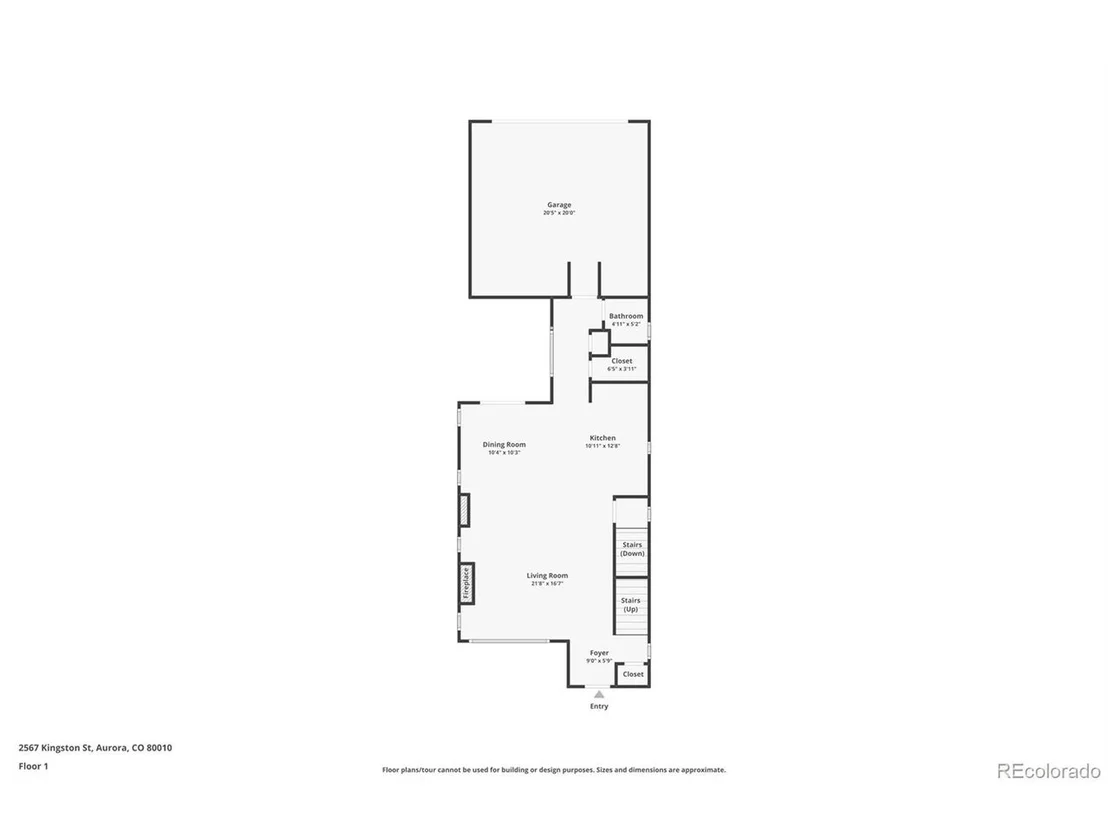
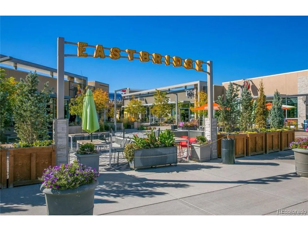
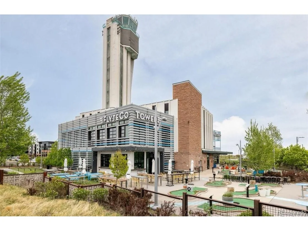
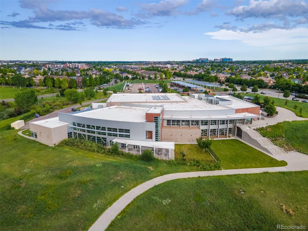
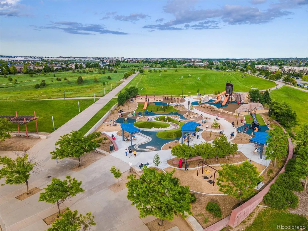
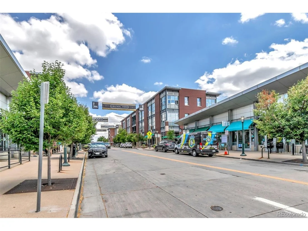
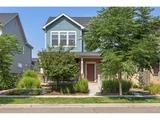
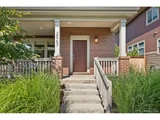
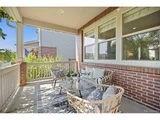
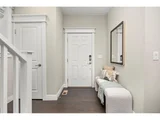
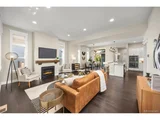
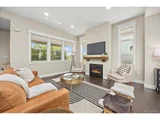
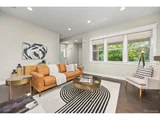
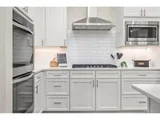
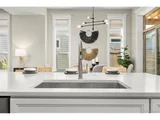
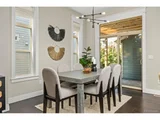
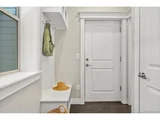
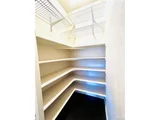
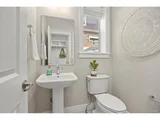
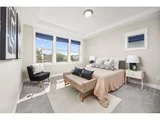
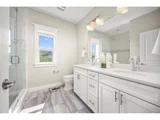
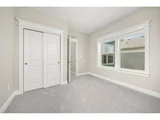
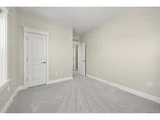
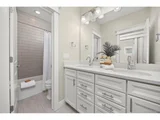
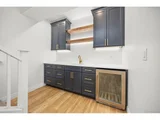
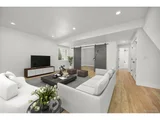
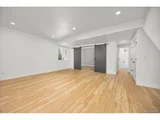
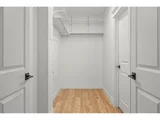
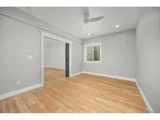
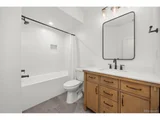
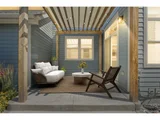
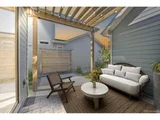
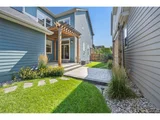
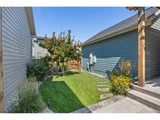
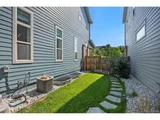
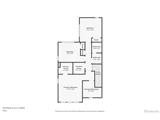
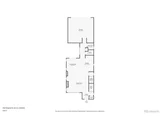
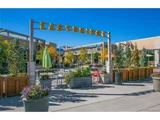
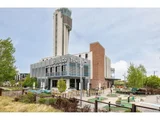
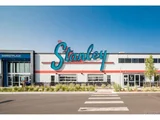
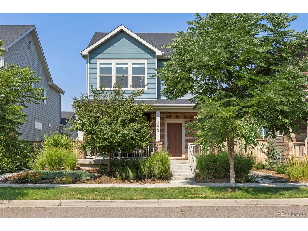
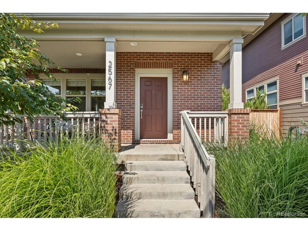
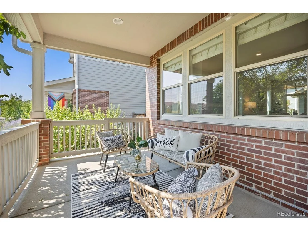
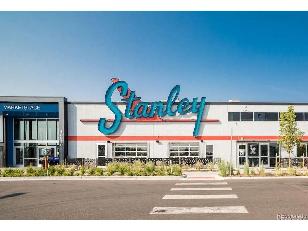
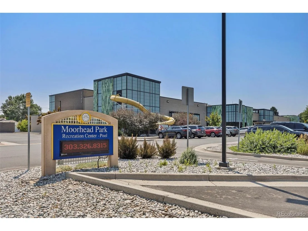
Welcome to this beautifully maintained 4-bedroom, 4-bath home with 2,764 square feet of thoughtfully designed living space. From the moment you arrive, you'll love the cozy and private front porch-perfect for morning coffee or unwinding at the end of the day.** Inside, the main level features warm wood floors, high ceilings, upgraded bungalow trim and stylish updated light fixtures. The spacious chef's kitchen is a true standout, with double ovens, brand new dishwasher and microwave and a large quartz-topped island, stainless steel appliances, and a huge walk-in pantry. Just off the attached garage entry, a charming built-in bench with hooks adds convenience and character.** Upstairs, you'll find three bedrooms including a generous primary suite with a walk-in closet and a spa-like bathroom with an oversized shower. Two additional bedrooms share a bathroom with double sinks and a separate tub/shower toilet room. The finished basement offers a flexible bonus room with custom double barn doors, a beautifully designed wet bar with open shelving and abundant storage, sink, and refrigerator-ideal for entertaining. The fourth bedroom downstairs includes an extra-large walk-in closet, providing plenty of storage.** Step outside to enjoy a private backyard retreat featuring a shaded pergola with stamped concrete, and a landscaped yard that's perfect for relaxing or entertaining. Additional upgrades include a whole-home humidifier, Ring doorbell, and smart switches throughout.** Located in the highly sought-after Central Park neighborhood, this home is just minutes from some of the area's best amenities. Enjoy Eastbridge Town Center with local gems like Constellation Ice Cream. Explore Bluff Lake and Westerly Creek trails, or relax at F-15 pool and park. Stay active at Central Park Rec Center. Easy access to light rail, I-70, and DIA. Nearby Anschutz and FlyteCo Tower add convenience and fun, while Stanley Marketplace brings dining, shopping, and events close to home.
Unit Size
2,714 Ft²
Days on Market
-
Land Size
0.09 acres
Price per sqft
$289
Property Type
House
Property Taxes
$718
HOA Dues
$50
Year Built
2018

Payment Calculator

Cap Rate Calculator

Last updated: 4 months ago (REcolorado MLS #IRE6861641)

Price History

Date / Event Date Event Price
Sep 8, 2025 Sold
Sold
Aug 11, 2025 In contract -
In contract
Aug 5, 2025 Listed by Compass - Denver $785,000
Listed by Compass - Denver
Welcome to this beautifully maintained 4-bedroom, 4-bath home with 2,764 square feet of thoughtfully designed living space. From the moment you arrive, you'll love the cozy and private front porch-perfect for morning coffee or unwinding at the end of the day.** Inside, the main level features warm wood floors, high ceilings, upgraded bungalow trim and stylish updated light fixtures. The spacious chef's kitchen is a true standout, with double ovens, brand new dishwasher and microwave and a large quartz-topped island, stainless steel appliances, and a huge walk-in pantry. Just off the attached garage entry, a charming built-in bench with hooks adds convenience and character.** Upstairs, you'll find three bedrooms including a generous primary suite with a walk-in closet and a spa-like bathroom with an oversized shower. Two additional bedrooms share a bathroom with double sinks and a separate tub/shower toilet room. The finished basement offers a flexible bonus room with custom double barn doors, a beautifully designed wet bar with open shelving and abundant storage, sink, and refrigerator-ideal for entertaining. The fourth bedroom downstairs includes an extra-large walk-in closet, providing plenty of storage.** Step outside to enjoy a private backyard retreat featuring a shaded pergola with stamped concrete, and a landscaped yard that's perfect for relaxing or entertaining. Additional upgrades include a whole-home humidifier, Ring doorbell, and smart switches throughout.** Located in the highly sought-after Central Park neighborhood, this home is just minutes from some of the area's best amenities. Enjoy Eastbridge Town Center with local gems like Constellation Ice Cream. Explore Bluff Lake and Westerly Creek trails, or relax at F-15 pool and park. Stay active at Central Park Rec Center. Easy access to light rail, I-70, and DIA. Nearby Anschutz and FlyteCo Tower add convenience and fun, while Stanley Marketplace brings dining, shopping, and events close to home.
Sep 11, 2018 Sold
Sold

Property Highlights

Garage
Air Conditioning
Fireplace

Building Info

Overview

    General

  • Year Built: 2018
  • Effective Year Built: 2018
  • Building Count: 1
  • Total Rooms: 5
  • Bedroom Count: 3
  • Bathroom Count: 3
  • Full Bathrooms: 2
  • Partial Bathrooms: 3
  • Bathroom Plumbing Fixtures: 11
  • Building Condition: 6
  • Building Quality: 4
  • Construction Type: 6
  • Building Style: 0
  • Exterior Walls Type: 19
  • Interior Walls Type: 3
  • Roof Shape Type: 1
  • Roof Cover Type: 3
  • Floor Count: 200
  • Floor Cover: 0
  • Basement Type: 8
  • Basement Area: 931
  • Garage Type: 1
  • Garage Square Area: 441
  • Parking Space Count: 2
  • Patio Type: 0
  • Porch Type: 6
  • Pool Type: 0

    Dimensions

  • Lot Size Square Feet: 3,732
  • Total Building Area: 3,205
  • Gross Building Area: 3,390
  • Building Area: 1,833
  • Building Area Measurement: L

    Heating and Cooling

  • Fireplace Count: 1
  • Air Conditioning: 1
  • Heating: 3
  • Heated Square Feet: 1,833
  • Heating Fuel Type: 0

    Utilities

  • Sewer System: 0
  • Water Service: 0

Building

  • Building Type: 0
  • Property Class: R
  • Subdivision: STAPLETON AURORA
  • Land Acres: 0000000086
  • Standard Land Use Code: 1001
  • County Land Use Code: 1112
  • Legal Description 1: STAPLETON AURORA SUBD FLG NO 2 BLK 5 LOT 16

Neighborhood

  • School District Name: Adams-Arapahoe School District 28J
  • School Tax School District: SD 28-AURORA
  • Census Tract: 008000

Geography

  • Account Number: R0189694
  • Parcel: R0189694
  • Block: 5
  • Lot: 16
  • Meridian: SEC 35 QTR 2 TWN 03S RNG 67W
  • Latitude: 39.7543
  • Longitude: -104.859

    Address

  • Full Address: 2567 Kingston St
  • Address - House Number: 2567
  • Address - Street Name: Kingston
  • Address - Suffix Type: St
  • State: CO
  • City Name: Aurora
  • Carrier Code: C058
  • 4-Digit Zip Code: 1259
  • Zip Code: 80010

Valuation

    Tax

  • Tax Year: 2022
  • Tax Amount: $696,744
  • Tax Rate Code Area: 81-817

    Appraisal Valuation

  • Standard Deviation: 0.112
  • Valuation Date: May 17, 2023
  • Confidence Score: 88
  • Final Value: 695,383
  • High Value: 773,313
  • Low Value: 617,452

    Market Valuation

  • Market Total Value: $798,000
  • Market Land Value: $141,000
  • Market Improvement Value: $657,000

    Assessments Valuation

  • Assessed Year: 2023
  • Assessed Total Value: $53,990
  • Assessed Land Value: $9,540
  • Assessed Improvements Value: $44,450

    Sales

  • Current Sale Contract Date: Sep 10, 2018
  • Current Sale Recording Date: Sep 11, 2018
  • Current Sale Price:
  • Current Sale Document Type: 68
  • Current Sale Input Document Number: 2018000073891
Data used for valuation calculations is provided by RealtyHop, and other third party sources

Comparables

Unit
Status
Type
Beds
Baths
ft²
Price/ft²
Asking Price
Listed On
Closing Price
Sold On
HOA + Taxes

About Northeast Denver


Similar Homes for Sale

Currently no similar homes around

Nearby Rentals

Unit for rent at 11700 E 26th Ave, Denver, CO, 80238

$2,030 /mo

  • 2 Beds
  • 2 Baths
  • 1,190 ft²
11700 E 26th Ave #Trestles, Denver, CO, 80238 Listing by Equity Residential


Frequently Asked Questions

When was property at 2567 Kingston Street built and last sold?
The property at 2567 Kingston Street was built in 2018 and last sold on Sep 10, 2018 for $555,115.
How much is this home worth?
The estimated value of the home located at 2567 Kingston Street is $795,900.
What are some comparable homes to 2567 Kingston Street?
There are currently no comparable homes to 2567 Kingston Street.