Check Availability
Palm Bay 32905 Fairview
2566 Spence Drive NE
$264,000
↓ $5K (1.9%)
● House - For Sale

2566 Spence Drive NE

Palm Bay, FL 32905
bedrooms
3 Beds
bathrooms
2 Baths, 1 Half Bath
square feet
1,100 Ft²
$1,486
Est. Monthly

About This Property

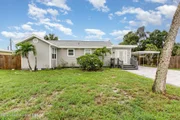
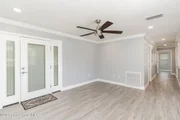
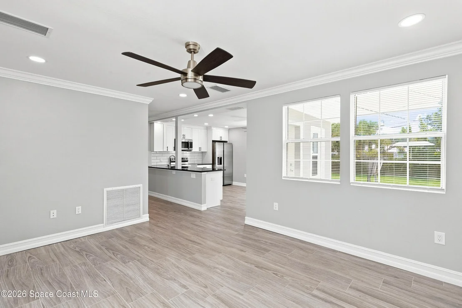
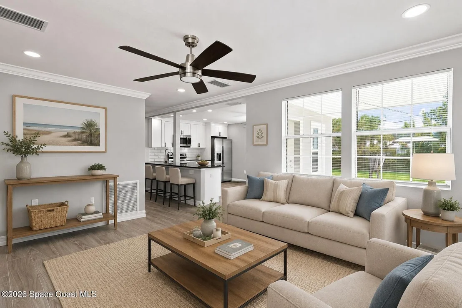
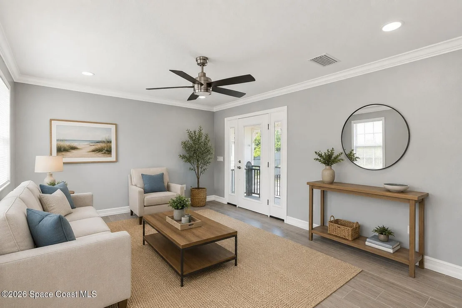
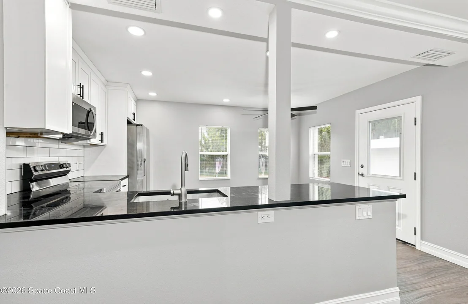
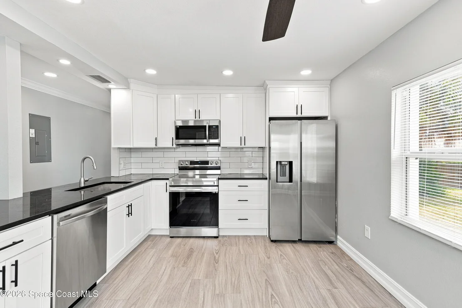
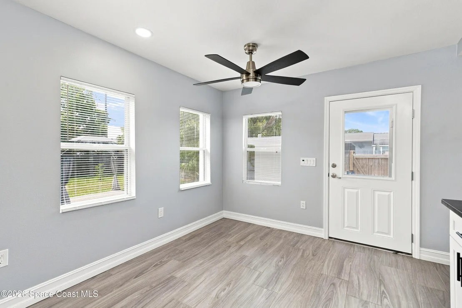
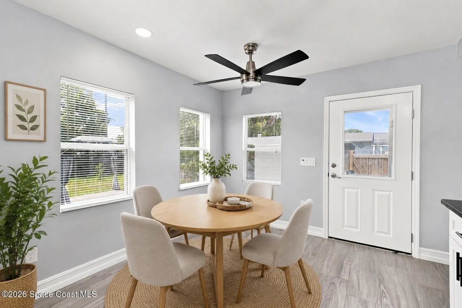
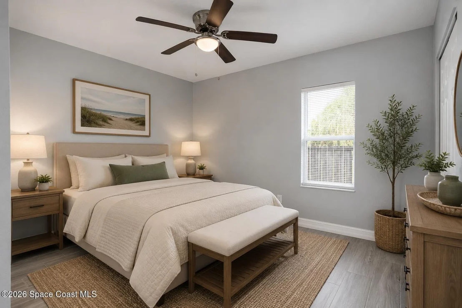
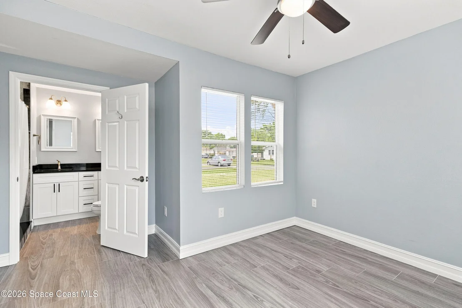
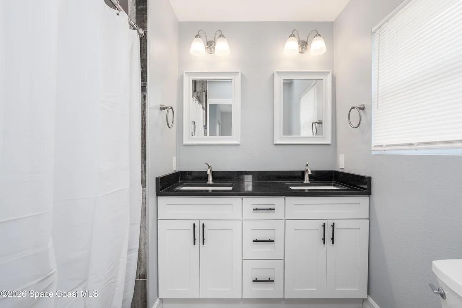
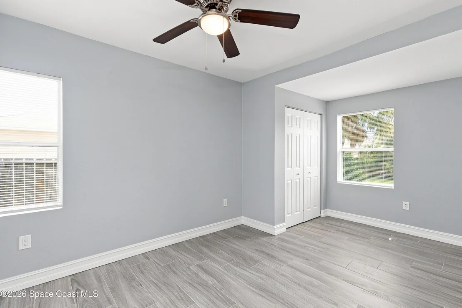
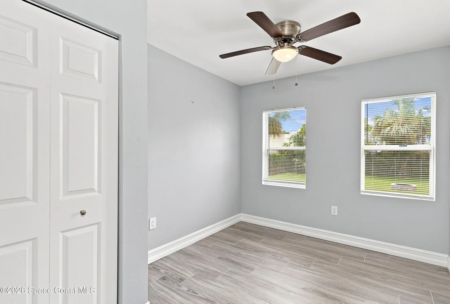
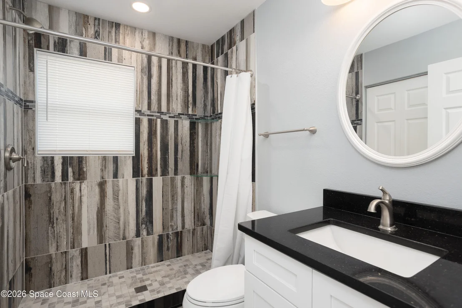
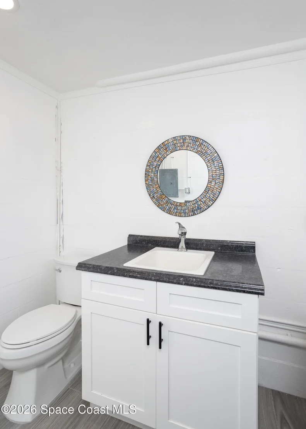
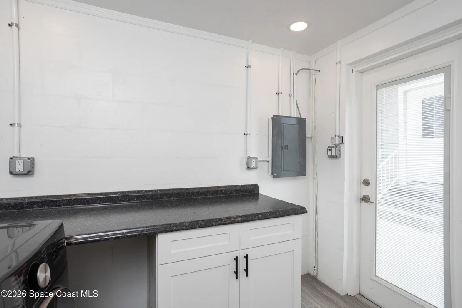
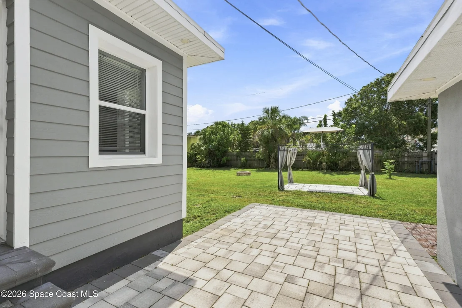
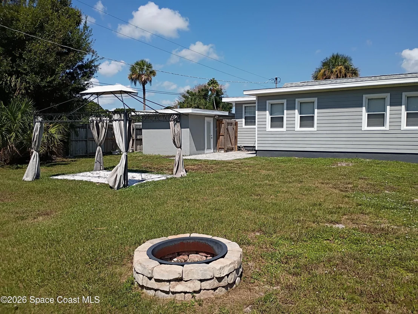
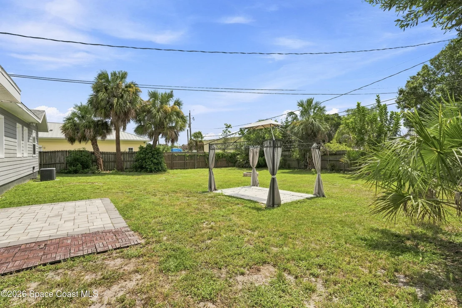
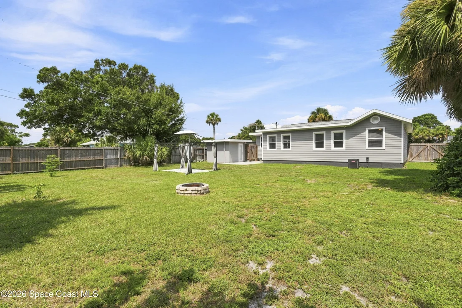
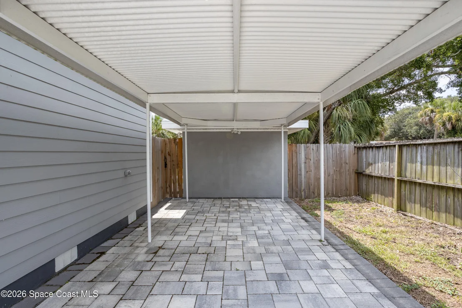
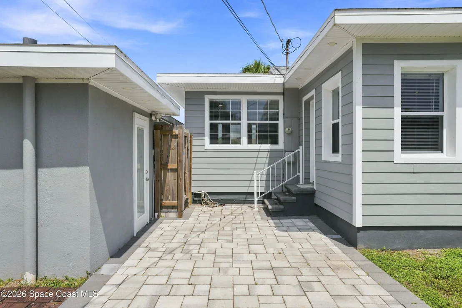
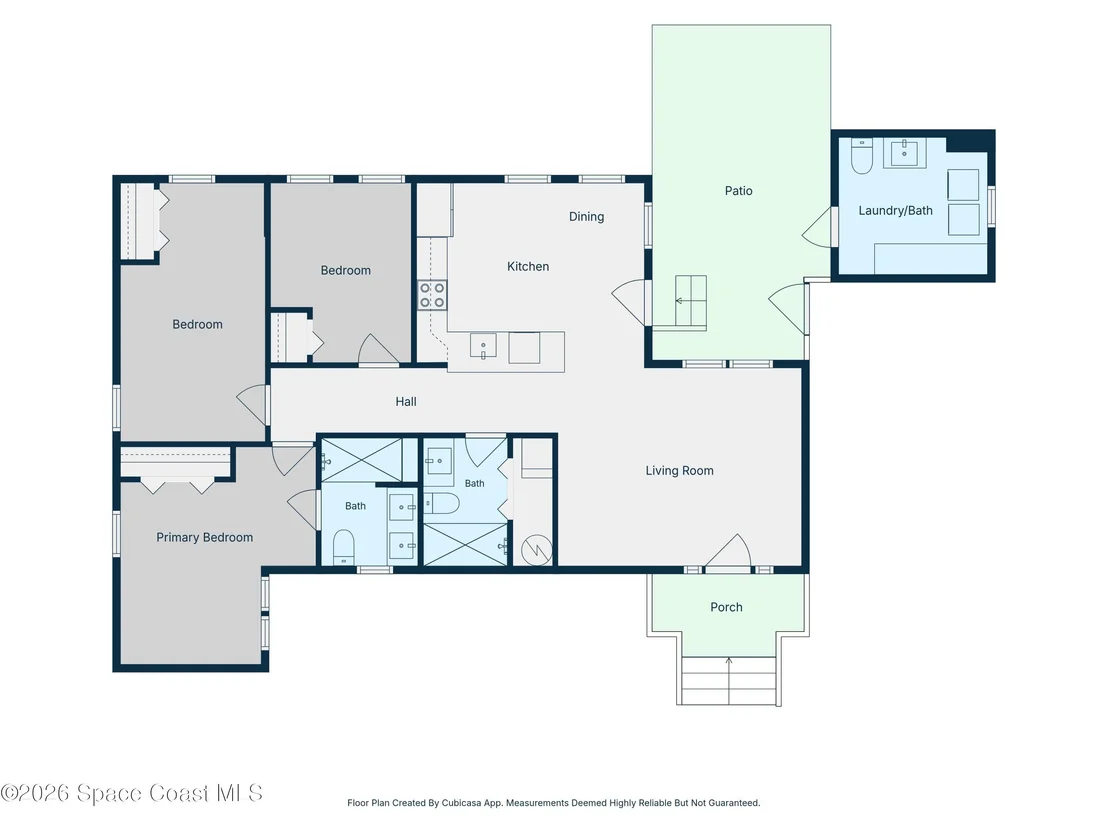
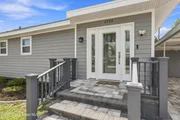
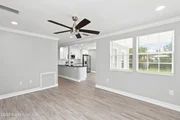
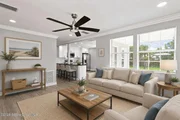
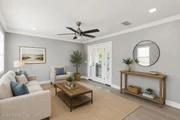
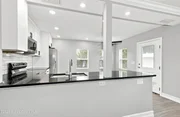
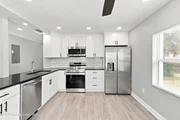
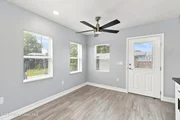
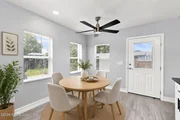
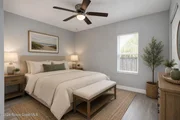
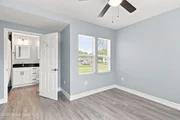
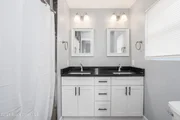
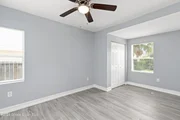
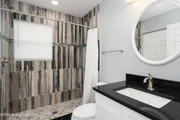
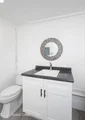
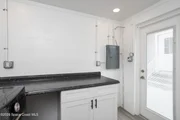
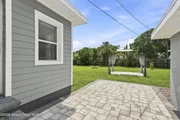
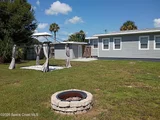
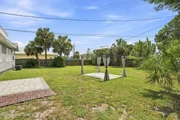
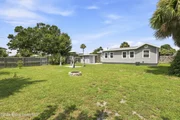
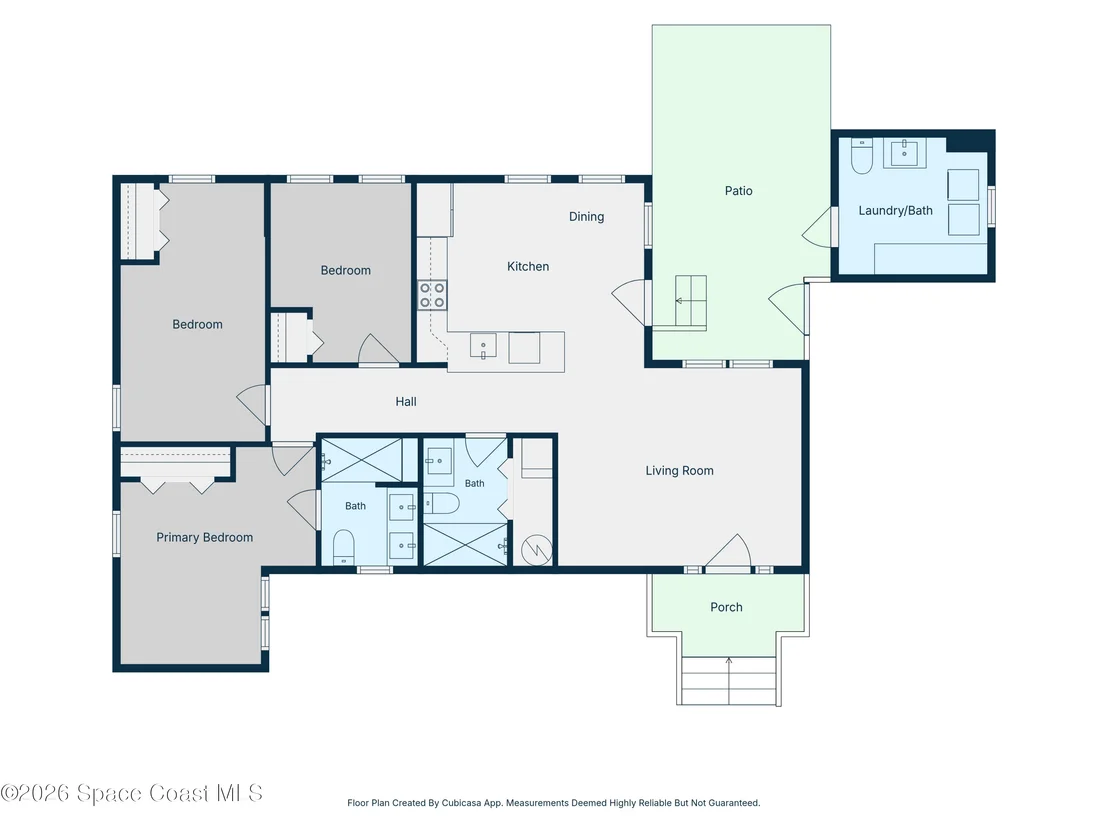
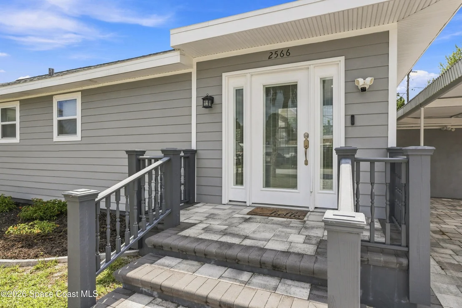
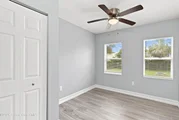
Welcome to a charming NO HOA neighborhood! Immaculate and move-in ready, this beautifully remodeled 3-bedroom, 2.5-bath home offers a spacious layout, beautiful kitchen, and large yard. The backyard features a gazebo and fire pit, with plenty of room for a future pool and a productive garden. Just minutes from the beach and only a few hundreds yard from scenic Riverview Drive and the Indian River Lagoon. Enjoy nearby kayak and boat launches, Riverview Park, the Downtown Melbourne Farmer's Market, Victoria Park playground, and the Ted Moorhead Lagoon House. Originally built in 1952, the home was completely renovated down to the studs in 2022, offering the feel of a newly built home. A detached laundry building includes washer, dryer, and a convenient half bath--especially useful if a pool is added. Roof 2022, HVAC 2022, water heater 2023. Some photos have been virtually staged for illustrative purposes. Furnishings and decor shown may not be present in the home.
Unit Size
1,100 Ft²
Days on Market
39 days
Land Size
0.22 acres
Price per sqft
$240
Property Type
House
Property Taxes
$189
HOA Dues
-
Year Built
1952

Listed By

Payment Calculator

Cap Rate Calculator

Last updated: 9 days ago (Space Coast MLS #1085451)

Price History

Date / Event Date Event Price
Sep 17, 2026 Price Decreased $264,000
↓ $5K (1.9%)
Price Decreased
Aug 19, 2026 Listed by Avanti Way Realty LLC $269,000
Listed by Avanti Way Realty LLC
Jun 4, 2026 Price Decreased $274,900
↓ $15K (5.2%)
Price Decreased
Apr 28, 2026 Listed by Waterman Real Estate, Inc. $289,900
Listed by Waterman Real Estate, Inc.
Completely Remodeled 3-Bedroom Home in NE Palm Bay - Big Value in a Smart Space Welcome home to this beautifully remodeled 3-bedroom, 2.5-bath residence in desirable NE Palm Bay, right off of US-1. Thoughtfully designed to make the most of every square foot, this home offers a comfortable layout, stylish updates, and everyday functionality. kitchen features ample cabinet storage and a practical layout for easy meal prep. The primary bedroom includes a private en-suite bath, while two additional bedrooms offer flexibility for family, guests, or a home office. A unique bonus, the detached Air-Conditioned laundry room includes a convenient half bath. City water and sewer service complete the package. Perfect for first-time buyers, downsizers, or investors, this home delivers modern comfort, affordability, and smart design in one tidy footprint. This is a 1952 built property with an effective age of 2018 Ideally located near the Indian River, FIT & Downtown Melbourne
Jan 12, 2026 Price Decreased $309,990
↓ $5K (1.6%)
Price Decreased
Show More

Property Highlights

Air Conditioning
Parking Details
Has Carport
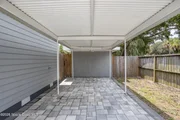
Parking Features: Carport
Interior Details
Half Bathrooms: 1
Full Bathrooms: 2
Interior Features: Ceiling Fan(s), Eat-in Kitchen, Primary Bathroom - Shower No Tub
Appliances: Electric Range, Electric Water Heater, ENERGY STAR Qualified Dishwasher, ENERGY STAR Qualified Dryer, ENERGY STAR Qualified Washer, Microwave, Refrigerator
Flooring Type: Tile
Exterior Details
Square Footage: 1100
Square Footage Source: $0
Security Features: Closed Circuit Camera(s)
Property Condition: Updated/Remodeled
Year Built: 1952
Other Structures: Gazebo, Other
Construction Materials: Block, Concrete, Fiber Cement, Frame
Patio and Porch Features: Front Porch, Patio
Lot Features: Few Trees
Lot Size Area: 0.22
Lot Size Units: Acres
Lot Size Acres: 0.22
Lot Size Square Feet: 9583
Water Source: Public
Financial Details
Tax Annual Amount: $2,273
Utilities Details
Cooling Type: Central Air
Heating Type: Central
Sewer : Public Sewer

Building Info

Overview

    General

  • Year Built: 1952
  • Effective Year Built: 1985
  • Building Count: 1
  • Bedroom Count: 3
  • Bathroom Count: 2
  • Full Bathrooms: 2
  • Partial Bathrooms: 2
  • Bathroom Plumbing Fixtures: 8
  • Building Condition: 0
  • Building Quality: 10
  • Construction Type: 6
  • Building Style: 0
  • Exterior Walls Type: 5
  • Interior Walls Type: 0
  • Roof Shape Type: 7
  • Roof Cover Type: 15
  • Floor Count: 100
  • Living Units: 1
  • Floor Cover: 0
  • Basement Type: 0
  • Basement Area: 0
  • Garage Type: 3
  • Garage Square Area: 189
  • Parking Space Count: 1
  • Patio Type: 17
  • Porch Type: 0
  • Pool Type: 0
  • Location Influence Type: 179

    Dimensions

  • Lot Size Square Feet: 9,583
  • Lot Size Depth Feet: 1,250
  • Lot Size Frontage Feet: 750
  • Total Building Area: 1,100
  • Gross Building Area: 1,100
  • Building Area: 1,100
  • Building Area Measurement: L

    Heating and Cooling

  • Air Conditioning: 6
  • Heating: 14
  • Heated Square Feet: 1,100
  • Heating Fuel Type: 0

    Utilities

  • Sewer System: 0
  • Water Service: 0

Building

  • Building Type: 0
  • Property Class: R
  • Subdivision: FARVIEW SUBD, REPLAT OF PT OF
  • Land Acres: 0000000220
  • Standard Land Use Code: 1001
  • County Land Use Code: 0110
  • State Land Use Code: 001
  • Legal Description 1: FARVIEW SUBD, REPLAT OF PT OF LOT 16 BLK E

Neighborhood

  • School District Name: Brevard County School District
  • Census Tract: 065123

Zoning

  • Zoning: RS3

Geography

  • Assessors Map Reference: 335
  • Account Number: 2825762
  • Parcel: 28-37-11-76-0000E.0-0016.00
  • Block: E
  • Lot: 16
  • Meridian: SEC 11 TWN 28S RNG 37E
  • Municipality: PALM BAY
  • Latitude: 28.0605
  • Longitude: -80.5946

    Address

  • Full Address: 2566 Spence Dr Ne
  • Address - House Number: 2566
  • Street Segment Direction: NE
  • Address - Street Name: Spence
  • Address - Suffix Type: Dr
  • State: FL
  • City Name: Palm Bay
  • Carrier Code: C005
  • 4-Digit Zip Code: 2526
  • Zip Code: 32905

Valuation

    Tax

  • Total Area: 1,136
  • Tax Year: 2022
  • Tax Amount: $160,999
  • Initial Tax Delinquent Year: 2019
  • Tax Rate Code Area: 34U0

    Appraisal Valuation

  • Standard Deviation: 0.2186
  • Valuation Date: Jan 03, 2024
  • Confidence Score: 70
  • Final Value: 200,770
  • High Value: 244,675
  • Low Value: 156,866

    Market Valuation

  • Market Total Value: $100,720

    Assessments Valuation

  • Assessed Year: 2022
  • Assessed Total Value: $100,720

    Sales

  • Current Sale Contract Date: Sep 14, 2023
  • Current Sale Recording Date: Sep 15, 2023
  • Current Sale Price:
  • Current Sale Document Type: 71
  • Current Sale Input Document Number: 197174
  • Previous Sale Recording Date: Jun 30, 2020
  • Previous Sale Contract Date: Jun 26, 2020
  • Previous Sale Amount: $60,000
  • Previous Sale Document Type: 71
Data used for valuation calculations is provided by RealtyHop, and other third party sources

Comparables

Unit
Status
Type
Beds
Baths
ft²
Price/ft²
Asking Price
Listed On
Closing Price
Sold On
HOA + Taxes

About Fairview


Similar Homes for Sale

Currently no similar homes around

Nearby Rentals

Unit for rent at 2421 Stone Street, Melbourne, FL, 32901

$1,125 /mo

  • 1 Bed
  • 1 Bath
  • 8,368 ft²
2421 Stone Street #203, Melbourne, FL, 32901 Listing by Mark Herendeen
Unit for rent at 700 Wave Crest Avenue, Indialantic, FL, 32903

$4,800 /mo

  • 3 Beds
  • 2 Baths
  • 1,991 ft²
700 Wave Crest Avenue #301, Indialantic, FL, 32903 Listing by David Andai
Unit for rent at 1 Eighth Avenue, Indialantic, FL, 32903

$5,000 /mo

  • 3 Beds
  • 3 Baths
  • 2,682 ft²
1 Eighth Avenue #1202, Indialantic, FL, 32903 Listing by Andy Waterman


Frequently Asked Questions

When was property at 2566 Spence Drive Northeast built and last sold?
The property at 2566 Spence Drive Northeast was built in 1952 and last sold on Sep 14, 2023 for $284,300.
How much is this home worth?
The estimated value of the home located at 2566 Spence Drive Northeast is $266,805.
What are some comparable homes to 2566 Spence Drive Northeast?
There are currently no comparable homes to 2566 Spence Drive Northeast.