


25659 Rue De Lac


About This Property
Payment Calculator
Your Estimated Monthly Payment
Cap Rate Calculator
What does this mean?
Based on our analysis, the cap rate of this property is 1.25%. A negative cap rate indicates that the property might not be feasible as an income-producing asset. The median cap rate for a near zip code 11238 is 4.23%.
How much can I actually make?
Actual monthly rental income may vary between $4,760 and $7,140 depending on unit-specific characteristics. You can change the amount using the slider to further explore.
How is cap rate calculated?
Cap Rate = Net Operating Income (NOI) / Property Asset Value.
When calculating the cap rate, we assume 100% occupancy. Leverage (mortgage) is not considered.
Cap Rate provided by RealtyHop and RentHop, learn more about cap rate here.
Price History
| Date / Event | Date | Event | Price |
|---|---|---|---|
| Apr 17, 2026 | Sold | ||
| Sold | |||
| Mar 8, 2026 | In contract | - | |
| In contract | |||
| Feb 17, 2026 | Listed by Berkshire Hathaway HomeService | $1,349,000 | |
| Listed by Berkshire Hathaway HomeService | |||
| | |||
|
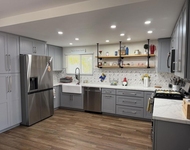
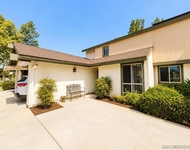
Discover this stunning single-story Tuscan inspired estate in the prestigious gated community of Montreux in North Escondido. Perfectly positioned to capture sweeping mountain views from nearly every room & outdoor living space. This home offers an elegant blend of warmth, sophistication & effortless California living- with a touch of Italian charm. As you drive up the long palm lined driveway you can feel the days stress melt away. An inviting foyer welcomes you leading into hand-scraped hardwood flooring that flows through the formal living & dining rooms where expansive windows frame picturesque views. The heart of the home is the beautifully appointed chef's kitchen featuring a dramatic quartzite island with farmhouse sink, double ovens, warming drawer, microwave, wine beverage cooler & a spacious walk-in pantry. Designed for gathering, the kitchen opens seamlessly to the expansive family room, the perfect setting to enjoy the big game or relax fireside. Architectural details elevate the interior including crown molding, coffered ceilings & refined custom finishes throughout. The private primary suite is a tranquil retreat offering French doors to the covered patio where cool evening breezes & mountain views create a serene escape. The luxurious ensuite bath includes dual vanities, a sit down vanity area, jetted soaking tub, oversized shower & two generous walk-in closets. Each secondary bedroom also features its own walk-in closet, providing comfort & convenience for family or guests. The living room, dining room & patios are wired for surround sound, making indoor-outdoor entertaining effortless. Additional highlights include dual-zoned heating & air, low maintenance landscaping with sprinkler & drip systems, two car & oversized one car (currently set up as a gym) garage, a huge variety of fruit trees (see attached list), ornamental Australian Willows & Magnolias, owned solar & gen 3 Tesla wall connector & so much more. A true entertainer's dream in one of North Escondido's most desirable gated communities.
| |||
| Feb 23, 2017 | Sold | ||
| Sold | |||
| Jan 6, 2017 | Listed by Frontline Realty Group | $755,000 | |
| Listed by Frontline Realty Group | |||
Property Highlights
Building Info
Comparables
Status
Price/ft²
Listed On
Sold On
About Jesmond Dene
Similar Homes for Sale
Currently no similar homes aroundNearby Rentals

Last Updated: 4 months ago
Data Source: CRMLS, MLS# 170001022
 Your Privacy Choices
Phone: 425-283-2930
Address: 335 Madison Avenue, New York, NY 10017