Check Availability
Montgomery 77372
25625 John Wayne Road
$234,900
● House - For Sale

25625 John Wayne Road

Splendora, TX 77372
bedrooms
4 Beds
bathrooms
2 Baths, 1 Half Bath
square feet
1,565 Ft²
$1,235
Est. Monthly
$25
HOA / Fees

About This Property

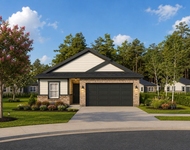
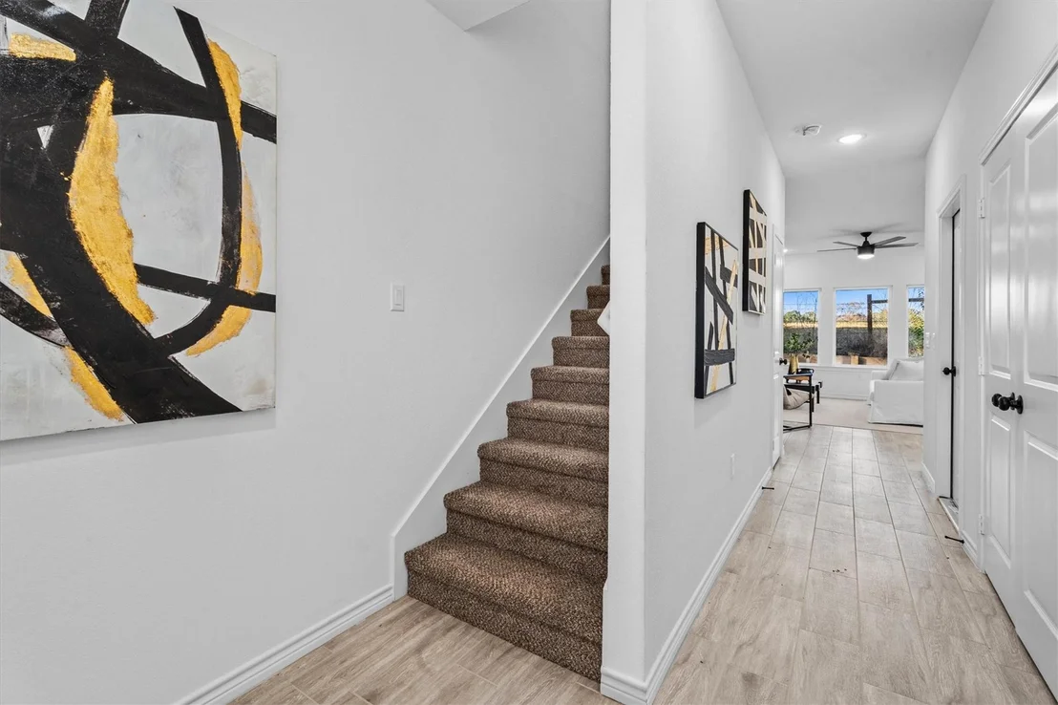
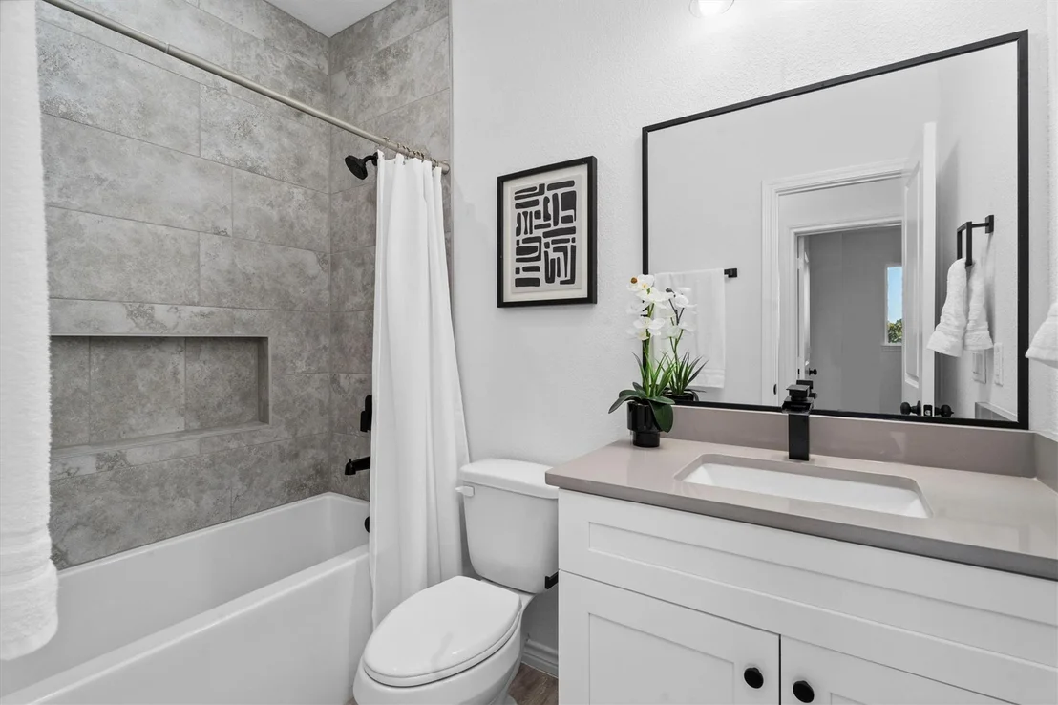
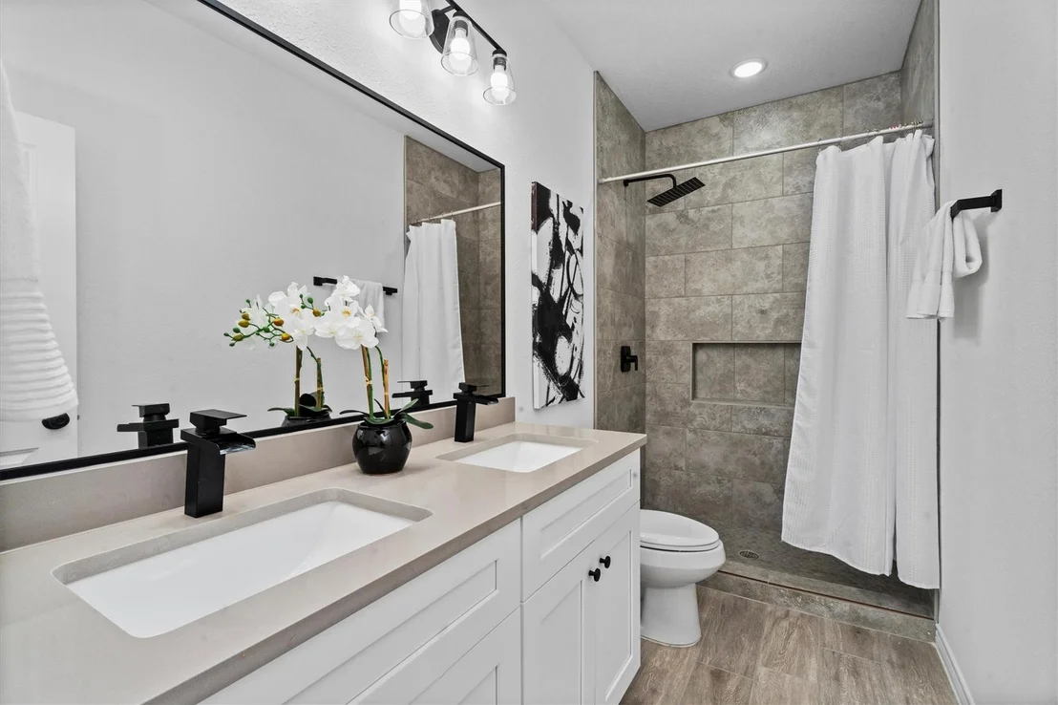
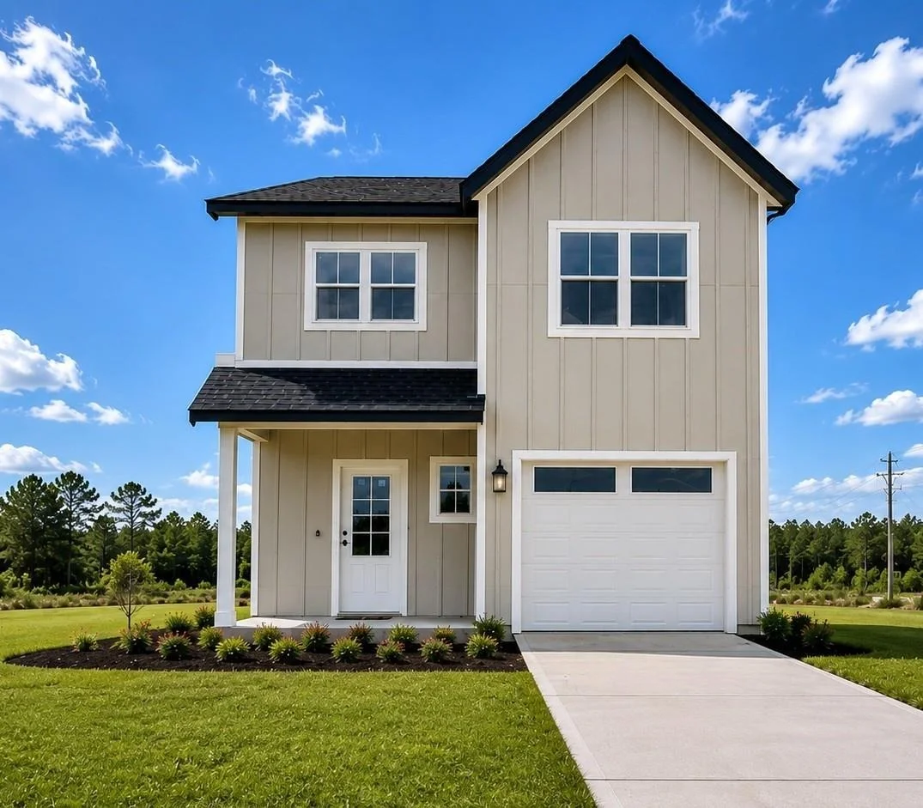
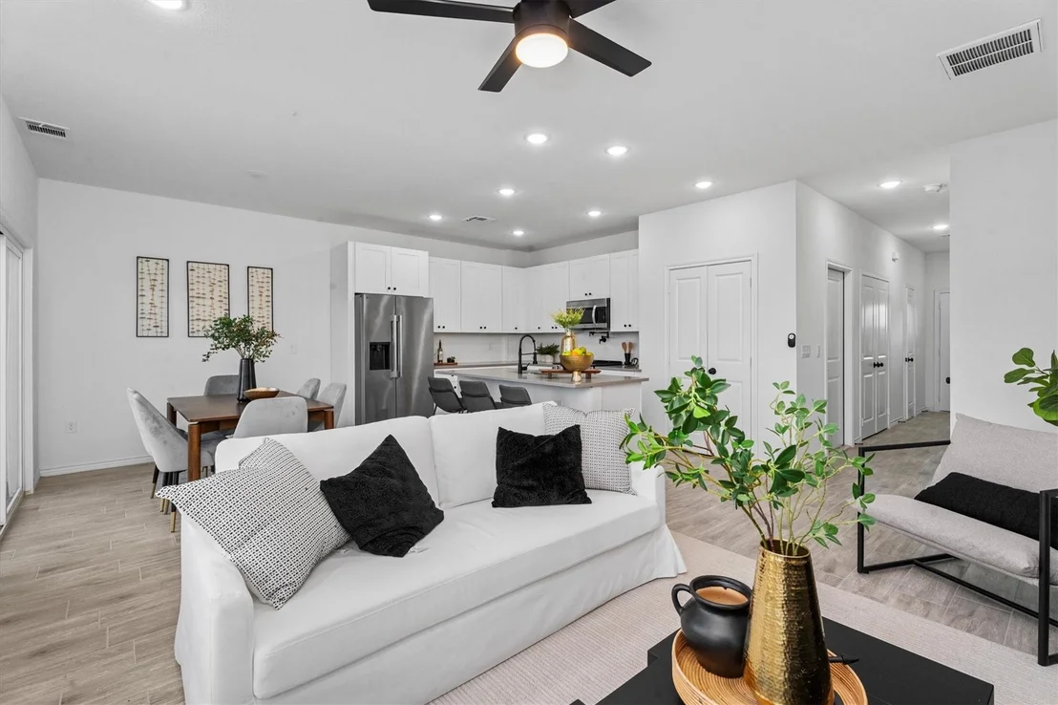
Discover the Cleopatra, a floor plan inspired by its legendary namesake and designed to make a lasting impression. Like the iconic queen herself, this 3-bedroom, 2.5-bath home blends beauty, presence, and thoughtful design into every detail. The open-concept living area creates a natural gathering space, while the well-appointed kitchen serves as the heart of the home, perfect for entertaining and everyday living alike. A private primary suite offers a retreat worthy of royalty, complete with a spacious bath and generous closet space. Two additional bedrooms provide flexibility for family, guests, or a home office. Stylish finishes, abundant natural light, and a layout that balances comfort with sophistication make the Cleopatra a floor plan that truly reigns supreme. Experience a home where elegance and practicality come together in perfect harmony.
Unit Size
1,565 Ft²
Days on Market
-
Land Size
0.15 acres
Price per sqft
$150
Property Type
House
Property Taxes
$56
HOA Dues
$25
Year Built
-

Listed By

Adam Olsen
eXp Realty, LLC Waco

Payment Calculator

Cap Rate Calculator

Last updated: 16 days ago (HAR #66762052)

Price History

Date / Event Date Event Price
Sep 14, 2026 Listed by Iconiq Homes Realty LLC $234,900
Listed by Iconiq Homes Realty LLC
Jul 30, 2026 Temporarily off market -
Temporarily off market
Jun 8, 2026 Listed by Iconiq Homes Realty LLC $239,900
Listed by Iconiq Homes Realty LLC
Discover the Cleopatra, a floor plan inspired by its legendary namesake and designed to make a lasting impression. Like the iconic queen herself, this 3-bedroom, 2.5-bath home blends beauty, presence, and thoughtful design into every detail. The open-concept living area creates a natural gathering space, while the well-appointed kitchen serves as the heart of the home, perfect for entertaining and everyday living alike. A private primary suite offers a retreat worthy of royalty, complete with a spacious bath and generous closet space. Two additional bedrooms provide flexibility for family, guests, or a home office. Stylish finishes, abundant natural light, and a layout that balances comfort with sophistication make the Cleopatra a floor plan that truly reigns supreme. Experience a home where elegance and practicality come together in perfect harmony.

Property Highlights

Garage
Parking Details
Has Garage
Attached Garage
Parking Features: Attached
Garage Spaces: 2
Interior Details
Half Bathrooms: 1
Full Bathrooms: 2
Interior Features: High Ceilings, All Bedrooms Up, En-Suite Bath, Sitting Area, Walk-In Closet(s)
Appliances: ENERGY STAR Qualified Appliances, Disposal, Refrigerator, Microwave, Electric Range, Gas Cooktop, Gas Range, Dishwasher
Flooring Type: Carpet, Tile, Vinyl Plank
Door Features: Insulated Doors
Laundry Features: Electric Dryer Hookup, Gas Dryer Hookup, Washer Hookup
Exterior Details
Square Footage: 1565
Property Condition: New Construction
Architectural Style: Contemporary
Year Built Source: Builder
Year Built: 2026
Builder Name: ICONIQ Homes
Building Area Total: 1565
Window Features: Window Coverings, Insulated/Low-E windows
Construction Materials: Batts Insulation, Spray Foam Insulation, Cement Siding, Wood Siding
Patio and Porch Features: Covered, Patio
Lot Features: Back Yard, Subdivided, 0 Up To 1/4 Acre
Lot Size Area: 0.145
Lot Size Units: Acres
Lot Size Acres: 0.145
Lot Size Square Feet: 6316.2
Water Source: Public
Financial Details
Tax Annual Amount: $677
Utilities Details
Cooling Type: Ceiling Fan(s), Electric, Gas
Heating Type: Electric, Natural Gas
Sewer : Public Sewer
Location Details
HOA Fee: $300
HOA Fee Frequency: Annually

Comparables

Unit
Status
Type
Beds
Baths
ft²
Price/ft²
Asking Price
Listed On
Closing Price
Sold On
HOA + Taxes

About Montgomery


Similar Homes for Sale

Currently no similar homes around

Nearby Rentals

Unit for rent at 25665 John Wayne Road, Splendora, TX, 77372

$1,750 /mo

  • 3 Beds
  • 2 Baths
  • 1,396 ft²
25665 John Wayne Road, Splendora, TX, 77372 Listing by Luvismin Hill
Unit for rent at 25661 John Wayne Road, Splendora, TX, 77372

$1,990 /mo

  • 4 Beds
  • 3 Baths
  • 1,748 ft²
25661 John Wayne Road, Splendora, TX, 77372 Listing by Russell Huff
Unit for rent at 2655 Fountain View Street, New Caney, TX, 77357

$1,450 /mo

  • 2 Beds
  • 1 Bath
  • 870 ft²
2655 Fountain View Street #3, New Caney, TX, 77357 Listing by Tami Christopher


Frequently Asked Questions

When was property at 25625 John Wayne Drive built and last sold?
The property at 25625 John Wayne Drive was built in and last sold on Jan 1, 1970 for $0.
How much is this home worth?
The estimated value of the home located at 25625 John Wayne Drive is $238,987.
What are some comparable homes to 25625 John Wayne Drive?
There are currently no comparable homes to 25625 John Wayne Drive.