See Home Value
$1,800,000
● House - Off Market

25604 TWELVE CEDARS COURT

CHANTILLY, VA 20152
bedrooms
5 Beds
bathrooms
4 Baths, 1 Half Bath
square feet
5,559 Ft²
$9,295
Est. Monthly
$350
HOA / Fees

About This Property

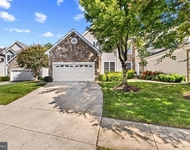
REVIEWING MULTIPLE OFFERS...DEADLINE IS MONDAY @ NOON. SELLER RESERVES THE RIGHT TO ACCEPT AN OFFER AT ANY POINT. Open House Saturday 2/6 12-2 and Sun 2/7 12-3...Nestled in the prestigious Tall Cedar Estates, this exquisite Colonial offers a harmonious blend of luxury and comfort. Built in 2004, this stunning home spans an impressive 5,559 square feet, showcasing meticulous craftsmanship and high-end finishes throughout. Step inside to discover an inviting open floor plan that seamlessly connects each room, perfect for both intimate gatherings and grand entertaining. The heart of the home is the gourmet kitchen, featuring upgraded countertops, a spacious island, and a commercial-grade range that will delight any culinary enthusiast. The kitchen also boasts an eat-in area, ideal for casual meals, while the adjacent family room adds an element of sophistication for hosting guests. The interior is adorned with elegant crown moldings, coffered ceilings, rich wood floors, and plush carpeting, creating a warm and inviting atmosphere. Each room is thoughtfully designed, with built-ins and walk-in closets providing ample storage. The primary bath offers a spa-like retreat, complete with luxurious finishes, a huge walk-in shower, and separate soaking tub for ultimate relaxation. Enjoy the convenience of a sound system throughout the home, enhancing your living experience. Go to the movies right in your own home with the high-end theatre that includes luxury seating, acoustic paneling, extensive LED lighting and sound equipment. Venture outside to your private oasis, where extensive hardscaping and beautifully landscaped grounds create a serene environment. The outdoor space features a heated pool and spa combo, perfect for year-round enjoyment. Relax on the expansive deck or covered porch, surrounded by the tranquility of nature, as the property backs to open common area, lush trees, and a pond! Safety and convenience are paramount, with an electric alarm system, exterior cameras, and Control4 home automation system, ensuring peace of mind. The attached three-car garage, equipped with a garage door opener, provides easy access and additional storage. This exceptional property is not just a home; it's a lifestyle. With amenities that include a wood-burning fireplace by the pool, extensive outdoor lighting, and a sprinkler system. Every detail has been considered for comfort and enjoyment. Experience the perfect blend of luxury and tranquility in this remarkable residence, where every day feels like a retreat.

Extension renovations have been made through the years that include, newly designed kitchen in 2014, master bath in 2021, home theatre 2018, new roof in 2017, covered porch w/stone fireplace, expanded deck w/railing system in 2016, garage storage system and EV charger in 2015, and much more! So many upgrades to this home make it truly move-in ready. (See docs for more details)
Unit Size
5,559 Ft²
Days on Market
-
Land Size
0.51 acres
Price per sqft
$297
Property Type
House
Property Taxes
$843
HOA Dues
$350
Year Built
2004

Payment Calculator

Cap Rate Calculator

Last updated: 8 months ago (Bright MLS #VALO2113814)

Price History

Date / Event Date Event Price
Feb 27, 2026 Sold
Sold
Feb 12, 2026 In contract -
In contract
Feb 6, 2026 Listed by Samson Properties $1,649,999
Listed by Samson Properties
Apr 11, 2005 Sold
Sold
Oct 29, 2004 Sold
Sold

Property Highlights

Air Conditioning
Fireplace
With View

Building Info

Overview

    General

  • Year Built: 2004
  • Effective Year Built: 2010
  • Bedroom Count: 4
  • Bathroom Count: 5
  • Full Bathrooms: 4
  • Partial Bathrooms: 5
  • Bathroom Plumbing Fixtures: 17
  • Building Condition: 6
  • Building Quality: 4
  • Construction Type: 11
  • Building Style: 5
  • Exterior Walls Type: 24
  • Interior Walls Type: 0
  • Roof Shape Type: 8
  • Roof Cover Type: 15
  • Floor Count: 200
  • Floor Cover: 0
  • Basement Type: 3
  • Basement Area: 1,237
  • Garage Type: 2
  • Garage Square Area: 718
  • Parking Space Count: 2
  • Patio Type: 0
  • Porch Type: 0
  • Pool Type: 8

    Dimensions

  • Lot Size Square Feet: 22,216
  • Total Building Area: 3,908
  • Building Area: 3,908
  • Building Area Measurement: L

    Heating and Cooling

  • Fireplace Count: 1
  • Air Conditioning: 1
  • Heating: 3
  • Heated Square Feet: 3,908
  • Heating Fuel Type: 3

    Utilities

  • Sewer System: 0
  • Water Service: 0

Building

  • Building Type: 0
  • Property Class: R
  • Subdivision: TALL CEDAR ESTATES
  • Land Acres: 0000000510
  • Standard Land Use Code: 1001
  • County Land Use Code: 1
  • Legal Description 1: TALL CEDAR ESTATES PH.1 200504110035980 200305150057601P LOT 57

Neighborhood

  • School District Name: Loudoun County Public Schools
  • School Tax School District: COUNTY DISTRICT
  • Census Tract: 611804

Zoning

  • Zoning: R1

Geography

  • Assessors Map Reference: 106/C/1////57
  • Subdivision Phase Number: 1
  • Parcel: 129-48-5970-000
  • Lot: 57
  • Municipality: DULLES
  • Latitude: 38.9085
  • Longitude: -77.5032

    Address

  • Full Address: 25604 Twelve Cedars Ct
  • Address - House Number: 25604
  • Address - Street Name: Twelve Cedars
  • Address - Suffix Type: Ct
  • State: VA
  • City Name: Chantilly
  • Carrier Code: R043
  • 4-Digit Zip Code: 1975
  • Zip Code: 20152

Valuation

    Tax

  • Tax Year: 2023
  • Tax Amount: $1,061,515

    Appraisal Valuation

  • Standard Deviation: 0.1028
  • Valuation Date: Sep 21, 2023
  • Confidence Score: 90
  • Final Value: 1,287,615
  • High Value: 1,420,102
  • Low Value: 1,155,128

    Market Valuation

  • Market Total Value: $1,213,160
  • Market Land Value: $400,300
  • Market Improvement Value: $812,860

    Assessments Valuation

  • Assessed Year: 2023
  • Assessed Total Value: $1,213,160
  • Assessed Land Value: $400,300
  • Assessed Improvements Value: $812,860

    Sales

  • Current Sale Contract Date: Apr 08, 2005
  • Current Sale Recording Date: Apr 11, 2005
  • Current Sale Price:
  • Current Sale Document Type: 71
  • Current Sale Input Document Number: 20050411035980
  • Previous Sale Recording Date: Oct 29, 2004
  • Previous Sale Contract Date: Oct 28, 2004
  • Previous Sale Amount: $849,975
  • Previous Sale Document Type: 68

    Financing

  • First Mortgage Financing Type: FIX
Data used for valuation calculations is provided by RealtyHop, and other third party sources

Comparables

Unit
Status
Type
Beds
Baths
ft²
Price/ft²
Asking Price
Listed On
Closing Price
Sold On
HOA + Taxes

About Tall Cedar Estates


Similar Homes for Sale

Currently no similar homes around

Nearby Rentals

Unit for rent at 25622 Creek Run Terrace, SOUTH RIDING, VA, 20152

$5,500 /mo

  • 3 Beds
  • 3 Baths
  • 3,613 ft²
25622 Creek Run Terrace, SOUTH RIDING, VA, 20152 Listing by Reginald Francois
Unit for rent at 42795 Shaler Street, CHANTILLY, VA, 20152

$3,250 /mo

  • 3 Beds
  • 3 Baths
  • 2,480 ft²
42795 Shaler Street, CHANTILLY, VA, 20152 Listing by Alexandre Enrique Ardon
Unit for rent at 25585 Feltre Terrace, CHANTILLY, VA, 20152

$2,975 /mo

  • 4 Beds
  • 3 Baths
  • 2,000 ft²
25585 Feltre Terrace, CHANTILLY, VA, 20152 Listing by Rajiv Vashist


Frequently Asked Questions

When was property at 25604 Twelve Cedars Court built and last sold?
The property at 25604 Twelve Cedars Court was built in 2004 and last sold on Apr 8, 2005 for $979,000.
How much is this home worth?
The estimated value of the home located at 25604 Twelve Cedars Court is $0.
What are some comparable homes to 25604 Twelve Cedars Court?
There are currently no comparable homes to 25604 Twelve Cedars Court.