


2560 S 10th Avenue


About This Property
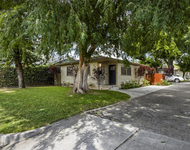
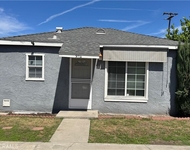
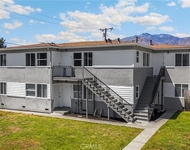
Close and convenient location and access to freeways, for easy commute. Don't miss the beautiful Arcadia home with all it has to offer.
Payment Calculator
Your Estimated Monthly Payment
Cap Rate Calculator
What does this mean?
Based on our analysis, the cap rate of this property is 1.25%. A negative cap rate indicates that the property might not be feasible as an income-producing asset. The median cap rate for a near zip code 11238 is 4.23%.
How much can I actually make?
Actual monthly rental income may vary between $4,760 and $7,140 depending on unit-specific characteristics. You can change the amount using the slider to further explore.
How is cap rate calculated?
Cap Rate = Net Operating Income (NOI) / Property Asset Value.
When calculating the cap rate, we assume 100% occupancy. Leverage (mortgage) is not considered.
Cap Rate provided by RealtyHop and RentHop, learn more about cap rate here.
Price History
| Date / Event | Date | Event | Price |
|---|---|---|---|
| Nov 27, 2024 | Sold | ||
| Sold | |||
| Oct 30, 2024 | In contract | - | |
| In contract | |||
| Oct 6, 2024 | No longer available | - | |
| No longer available | |||
| Oct 1, 2024 | Listed by IRN Realty | $1,890,000 | |
| Listed by IRN Realty | |||
| | |||
|
PRIDE of Ownership, Welcome to your custom-built home that seamlessly blends luxury and practicality. A beautifully designed and energy-efficient home that combines modern living with a fantastic location. Boasting 5 bedrooms and 4 bathrooms across 3374 square feet of living space, this 2001 built property is ideal for families looking for comfort and style.
Lively front yard featuring stamped and stained concrete, gated front courtyard complete with full privacy. As you step into the foyer, you are greet by soaring ceilings with luxuries chandelier, extending into the living room which boasts a fireplace, recessed lighting. a Formal Dinning Room, Gourmet kitchen open to the Family room, equipped with Thermador Range, Trendy Solid Wood cabinetry, Quartz countertops, Back Splash, small Center Island, Breakfast eating area.
Family Room has wet bar with wine fridge adds to the home's entertainment appeal.
The main level includes a bedroom, bathroom and laundry room. Spiral staircase brings Upstairs the spacious Loft, Master suite is a serene retreat, The luxurious primary bathroom features a Freestanding Soaking Tub, Dual vanities with Quartz countertops, walk-in closet and ample storage space. 3 additional bedrooms including an en-suite also jack and Jill bedrooms. The landscaped beautiful rear yard is a private oasis with pool , spa, palm trees and fruit trees with gorgeous lawn. Easy access to local Markets, shopping, dining, and entertainments.
This solar energy-efficient home not only provides luxurious living but also help you save on utility costs, contributing to a healthier lifestyle.
Don’t miss out on this opportunity—schedule your tour today!
| |||
| Jun 13, 2017 | Sold | ||
| Sold | |||

Property Highlights
Building Info
Comparables
Status
Price/ft²
Listed On
Sold On
About Mayflower Village
Similar Homes for Sale
Currently no similar homes aroundNearby Rentals

Last Updated: 5 months ago
Data Source: CRMLS, MLS# PW16769513
 Your Privacy Choices
Phone: 425-283-2930
Address: 335 Madison Avenue, New York, NY 10017