About This Property
Step into this stunning two-story home, where light pours into
every corner, creating a warm and inviting atmosphere. The grand
two-story foyer welcomes you with gleaming hardwood floors, a
hardwood staircase and railings, decorative lighting, and a solid
wood front door with intricate leaded glass and matching
sidelights. The formal living room impresses with its
floor-to-ceiling windows and second-story transom windows, all
framed by rich hardwood. An arched entry with elegant wood-accented
pillars seamlessly connects the living room to the formal dining
room. The dining room is a showstopper with its tray ceiling,
decorative light fixture, and butler's pantry featuring granite
countertops, a wine rack, and additional cabinetry. The
eat-in kitchen is the heart of the home, featuring oak cabinetry
with crown molding, granite countertops, a center island with
storage, a pantry, stainless steel appliances (including a range
and microwave), and a breakfast area illuminated by a decorative
light fixture. Sliding doors lead to a large custom deck
overlooking the beautifully landscaped yard. Adjacent to the
kitchen, the spacious family room showcases hardwood floors,
multiple transom windows, a cozy gas fireplace with a brick
surround and oak mantel, and a lighted ceiling fan. Completing the
main floor is a bright den, a powder room with pedestal sink and
decorative mirror, and a functional laundry room with ceramic tile
flooring, oak cabinetry, a utility sink, front-load washer and
dryer, and exterior access. Upstairs, the luxurious master
suite offers hardwood flooring, a vaulted ceiling, a sitting area
with transom windows, and a spa-like private bath. The master bath
features ceramic tile flooring, dual marble vanities with oak
storage, a step-up jetted tub, a separate glass-and-tile shower,
and a huge walk-in closet with custom shelving and drawers. Three
additional bedrooms on the second floor are carpeted, generously
sized, and equipped with ceiling fans and ample closets. A full
bathroom with dual vanities, ceramic tile flooring, and a tile
surround tub/shower completes this level. The finished
basement provides additional living and entertaining space with
wood laminate flooring and recessed lighting. Highlights include: A
game room with a wine fridge, a rec room with a full bar, complete
with oak cabinetry, a sink, dishwasher, microwave, oven, and
glass-front fridge, a pool hall featuring decorative paint,
laminate flooring, under-window ledges, and two glass French door
entries, an exercise room with indoor/outdoor carpet, closet space,
and recessed lighting, a full bathroom with ceramic tile flooring,
a half-wall tile surround, and a walk-in ceramic tile shower.
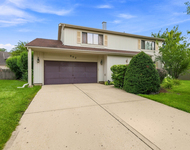
The home's exterior is equally impressive, with a brick
facade, a charming wraparound front porch, and a three-car attached
garage. The custom deck off the kitchen offers the perfect outdoor
retreat, overlooking the meticulously landscaped yard.
Located minutes from the METRA, expressways, schools, and
shopping, this home offers the perfect combination of luxury and
convenience. Truly a home that has it all-and more!




 Your Privacy Choices
Phone: 425-283-2930
Address: 335 Madison Avenue, New York, NY 10017