Check Availability
Wheeling 60090
256 Prairie View Lane
$435,000
● House - In Contract

256 Prairie View Lane

Wheeling, IL 60090
bedrooms
3 Beds
bathrooms
3 Baths
square feet
2,008 Ft²
$3,282
Est. Monthly
$225
HOA / Fees

About This Property

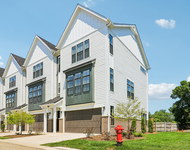
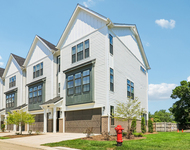
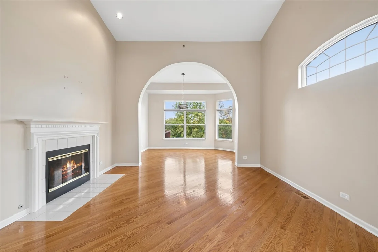
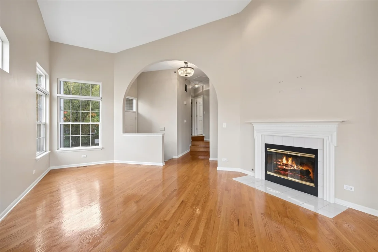
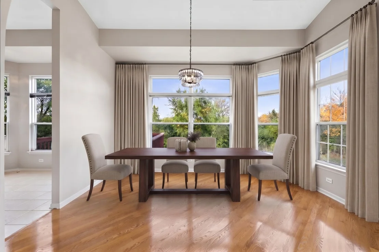
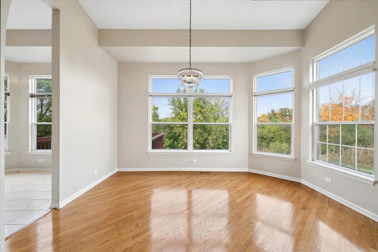
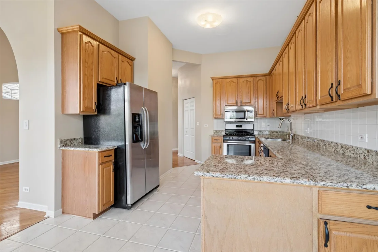
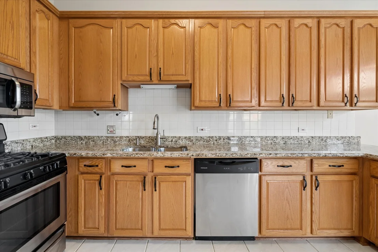
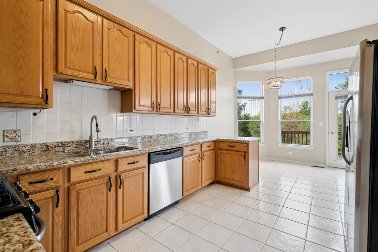
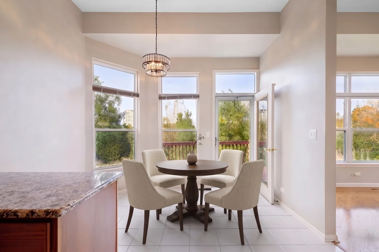
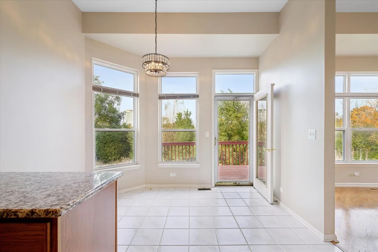
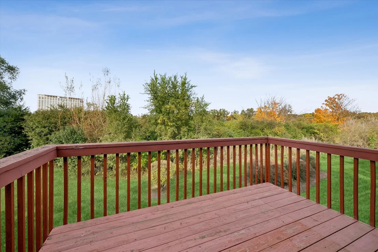
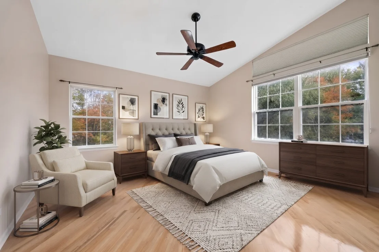
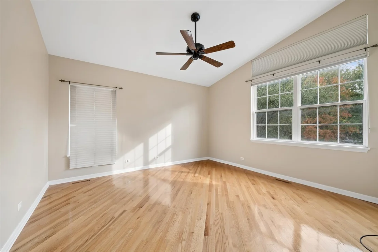
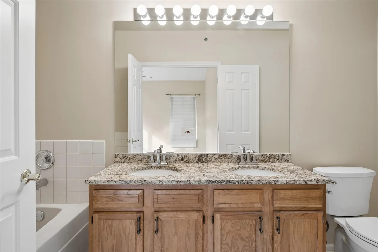
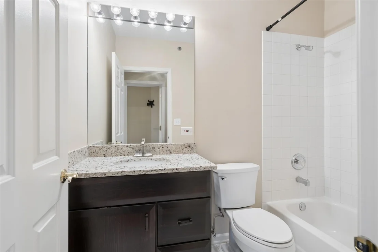
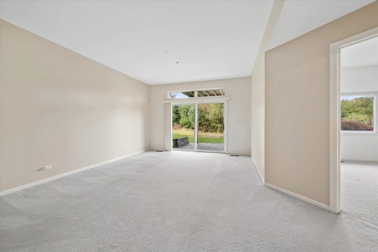
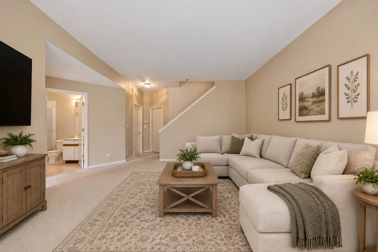
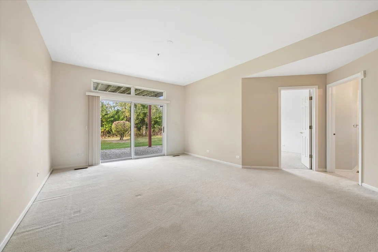
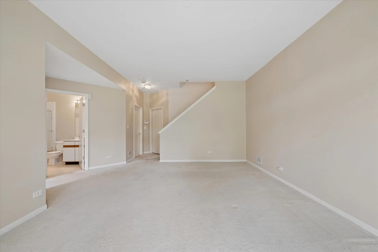
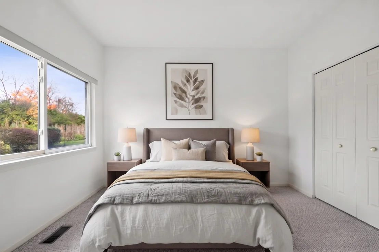
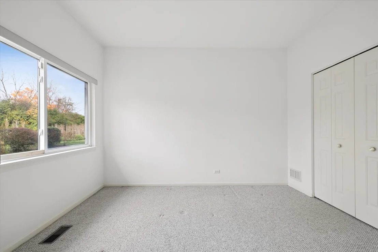
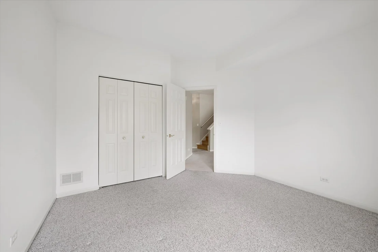
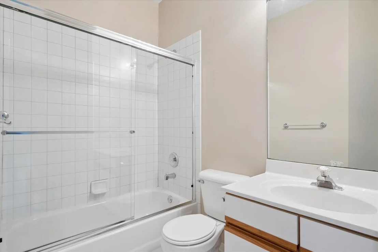
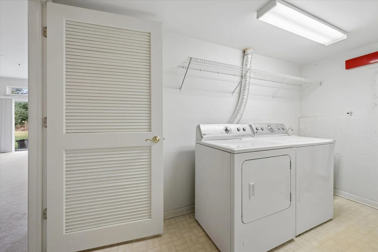
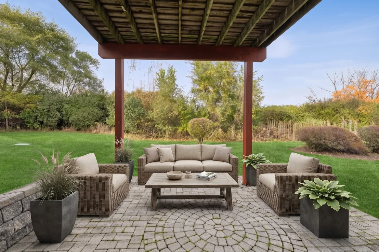
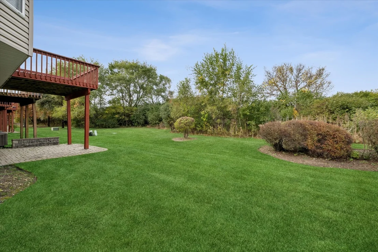
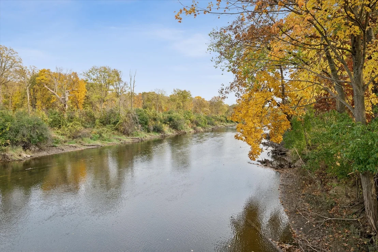
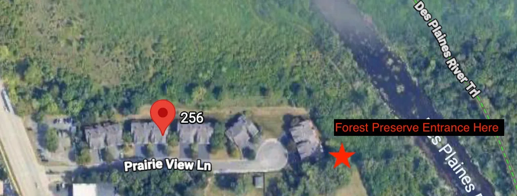
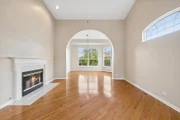
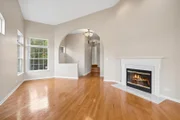
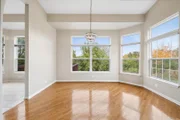
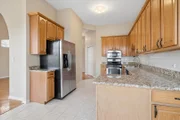
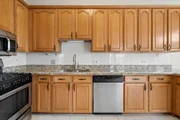
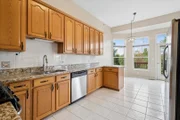
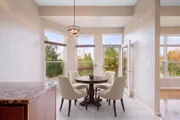
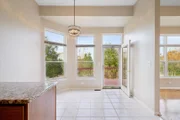
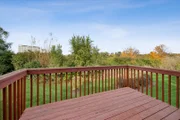
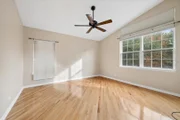
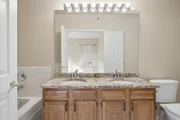
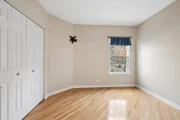
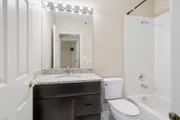
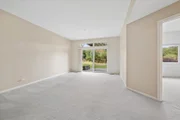
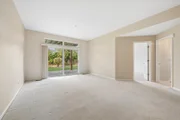
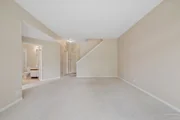
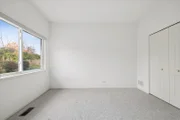
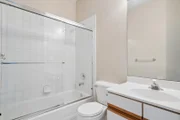
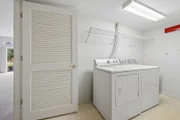
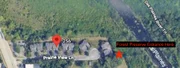
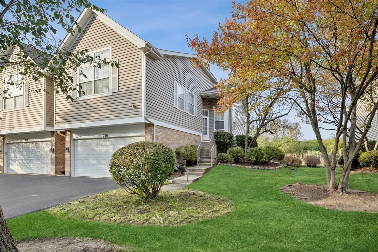
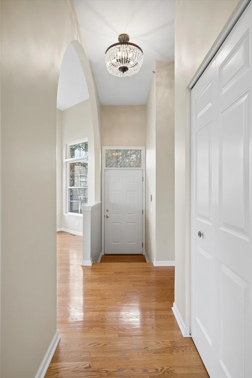
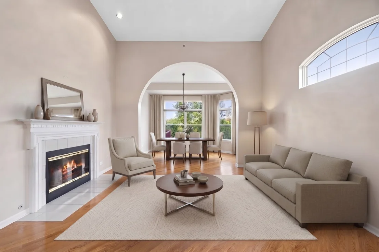
Nestled against a stunning forest preserve backdrop with direct access to the Des Plaines River Trail, this sun-drenched end-unit townhome combines peaceful privacy with unbeatable convenience. Located just moments from local shopping and vibrant dining along Milwaukee Avenue and Lake Cook Road, this home offers quick commuter access and an active lifestyle. Step inside to soaring vaulted ceilings, rich hardwood flooring, dramatic curved archways, and a striking central fireplace. Freshly painted throughout with newly updated light fixtures and stylish cabinet hardware, this home is completely move-in ready. The main level features a bright living room, a separate dining room, and an efficient kitchen with stainless steel appliances and granite countertops, opening to a private deck overlooking the woods. Upstairs offers two hardwood-floored bedrooms, a full bath, and a primary suite with a double-sink bath and walk-in closet. The walk-out lower level provides a spacious family room and a guest bedroom with a full bath, opening to a paver patio amidst natural scenery. Complete with an attached two car garage and main-floor laundry, this turnkey property delivers effortless suburban living.
Unit Size
2,008 Ft²
Days on Market
-
Land Size
-
Price per sqft
$217
Property Type
House
Property Taxes
$920
HOA Dues
$225
Year Built
1995

Listed By

Elizabeth Silvis
@properties Christie's International Real Estate
Dawn McKenna
Coldwell Banker Realty

Payment Calculator

Cap Rate Calculator

Property Highlights

Garage
Air Conditioning
Fireplace
Parking Details
Has Garage
Parking Features: Asphalt, Garage Door Opener, Garage, Attached, Yes
Garage Spaces: 2
Interior Details
Full Bathrooms: 3
Interior Features: Cathedral Ceiling(s), Storage, Walk-In Closet(s), Open Floorplan, Granite Counters, 1st Floor Bedroom, Separate Dining Room
Appliances: Range, Microwave, Dishwasher, Refrigerator, Washer, Dryer, Disposal, Stainless Steel Appliance(s)
Flooring Type: Hardwood, Carpet
Laundry Features: Washer Hookup, In Unit
Rooms: 8
Has Fireplace
Fireplace Features: Gas Starter
Fireplaces: 1
Basement: Finished, Exterior Entry, Walk-Up Access, Full, Walk-Out Access, Rec/Family Area
Exterior Details
Has Property Attached
Square Footage: 2008
Square Footage Source: $0
Year Built: 1995
Window Features: Skylight(s)
Construction Materials: Vinyl Siding, Brick
Patio and Porch Features: Patio
Lot Features: Forest Preserve Adjacent, Backs to Trees/Woods
Lot Size Dimensions: 28x70
Water Source: Public, Lake Michigan
Financial Details
Tax Annual Amount: $11,045
Utilities Details
Cooling Type: Central Air
Heating Type: Natural Gas, Forced Air
Sewer : Public Sewer
Location Details
HOA/Condo/Coop Fee Includes: Water, Insurance, Maintenance Structure, Snow Removal, Scavenger
HOA Fee: $225
HOA Fee Frequency: Monthly

Building Info

Overview

    General

  • Year Built: 1995
  • Effective Year Built: 1995
  • Building Count: 1
  • Total Rooms: 7
  • Bedroom Count: 3
  • Bathroom Count: 3
  • Full Bathrooms: 2
  • Partial Bathrooms: 3
  • Building Condition: 6
  • Building Quality: 7
  • Construction Type: 6
  • Building Style: 10
  • Exterior Walls Type: 24
  • Interior Walls Type: 0
  • Roof Shape Type: 0
  • Roof Cover Type: 15
  • Floor Count: 200
  • Living Units: 1
  • Floor Cover: 0
  • Basement Type: 3
  • Basement Area: 0
  • Garage Type: 1
  • Parking Space Count: 2
  • Patio Type: 0
  • Porch Type: 0
  • Pool Type: 0

    Dimensions

  • Lot Size Square Feet: 1,983
  • Total Building Area: 2,122
  • Gross Building Area: 2,122
  • Building Area: 2,122
  • Building Area Measurement: L

    Heating and Cooling

  • Fireplace Count: 1
  • Air Conditioning: 1
  • Heating: 24
  • Heated Square Feet: 2,122
  • Heating Fuel Type: 0

    Utilities

  • Sewer System: 0
  • Water Service: 0

Building

  • Building Type: 0
  • Property Class: R
  • Subdivision: EQUESTRIAN GROVE AREA 02
  • Land Acres: 0000000046
  • Standard Land Use Code: 1002
  • County Land Use Code: 2-95

Neighborhood

  • School District Name: Township High School District 214
  • Census Tract: 802402

Geography

  • District: 38
  • Parcel: 03-02-201-043-0000
  • Lot: 2
  • Meridian: SEC 02 TWN 42N RNG 11E
  • Municipality: WHEELING
  • Latitude: 42.1468
  • Longitude: -87.9099

    Address

  • Full Address: 256 Prairie View Ln
  • Address - House Number: 256
  • Address - Street Name: Prairie View
  • Address - Suffix Type: Ln
  • State: IL
  • City Name: Wheeling
  • Carrier Code: C018
  • 4-Digit Zip Code: 3223
  • Zip Code: 60090

Valuation

    Tax

  • Tax Year: 2022
  • Tax Amount: $881,469
  • Tax Rate Code Area: 38055

    Appraisal Valuation

  • Standard Deviation: 0.2271
  • Valuation Date: Mar 20, 2024
  • Confidence Score: 68
  • Final Value: 391,718
  • High Value: 480,684
  • Low Value: 302,753

    Market Valuation

  • Market Total Value: $310,000
  • Market Land Value: $70,000
  • Market Improvement Value: $240,000

    Assessments Valuation

  • Assessed Year: 2023
  • Assessed Total Value: $31,000
  • Assessed Land Value: $7,000
  • Assessed Improvements Value: $24,000

    Sales

  • Current Sale Contract Date: Dec 28, 2020
  • Current Sale Recording Date: Feb 03, 2021
  • Current Sale Price:
  • Current Sale Document Type: 71
  • Current Sale Input Document Number: 2103412158
  • Previous Sale Recording Date: Sep 20, 1996
  • Previous Sale Contract Date: Sep 11, 1996
  • Previous Sale Amount: $237,000
  • Previous Sale Document Type: 69

    Financing

  • First Mortgage Financing Type: UNK
Data used for valuation calculations is provided by RealtyHop, and other third party sources

Comparables

Unit
Status
Type
Beds
Baths
ft²
Price/ft²
Asking Price
Listed On
Closing Price
Sold On
HOA + Taxes

About Wheeling


Similar Homes for Sale

Currently no similar homes around

Nearby Rentals

Unit for rent at 745 Hope Street, Deerfield, IL, 60015

$5,999 /mo

  • 3 Beds
  • 2 Baths
  • 2,129 ft²
745 Hope Street #C2, Deerfield, IL, 60015 Listing by Stephanie Malk
Unit for rent at 720 Thayer Street, Deerfield, IL, 60015

$5,650 /mo

  • 3 Beds
  • 2 Baths
  • 1,971 ft²
720 Thayer Street #C1, Deerfield, IL, 60015 Listing by Stephanie Malk
Unit for rent at 20821 Dogwood Street, Deerfield, IL, 60015

$2,250 /mo

  • 3 Beds
  • 1 Bath
  • 1,095 ft²
20821 Dogwood Street, Deerfield, IL, 60015 Listing by Vanessa Smith


Frequently Asked Questions

When was property at 256 Prairie View Lane built and last sold?
The property at 256 Prairie View Lane was built in 1995 and last sold on Dec 28, 2020 for $299,000.
How much is this home worth?
The estimated value of the home located at 256 Prairie View Lane is $439,748.
What are some comparable homes to 256 Prairie View Lane?
There are currently no comparable homes to 256 Prairie View Lane.