See Home Value
Listing Courtesy of: David Landau, RE/MAX Right Choice
$500,000
↓ $21K (4.2%)
● House - Off Market

256 Platt Lane

Cheshire, CT 06410
bedrooms
4 Beds
bathrooms
2 Baths
$3,003
Est. Monthly
5.64%
Cap Rate

About This Property

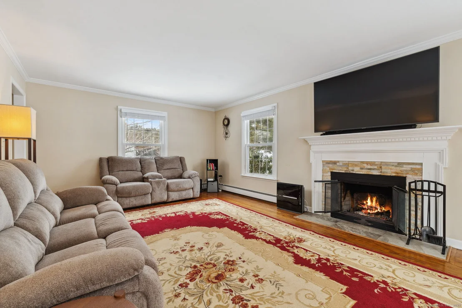
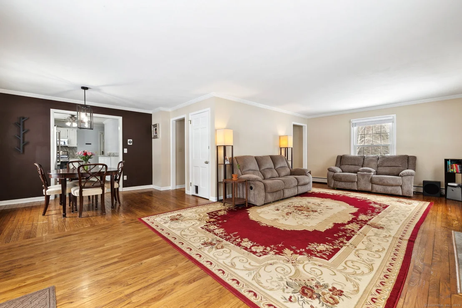
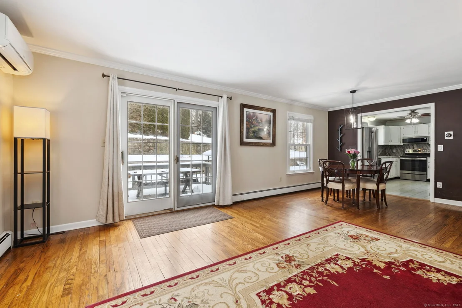
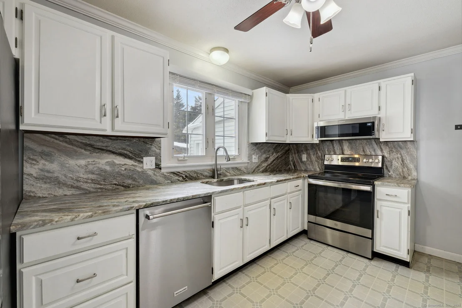
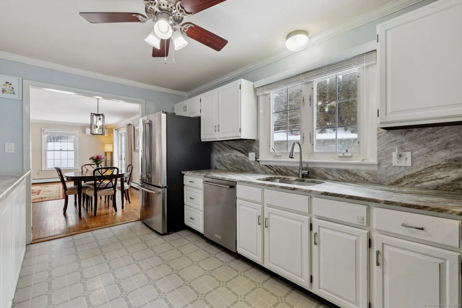
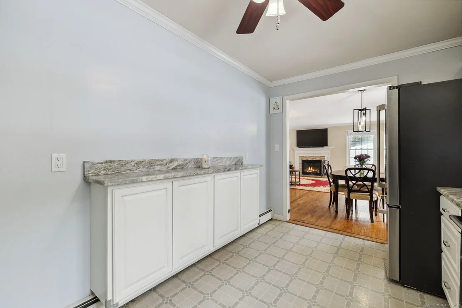
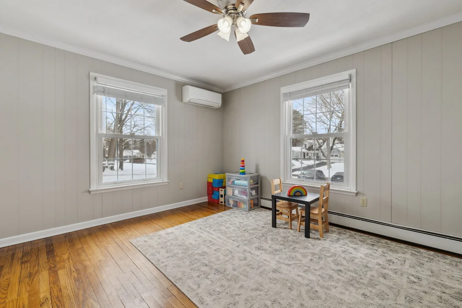
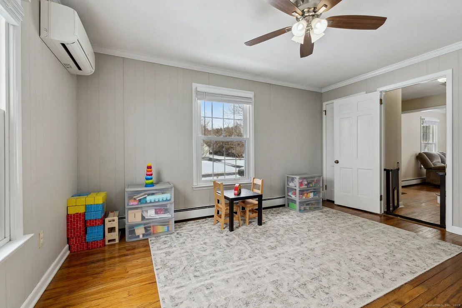
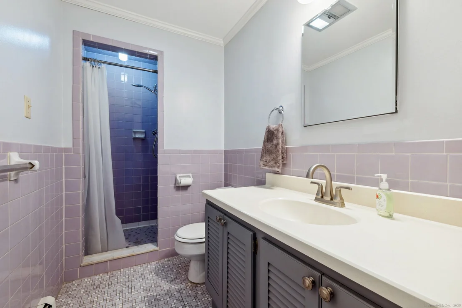
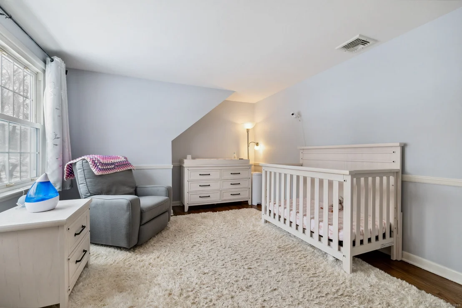
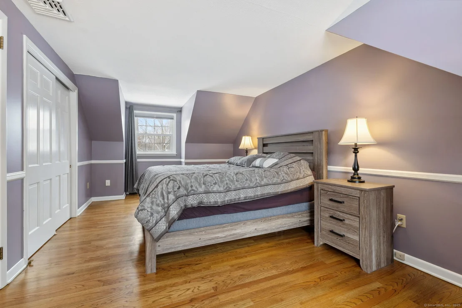
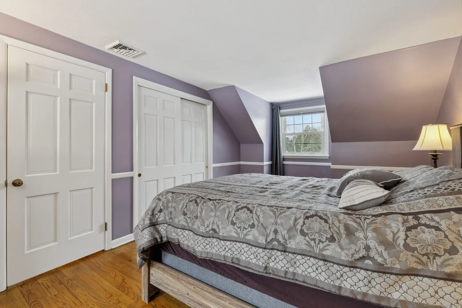
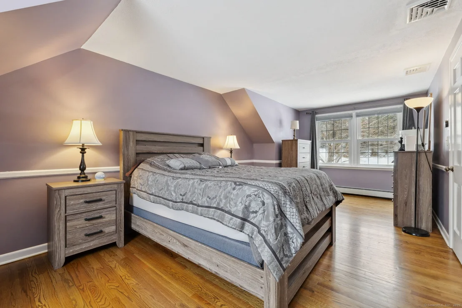
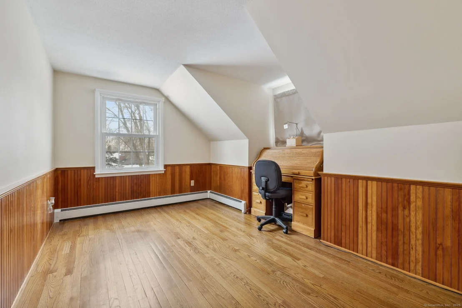
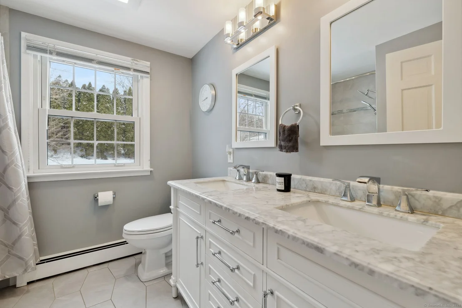
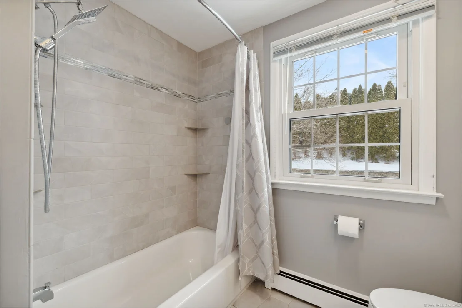
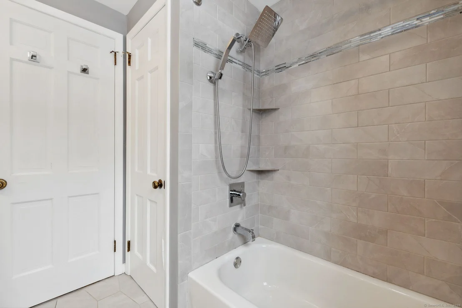
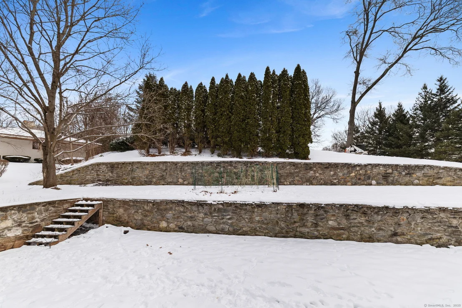
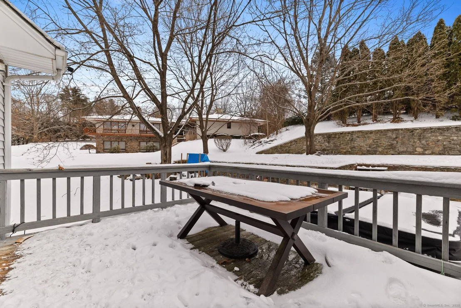
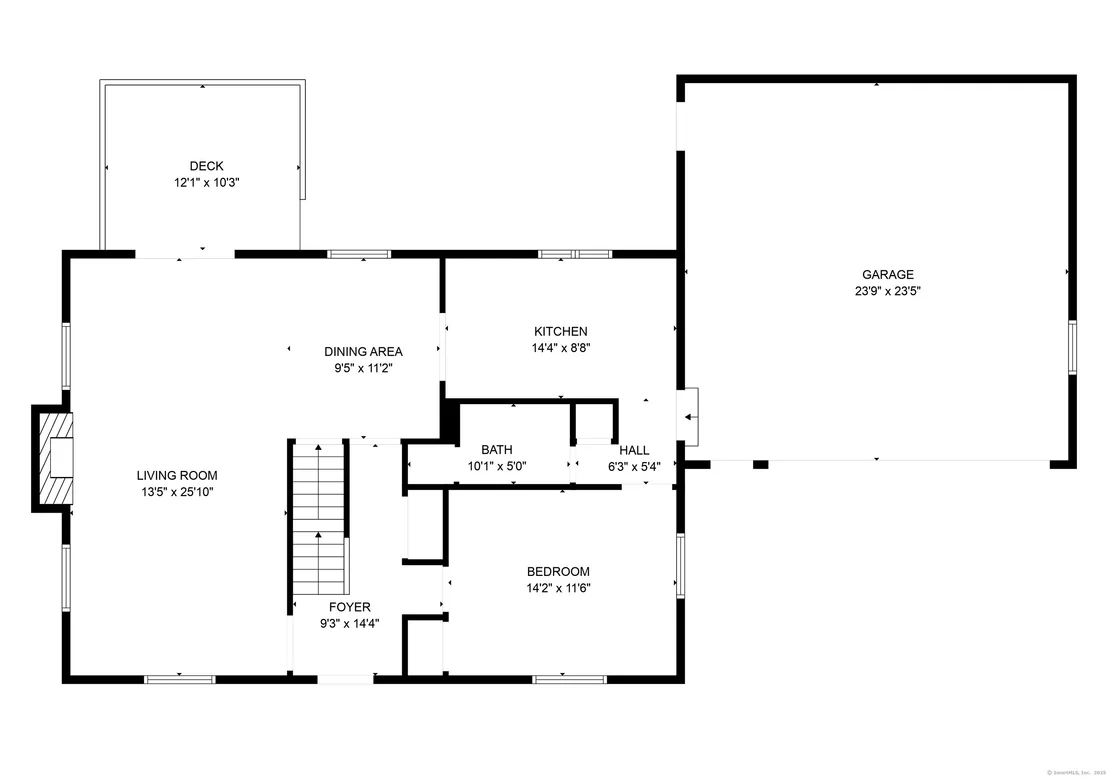
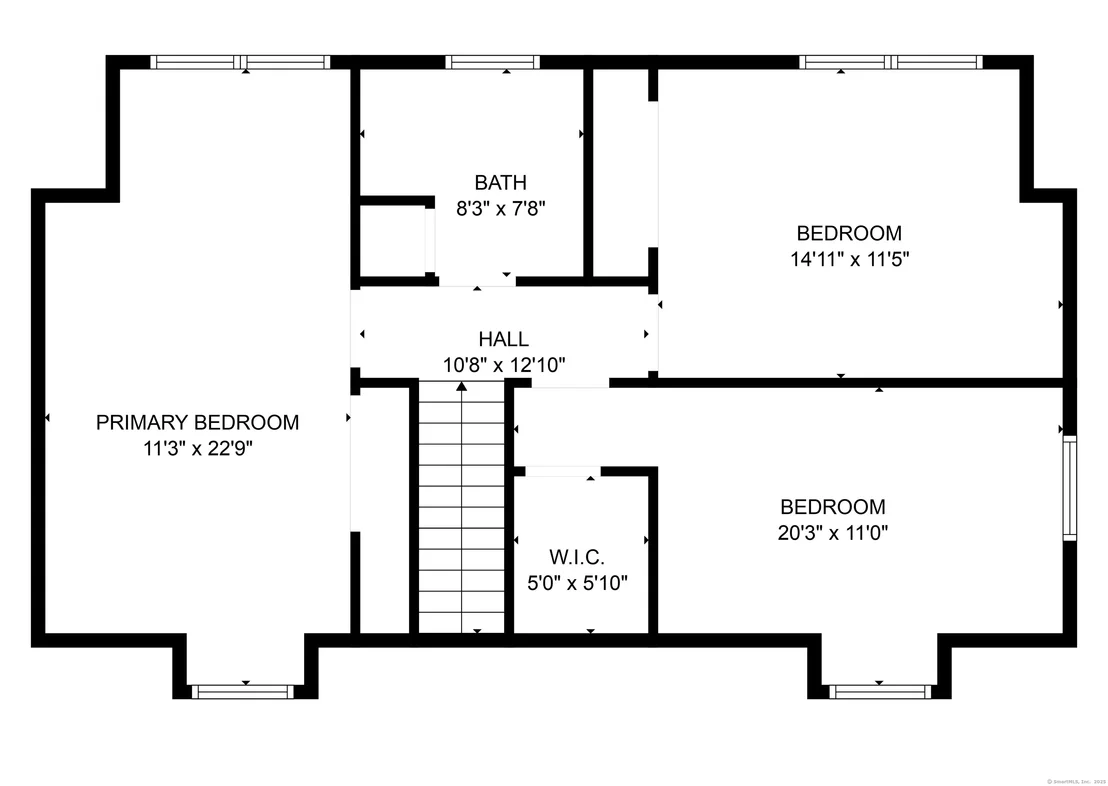
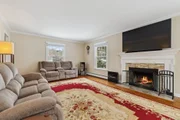
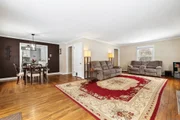
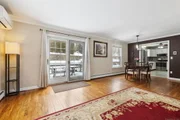
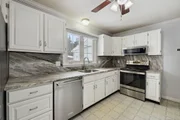
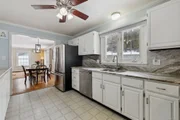
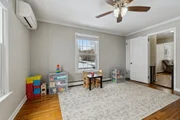
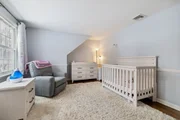
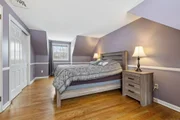
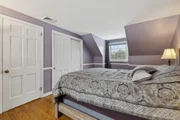
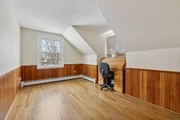
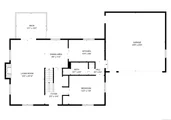
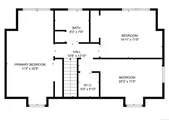
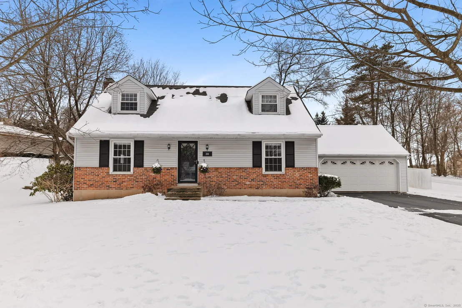
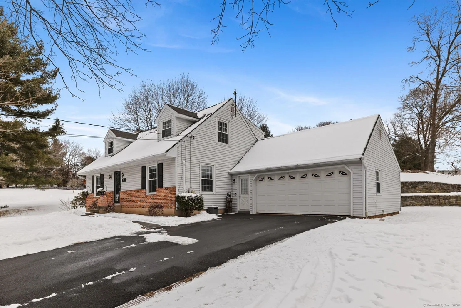
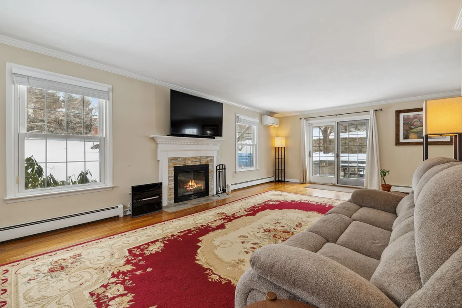
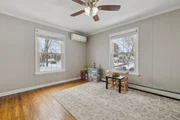
This Cape Cod home in Cheshire offers classic New England style paired with modern updates. Located on a quiet cul-de-sac, the property features a first-floor entry with harwood flooring and a guest closet. A versatile room on the first floor-suitable as a bedroom, office, or library with harwood floors-is adjacent to a full bath with a step-in tiled shower and a vanity. The kitchen provides a dining area, work and storage space, and vinyl flooring, and it opens into living and dining areas with hardwood floors and wood burning fireplace. Patio doors lead to a deck, patio, and a well-defined backyard. Upstairs, three updated bedrooms with custom molding and trim are served by a full bath featuring a tub/shower, a modern vanity, and linen storage. All three bedrooms have hardwood flooring. Additional features include a second linen closet, attic access via a hatch, and central air conditioning on the upper level, mini splits on the lower. Wired for generator. Chimney relined and pointed. Newer A/C compressor and air handler. New garage door opener. The backyard is highlighted by a tiered, two-level stone wall, garden area and the back patio is wired for a hot tub. Unfinished basement has expansion possibilities. Walking distance to main street, coffee shops, high school and Bartlem Rec area.
Unit Size
-
Days on Market
-
Land Size
0.46 acres
Price per sqft
-
Property Type
House
Property Taxes
$651
HOA Dues
-
Year Built
1971

Payment Calculator

Cap Rate Calculator

Last updated: 5 months ago (Smart MLS #24073770)

Price History

Date / Event Date Event Price
Jun 12, 2026 Price Decreased $479,000
↓ $21K (4.2%)
Price Decreased
Mar 17, 2025 Sold
Sold
Feb 17, 2025 In contract -
In contract
Feb 3, 2025 Listed by RE/MAX Right Choice $479,000
Listed by RE/MAX Right Choice
Aug 31, 2018 Sold
Sold
Show More

Property Highlights

Garage
Air Conditioning
Fireplace

Building Info

Overview

    General

  • Year Built: 1971
  • Effective Year Built: 1999
  • Building Count: 1
  • Total Rooms: 7
  • Bedroom Count: 3
  • Bathroom Count: 2
  • Full Bathrooms: 2
  • Partial Bathrooms: 2
  • Building Condition: 3
  • Building Quality: 0
  • Construction Type: 6
  • Building Style: 4
  • Exterior Walls Type: 19
  • Interior Walls Type: 0
  • Roof Shape Type: 1
  • Roof Cover Type: 20
  • Floor Count: 200
  • Living Units: 1
  • Floor Cover: 0
  • Basement Type: 7
  • Basement Area: 988
  • Garage Type: 1
  • Parking Space Count: 0
  • Patio Type: 0
  • Porch Type: 0
  • Pool Type: 0

    Dimensions

  • Lot Size Square Feet: 20,038
  • Total Building Area: 1,630
  • Gross Building Area: 3,120
  • Building Area: 1,630
  • Building Area Measurement: L

    Heating and Cooling

  • Fireplace Count: 1
  • Air Conditioning: 13
  • Heating: 10
  • Heated Square Feet: 1,630
  • Heating Fuel Type: 6

    Utilities

  • Sewer System: 4
  • Water Service: 0

Building

  • Building Type: 0
  • Property Class: R
  • Land Acres: 0000000460
  • Standard Land Use Code: 1001
  • County Land Use Code: 101

Neighborhood

  • School District Name: Cheshire School District
  • School Tax School District: CHESHIRE SD
  • Census Tract: 343300

Zoning

  • Zoning: R-20

Geography

  • Account Number: 649600
  • Parcel: CHES M:64 B:100 L:
  • Block: 100
  • Municipality: CHESHIRE
  • Latitude: 41.4946
  • Longitude: -72.9053

    Address

  • Full Address: 256 Platt Ln
  • Address - House Number: 256
  • Address - Street Name: Platt
  • Address - Suffix Type: Ln
  • State: CT
  • City Name: Cheshire
  • Carrier Code: C002
  • 4-Digit Zip Code: 3135
  • Zip Code: 06410

Valuation

    Tax

  • Tax Year: 2023
  • Tax Amount: $795,400

    Appraisal Valuation

  • Standard Deviation: 0.1821
  • Valuation Date: Jul 26, 2023
  • Confidence Score: 76
  • Final Value: 493,274
  • High Value: 583,131
  • Low Value: 403,416

    Assessments Valuation

  • Assessed Year: 2023
  • Assessed Total Value: $226,670
  • Assessed Land Value: $114,100
  • Assessed Improvements Value: $112,570

    Sales

  • Current Sale Recording Date: Aug 31, 2018
  • Current Sale Price:
  • Current Sale Document Type: 71
  • Current Sale Input Document Number: 2018003046
  • Previous Sale Recording Date: Oct 14, 2009
  • Previous Sale Amount: $368,000
  • Previous Sale Document Type: 71
Data used for valuation calculations is provided by RealtyHop, and other third party sources

Comparables

Unit
Status
Type
Beds
Baths
ft²
Price/ft²
Asking Price
Listed On
Closing Price
Sold On
HOA + Taxes

About Cheshire Village


Similar Homes for Sale

Currently no similar homes around

Nearby Rentals

Unit for rent at 64 Mitchell Avenue, Cheshire, CT, 06410

$2,850 /mo

  • 2 Beds
  • 2 Baths
  • 1,350 ft²
64 Mitchell Avenue #15, Cheshire, CT, 06410 Listing by Nikki Trocchio


Frequently Asked Questions

When was property at 256 Platt Lane built and last sold?
The property at 256 Platt Lane was built in 1971 and last sold on Jan 1, 1970 for $338,000.
How much is this home worth?
The estimated value of the home located at 256 Platt Lane is $0.
What are some comparable homes to 256 Platt Lane?
There are currently no comparable homes to 256 Platt Lane.

Neighborhoods