Check Availability
St. Johns 32092
256 HERITAGE PNES Way
$1,369,000
● House - For Sale

256 HERITAGE PNES Way

St. Augustine, FL 32092
bedrooms
4 Beds
bathrooms
4 Baths, 1 Half Bath
square feet
4,400 Ft²
$6,937
Est. Monthly
$214
HOA / Fees

About This Property

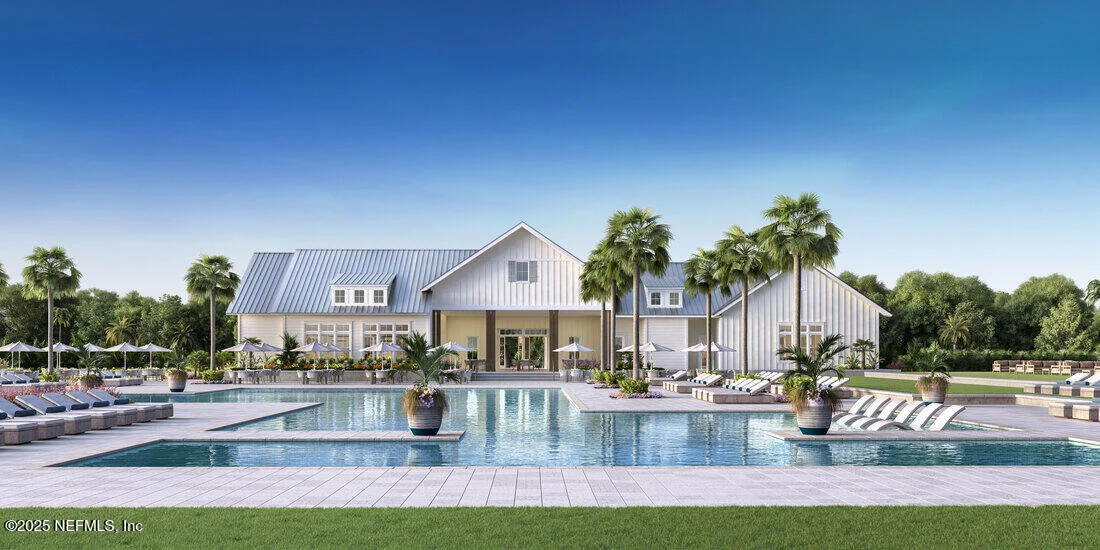
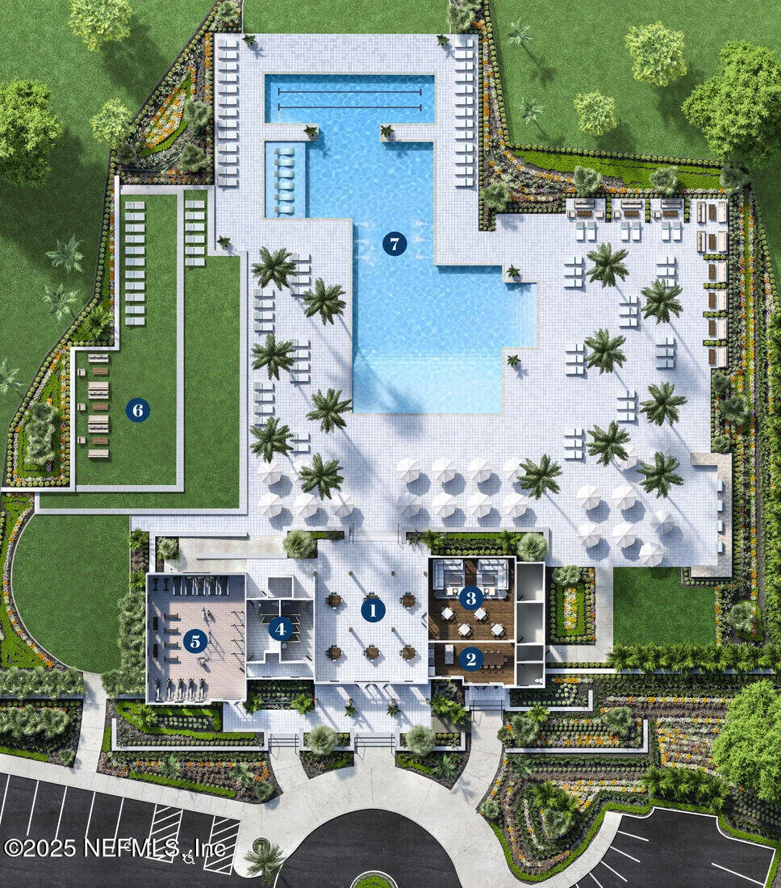
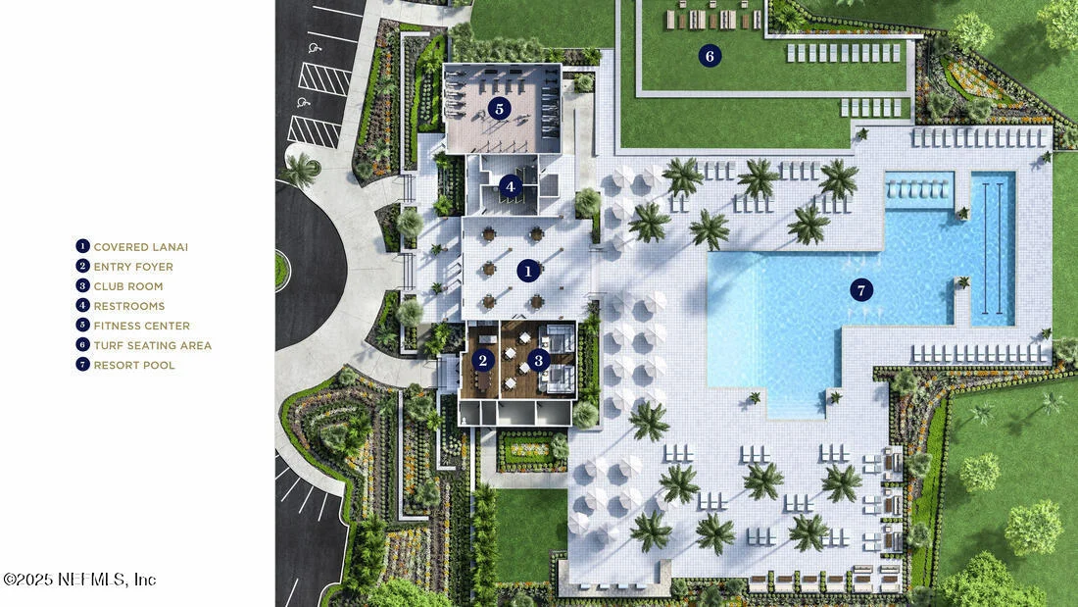
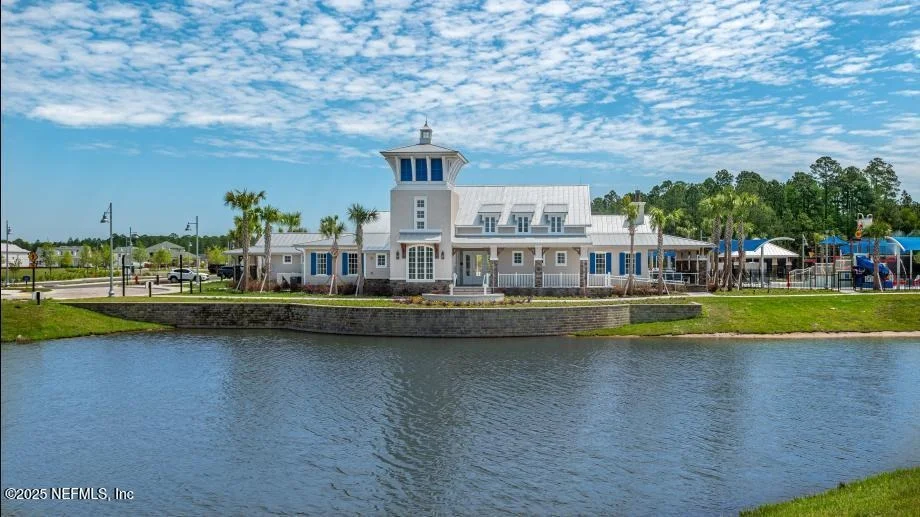
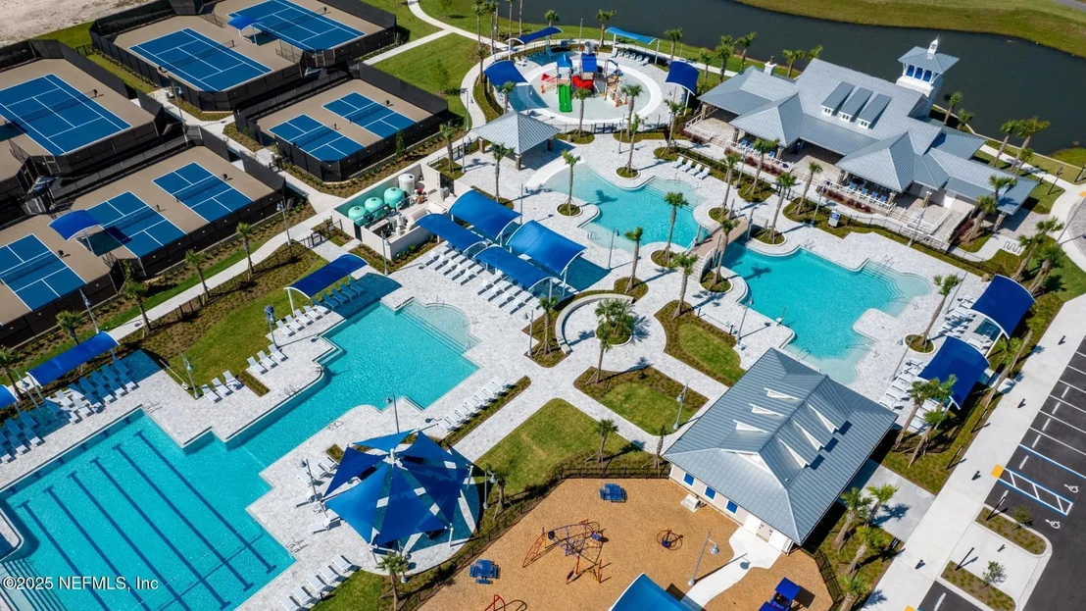
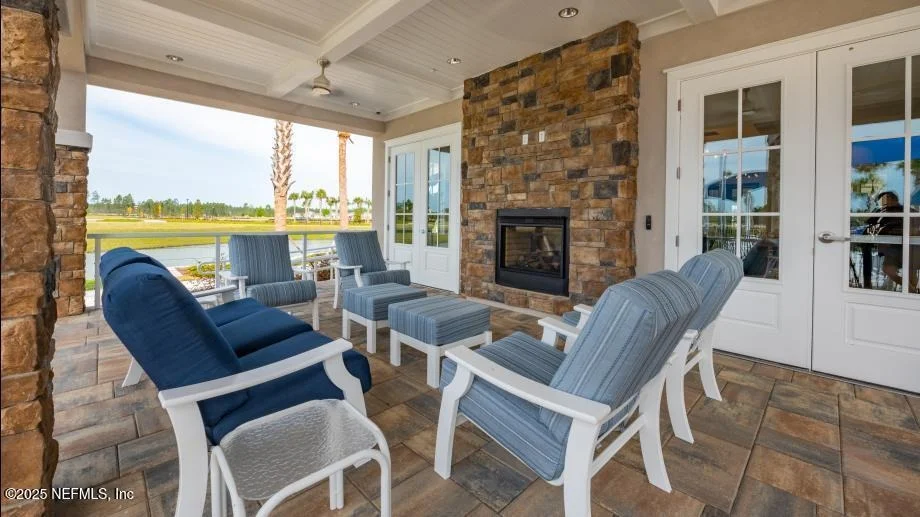
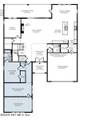
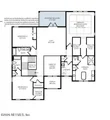
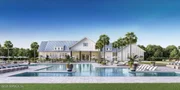
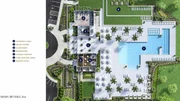
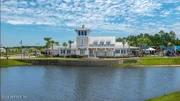
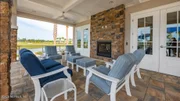
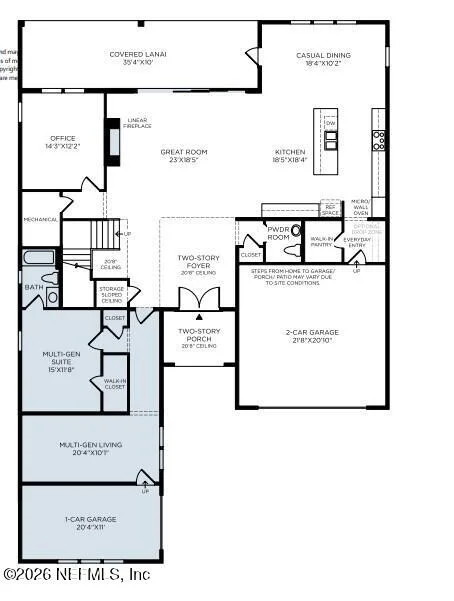
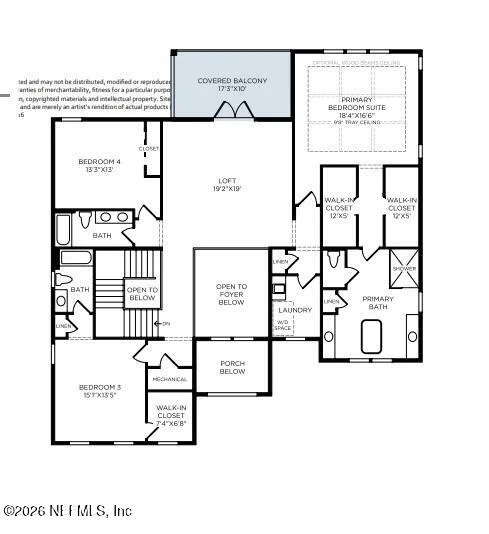
Experience luxury living on a highly desirable preserve homesite in the gated community of Newbrook. This stunning Toll Brothers home offers 4 bedrooms, 4.5 baths, a private office, and a multigenerational suite on the main level. The chef-inspired kitchen features upgraded KitchenAid appliances, stacked cabinetry, and a decorative hood, flowing seamlessly into the dining area and spacious great room. Enjoy effortless indoor-outdoor living as the great room opens to a covered lanai with an outdoor kitchen and private preserve views. Upstairs, a spacious loft opens to a rear balcony overlooking the preserve, creating a peaceful retreat to enjoy the natural surroundings. Elegant designer finishes have been selected throughout. Newbrook offers an exclusive amenity center with a resort-style pool, clubhouse, and fitness center, plus access to the extensive amenities of Silverleaf. This home is available for immediate move-in. Newbrook is more than a community--it is a lifestyle!
Unit Size
4,400 Ft²
Days on Market
50 days
Land Size
-
Price per sqft
$311
Property Type
House
Property Taxes
-
HOA Dues
$214
Year Built
-

Listed By

KRISA COX
JACKSONVILLE TBI REALTY, LLC

Payment Calculator

Cap Rate Calculator

Last updated: 2 months ago (Real MLS #2159014)

Price History

Date / Event Date Event Price
Aug 7, 2026 Listed by JACKSONVILLE TBI REALTY, LLC $1,369,000
Listed by JACKSONVILLE TBI REALTY, LLC

Property Highlights

Garage
Air Conditioning
Fireplace
Parking Details
Has Garage
Attached Garage
Parking Features: Attached, Garage
Garage Spaces: 3
Interior Details
Half Bathrooms: 1
Full Bathrooms: 4
Interior Features: Pantry, Entrance Foyer, Kitchen Island, Open Floorplan, Walk-In Closet(s), Guest Suite, Primary Bathroom -Tub with Separate Shower
Appliances: Dishwasher, Gas Cooktop, Tankless Water Heater
Flooring Type: Carpet, Wood
Laundry Features: Electric Dryer Hookup, Gas Dryer Hookup, Washer Hookup
Has Fireplace
Fireplace Features: Gas
Fireplaces: 1
Exterior Details
Square Footage: 4400
Square Footage Source: $0
Security Features: Carbon Monoxide Detector(s), Security Gate, Security Lights, Security System Leased
Property Condition: Under Construction
Architectural Style: Traditional
Year Built: 2026
Levels: Two
Construction Materials: Fiber Cement, Frame
Patio and Porch Features: Covered, Patio
Water Source: Public
Utilities Details
Cooling Type: Central Air, Zoned
Heating Type: Central, Zoned
Sewer : Public Sewer
Location Details
HOA/Condo/Coop Amenities: Pool, Clubhouse, Fitness Center, Gated, Playground, Tennis Court(s), Children's Pool, Pickleball
HOA Fee: $114
HOA Fee Frequency: Monthly
Condo/Coop Fee: $100
Condo/Coop Fee Frequency: Monthly

Comparables

Unit
Status
Type
Beds
Baths
ft²
Price/ft²
Asking Price
Listed On
Closing Price
Sold On
HOA + Taxes

About St. Johns


Similar Homes for Sale

Currently no similar homes around

Nearby Rentals

Unit for rent at 187 Beale Avenue, St. Augustine, FL, 32092

$3,395 /mo

  • 4 Beds
  • 3 Baths
  • 2,247 ft²
187 Beale Avenue, St. Augustine, FL, 32092 Listing by STACI GIL
Unit for rent at 125 Barley Street, St. Augustine, FL, 32092

$2,150 /mo

  • 3 Beds
  • 2 Baths
  • 1,502 ft²
125 Barley Street, St. Augustine, FL, 32092 Listing by Marilynn F Evans
Unit for rent at 44 Barley Street, St. Augustine, FL, 32092

$2,050 /mo

  • 3 Beds
  • 2 Baths
  • 1,687 ft²
44 Barley Street, St. Augustine, FL, 32092 Listing by Prince Kumar


Frequently Asked Questions

When was property at 256 Heritage Pines Way built and last sold?
The property at 256 Heritage Pines Way was built in and last sold on Jan 1, 1970 for $0.
How much is this home worth?
The estimated value of the home located at 256 Heritage Pines Way is $1,370,720.
What are some comparable homes to 256 Heritage Pines Way?
There are currently no comparable homes to 256 Heritage Pines Way.