


256 Cherry Lane


About This Property
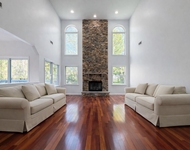
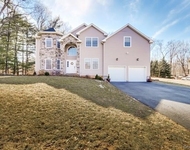
This main house consist of 7-bedroom, 5-bath bilevel home is designed to impress, offering a perfect balance of elegance, comfort, and space. The main level features a breathtaking open concept living room and gourmet kitchen with soaring cathedral ceilings, custom windows, and skylights that bathe the space in natural light. The gourmet kitchen includes a massive island with a built-in range and hood, commercial-grade appliances, and custom cabinetry. A breakfast nook with a cozy fireplace adds charm and character, while large windows provide stunning views of the landscaped grounds and pool.
The primary bedroom on this level offers a peaceful retreat, complete with its own private balcony, en suite bath, and generous closets. Two additional bedrooms and a full bathroom complete this floor, offering plenty of space for family or guests.
On the lower level, you'll find the dining area that truly stands out. This expansive dining room is perfect for hosting large gatherings, with elegant tile flooring and direct access to the backyard patio. This floor also features four more spacious bedrooms-two with en suite baths and two that share a full bath. A dedicated laundry room, mudroom, and oversized parking area add convenience and practicality.
The outdoor space is where this property truly shines. The expansive grounds are home to a beautiful Olympic-sized pool, perfect for both relaxation and entertaining. Custom playground set, and for those seeking a retreat into nature, the private pond enhances the estate's serene, resort-like ambiance, inviting quiet moments of reflection, leisurely boating, or the simple pleasure of watching the water. An outdoor kitchen, jacuzzi, and sauna elevate the experience, creating the perfect setting for hosting family and friends.
256 Cherry Lane is a rare opportunity to own an exceptional estate, made even more appealing by its sale as a package with 260 Cherry Lane, providing additional bedrooms and living areas. Don't miss out-schedule your private tour today and experience this breathtaking property firsthand! Additional Information: Amenities:Storage,ParkingFeatures:2 Car Attached,
Payment Calculator
Your Estimated Monthly Payment
Cap Rate Calculator
What does this mean?
Based on our analysis, the cap rate of this property is 1.25%. A negative cap rate indicates that the property might not be feasible as an income-producing asset. The median cap rate for a near zip code 11238 is 4.23%.
How much can I actually make?
Actual monthly rental income may vary between $4,760 and $7,140 depending on unit-specific characteristics. You can change the amount using the slider to further explore.
How is cap rate calculated?
Cap Rate = Net Operating Income (NOI) / Property Asset Value.
When calculating the cap rate, we assume 100% occupancy. Leverage (mortgage) is not considered.
Cap Rate provided by RealtyHop and RentHop, learn more about cap rate here.
Price History
| Date / Event | Date | Event | Price |
|---|---|---|---|
| Apr 2, 2025 | Sold | ||
| Sold | |||
| Feb 19, 2025 | In contract | - | |
| In contract | |||
| Jan 13, 2025 | In contract | - | |
| In contract | |||
| Nov 23, 2024 | Relisted | $2,500,000 | |
| Relisted | |||
| Nov 23, 2024 | No longer available | - | |
| No longer available | |||

Property Highlights
Building Info
Comparables
Status
Price/ft²
Listed On
Sold On
About Airmont
Similar Homes for Sale
Currently no similar homes aroundNearby Rentals

Data Source: OneKey MLS
 Your Privacy Choices
Phone: 425-283-2930
Address: 335 Madison Avenue, New York, NY 10017