


4
Map
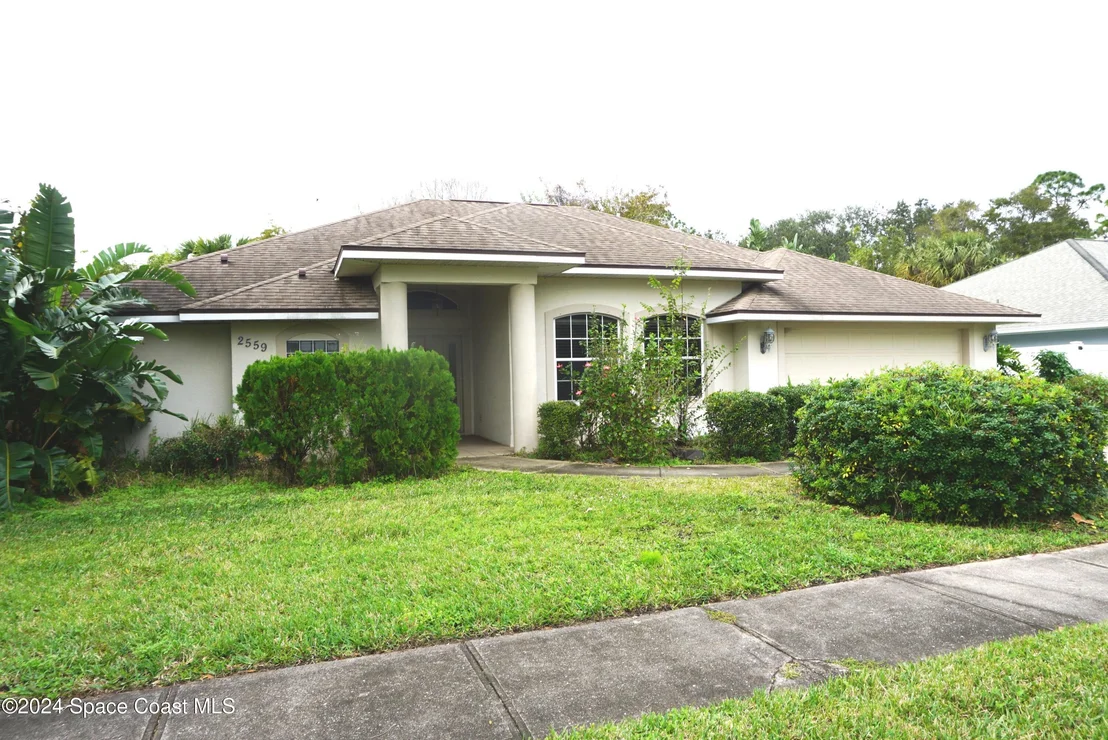
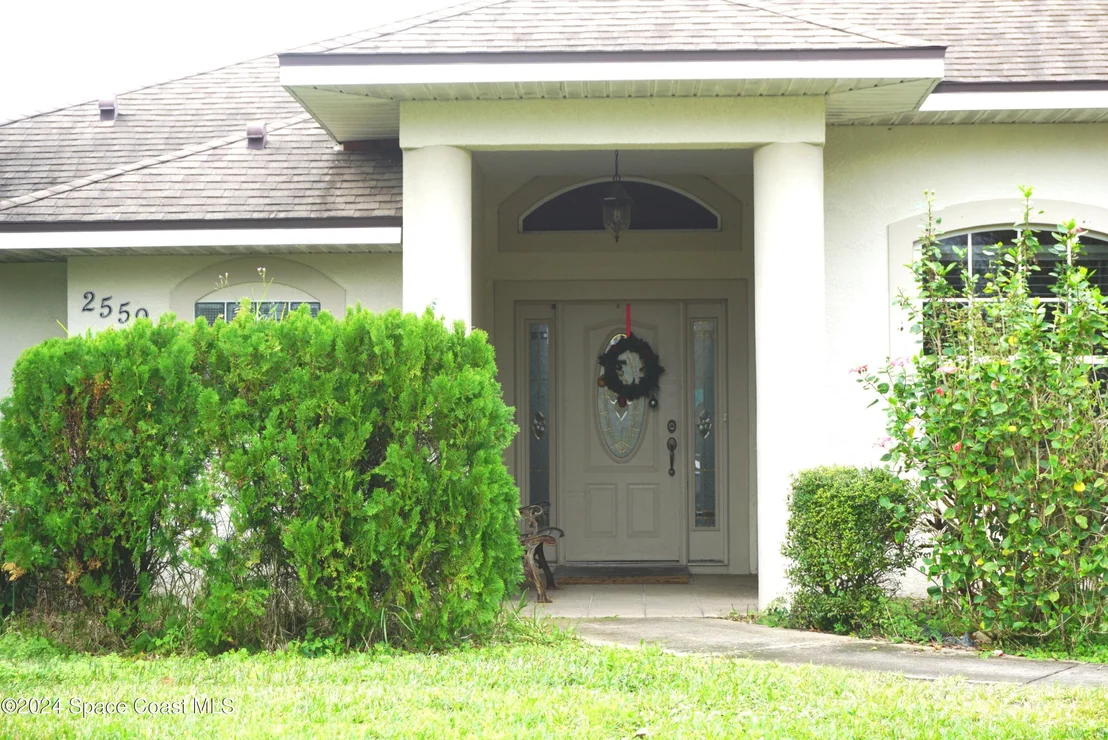
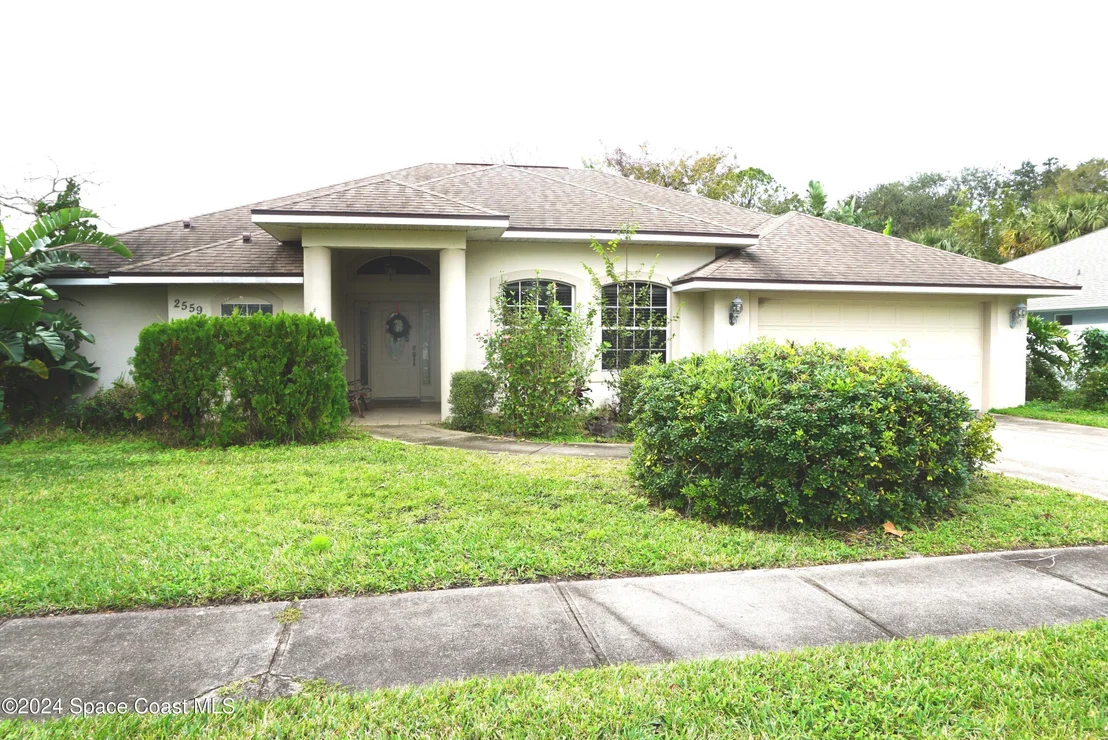
2559 Christopher Drive


About This Property
Sliders from the family rm lead to a 12 x 26 screen porch. Neutral Ceramic tile floors in the foyer, kitchen, nook, laundry & baths. Other floors need to be updated. Some paint & new landscaping would do wonders. There is reclaimed water in this community to keep your yard looking good all year long. Great quiet community w/a low HOA fee of 313.00 a year
Payment Calculator
Your Estimated Monthly Payment
Cap Rate Calculator
What does this mean?
Based on our analysis, the cap rate of this property is 1.25%. A negative cap rate indicates that the property might not be feasible as an income-producing asset. The median cap rate for a near zip code 11238 is 4.23%.
How much can I actually make?
Actual monthly rental income may vary between $4,760 and $7,140 depending on unit-specific characteristics. You can change the amount using the slider to further explore.
How is cap rate calculated?
Cap Rate = Net Operating Income (NOI) / Property Asset Value.
When calculating the cap rate, we assume 100% occupancy. Leverage (mortgage) is not considered.
Cap Rate provided by RealtyHop and RentHop, learn more about cap rate here.
Price History
| Date / Event | Date | Event | Price |
|---|---|---|---|
| Nov 6, 2025 | Price Decreased |
$459,999
↓ $15K
(3.2%) | |
| Price Decreased | |||
| Oct 9, 2025 | Price Decreased |
$475,000
↓ $13K
(2.6%) | |
| Price Decreased | |||
| Sep 20, 2025 | Price Decreased |
$487,500
↓ $8K
(1.5%) | |
| Price Decreased | |||
| Sep 5, 2025 | Price Decreased |
$494,999
↓ $5K
(1%) | |
| Price Decreased | |||
| Jul 11, 2025 | Listed | $499,999 | |
| Listed | |||
| | |||
|
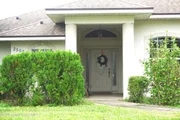
ACTIVE LISTING AGREEMENT STILL IN PLACE RELISTING IN THE NEAR YEAR Welcome to an exceptional opportunity in the gated enclave of Sanctuary II Meticulously updated single-family home that blends comfort, style and peace of mind. 2025 roof: brand new, bringing long-term peace of mind. New A/C system: installed recently, ensuring comfortable climate control. Kitchen = show-stopper: all plywood cabinets, quartz countertops, breakfast bar with bay window. Dual living spaces: includes a formal dining area plus a second living/family room off the kitchen with a charming gas fireplace. Great flexibility for office/play/entertaining. Reclaimed water system: supports landscaping, helping maintain a green yard year-round. The generous master suite provides a retreat: porch access, deep soaking tub, and premium closet space. Positioned within a quiet, gated community offering privacy and low traffic—great for families or professionals seeking retreat-style living.
| |||

Property Highlights
Building Info
Comparables
Status
Price/ft²
Listed On
Sold On
About Titusville
Similar Homes for Sale
Currently no similar homes aroundNearby Rentals


Last Updated: 4 months ago
Data Source: Space Coast MLS, MLS# 1032829
 Your Privacy Choices
Phone: 425-283-2930
Address: 335 Madison Avenue, New York, NY 10017