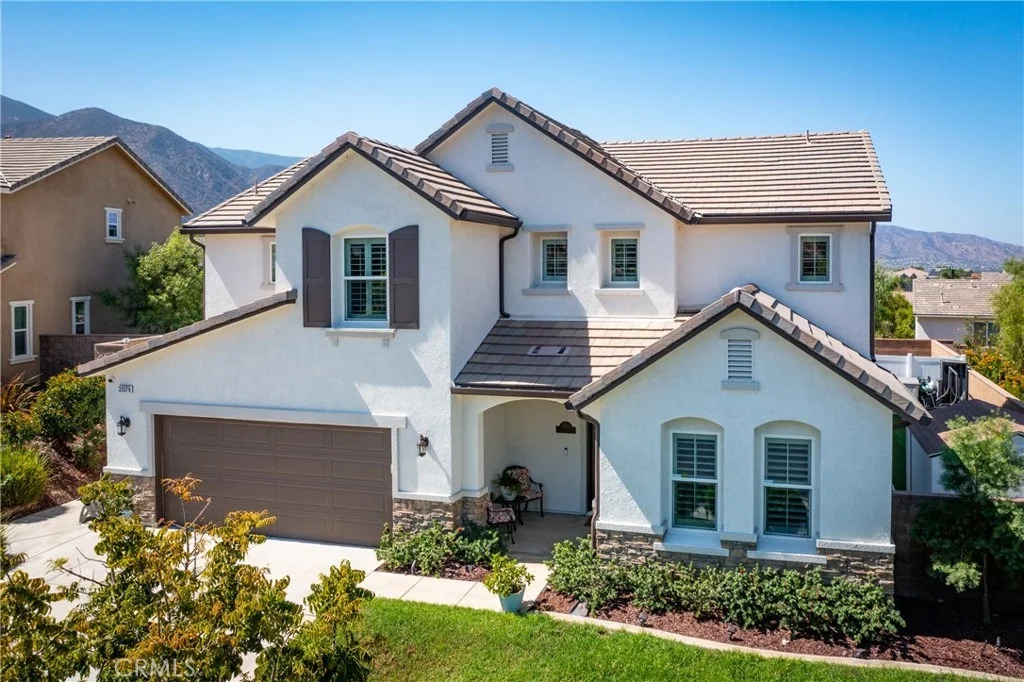
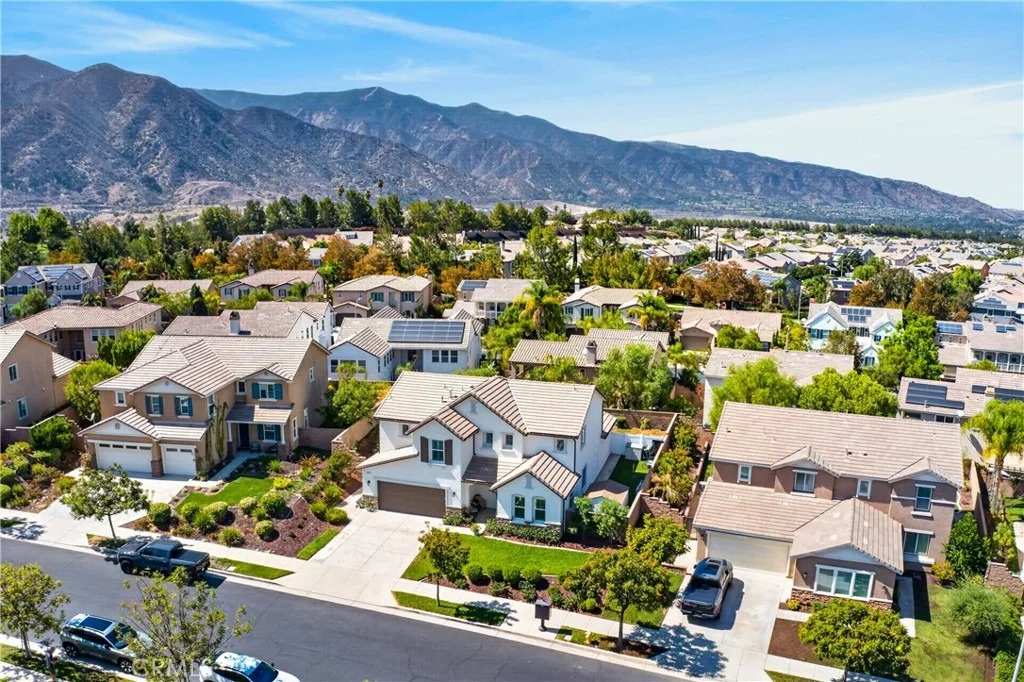
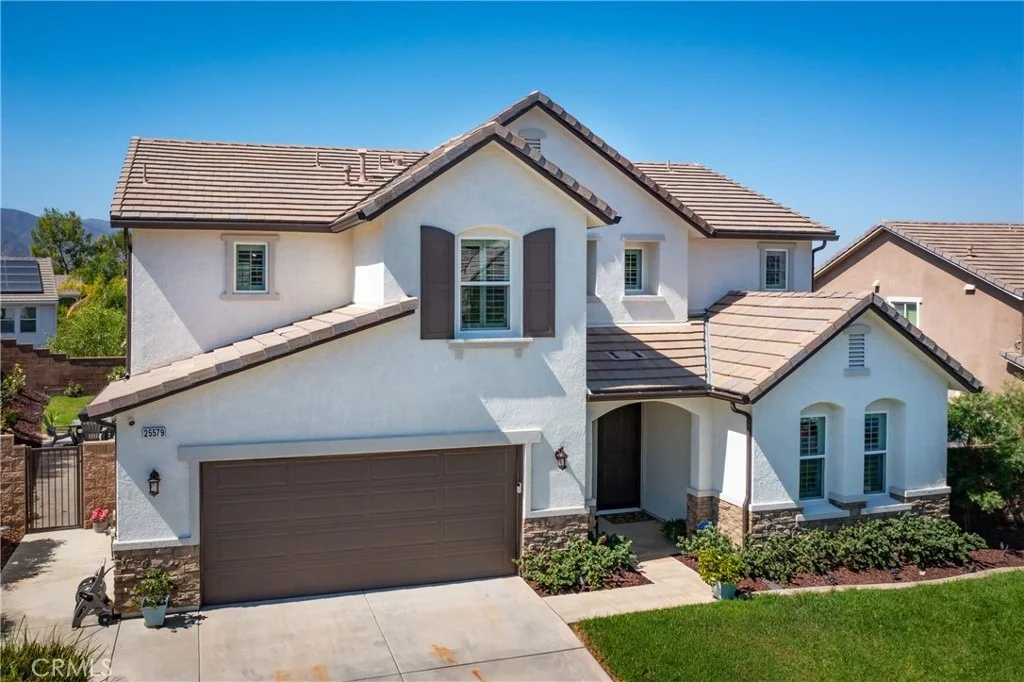
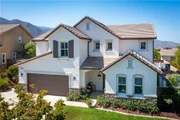
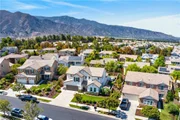
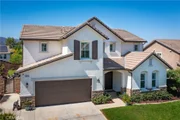
Welcome to 25579 Foxglove Lane, an absolute masterpiece nestled
within the prestigious, gated community of Sycamore Hills in
Corona. Impeccably maintained and thoughtfully updated, this
turnkey residence checks every single box on your wish list with
space, privacy, and upscale comfort for the whole family. Offering
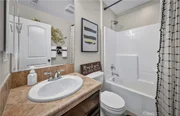
a spacious layout with 5 bedrooms and 3 bathrooms, the home is
brilliantly zoned for multi-generational living or seamless
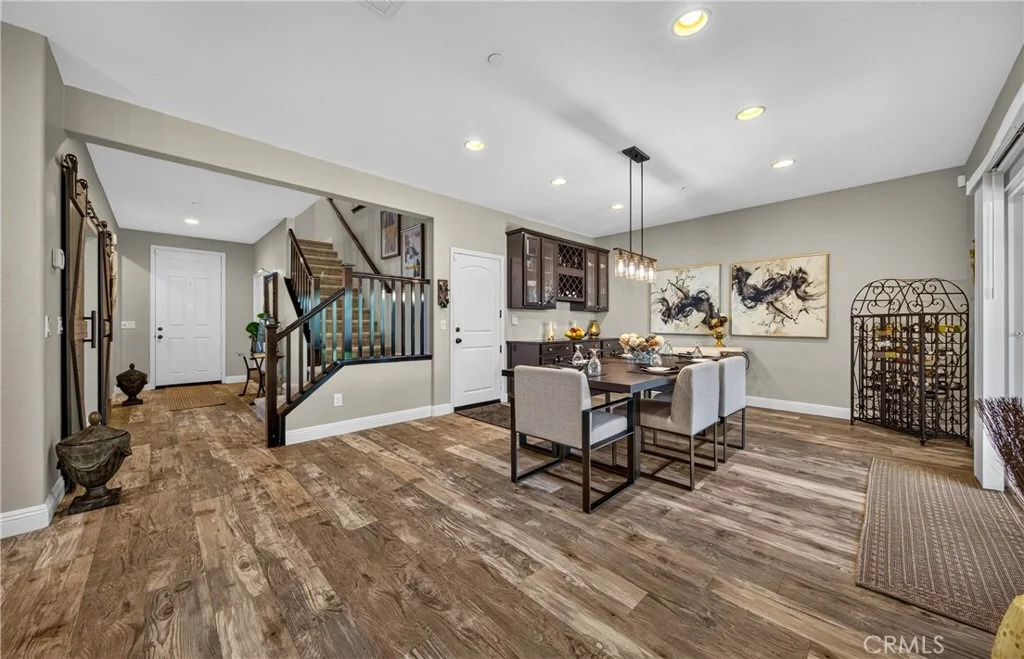
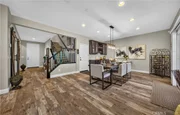
hosting. The main level welcomes you with beautiful custom
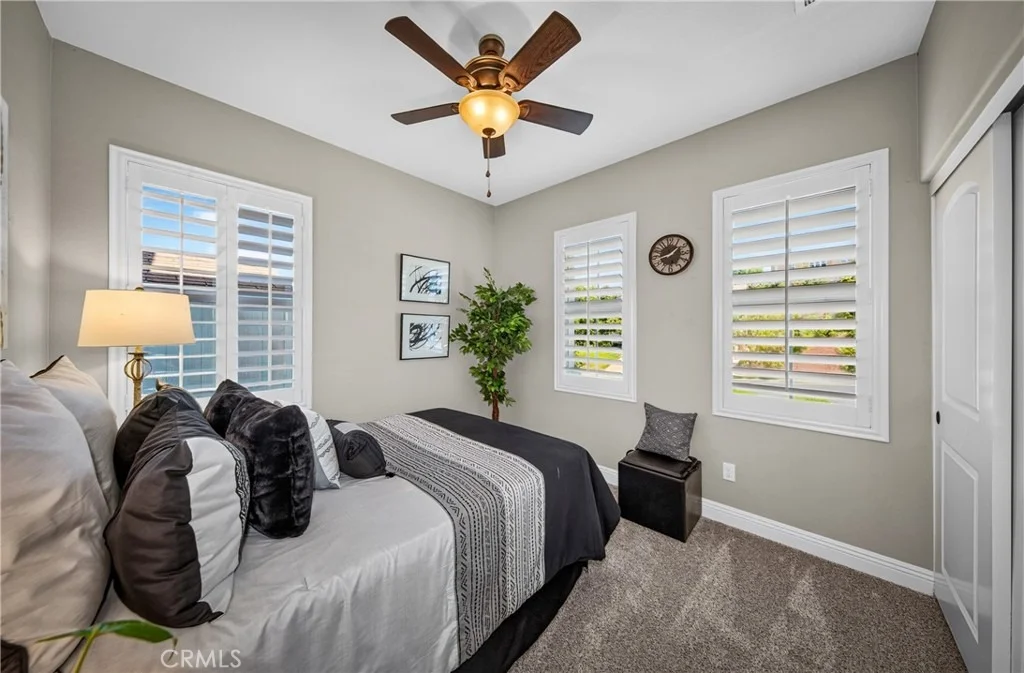
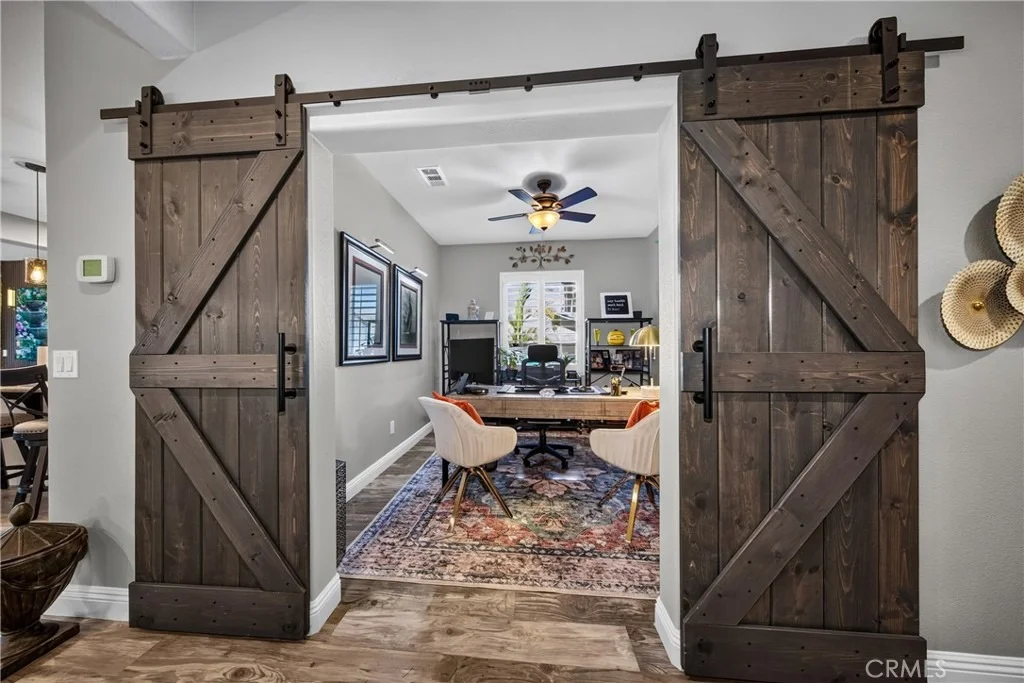
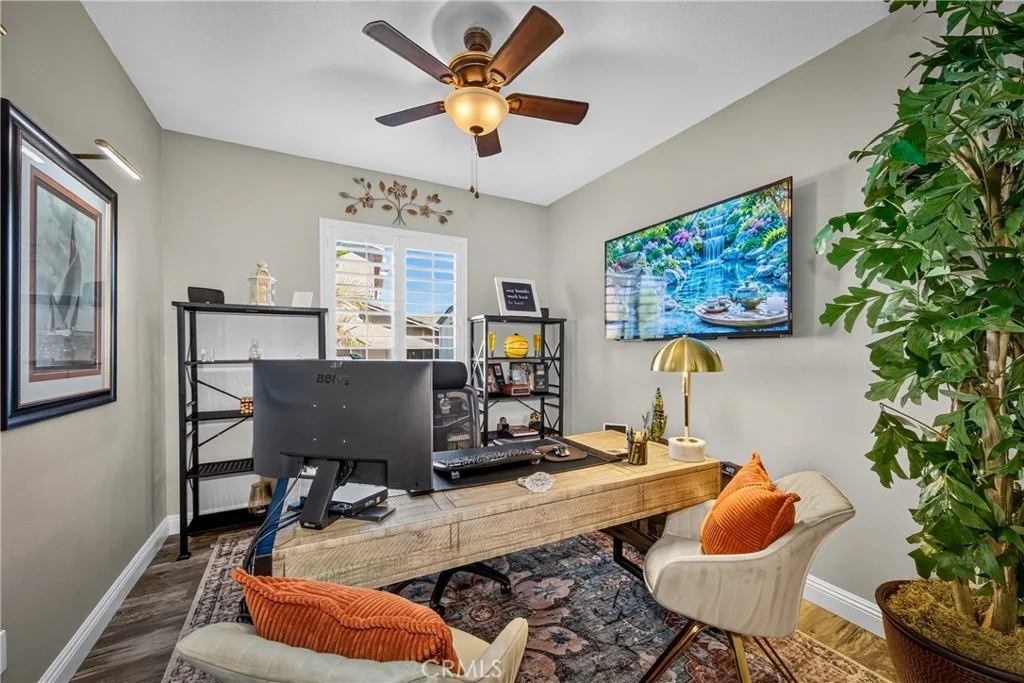
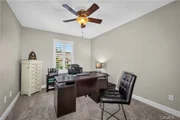
architectural features, showcasing a private main-floor bedroom,
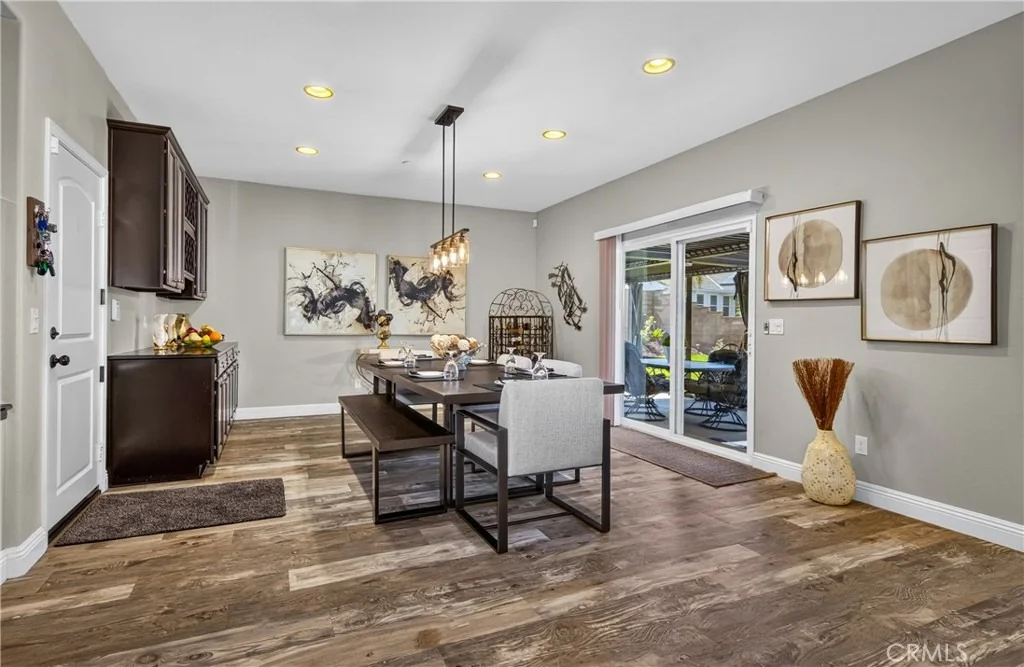
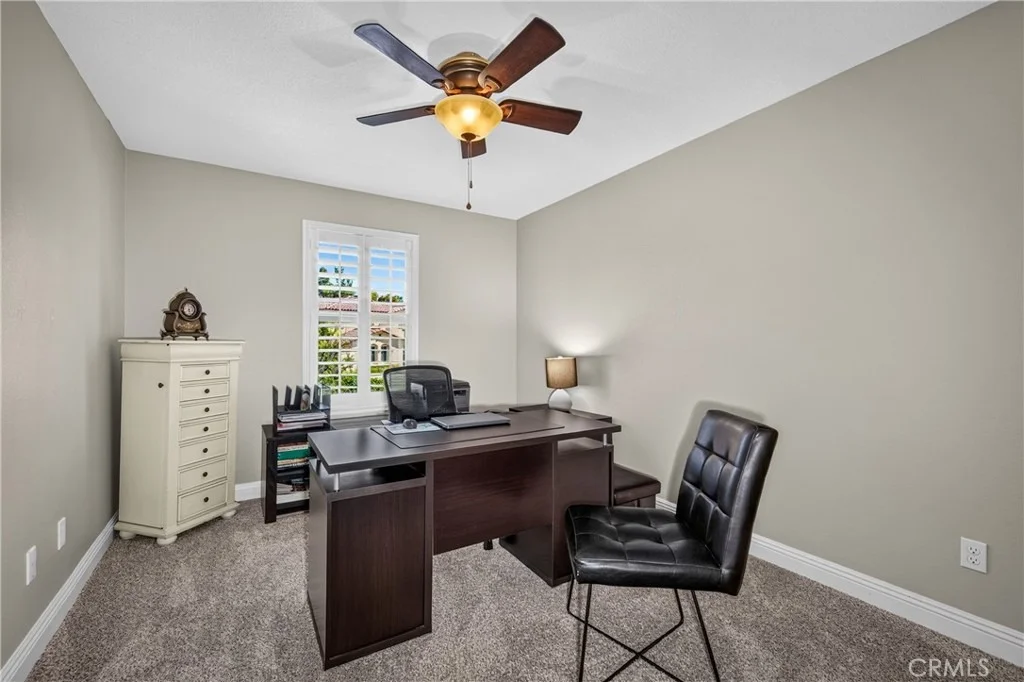
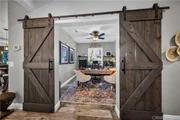
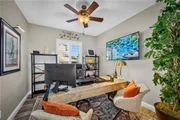
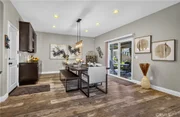
full bathroom, dedicated home office, formal dining room with
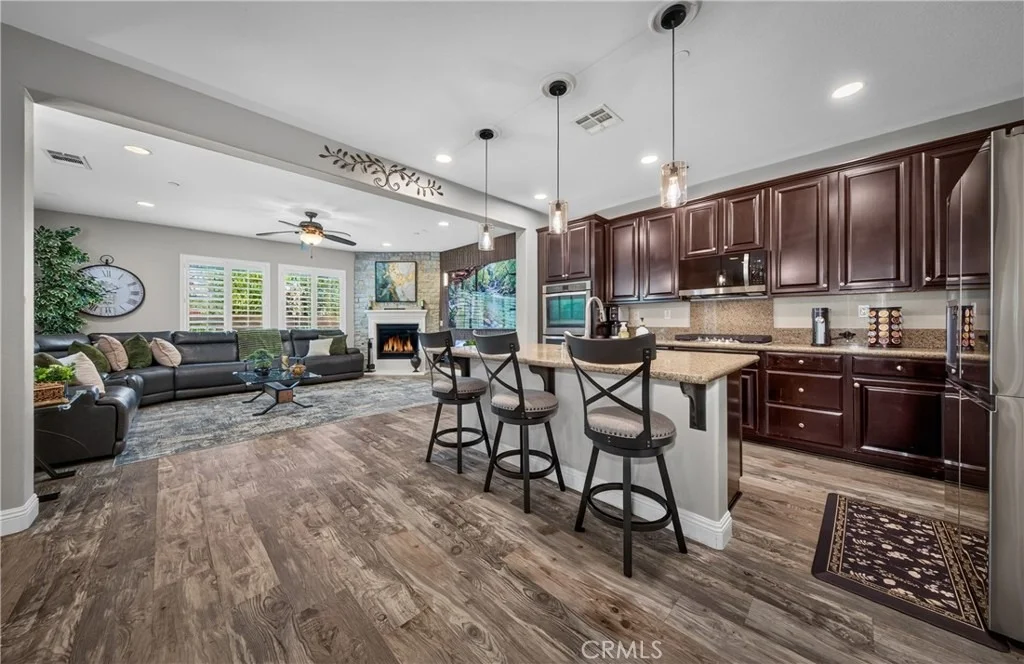
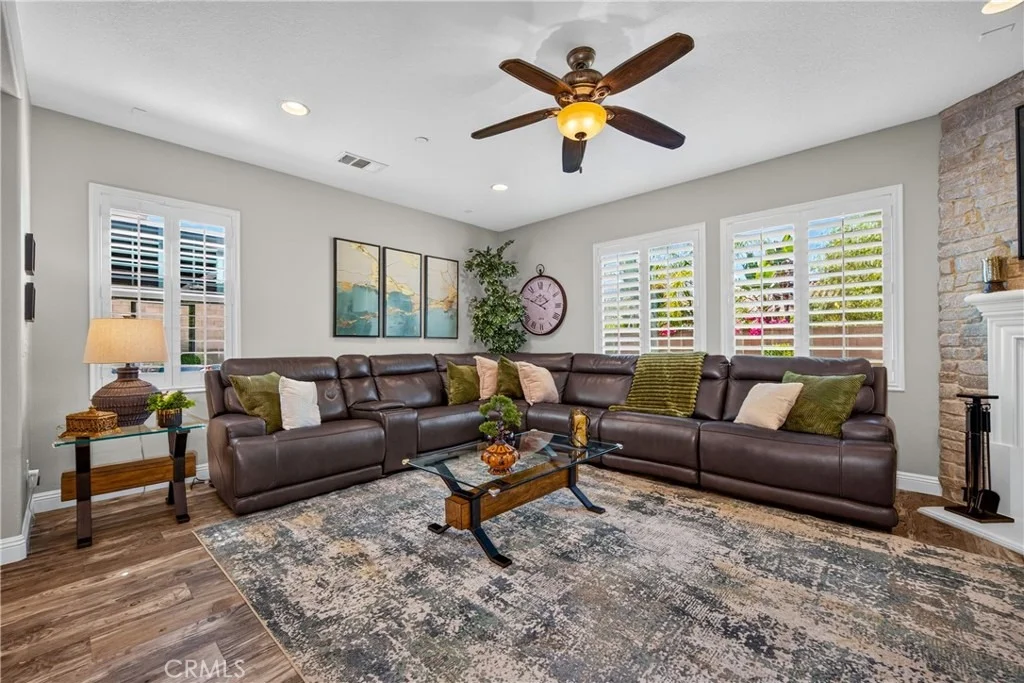
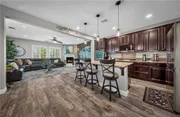
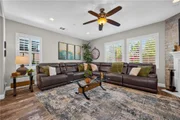
custom light feature. Heart of the home is the expansive great
room-complete with custom wall paneling, a floating media cabinet &
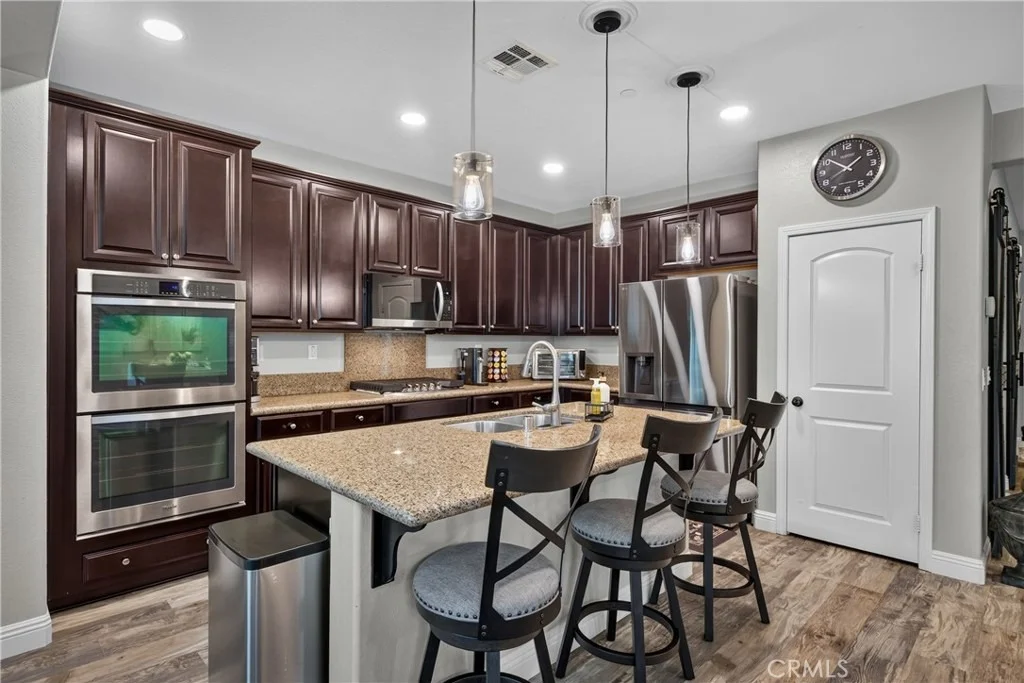
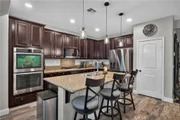
designer lighting-which flows effortlessly to the true chef's
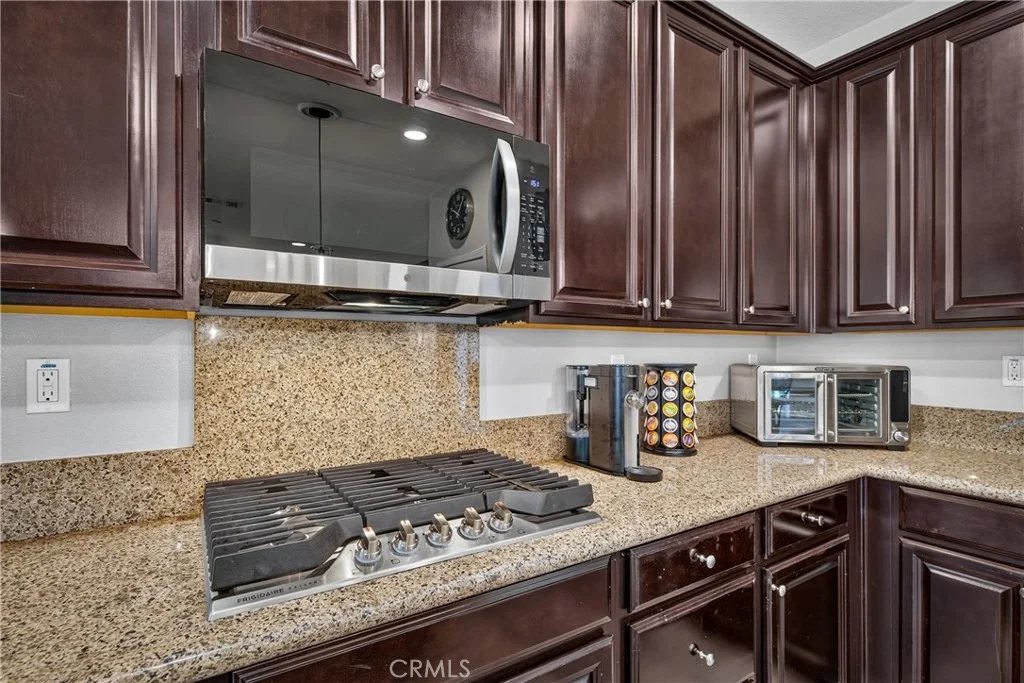
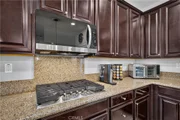
kitchen. Upgraded lighting and premium stainless steel
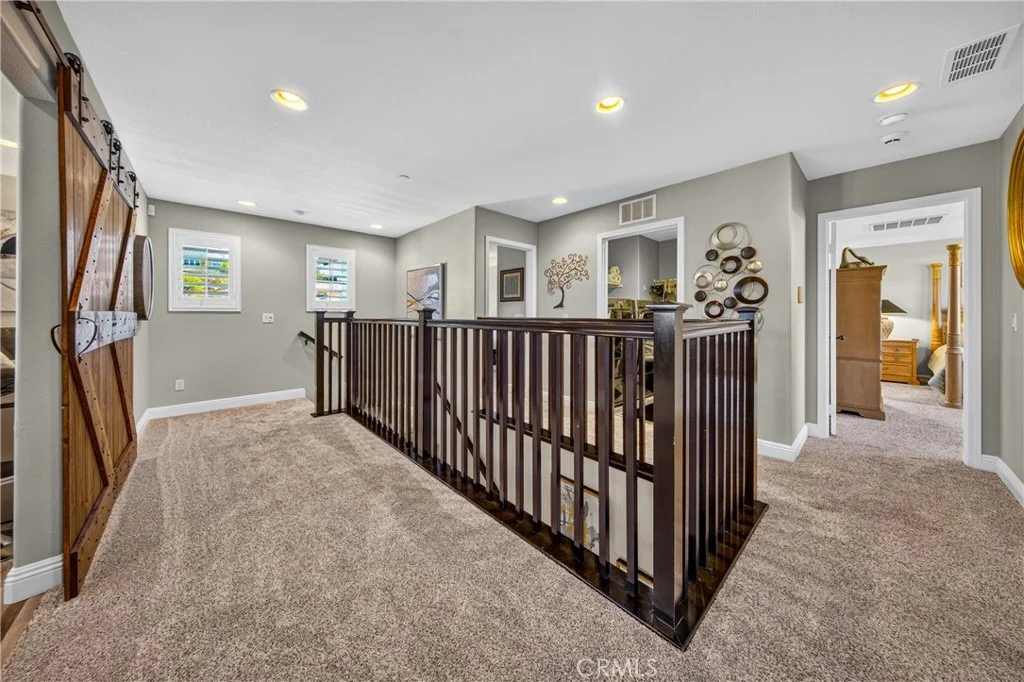
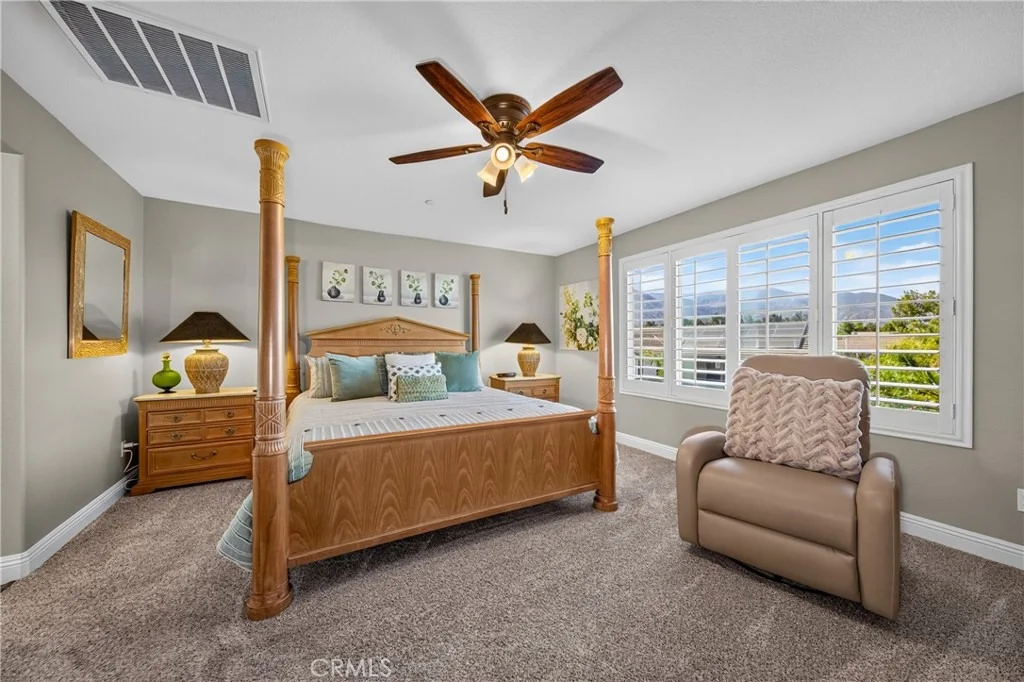
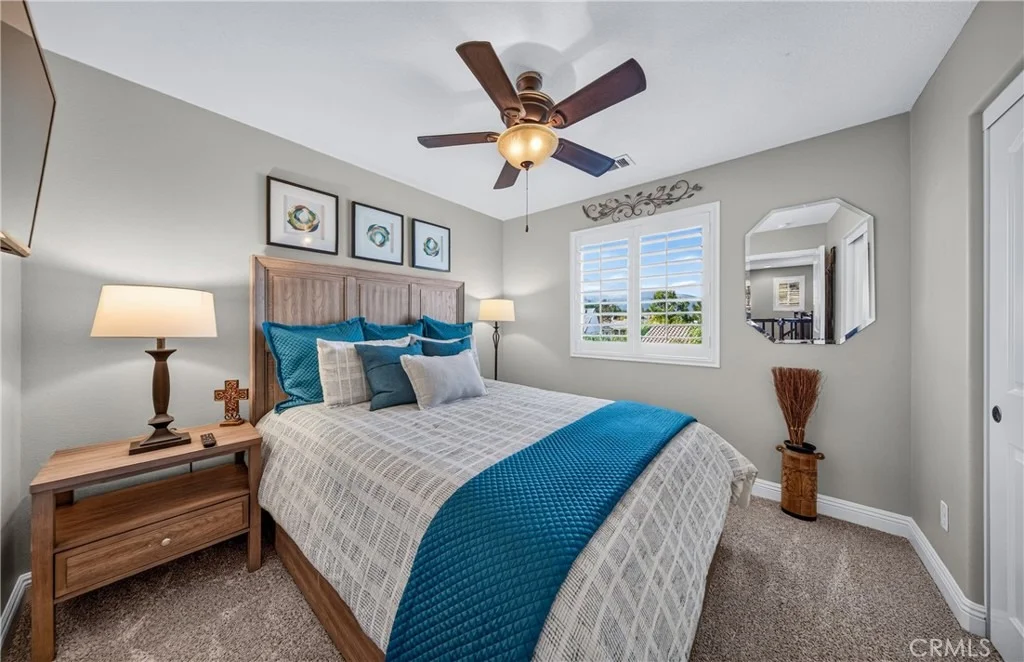
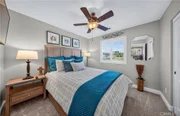
appliances(fridge included). Upstairs, discover 4 additional
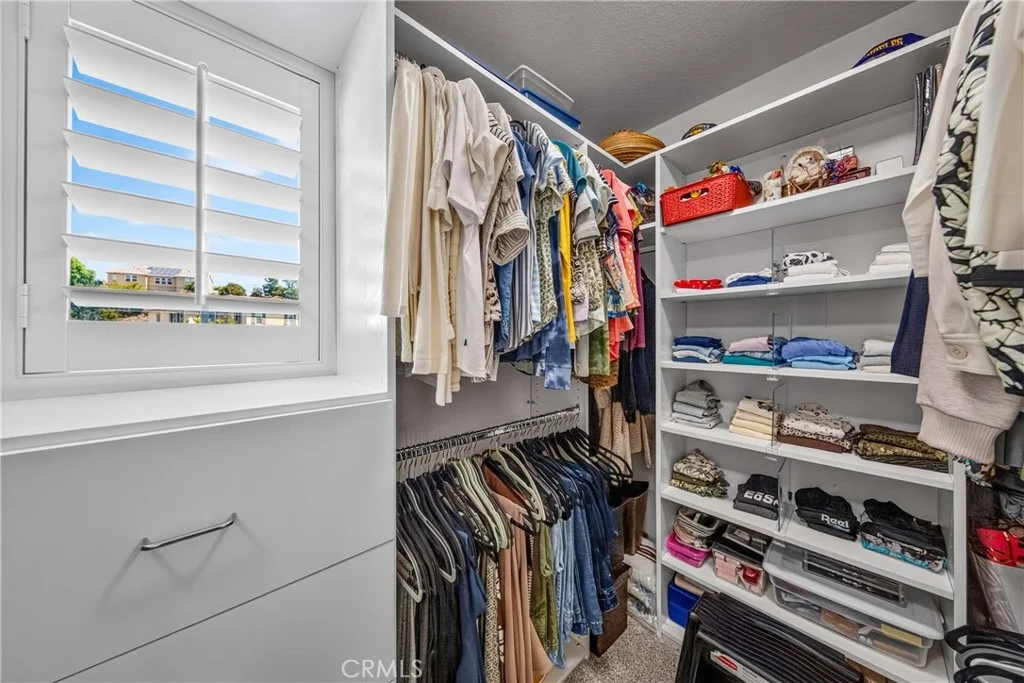
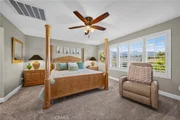
bedrooms with a private primary suite designed as a personal
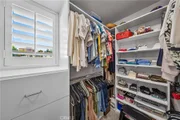
retreat with an expansive walk-in closet and a spa-like en-suite
bathroom with dual vanities, a separate soaking tub, and a walk-in
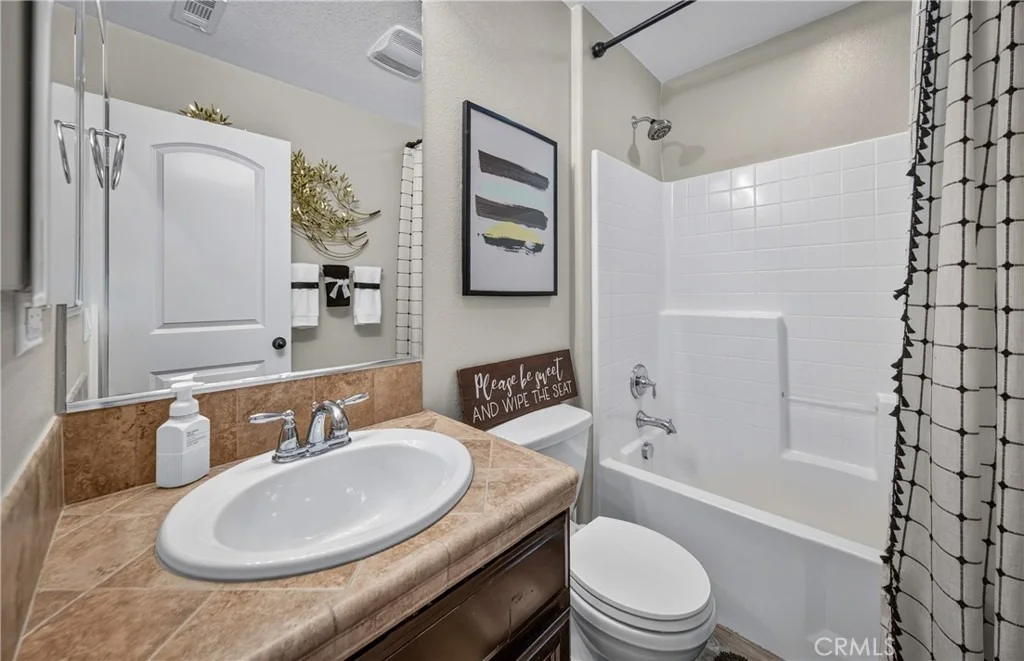
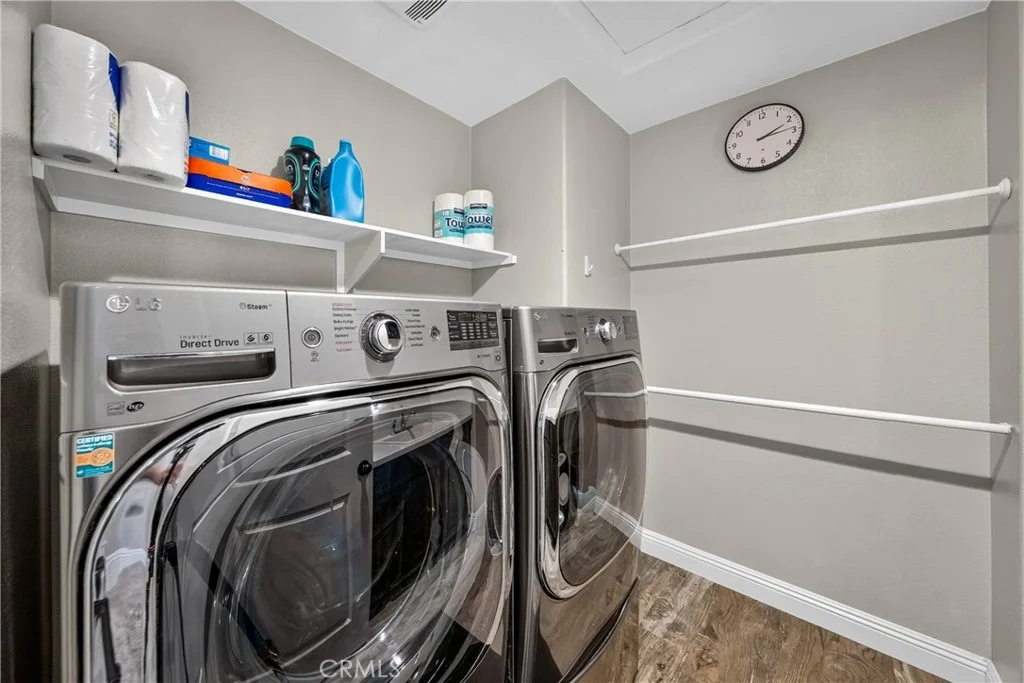
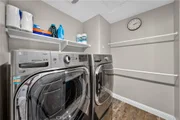
shower. A full hallway bathroom, an oversized individual laundry
room with built-in cabinetry and a deep utility sink, and a
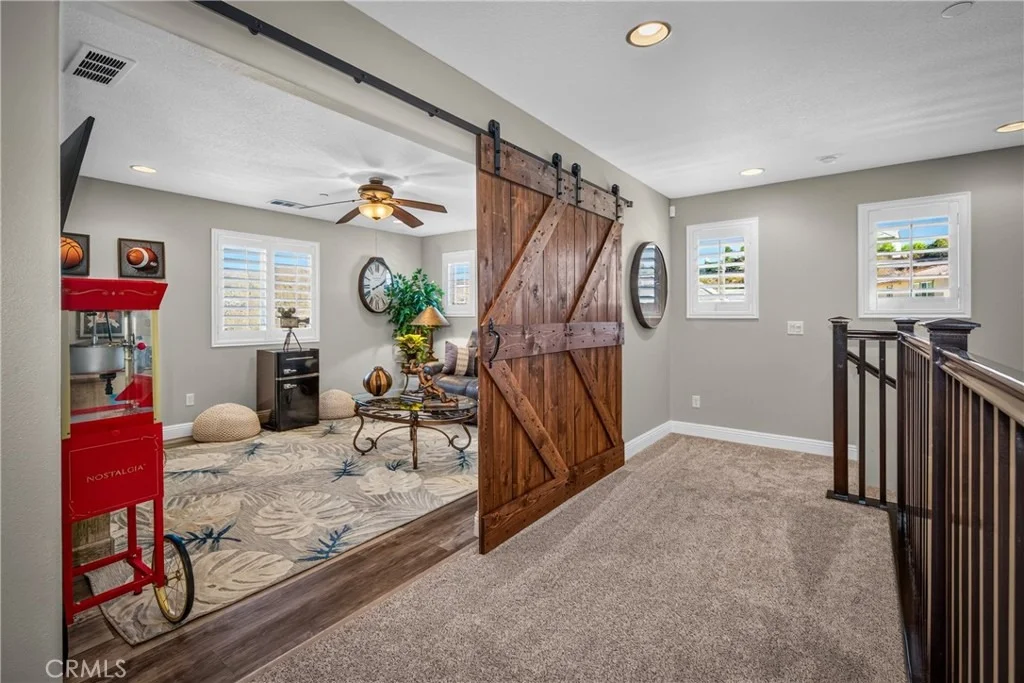
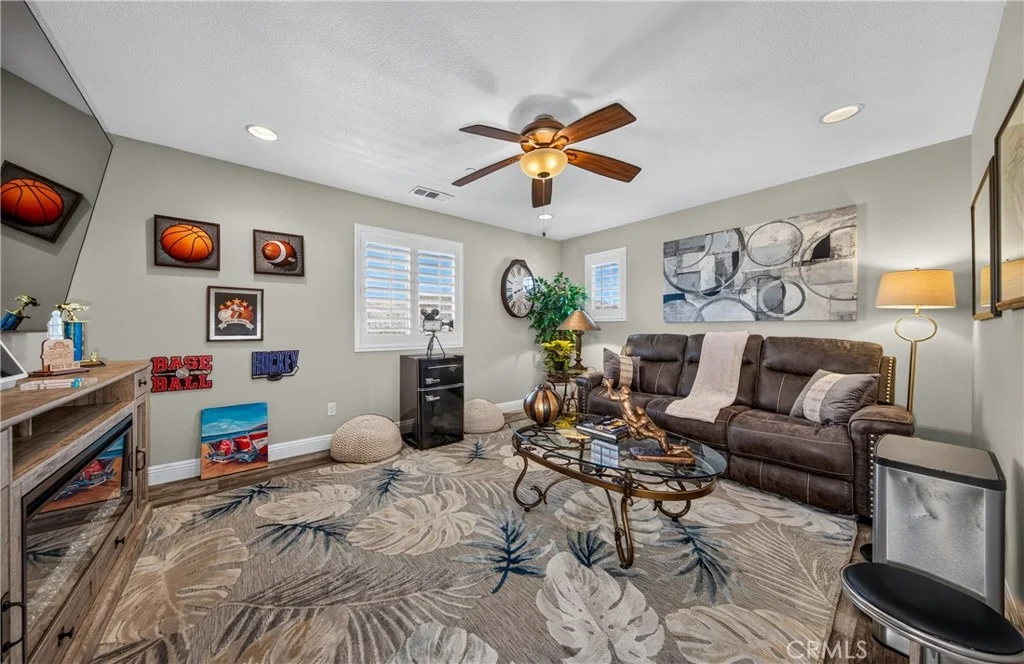
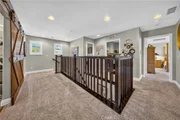
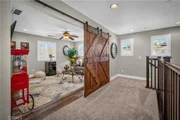
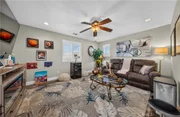
massive, versatile loft-perfect for a movie lounge, game room, or
play space-complete the upper level. Throughout the home,
energy-efficient dual-pane windows are dressed in elegant, custom
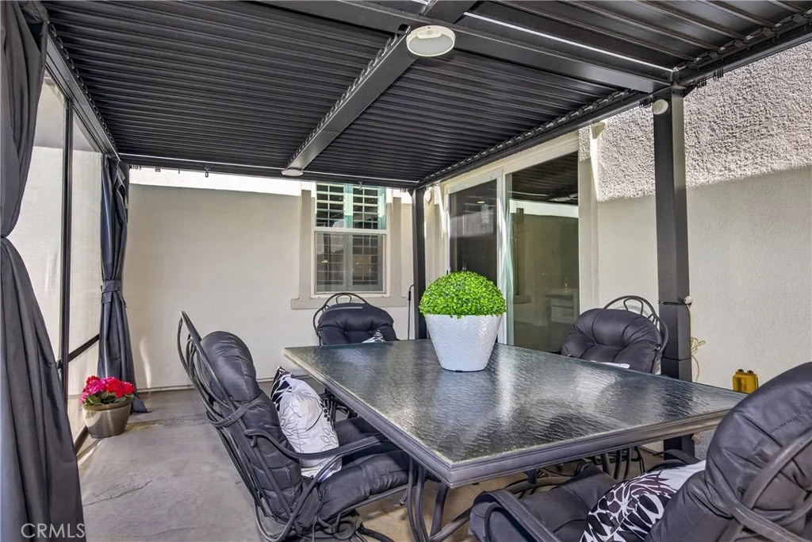
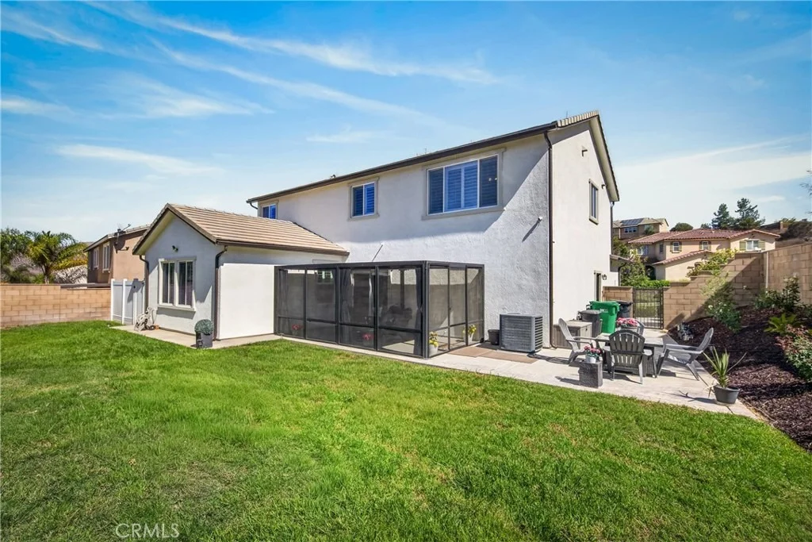
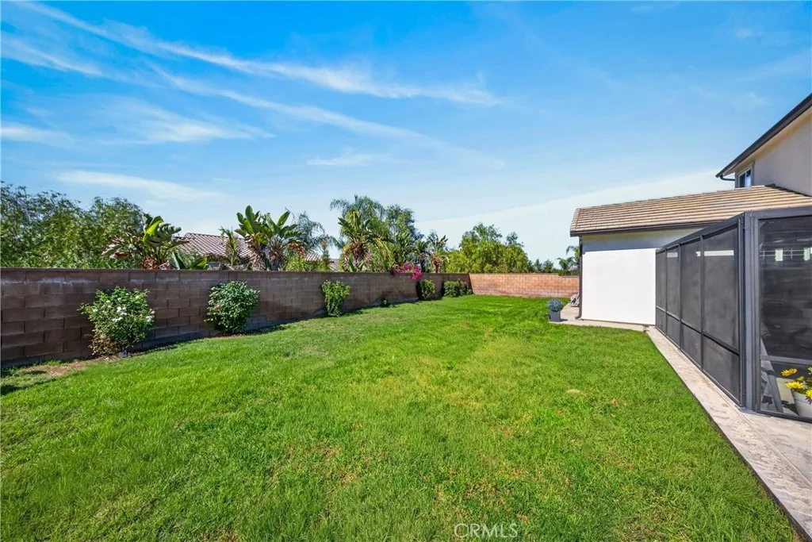
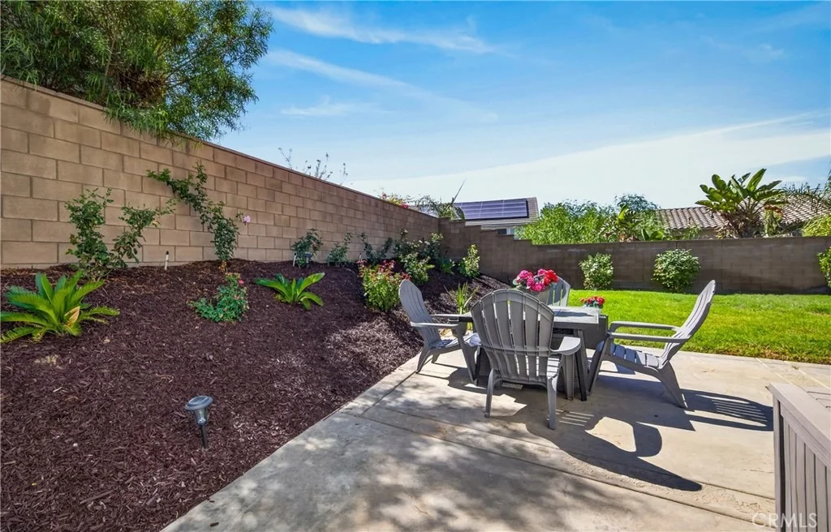
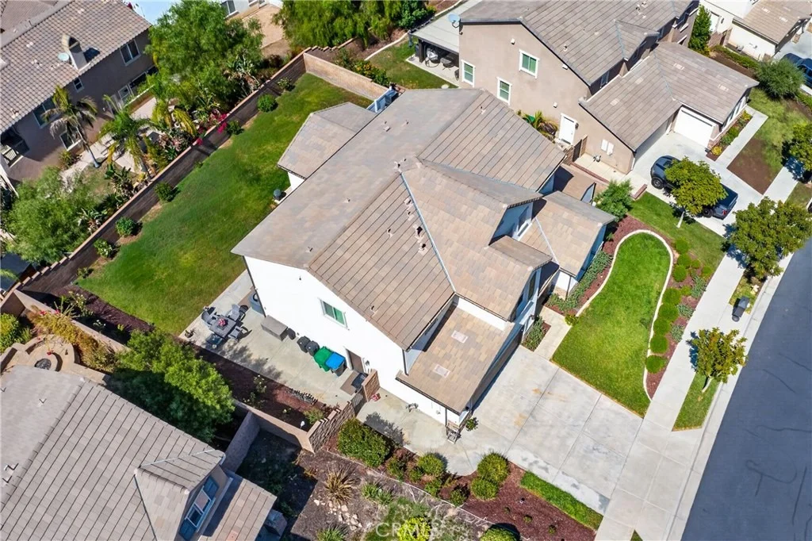
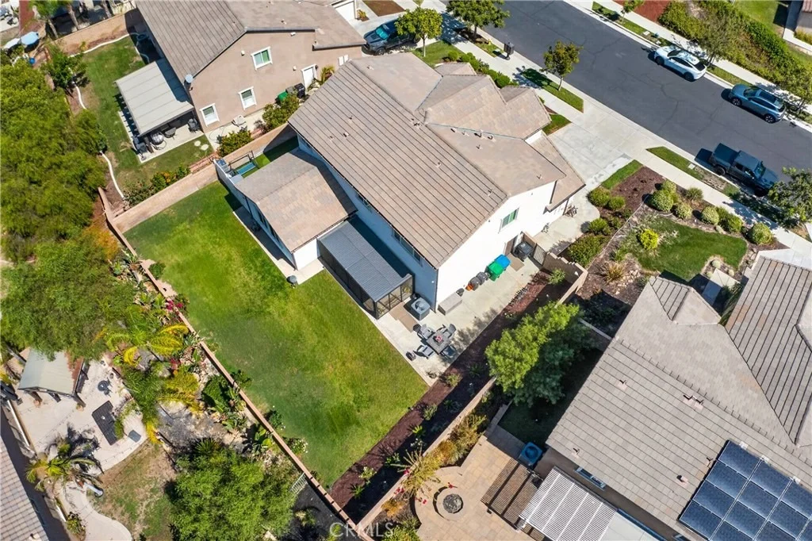
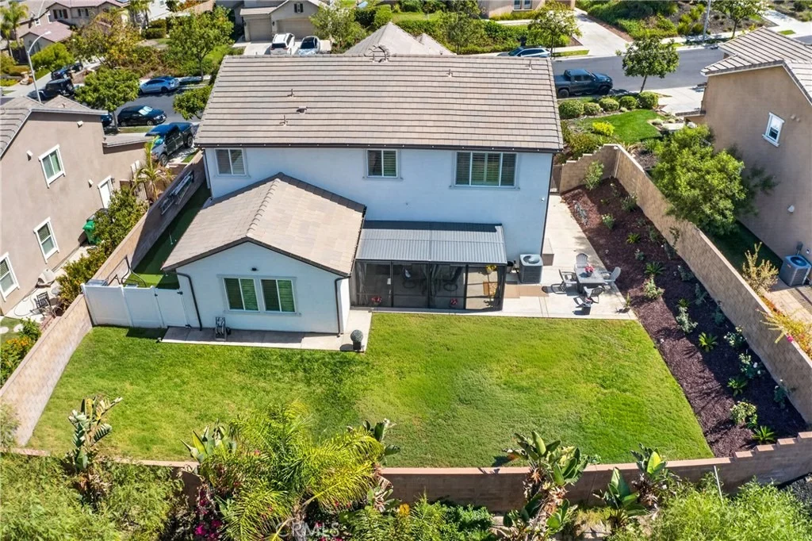
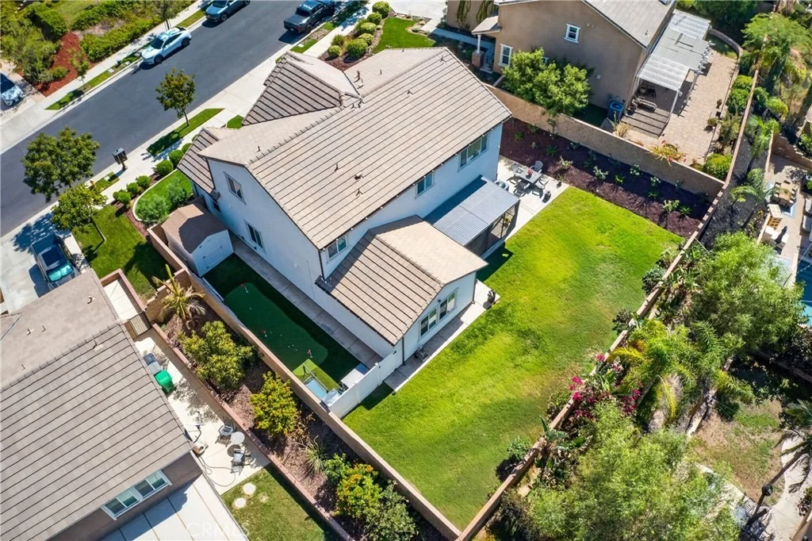
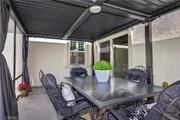
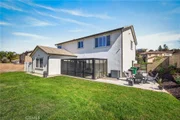
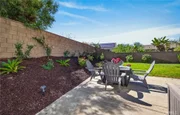
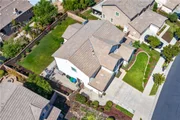
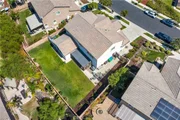
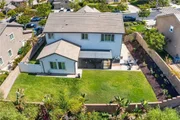
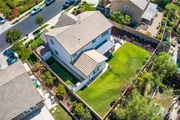
plantation shutters. Step into your private backyard oasis, where
an enclosed patio provides the perfect setting for your morning
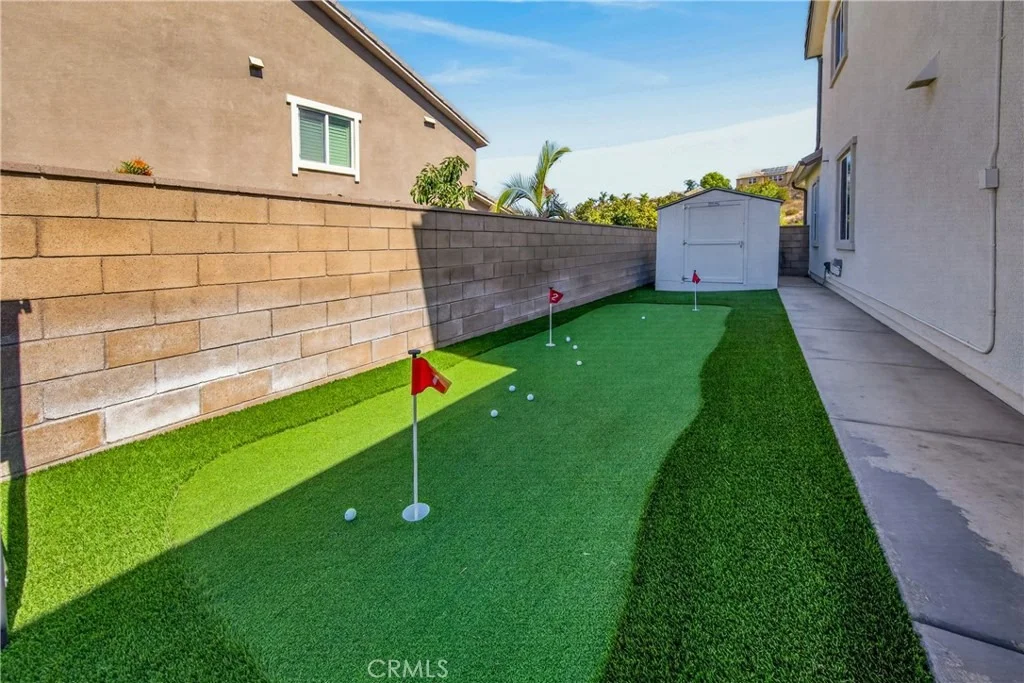
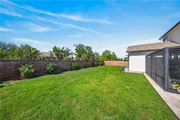
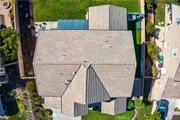
coffee. The meticulously landscaped yard features a private seating
area, your very own putting and chipping green, and a custom 10x12
Tuff Shed that serves beautifully as extra storage or a dedicated
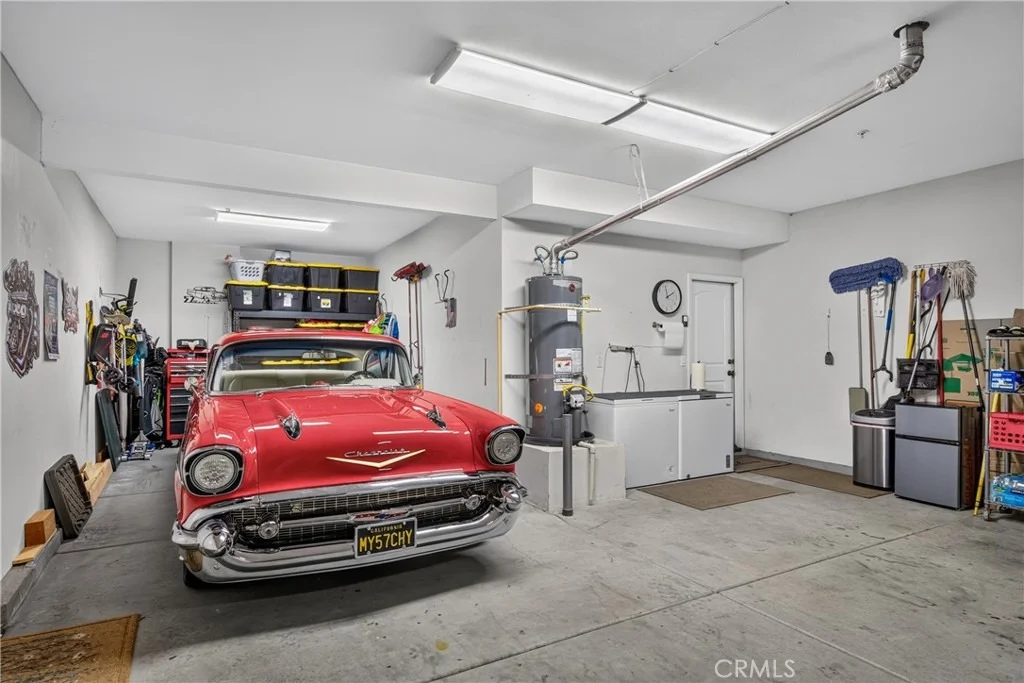
hobby workshop. Additional Highlights & Recent Upgrades: Finished
3-car tandem garage with ample room for vehicles and storage.
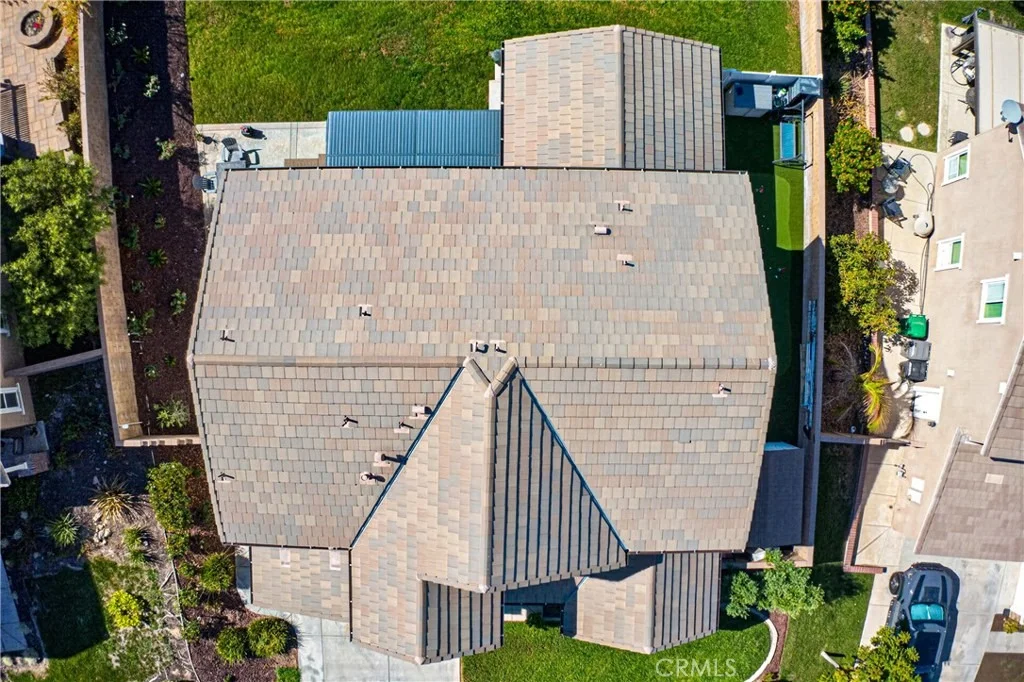
Freshly painted exterior completed this year for maximum curb
appeal. Upgraded furnace/air handler for optimal efficiency and
Rain Gutters recently installed. Living in Sycamore Hills means
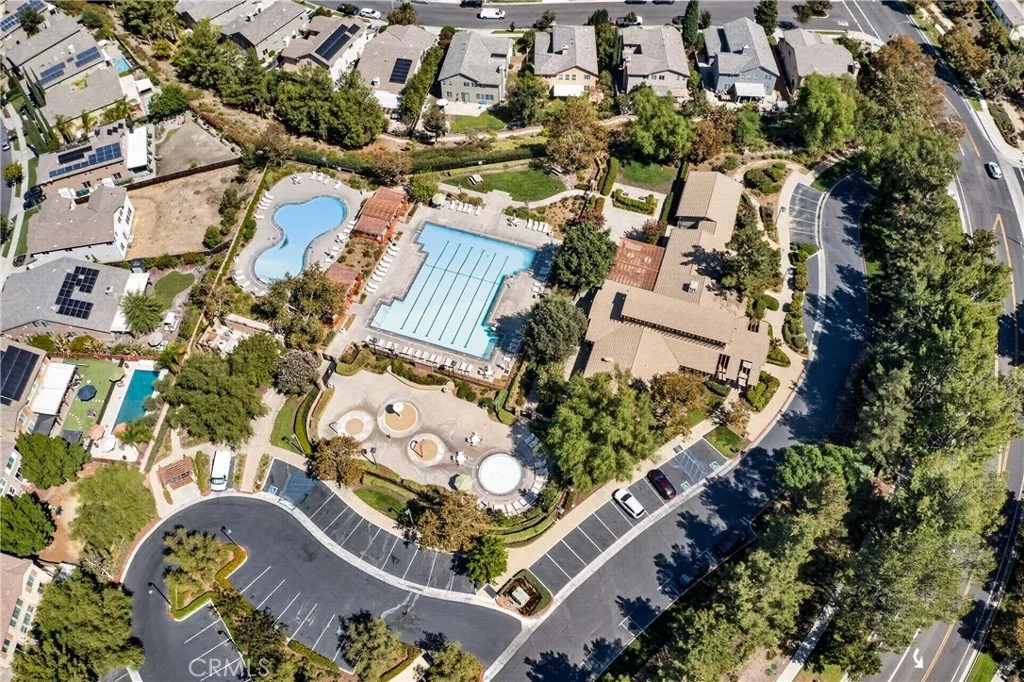
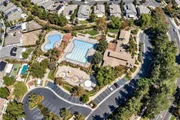
enjoying low HOA fees paired with world-class community amenities.
Residents enjoy exclusive access to parks, resort-style pools,
pickle & basketball courts, a bike track, and soccer & baseball
fields. Top-tier schools, shopping & dining, convenient access to
the 15 Freeway, this property delivers the ultimate Southern
California lifestyle. Schedule your private tour today, and let's
get you into escrow!
Based on our analysis, the cap rate of this property is 1.25%. A negative cap rate indicates that the property might not be feasible as an income-producing asset. The median cap rate for a near zip code 11238 is 4.23%.
How much can I actually make?
Actual monthly rental income may vary between $4,760 and $7,140 depending on unit-specific characteristics. You can change the amount using the slider to further explore.
How is cap rate calculated?
Cap Rate = Net Operating Income (NOI) / Property Asset Value.
When calculating the cap rate, we assume 100% occupancy. Leverage (mortgage) is not considered.
TIK TOK Welcome to this Gorgeous gated Sycamore Hills Community. This home, with competitive Pricing, is a turnkey GEM located on a lovely manicured front and backyard. Enjoy your BBQ's, while using the putting green, and entertaining your family, friends get together. Your pets if you have any will have plenty of room to play.(You have plenty of room to put a pool in) The home features five bedrooms, three bathrooms, with a full bedroom and bathroom downstairs. Individual Laundry room -washer/dryer included. Open-concept floor plan. Kitchen features granite countertops, stainless steel appliances, large island for entertaining. Three car garage. Located in the desirable Sycamore Creek HOA which means access to the swim complex with two pools, kiddie pool outdoor cooking areas, gym and banquet facilities plus a regional park. Walking Trails and sports court. Make this your new home today.
Welcome to this Gorgeous gated Sycamore Hills Community. This home, with COMPETITIVE PRICING, is a turnkey gem located on a lovely manicured front and backyard for your BBQ’s and family get-togethers. The home features 5 bedrooms, 3 bathrooms with a full bedroom and bathroom downstairs. Large family room that leads to the modern kitchen with granite countertops, stainless steel appliances perfect for a large family gathering. This home is in the desirable Sycamore Creek HOA which means access to the swim complex with two pools, outdoor cooking areas, gym and banquet facilities plus a regional park, walking trails and sports courts. Come and see this beautiful home for yourself.
Show More
Show Less
Property Highlights
Garage
Air Conditioning
Fireplace
Parking Details
Has Garage
Attached Garage
Parking Features: Direct Access, Garage Faces Front, Garage, Tandem
Garage Spaces: 3
Open Parking Spaces: 3
Interior Details
Full Bathrooms: 3
Interior Features: Eat-in Kitchen, In-Law Floorplan, Open Floorplan, Stone Counters, Walk-In Closet(s), SeparateFormalDiningRoom, BedroomOnMainLevel, Loft, PrimarySuite
Appliances: Double Oven, Gas Cooktop, Disposal, Microwave, Refrigerator
Flooring Type: Carpet, Laminate
Laundry Features: Gas Dryer Hookup, Laundry Room, Upper Level
Has Fireplace
Fireplace Features: Gas Starter, Great Room
Exterior Details
Square Footage: 2738
Square Footage Source: $0
Security Features: Fire Sprinkler System, Security Gate, Gated Community
By proceeding, you consent to receive calls and texts at the number you provided, including marketing by autodialer and prerecorded and artificial voice, and email, from realtor.com and others about your inquiry and other home-related matters, but not as a condition of purchase (More...)California Privacy Notice
By submitting your information, you agree RealtyHop can share your information with its network of real estate &
mortgage professionals (or through their agents) and consent to receive marketing emails, calls, & texts related
to your inquiry (including via automatic telephone dialing system, or artificial or pre-recorded voice technology)
from Movoto or their affiliates to the email address or number you provided.
By proceeding, you agree to our Terms of Service. California Privacy Notice
































 Your Privacy Choices
Phone: 425-283-2930
Address: 335 Madison Avenue, New York, NY 10017