


49
Map
Video Tour
25576 Elk Range Rd


About This Property
Payment Calculator
Your Estimated Monthly Payment
Cap Rate Calculator
What does this mean?
Based on our analysis, the cap rate of this property is 1.25%. A negative cap rate indicates that the property might not be feasible as an income-producing asset. The median cap rate for a near zip code 11238 is 4.23%.
How much can I actually make?
Actual monthly rental income may vary between $4,760 and $7,140 depending on unit-specific characteristics. You can change the amount using the slider to further explore.
How is cap rate calculated?
Cap Rate = Net Operating Income (NOI) / Property Asset Value.
When calculating the cap rate, we assume 100% occupancy. Leverage (mortgage) is not considered.
Cap Rate provided by RealtyHop and RentHop, learn more about cap rate here.
Price History
| Date / Event | Date | Event | Price |
|---|---|---|---|
| Aug 26, 2024 | Sold | ||
| Sold | |||
| Jul 6, 2024 | In contract | - | |
| In contract | |||
| May 16, 2024 | Listed by LIV Sotheby's International Realty | $2,600,000 | |
| Listed by LIV Sotheby's International Realty | |||
| | |||
|
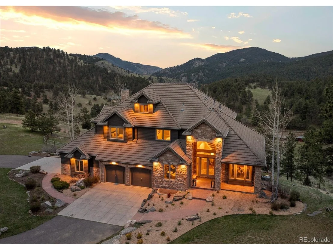
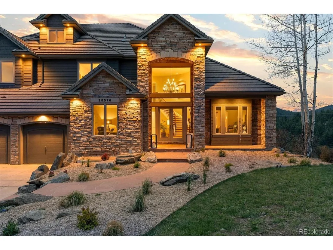
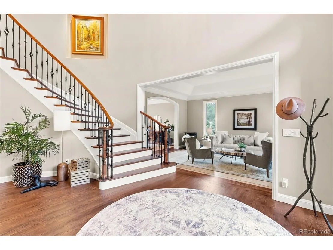
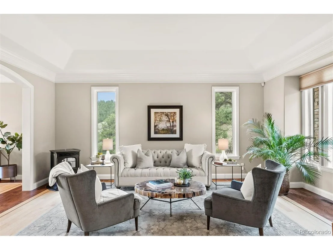
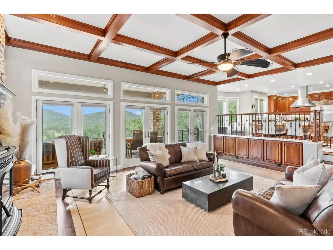
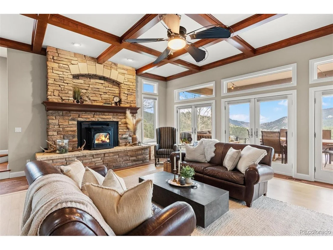
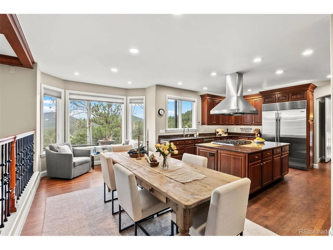
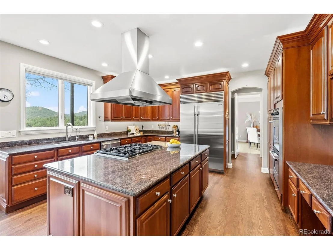
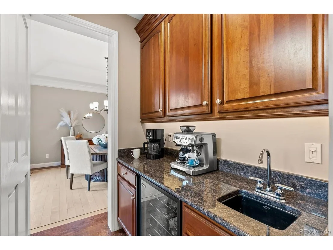
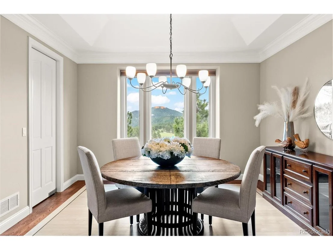
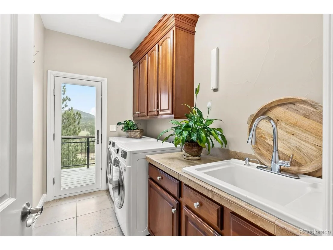
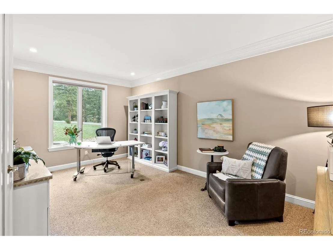
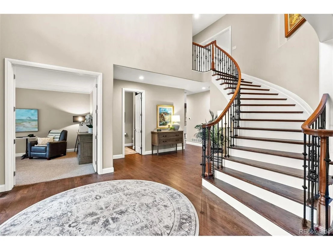
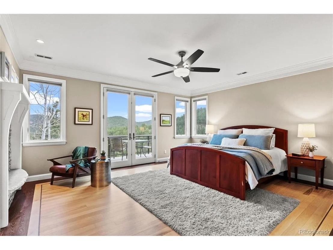
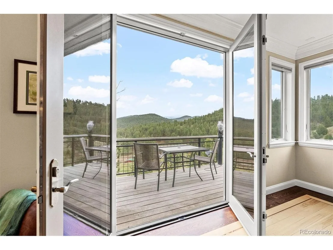
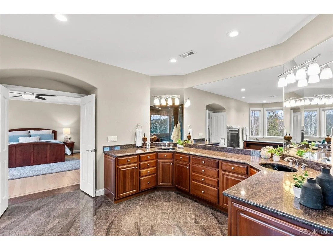
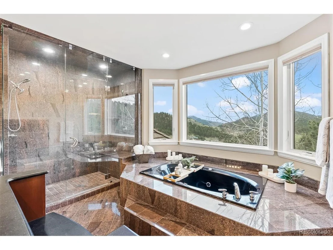
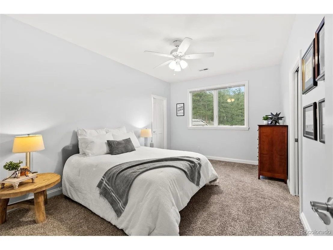
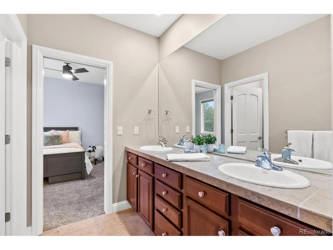
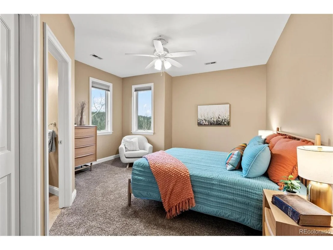
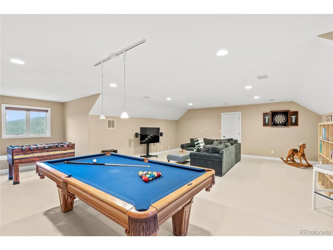
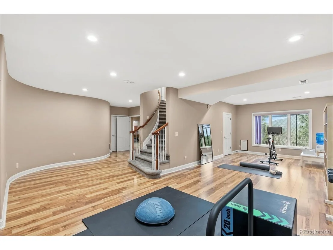
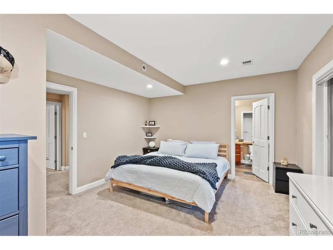
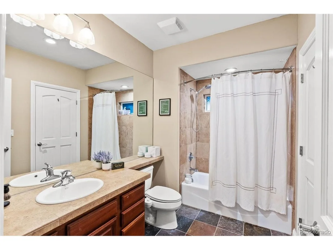
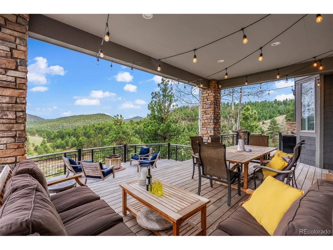
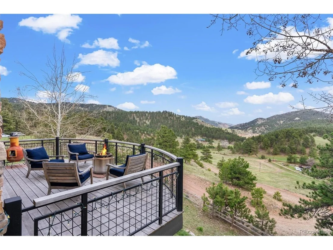
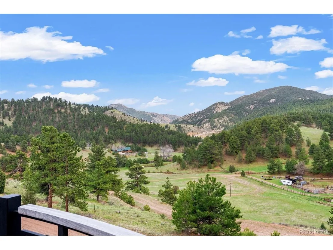
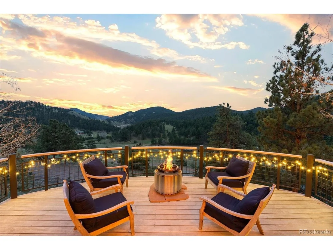
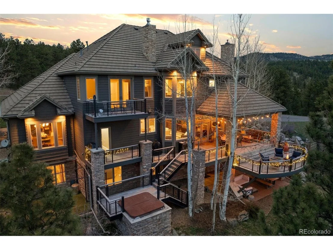
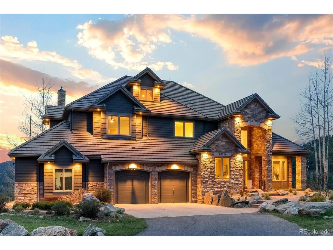
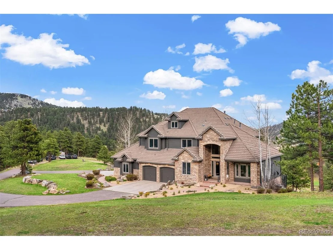
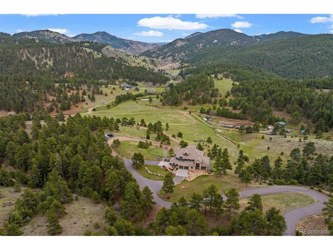
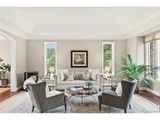
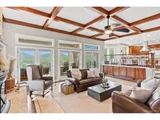
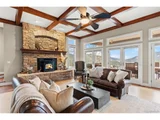
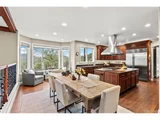
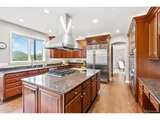
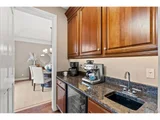
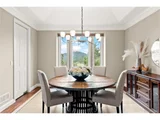
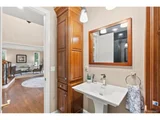
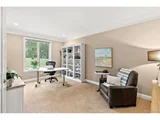
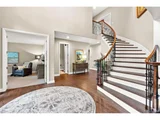
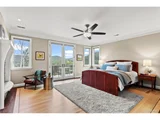
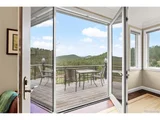
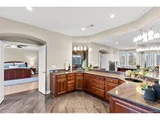
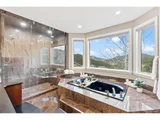
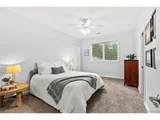
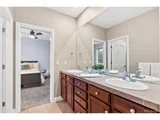
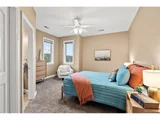
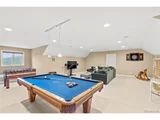
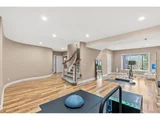
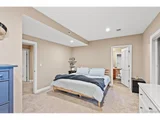
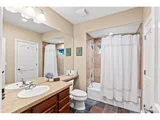
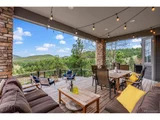
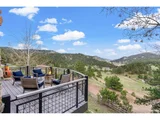
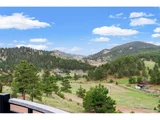
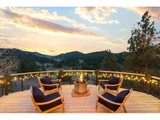
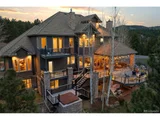
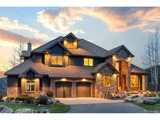
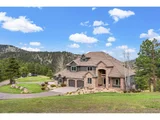
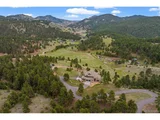
This rare property affords the ultimate in Colorado living - breathtaking views, exceptional living spaces, privacy, and superior style. The drama of the home's expansive, sunlit interiors and captivating views unfolds just past the front doors, in the conjoined great room/kitchen that occupies the heart of the home. Soft hues sparked by the views of sky, clouds and trees make a soothing impression and artfully play off the natural stone fireplace in the great room, exquisite wood accented ceiling and hardwood flooring throughout the main level. The sleek central kitchen was cleverly planned with numerous windows and workspaces to take in the view and to one side adjoins the breakfast nook and to the other, the butler's pantry which gives access to the formal dining to create a space that is not only beautiful but highly functional. The main rooms radiate out from the central living area leading to the more private upper and lower levels. Upstairs, a serene Primary suite features a warming fireplace, large picture windows, private deck with impeccable views and a luxuriously comfortable bathroom. Also on the upper level, three additional bedrooms and two full bathrooms while one more level up a bonus room completes this highly functional floor plan. A spacious walk-out lower level is complemented with quality finishes, to include high ceilings, numerous windows, a fifth bedroom and bathroom and large recreation room with back stairs that give direct access to the garage. Meticulously designed to highlight its natural surroundings, the home is expertly situated to command breathtaking views from nearly every room while the indoor spaces flow seamlessly to the incredible outdoor living spaces and 21+ private acres (2 legal parcels). Located 8 minutes from I-70 with quick, easy access to Denver and Colorado's ski resorts. Custom, artful design and unsurpassed views make this Colorado home a refuge of refinement and beauty.
| |||
| Apr 29, 2021 | Sold | ||
| Sold | |||
| Aug 13, 2020 | Listed | $1,975,000 | |
| Listed | |||
Property Highlights
Building Info
Comparables
Status
Price/ft²
Listed On
Sold On
About Kerr Gulch
Similar Homes for Sale
Currently no similar homes aroundNearby Rentals

Last Updated: 3 months ago
Data Source: REcolorado MLS, MLS# IRE7086238






























 Your Privacy Choices
Phone: 425-283-2930
Address: 335 Madison Avenue, New York, NY 10017