


31
Map
2557 Caleb Asher LOOP


About This Property
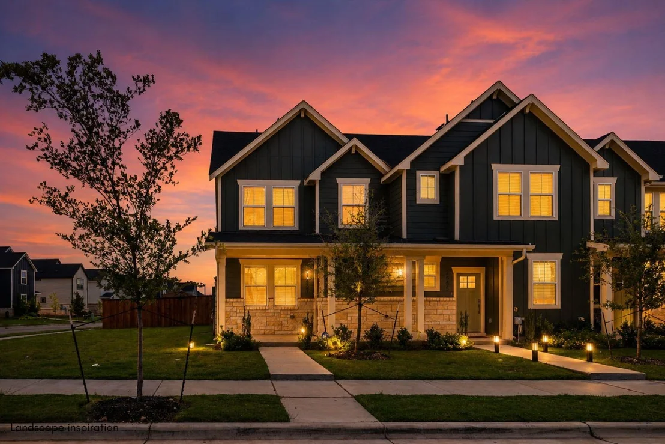
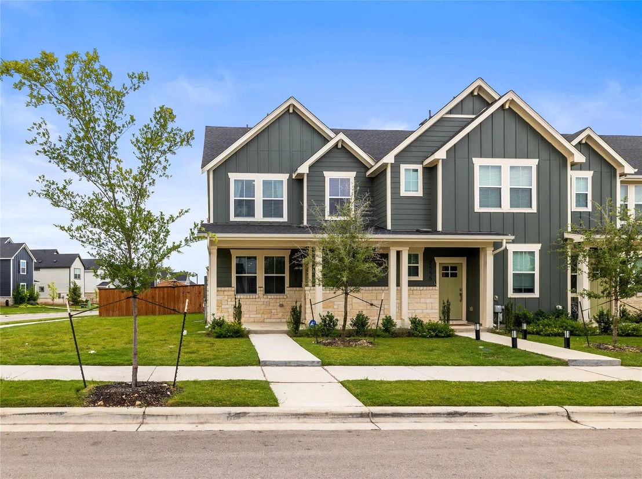
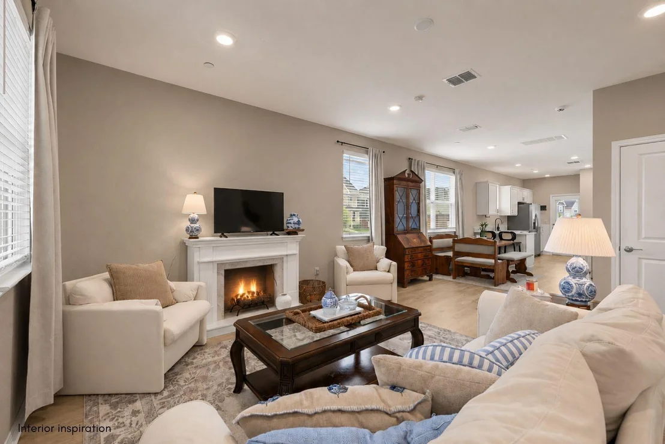
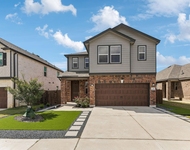
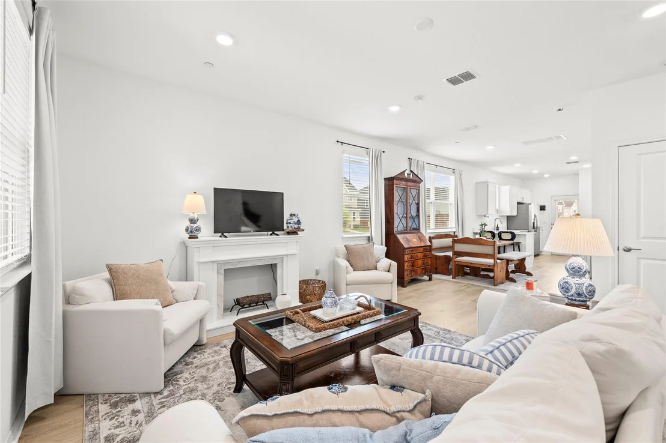
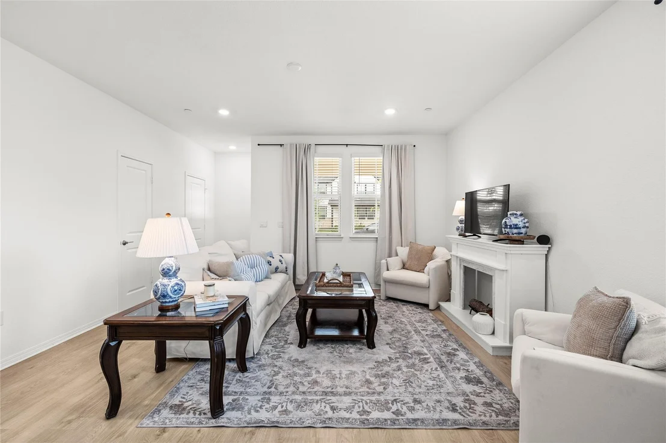
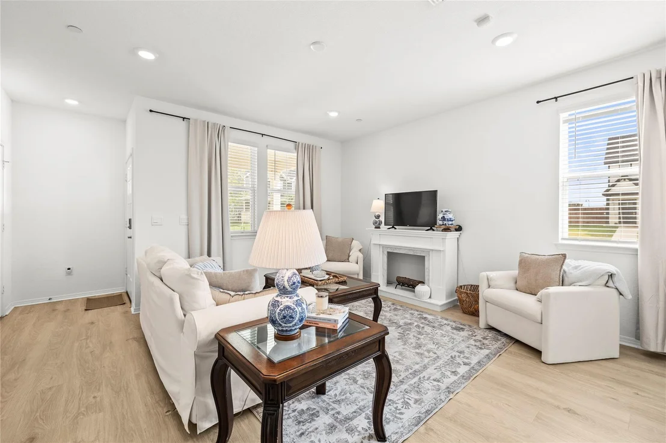
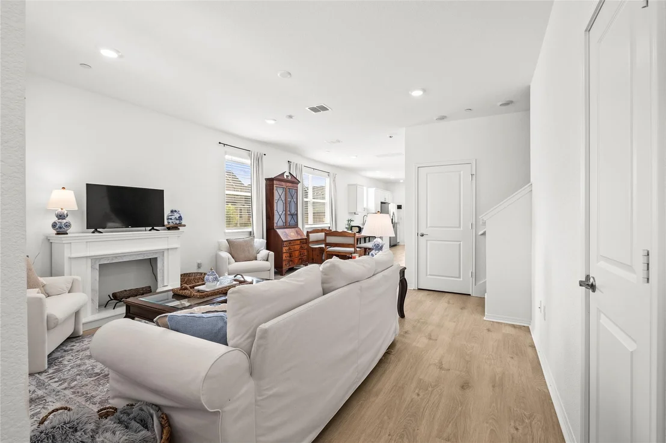
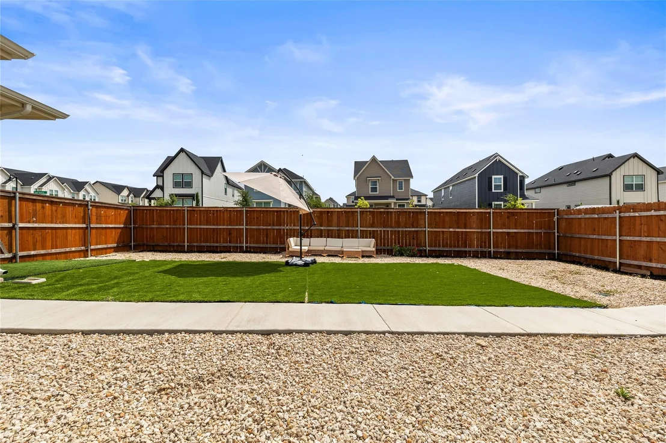
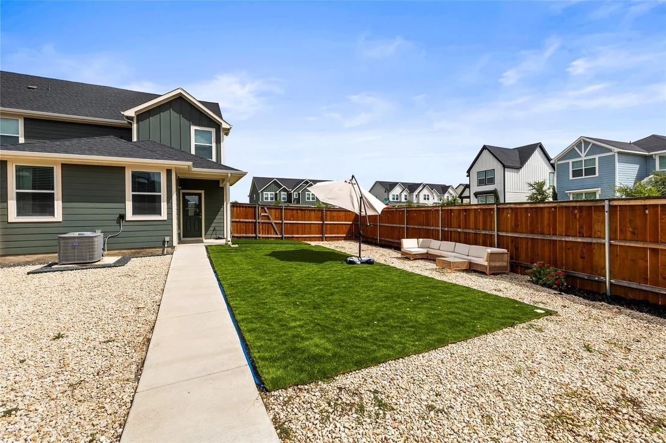
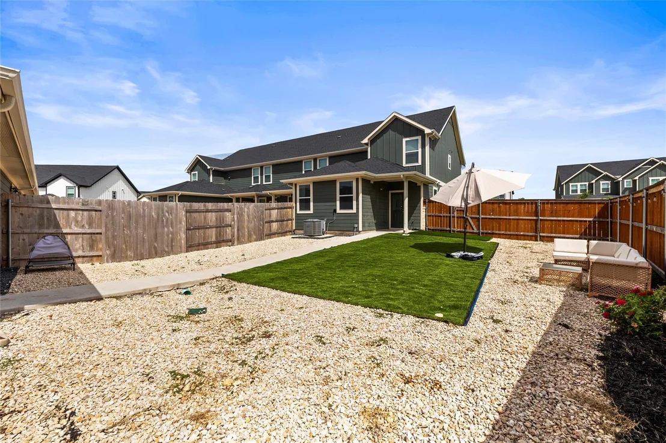
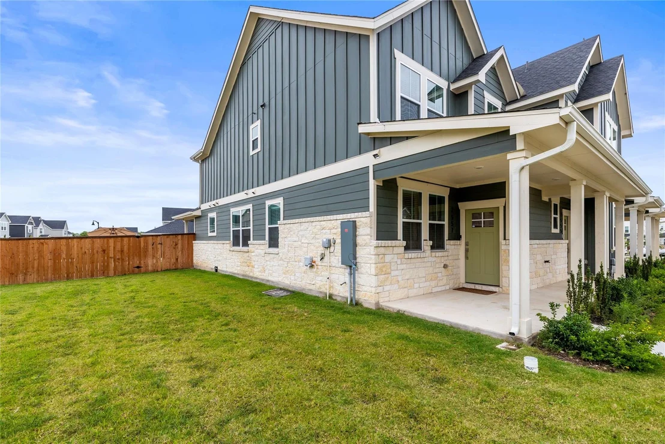
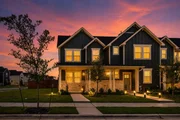
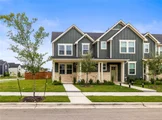
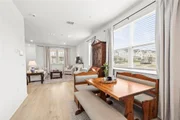
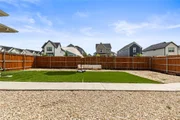
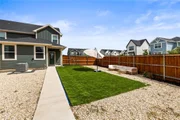
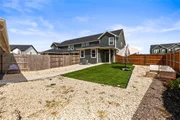
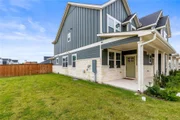
Enjoy the flexibility of two spacious living areas, oversized closets, and an oversized two-car garage with plenty of room for storage, hobbies, or larger vehicles. The private corner lot provides extra outdoor space while maintaining the ease of low-maintenance living.
Located in a highly desirable community with parks, walking trails, and a neighborhood pool, you'll love the convenient access to shopping, dining, major employers, and commuter routes.
Competitively priced and offering exceptional value, this home is the perfect opportunity for buyers seeking a move-in-ready property in a fantastic location without sacrificing space, style, or convenience. With an assumable 3.9% interest rate and exceptional upgrades, this is one of the best opportunities in the neighborhood. Don't miss your chance to make it yours!
Listed By

Payment Calculator
Your Estimated Monthly Payment
Cap Rate Calculator
What does this mean?
Based on our analysis, the cap rate of this property is 1.25%. A negative cap rate indicates that the property might not be feasible as an income-producing asset. The median cap rate for a near zip code 11238 is 4.23%.
How much can I actually make?
Actual monthly rental income may vary between $4,760 and $7,140 depending on unit-specific characteristics. You can change the amount using the slider to further explore.
How is cap rate calculated?
Cap Rate = Net Operating Income (NOI) / Property Asset Value.
When calculating the cap rate, we assume 100% occupancy. Leverage (mortgage) is not considered.
Cap Rate provided by RealtyHop and RentHop, learn more about cap rate here.
Price History
| Date / Event | Date | Event | Price |
|---|---|---|---|
| Sep 26, 2026 | In contract | - | |
| In contract | |||
| Jul 21, 2026 | Listed by Keller Williams - Lake Travis | $329,900 | |
| Listed by Keller Williams - Lake Travis | |||
| Nov 19, 2024 | In contract | - | |
| In contract | |||
| Nov 12, 2024 | Listed by D.R. Horton, AMERICA'S Builder | $338,990 | |
| Listed by D.R. Horton, AMERICA'S Builder | |||
   | |||
|
UNDER CONSTRUCTION - EST COMPLETION IN DECEMBER
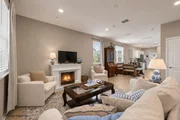
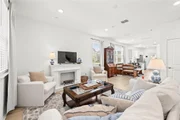
Photos are representative of plan and may vary as built.
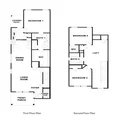
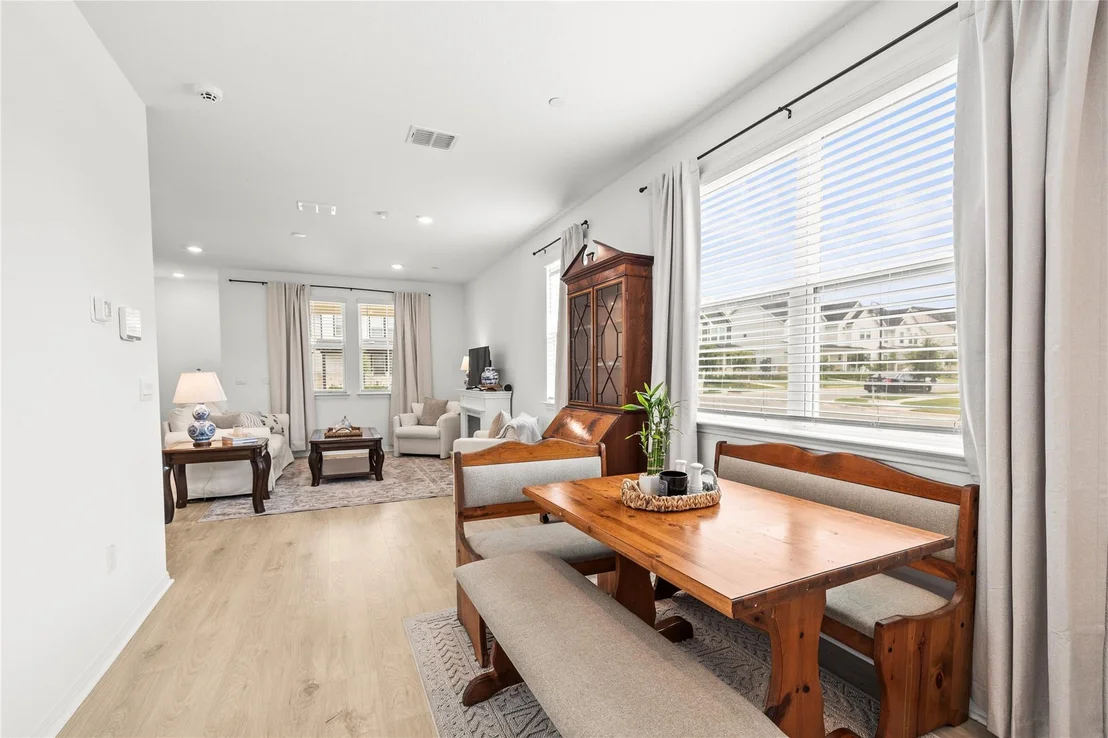
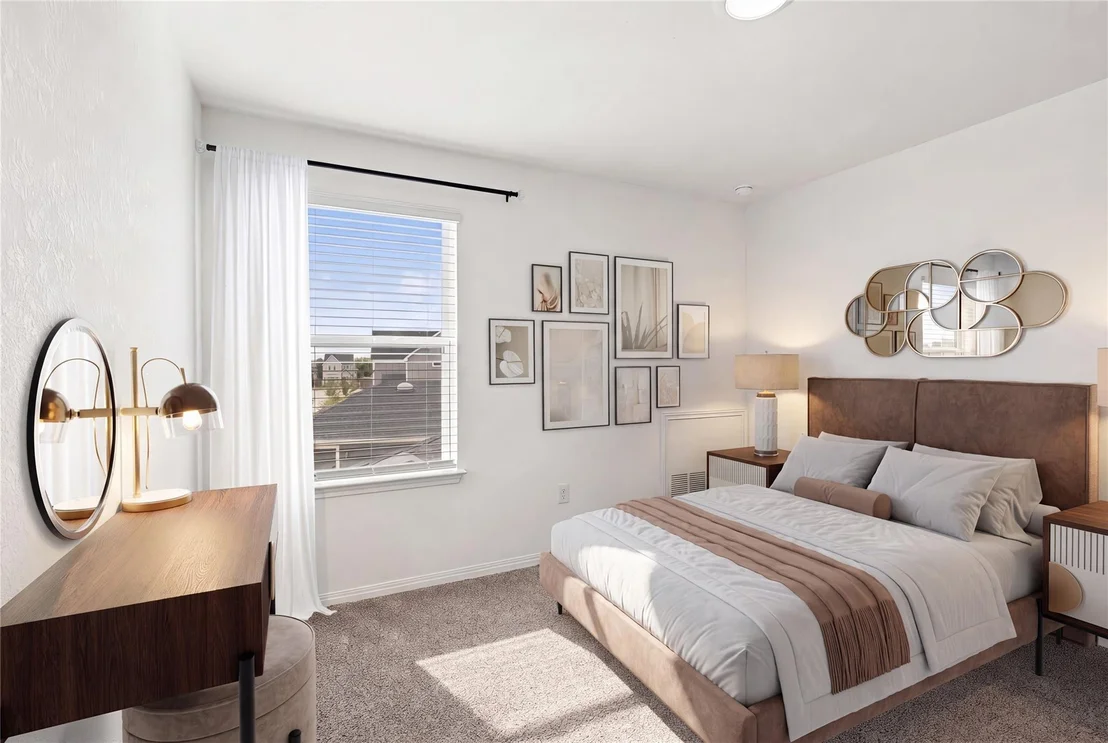
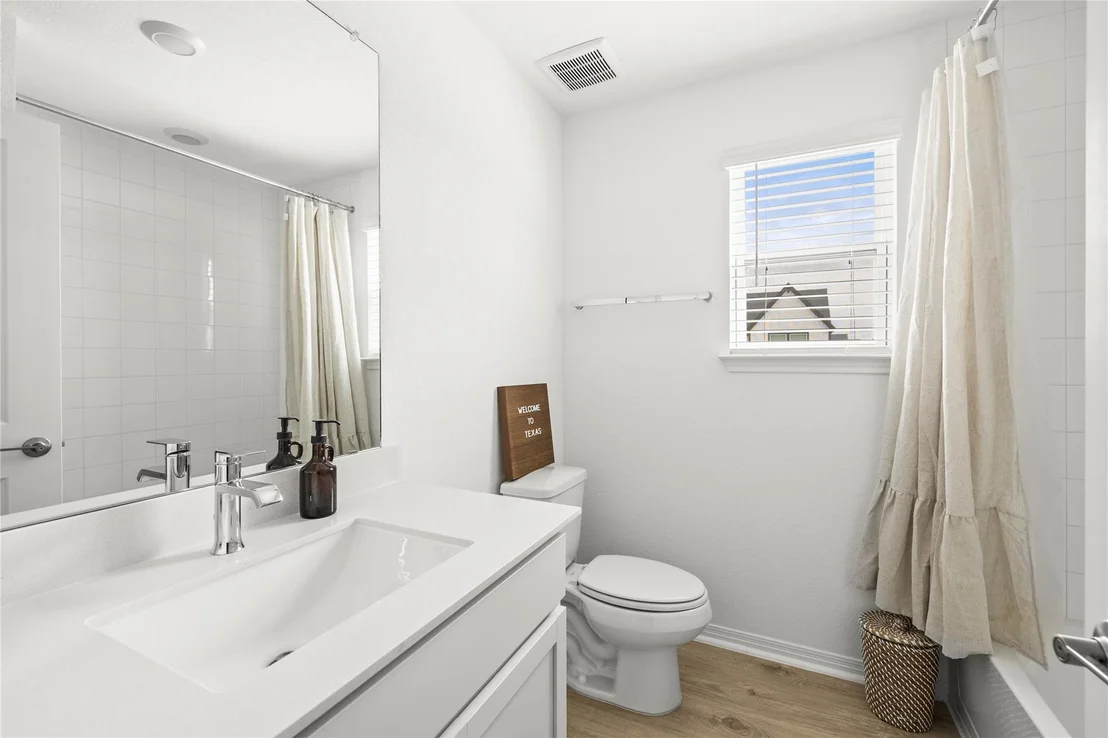
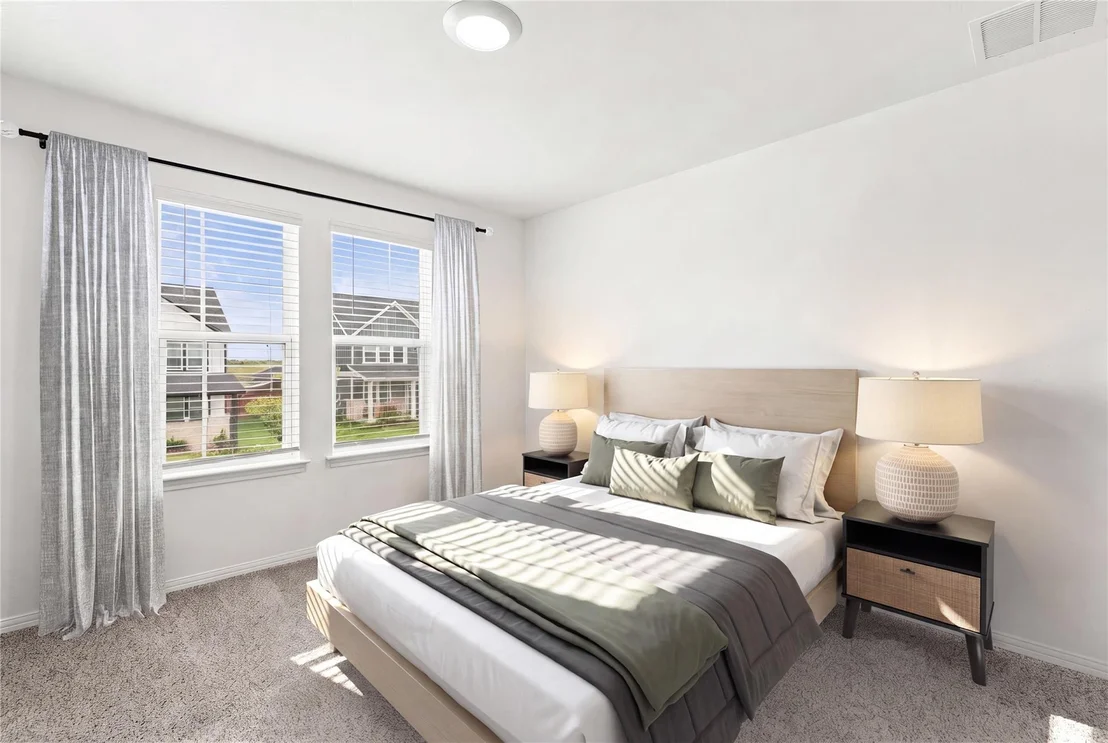
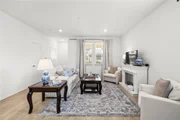
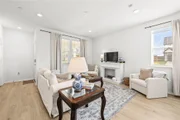
Step inside the Crosshaven floorplan at our Avery Centre community in Round Rock, TX. This home offers 1,757 square feet of living space across 3 bedrooms and 2.5 bathrooms. This floorplan offers 2 exterior elevations to choose from.
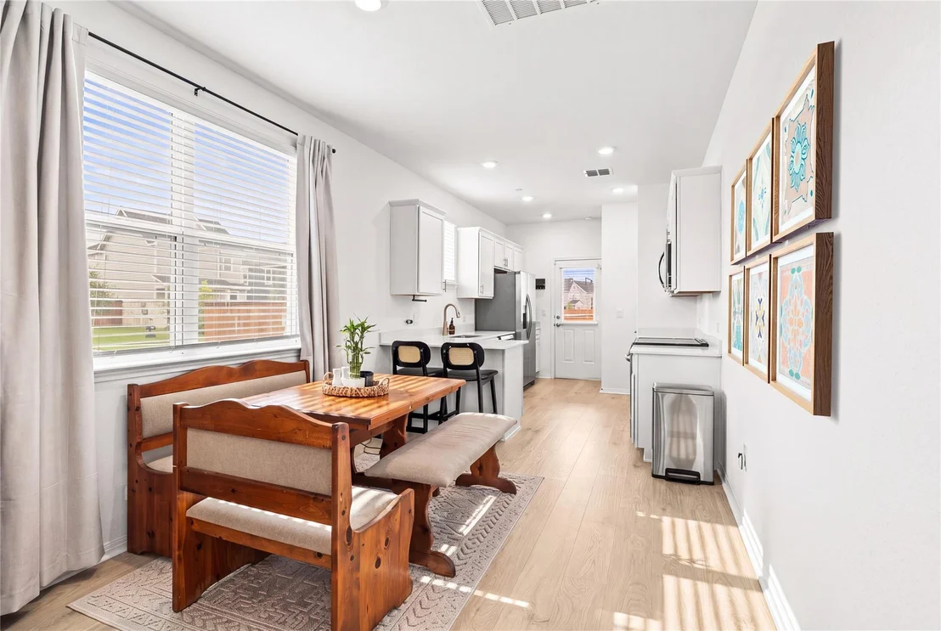
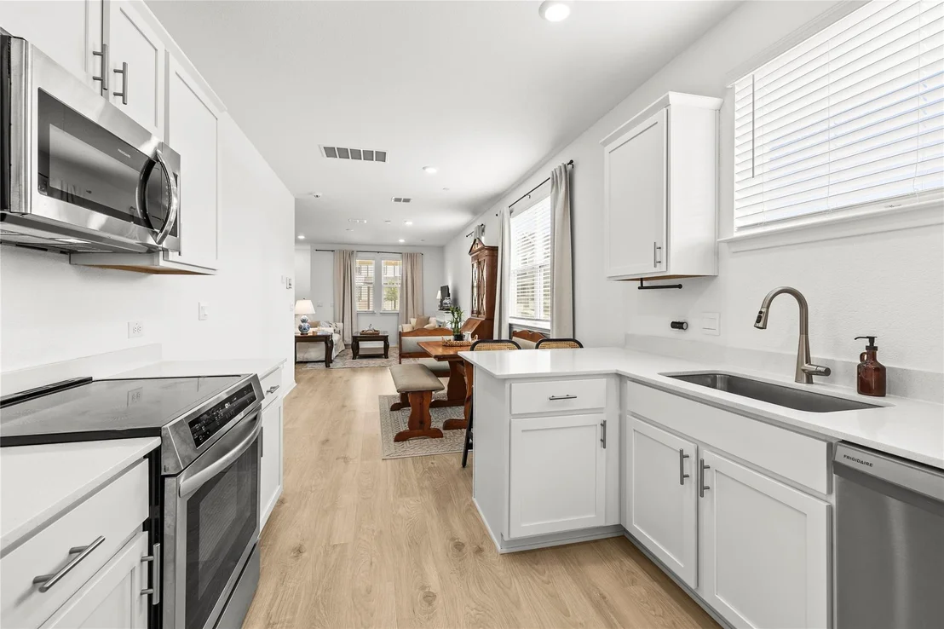
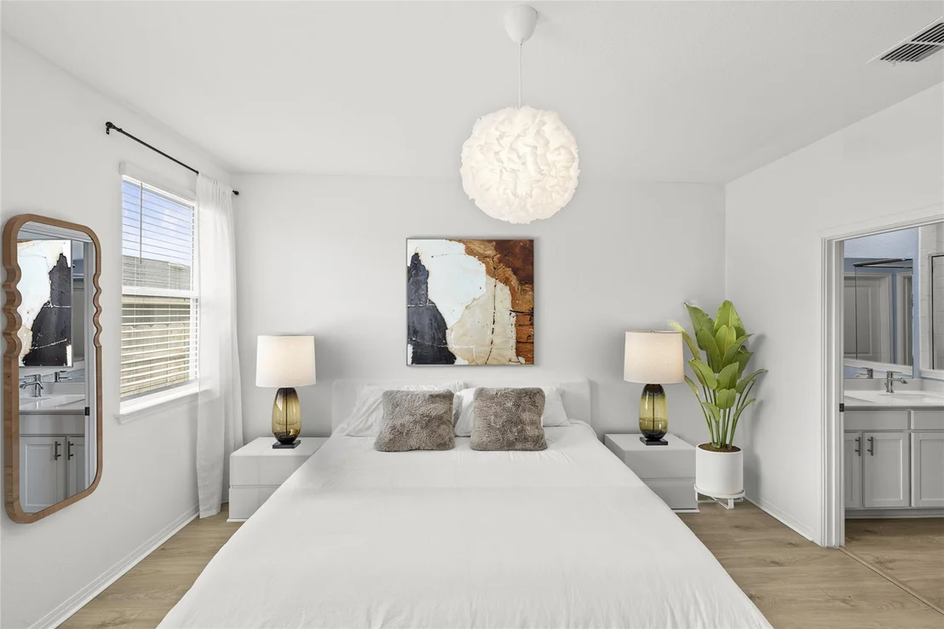
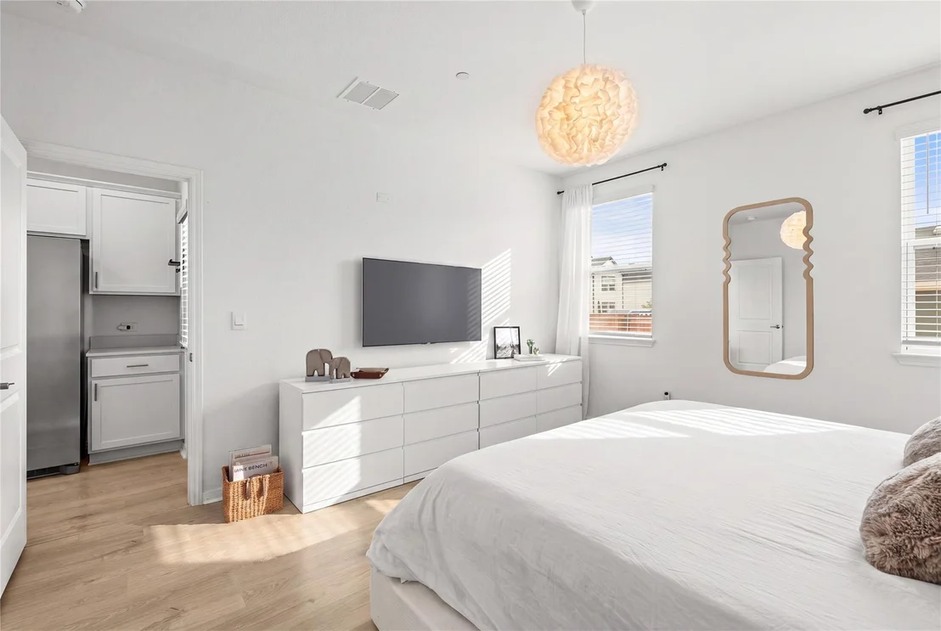
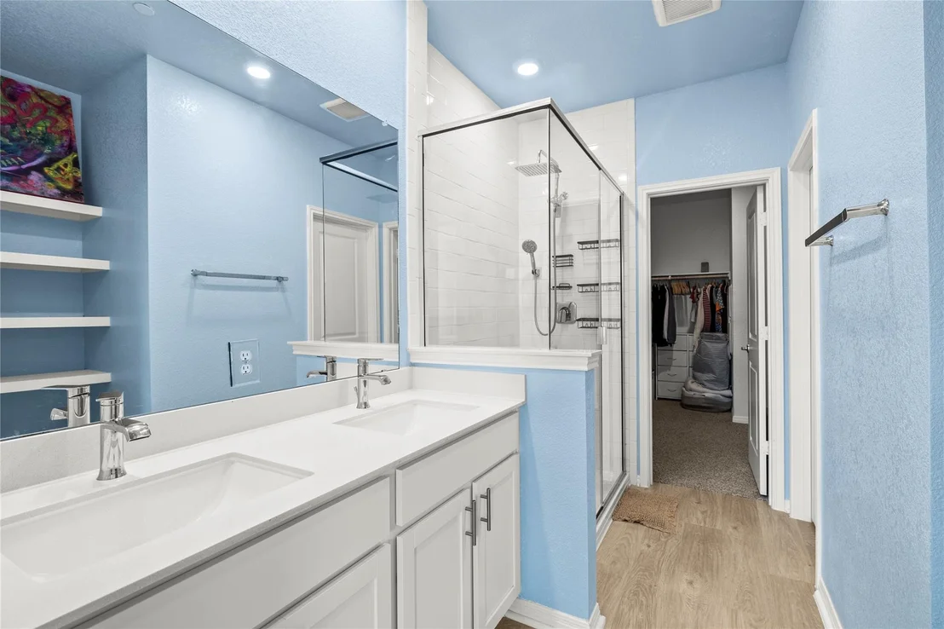
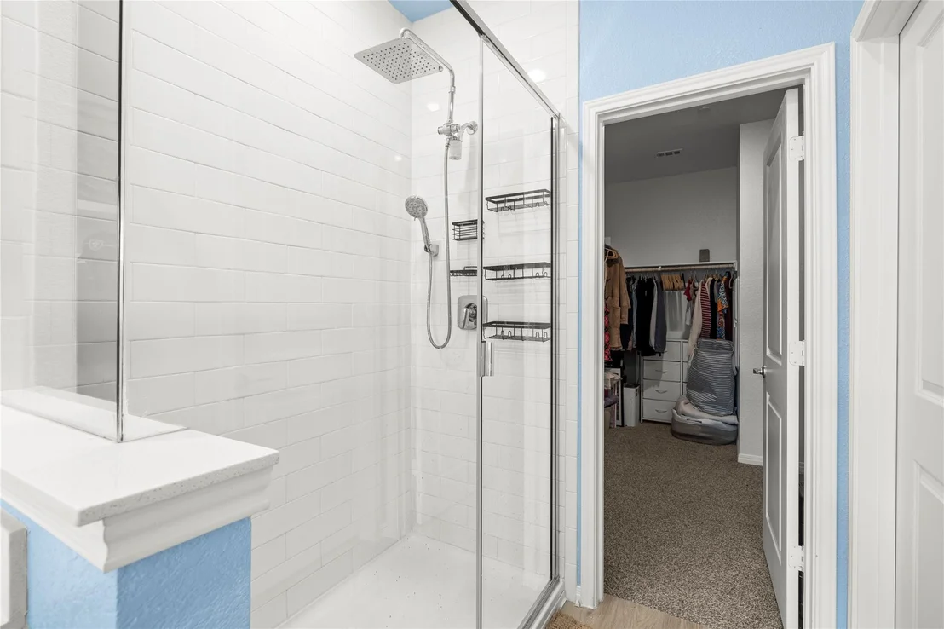
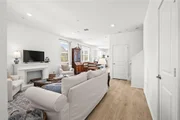
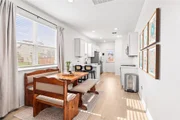
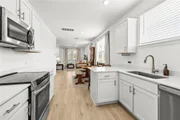
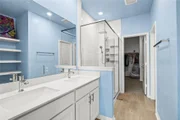
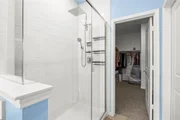
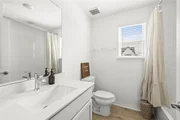
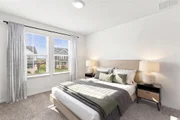
As you enter the home you'll find the open concept living room and dining area with a convenient powder bathroom. The kitchen features stainless steel appliances, white cabinets, and Silestone® kitchen countertops. The main bedroom is located off the kitchen and featured an adjoined bathroom with double vanity sinks, a separate water closet, walk-in shower, and spacious walk-in closet.
| |||
Property Highlights
Comparables
Status
Price/ft²
Listed On
Sold On
About Round Rock
Similar Homes for Sale
Currently no similar homes aroundNearby Rentals



Listed Office: Keller Williams - Lake Travis - Listing courtesy of Unlock MLS
Phone: (512) 263-9090
Last Updated: 2026-09-26 04:01:37
Data Source: Unlock MLS, MLS# ACT1232269
Based on information from Unlock MLS (alternatively, from ACTRIS). Neither the Board nor ACTRIS guarantees or is in any way responsible for its accuracy. All data is provided “AS IS” and with all faults. Data maintained by the Board or ACTRIS may not reflect all real estate activity in the market. Information being provided is for consumers’ personal, non-commercial use and may not be used for any purpose other than to identify prospective properties consumers may be interested in purchasing. Some IDX listings have been excluded from this website.




















 Your Privacy Choices
Phone: 425-283-2930
Address: 335 Madison Avenue, New York, NY 10017