


2555 State Street


About This Property
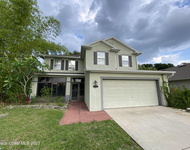
This is the kind of June Park property that's becoming increasingly rare.
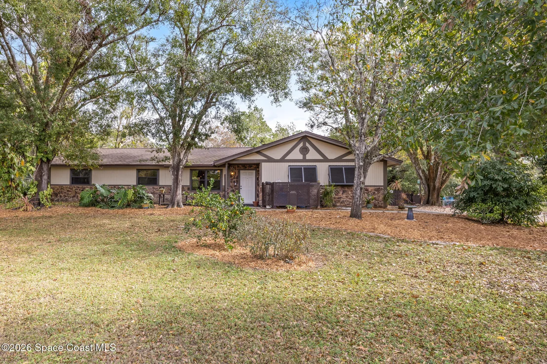
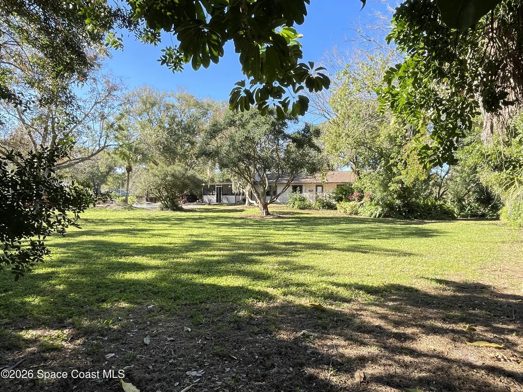
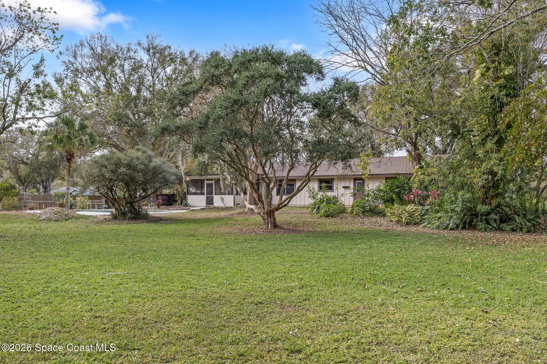
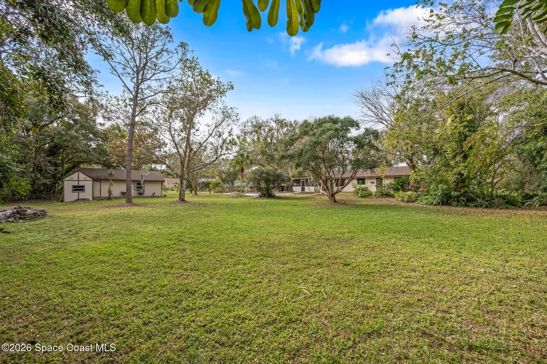
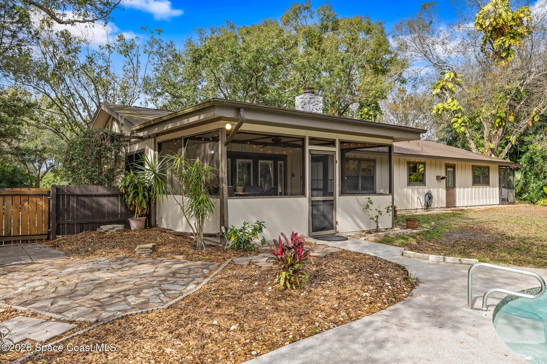
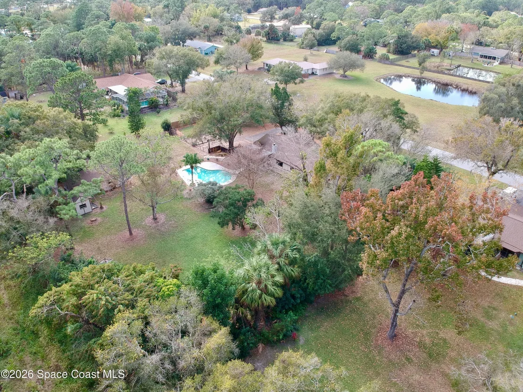
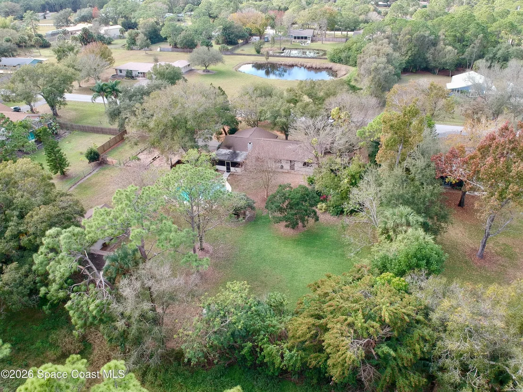
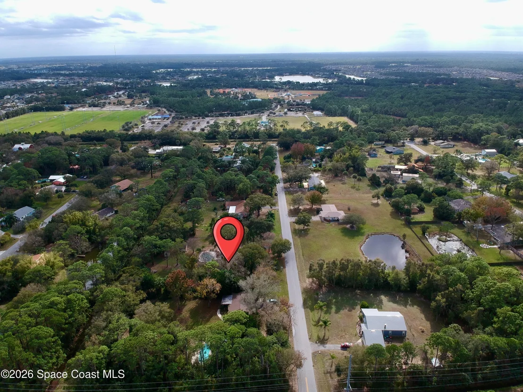
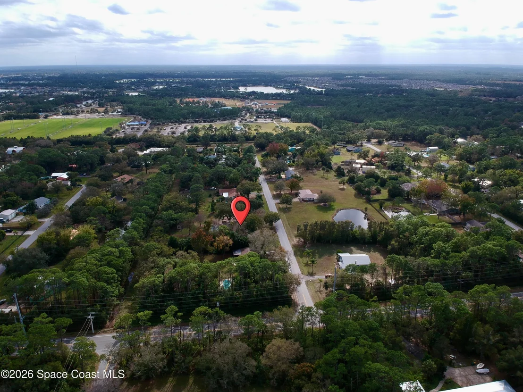
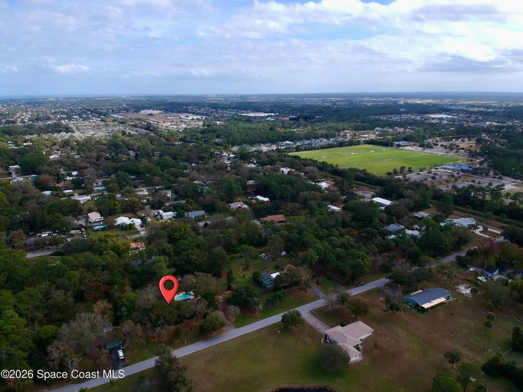
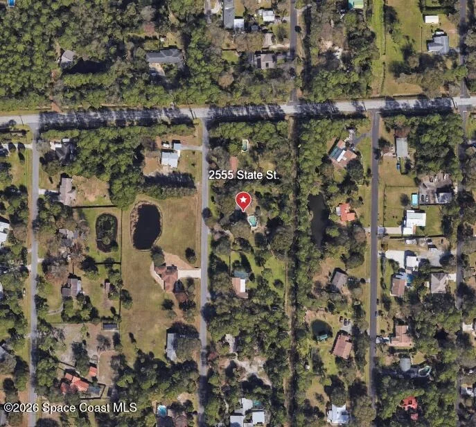
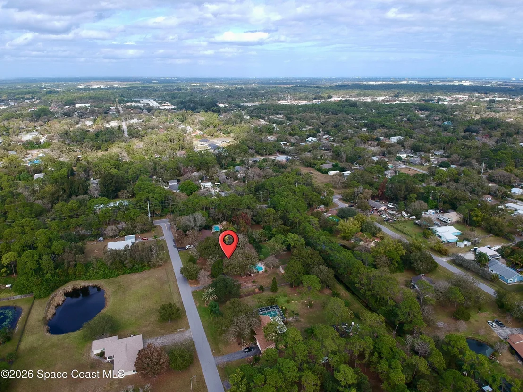
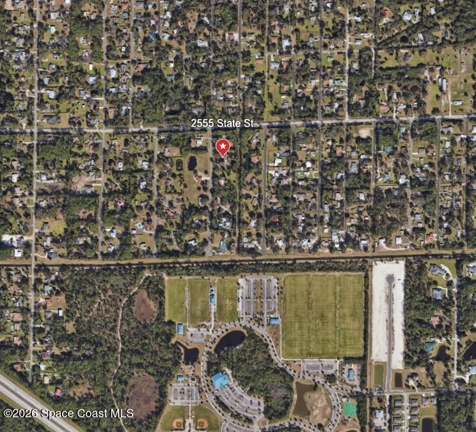
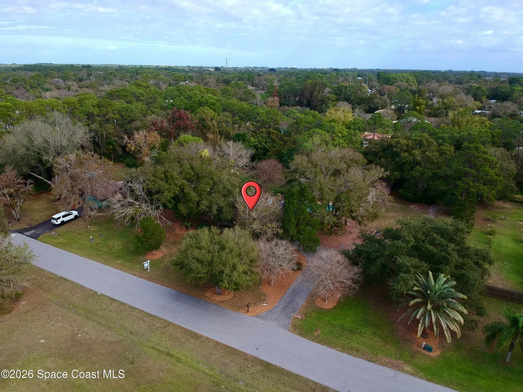
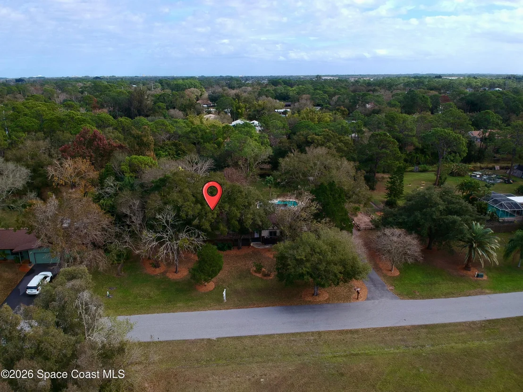
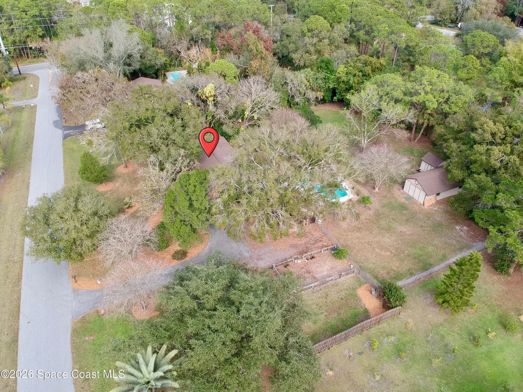
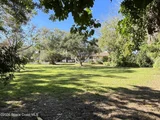
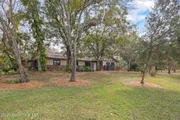
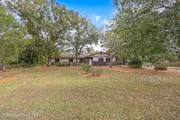
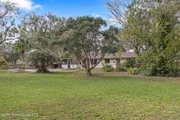
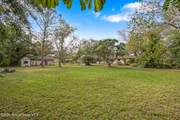
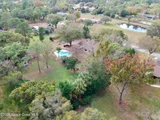
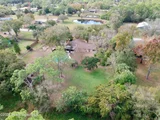
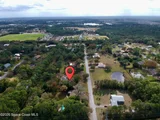
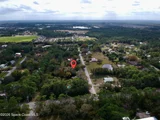
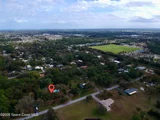
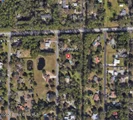
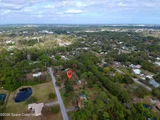
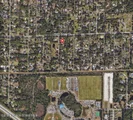
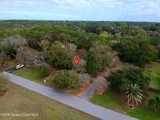
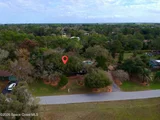
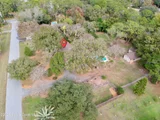
Set on a full acre made up of multiple platted lots, the home enjoys an unusually private setting even by local standards. The street is a quiet dead end with only ten homes, there is no HOA, no cut through traffic, and no neighbor directly across the road due to a double lot. Behind the property, natural drainage and wooded areas provide additional separation, creating a peaceful, park like environment.
The land itself is the story.
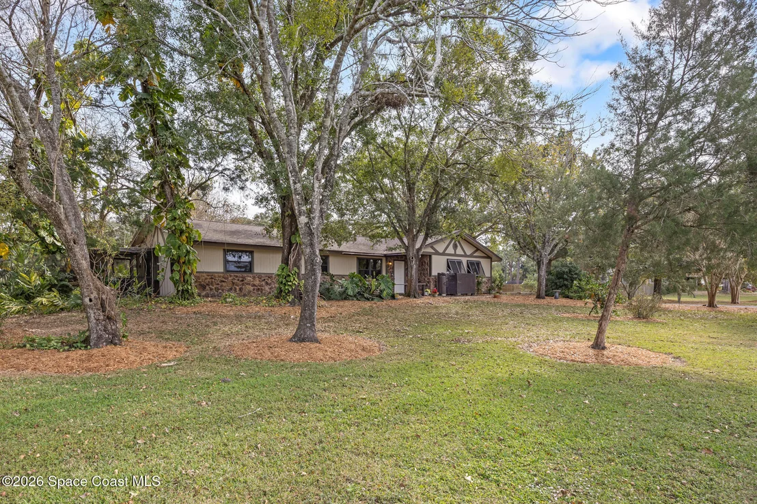
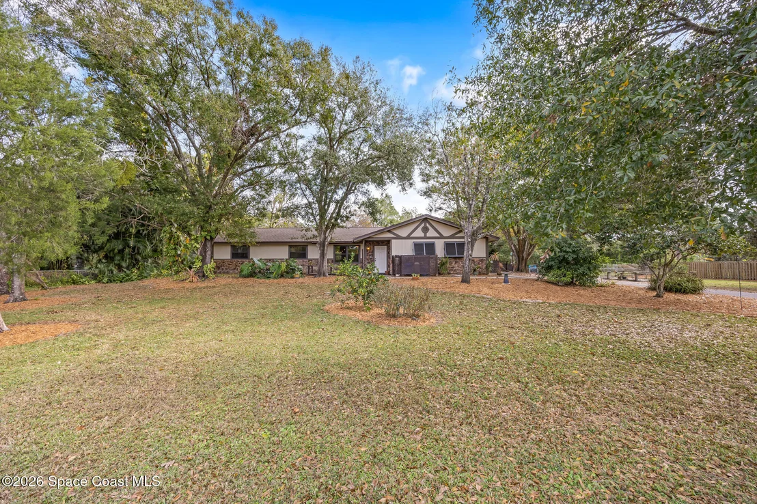
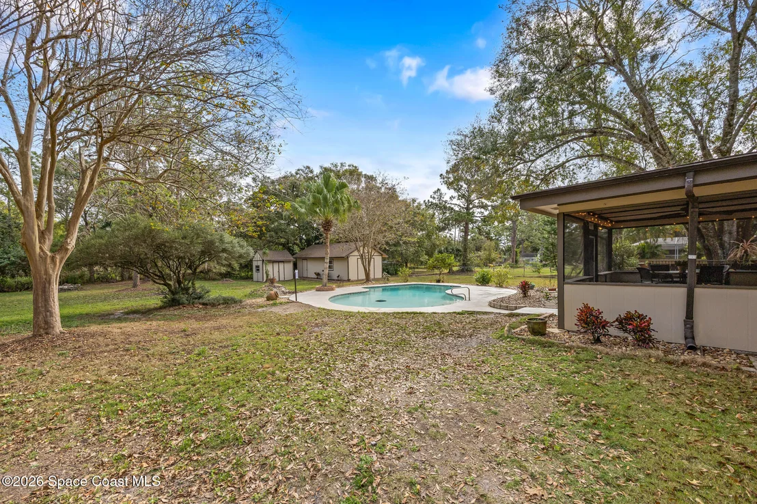
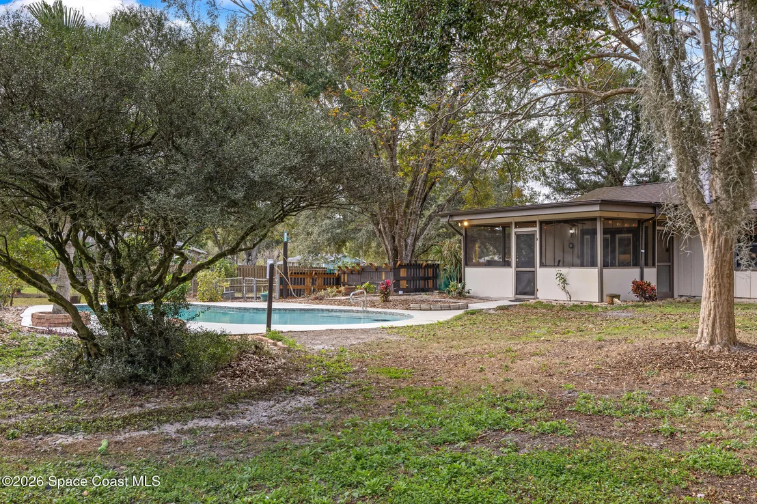
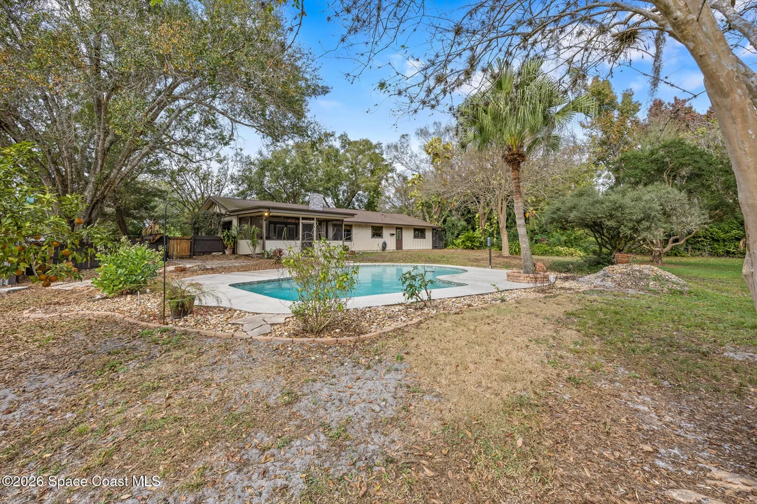
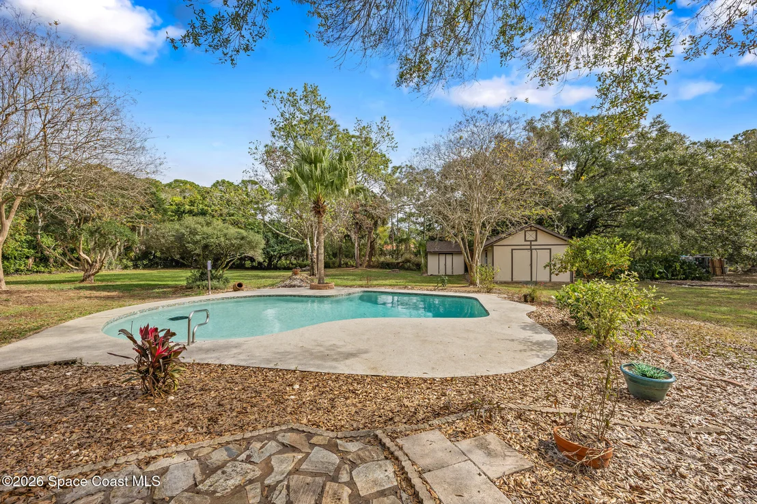
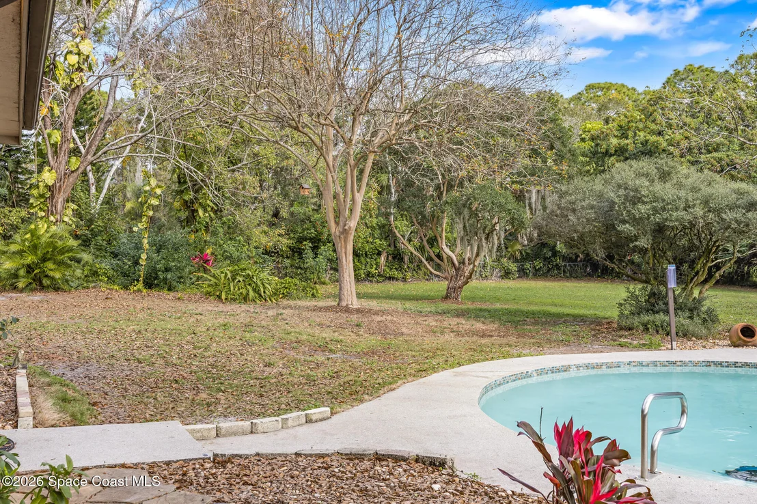
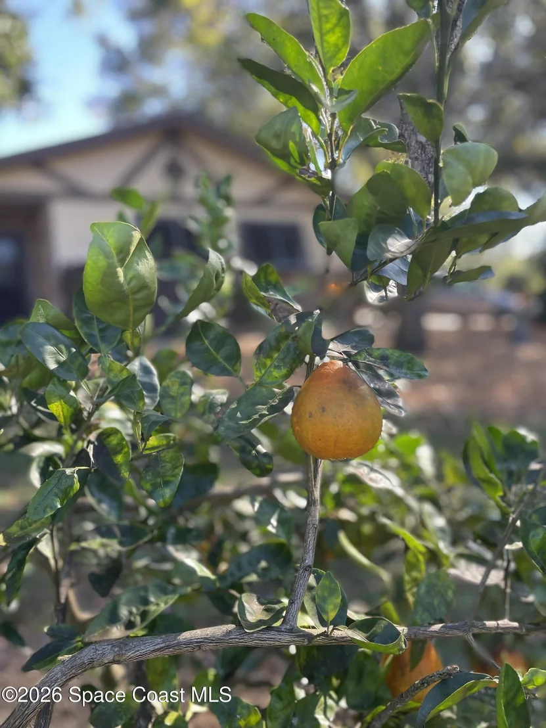
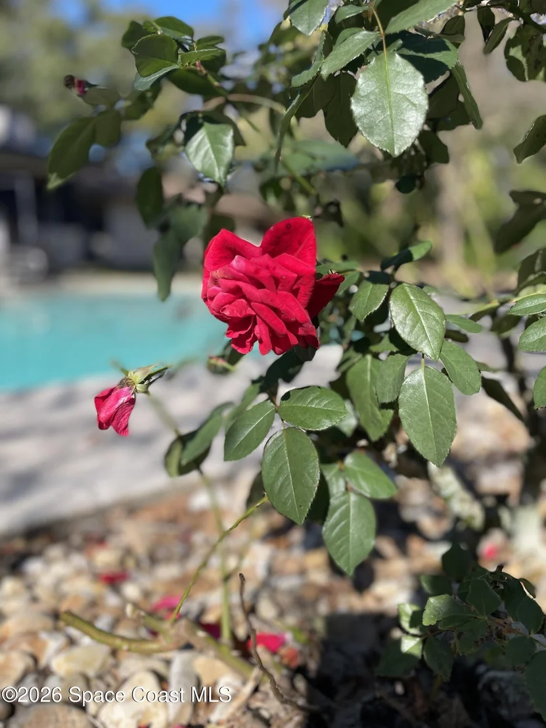
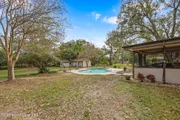
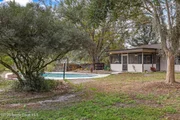
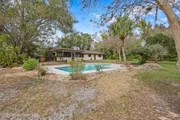
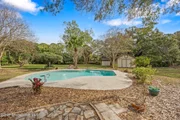
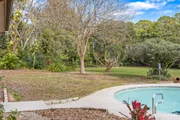
The grounds have been professionally maintained by a longtime greenskeeper and landscaper, resulting in layered plantings, mature canopy, and intentional sightlines throughout the property. Majestic oaks, maples, cedar, pine, and myrtle trees provide filtered light and shade, while citrus trees and established garden beds add both beauty and function. Morning and early evening light moves softly through the canopy, and the east facing pool avoids the harshest afternoon sun during summer months. Wildlife sightings and rocket launches are a regular part of life here.
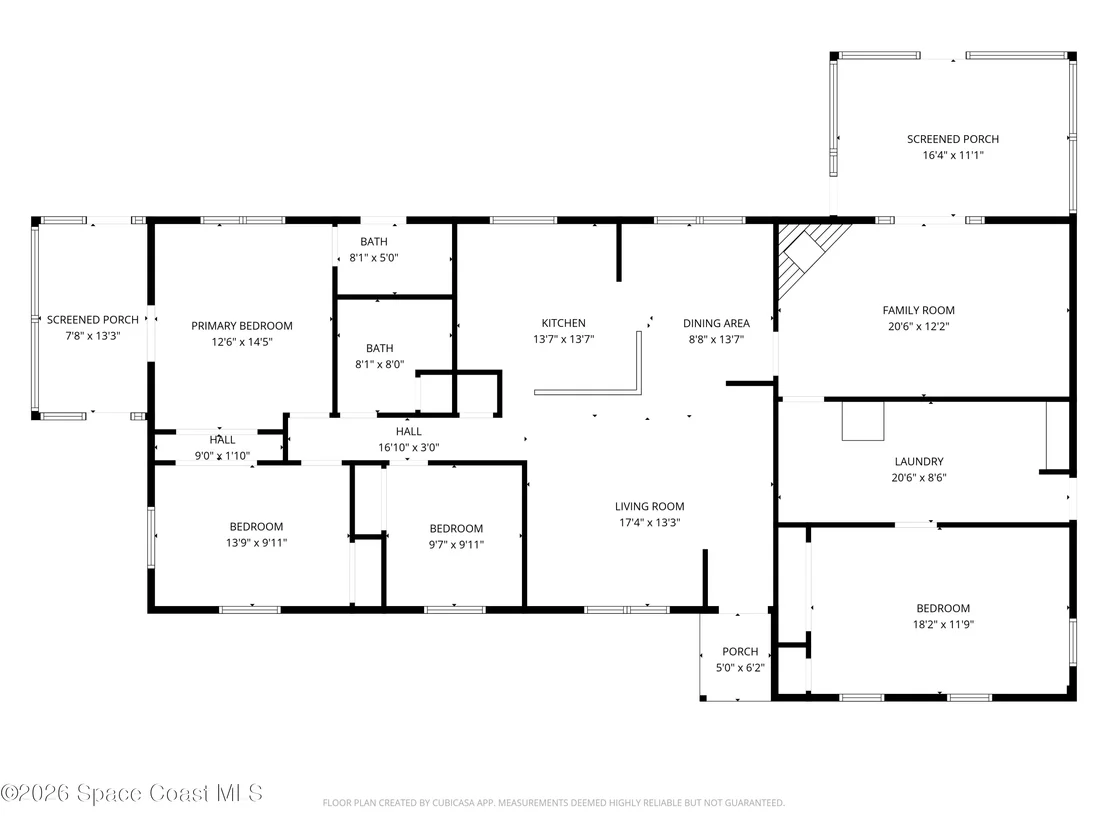
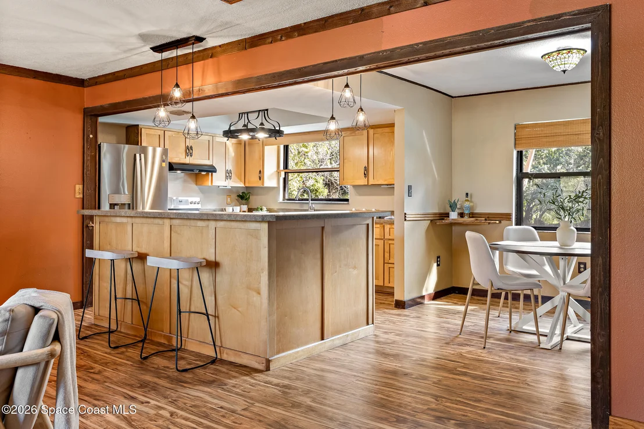
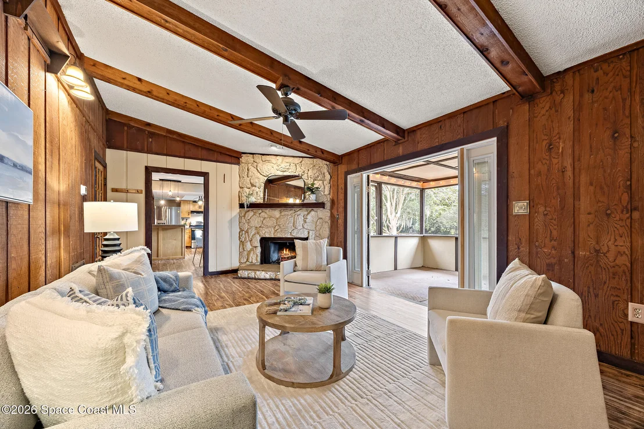
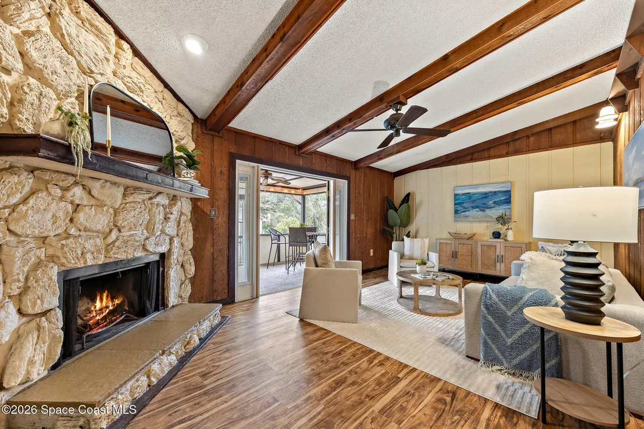
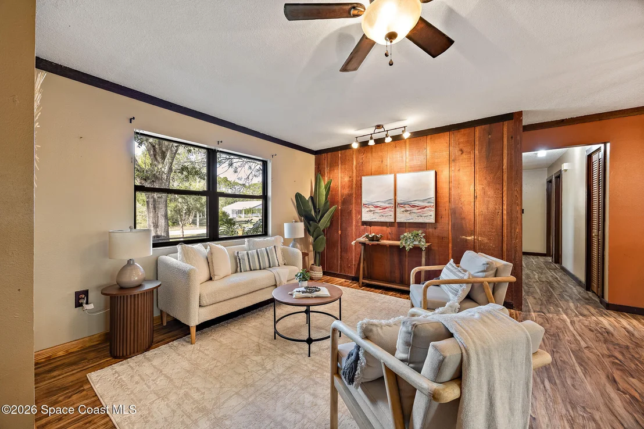
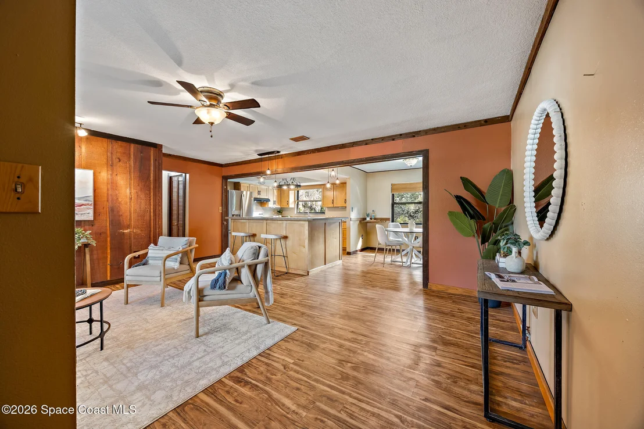
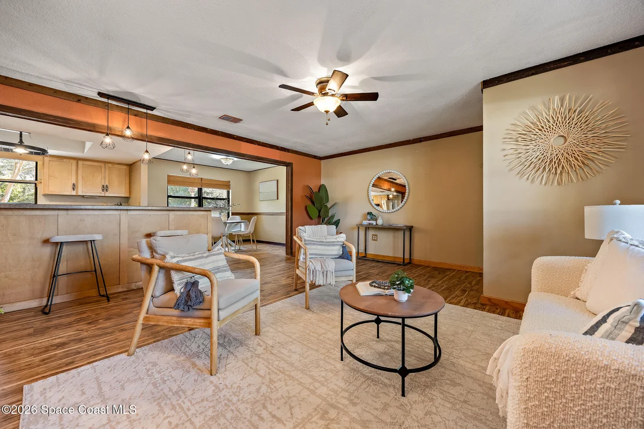
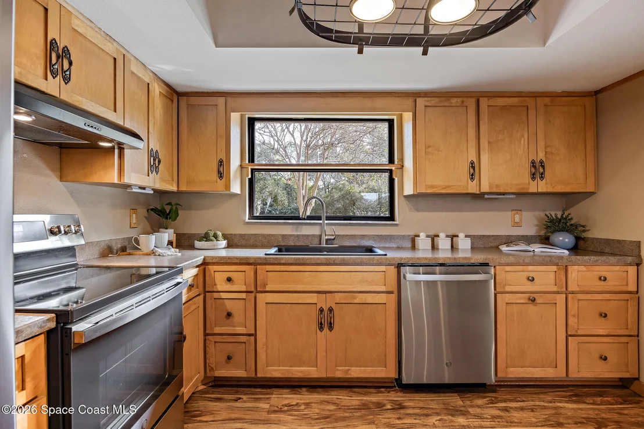
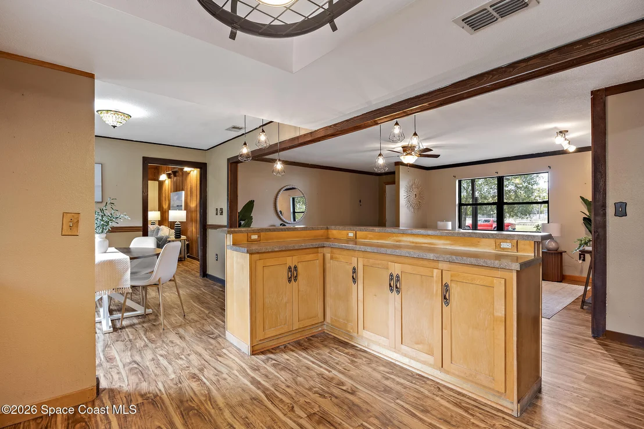
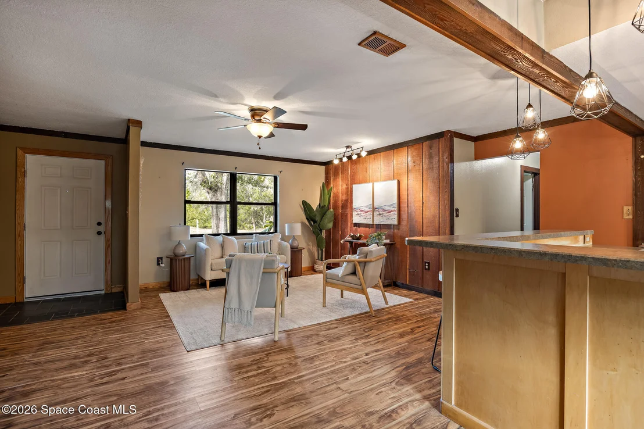
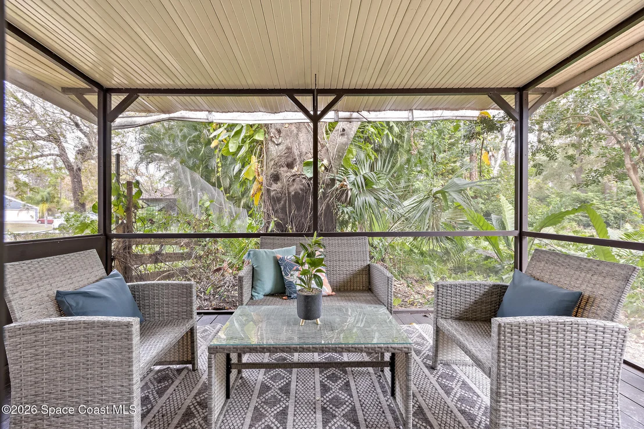
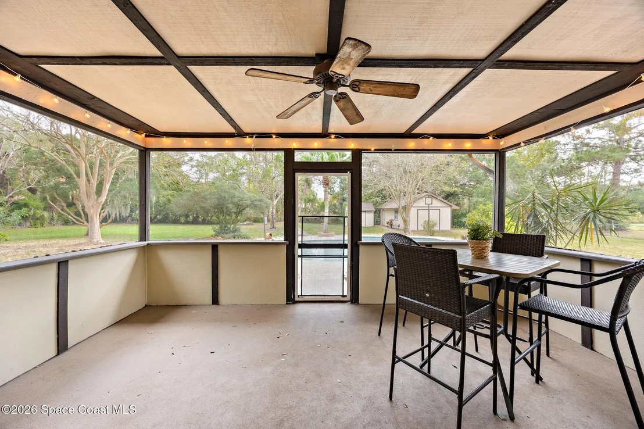
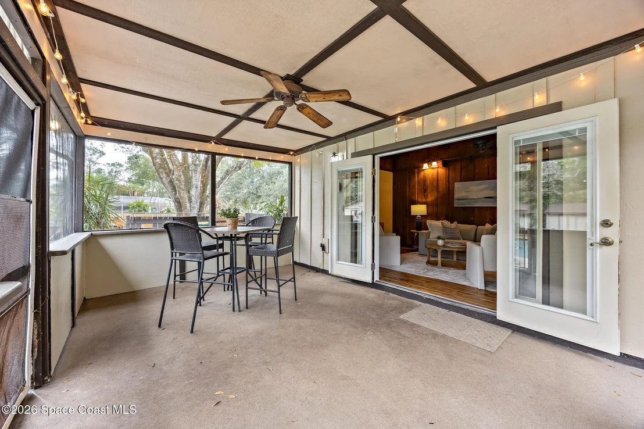
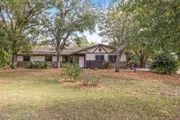
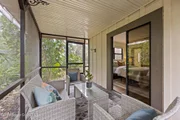
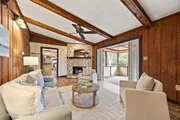
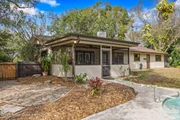
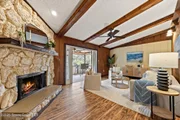
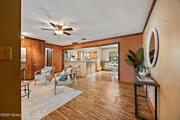
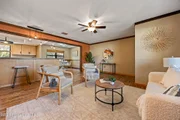
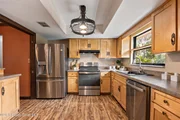
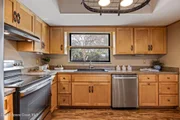
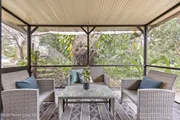
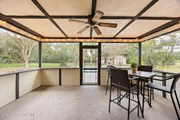
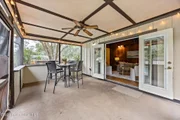
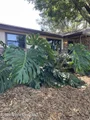
The home is a classic 1979 ranch that has been well cared for and thoughtfully updated where it matters. The den features vaulted ceilings, a wood burning fireplace, and French doors that open to a covered and screened porch overlooking the pool area. This space anchors the home and reflects its warm character. This is not a modern white box. It's comfortable, grounded, and full of personality.
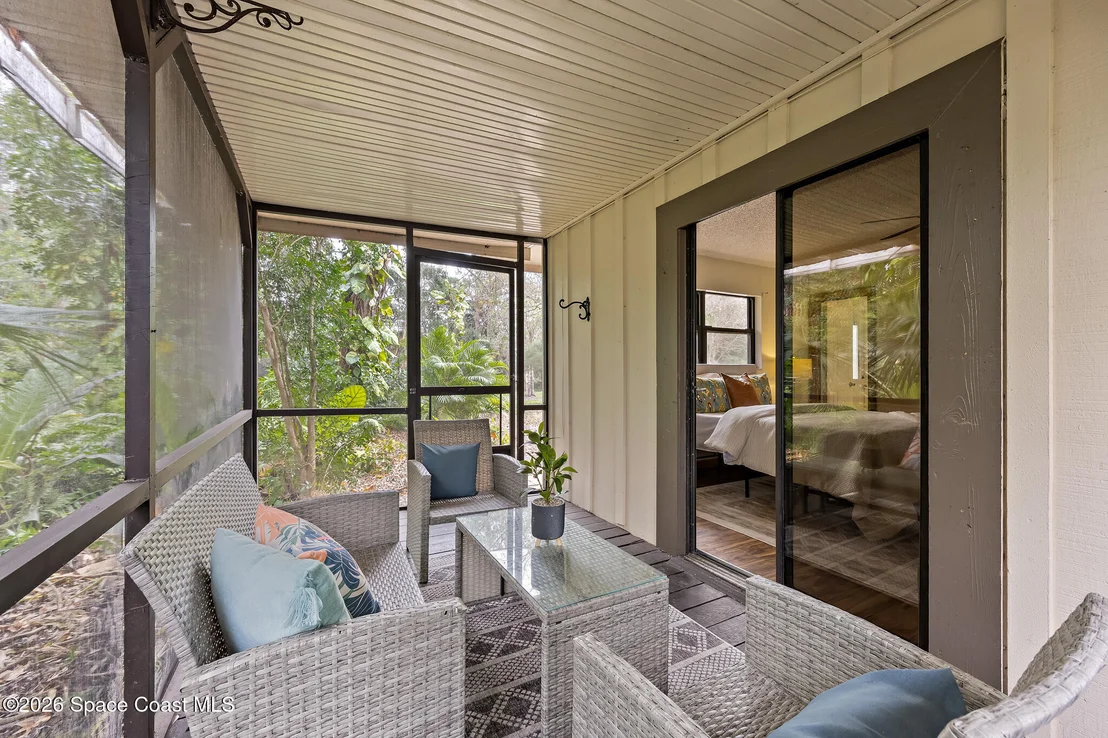
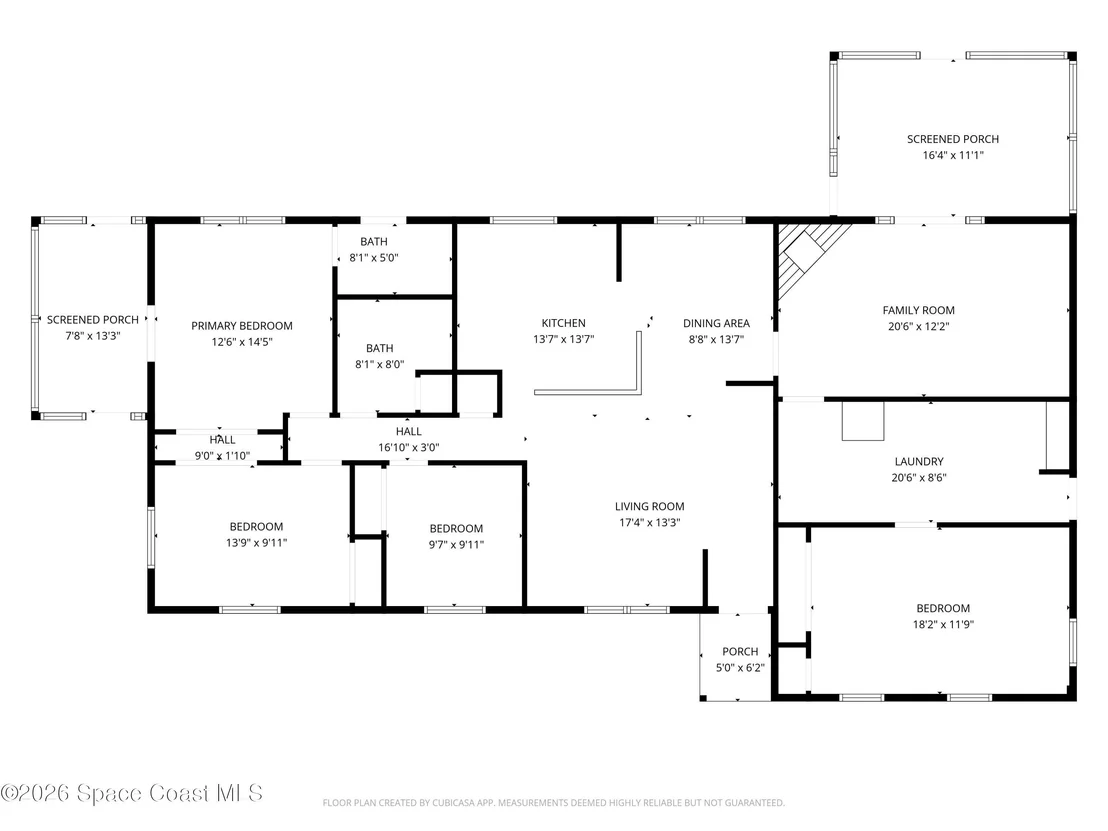
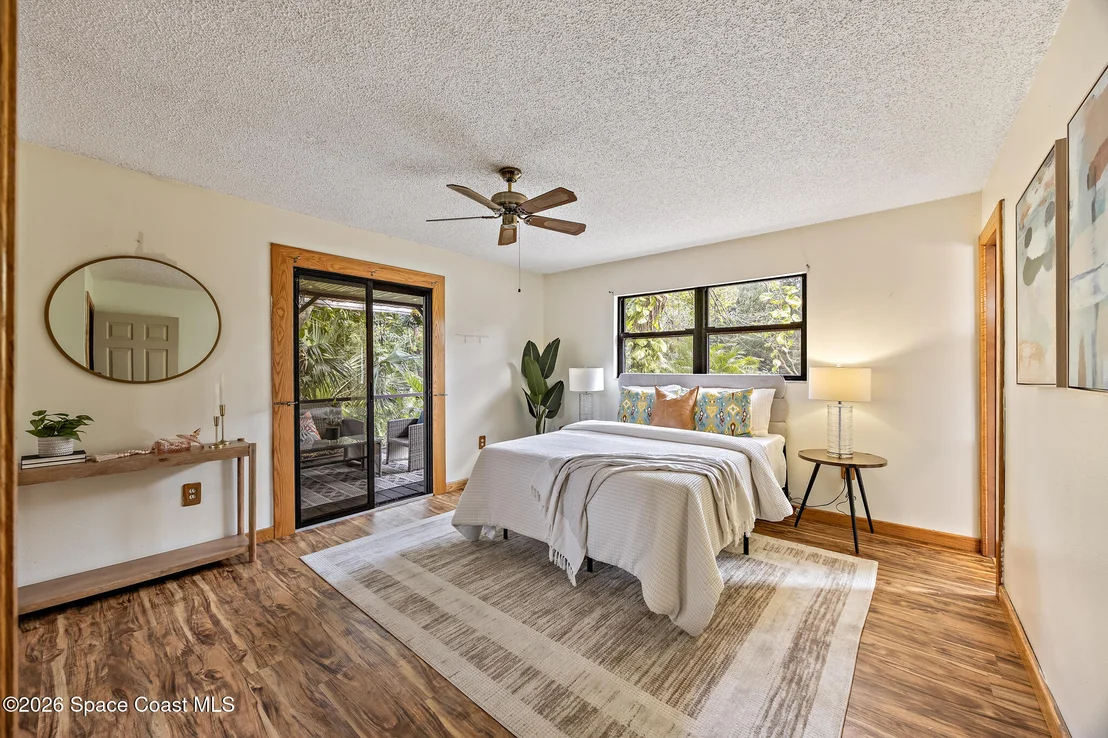
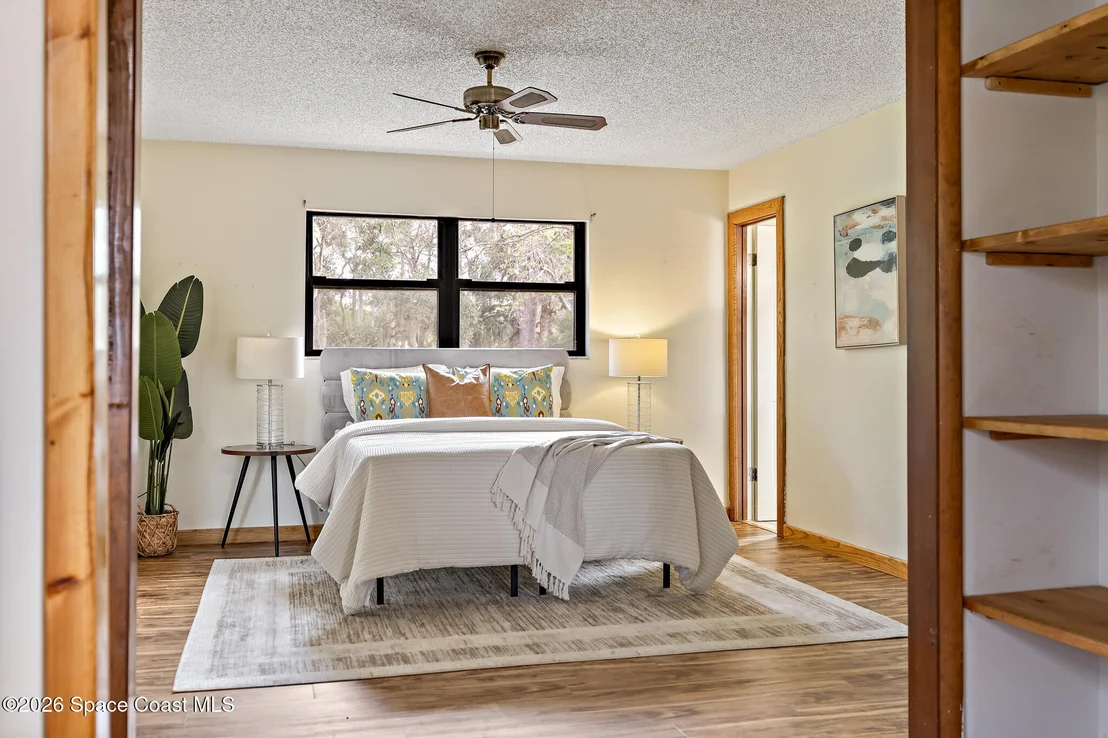
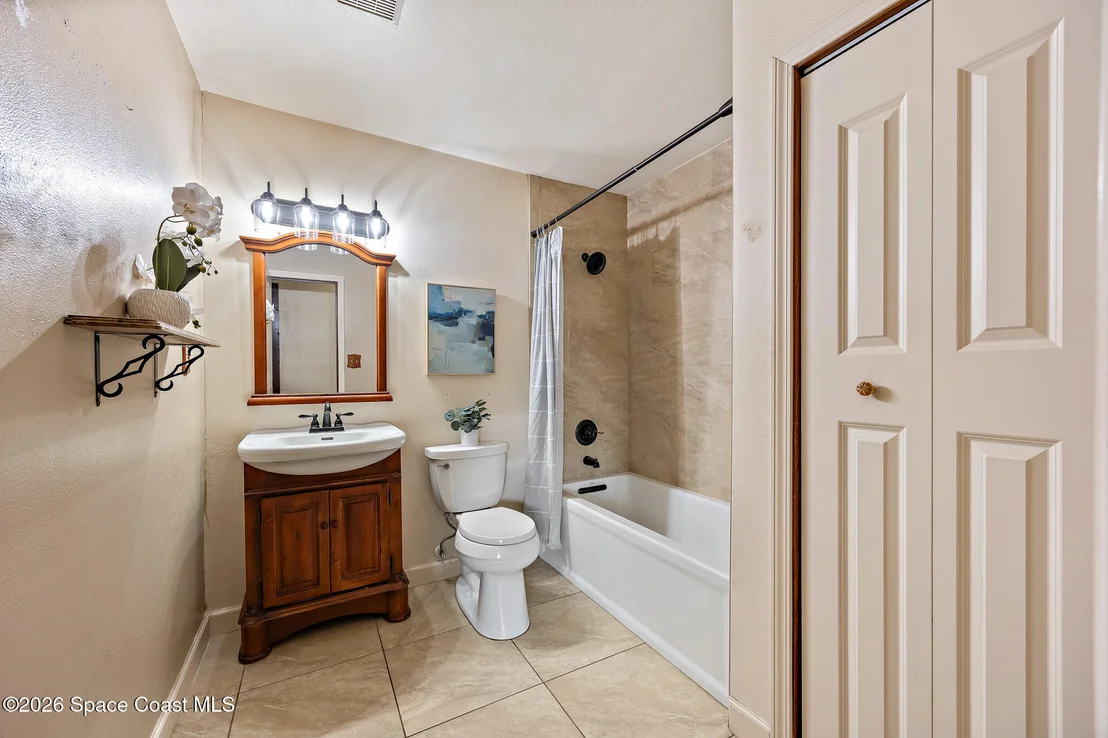
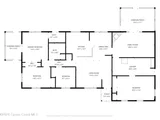
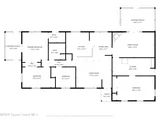
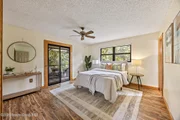
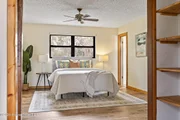
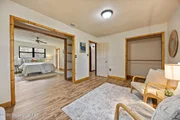
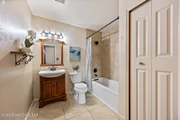
The primary suite was expanded from the original floor plan and includes a walk in shower and two points of outdoor access: one to a private screened patio that feels tucked into the landscape, and another directly to the backyard and pool area, a practical feature for outdoor living and entertaining.
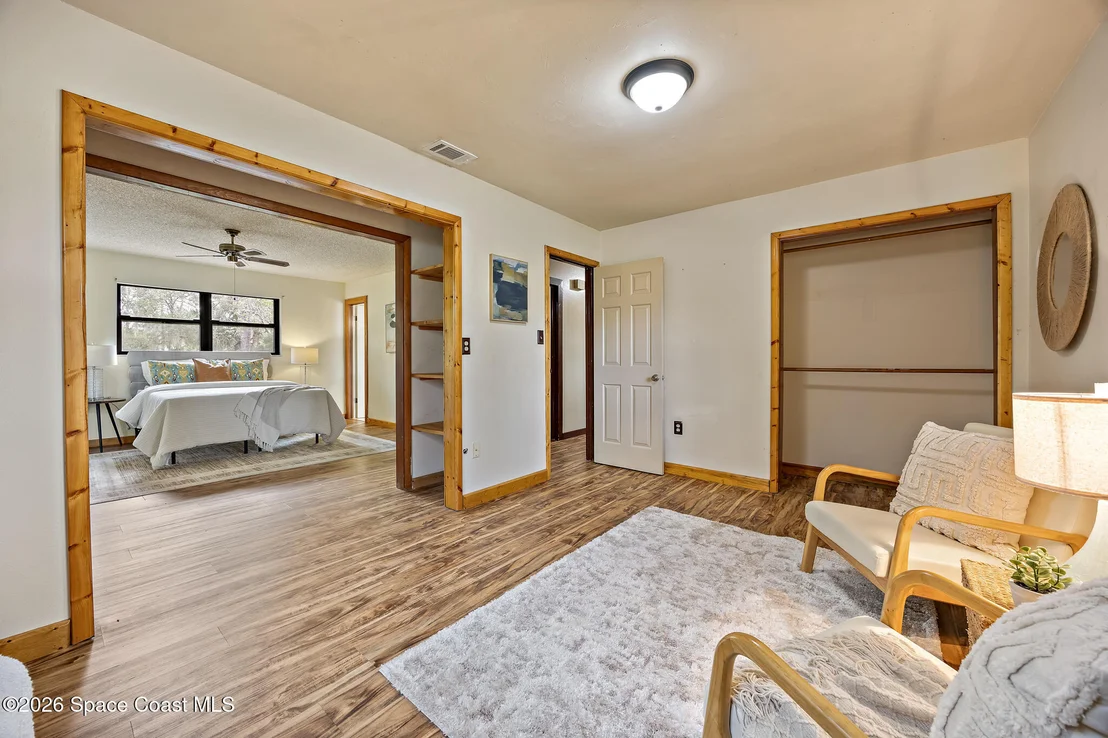
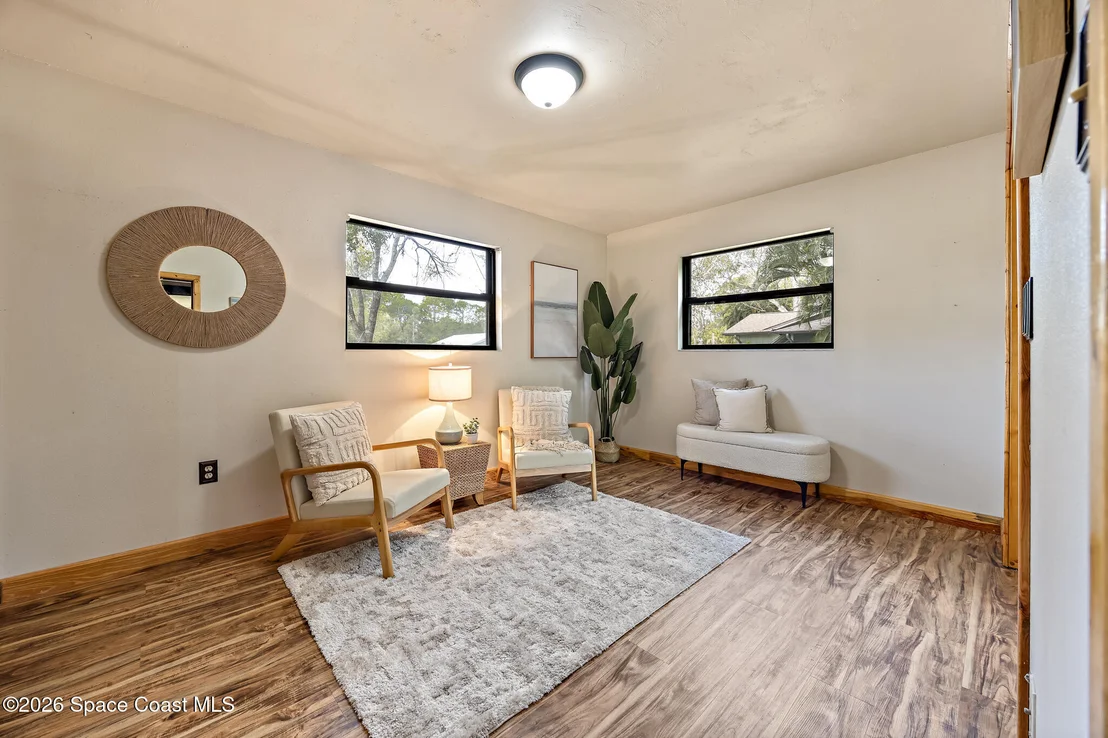
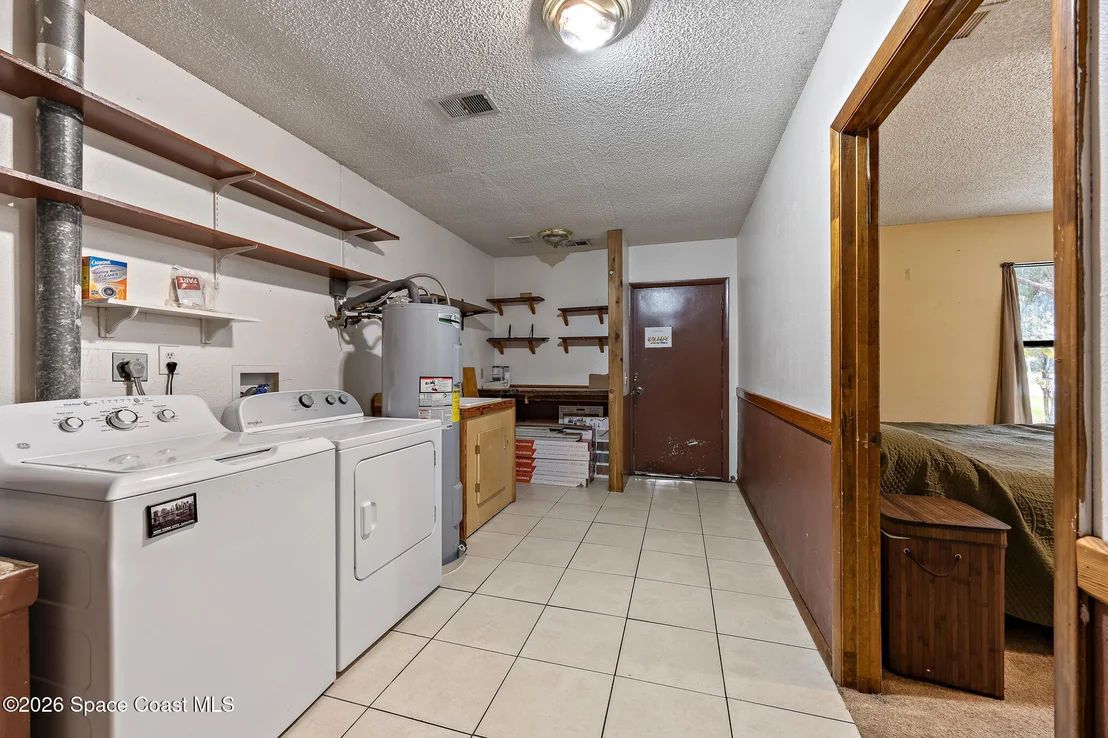
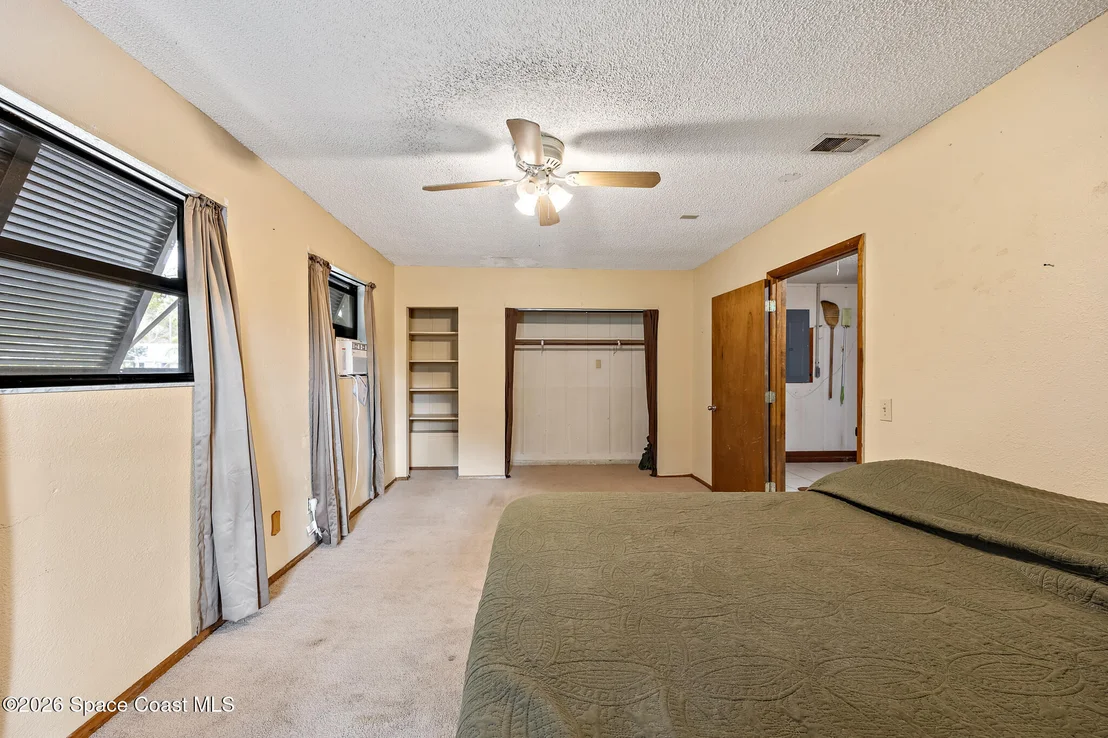
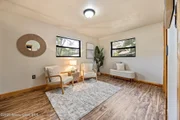
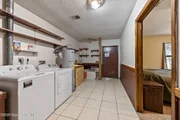
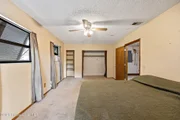
A portion of the original garage has been converted into a proper guest bedroom with closet, windows, and interior access, while the remaining garage space continues to function as a utility and laundry area. This layout offers flexibility and could easily be reimagined as a guest/in law suite or hobby space if desired.
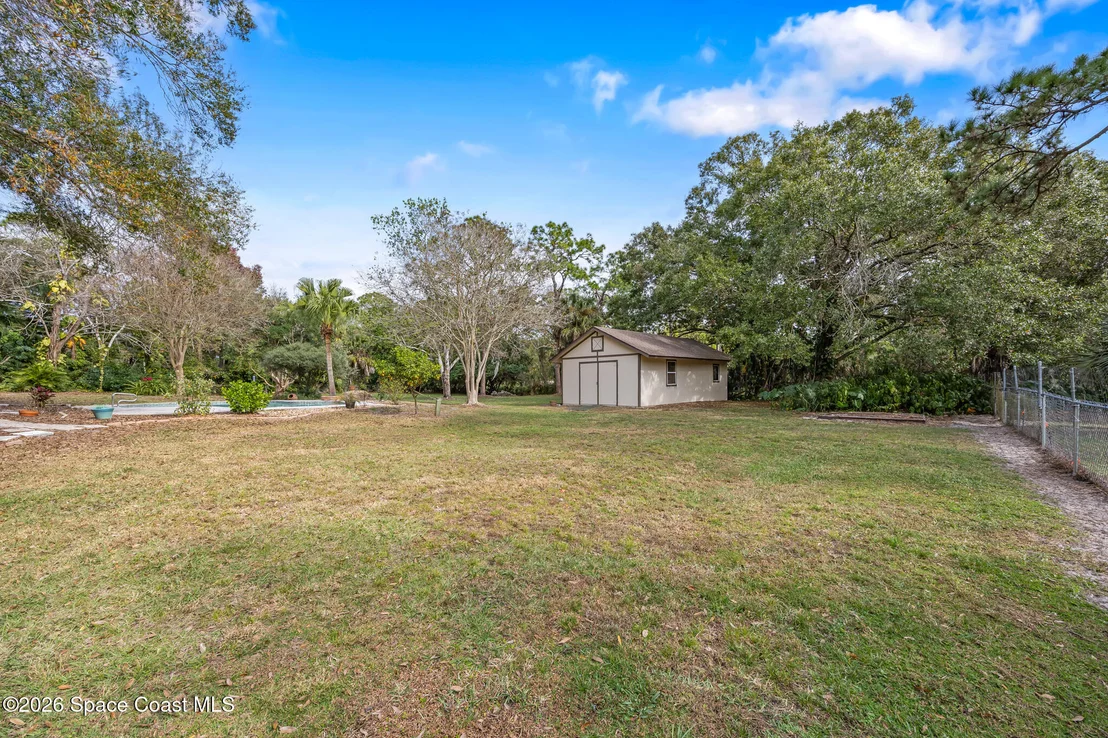
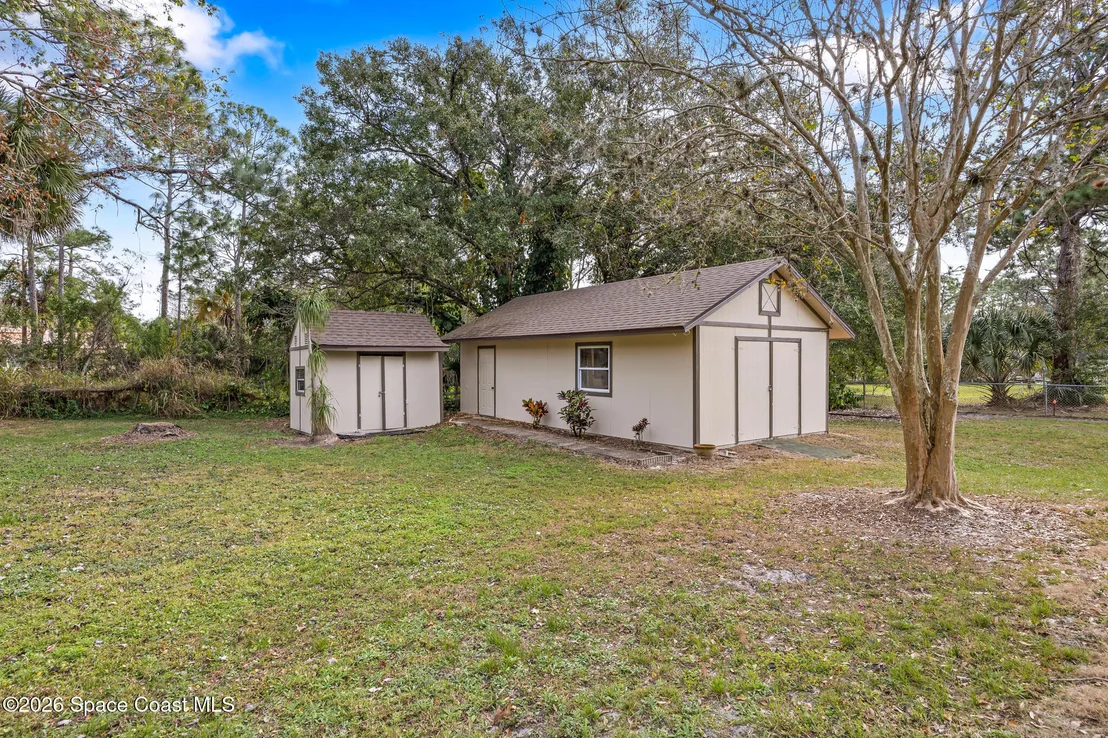
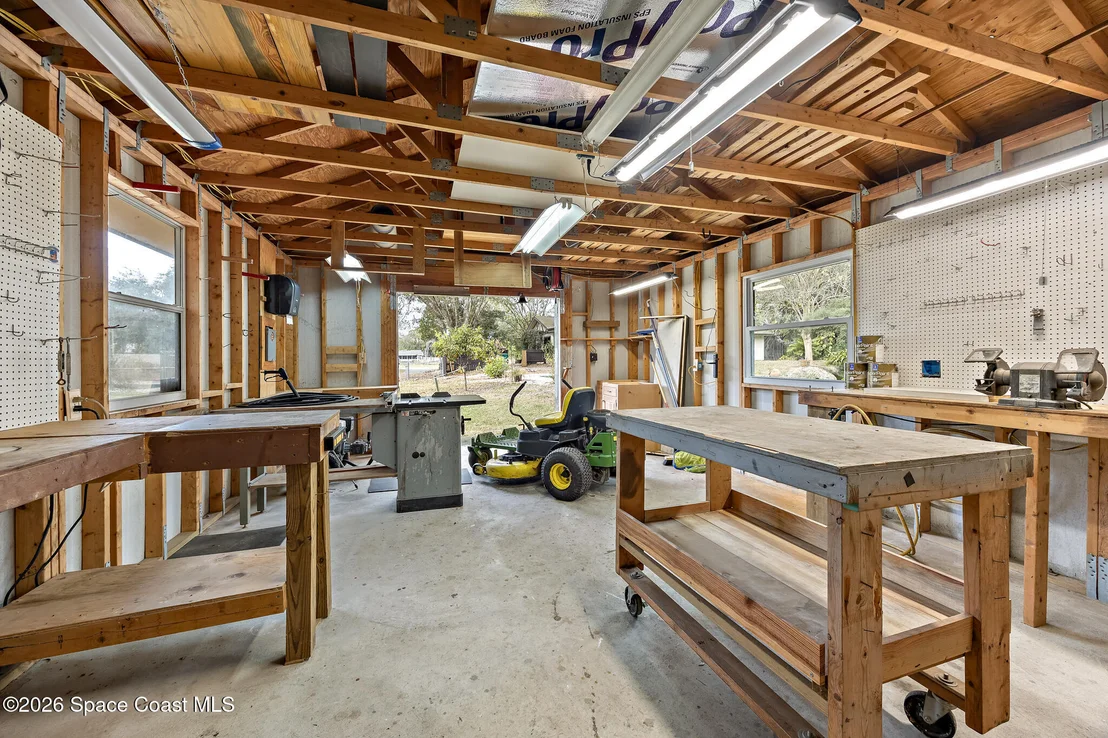
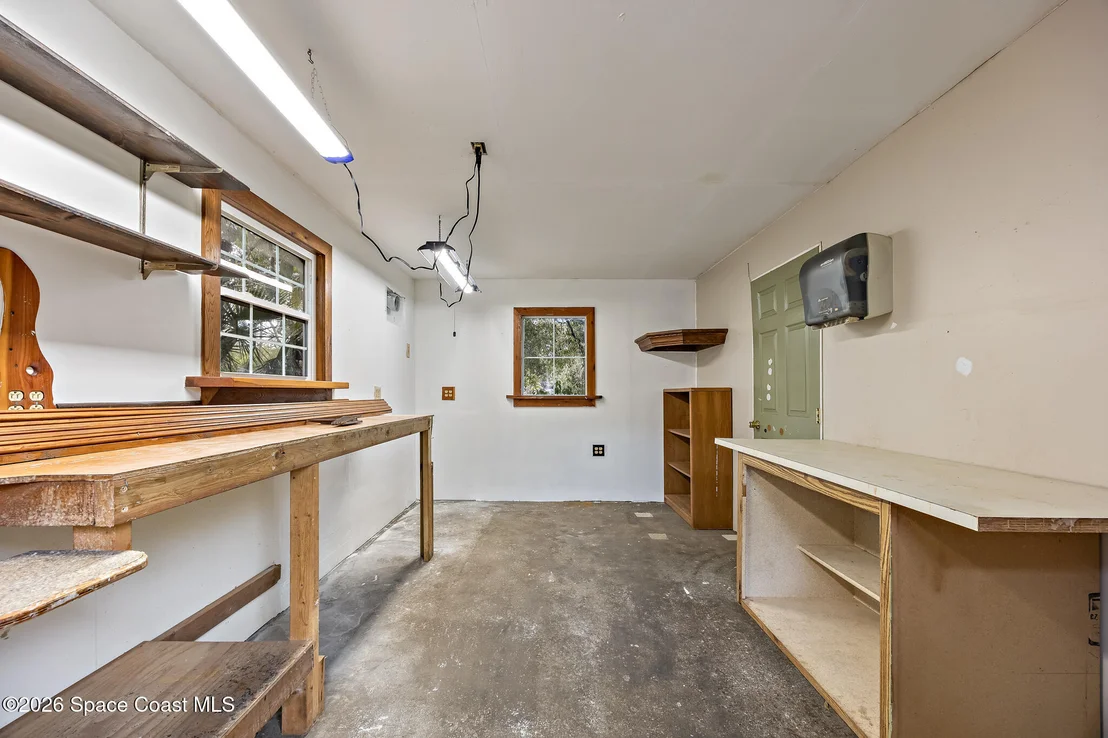
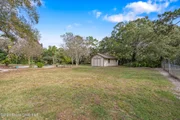
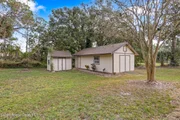
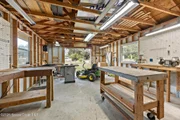
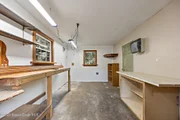
For buyers who value usable outbuildings, the 16' x 32' workshop is a major asset. It sits on a poured concrete slab, is fully powered via sub panel, and was constructed with extensive hurricane strapping and anchoring. Built in workbenches remain, and large swing doors plus a side personnel door provide easy access. An adjacent powered garden shed offers additional storage for tools and equipment.
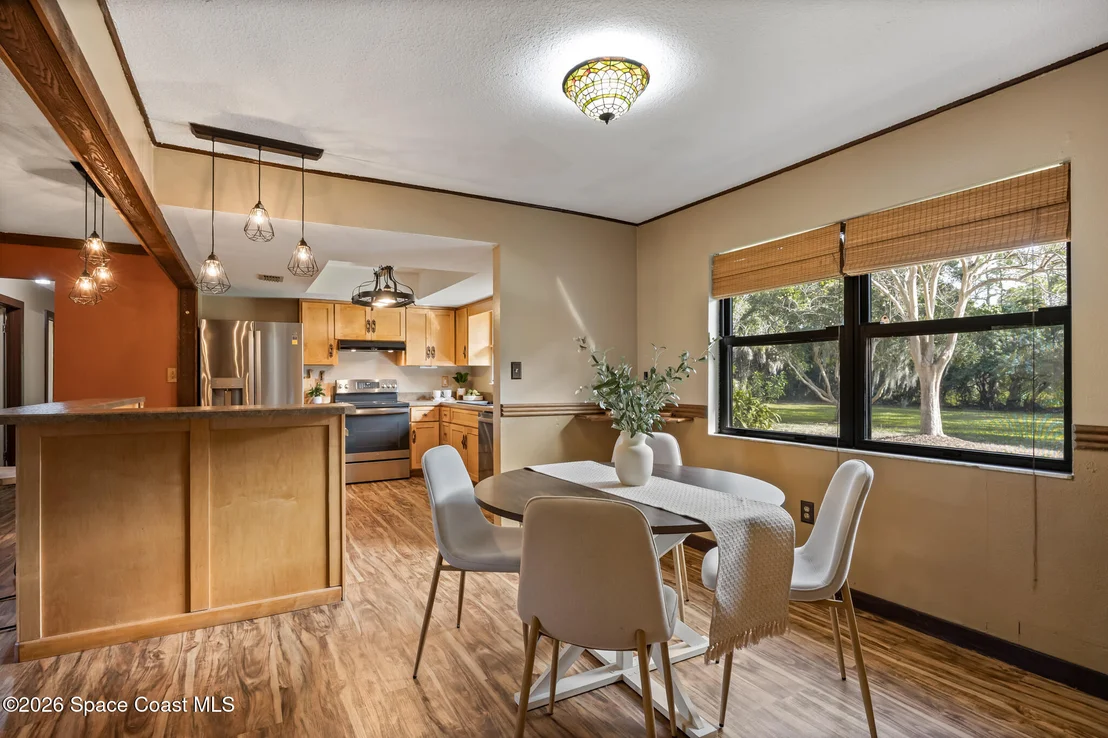
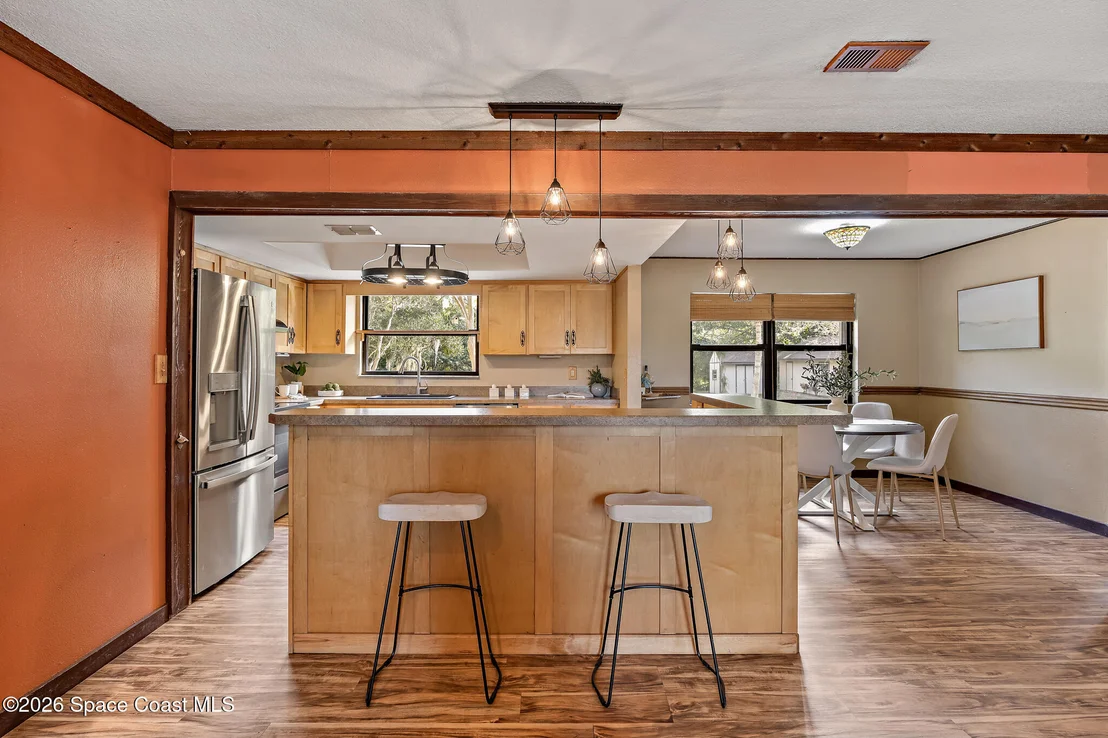
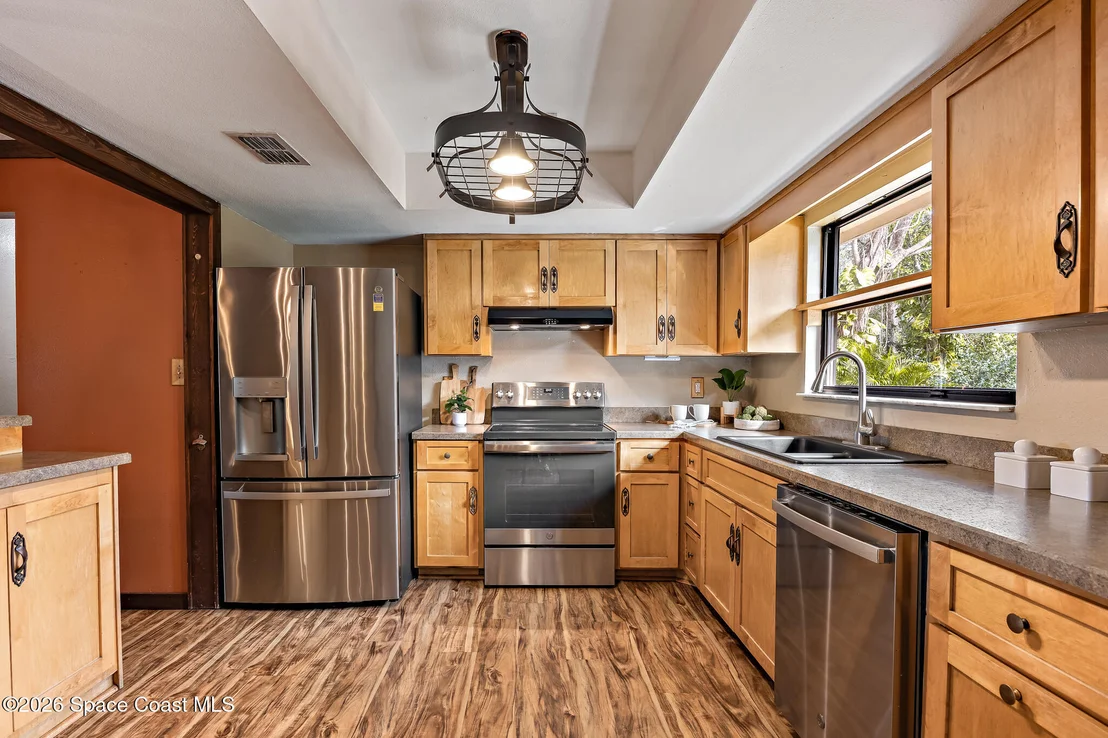
Major improvements include a shingle roof installed June 2023, central HVAC replaced in 2020, updated electrical panels, a recently resurfaced pool and pool patio in 2025, professional tree trimming completed December 2025, and a brand new water softener and filtration system installed December 2025 with transferable warranty.
This property is ideal for buyers who value land, privacy, and outdoor living, and who appreciate a home with character and substance rather than trend driven finishes. It is not suited for buyers seeking modern, HOA controlled, low maintenance living. It is, however, perfectly suited for someone who understands the value of space, stewardship, and a setting that can't be replicated.
Payment Calculator
Your Estimated Monthly Payment
Cap Rate Calculator
What does this mean?
Based on our analysis, the cap rate of this property is 1.25%. A negative cap rate indicates that the property might not be feasible as an income-producing asset. The median cap rate for a near zip code 11238 is 4.23%.
How much can I actually make?
Actual monthly rental income may vary between $4,760 and $7,140 depending on unit-specific characteristics. You can change the amount using the slider to further explore.
How is cap rate calculated?
Cap Rate = Net Operating Income (NOI) / Property Asset Value.
When calculating the cap rate, we assume 100% occupancy. Leverage (mortgage) is not considered.
Cap Rate provided by RealtyHop and RentHop, learn more about cap rate here.
Price History
Property Highlights
Building Info
Comparables
Status
Price/ft²
Listed On
Sold On
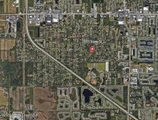
About June Park
Similar Homes for Sale
Currently no similar homes aroundNearby Rentals


Last Updated: 7 months ago
Data Source: Space Coast MLS, MLS# 1065220













 Your Privacy Choices
Phone: 425-283-2930
Address: 335 Madison Avenue, New York, NY 10017