


1
Map
2555 ROSE SPRING DRIVE


About This Property
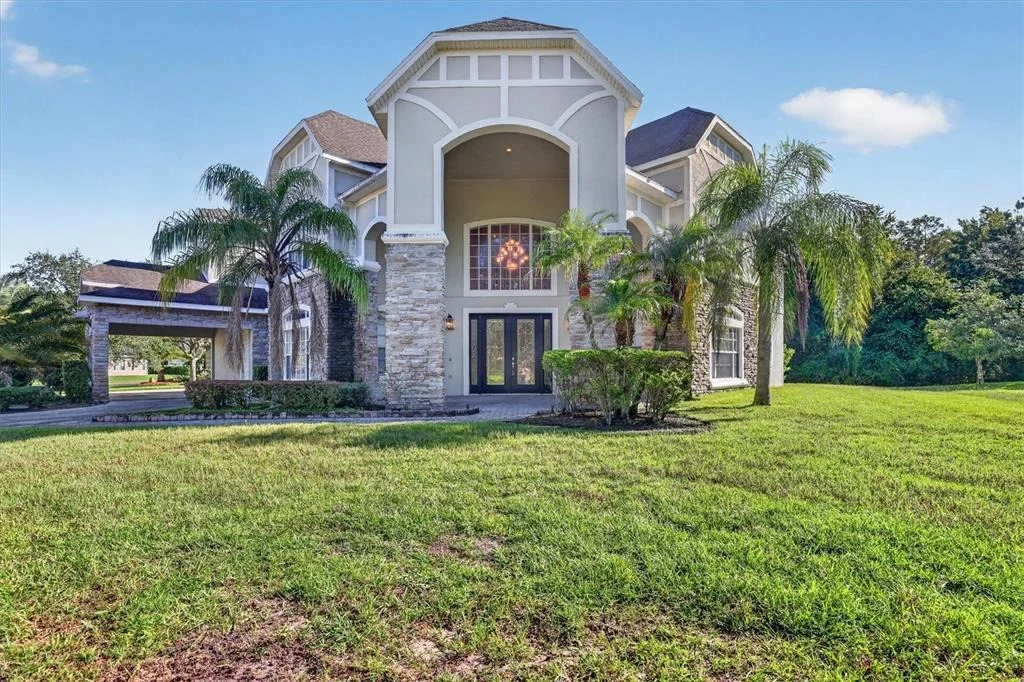
Set on an oversized homesite in Reserve at Cypress Springs II, this spacious two-story residence offers flexible living areas, a private first-floor in-law suite, and impressive indoor-outdoor functionality. Soaring ceilings and abundant natural light create an open, welcoming feel, while the kitchen features extensive cabinetry, granite countertops, a large center island, gas cooktop, double ovens, walk-in pantry, and casual dining space.
The first floor also includes formal living and dining rooms, a family room with built-ins, study, and additional flex space. Upstairs, the expansive primary suite offers a sitting area, dual closets, soaking tub, and oversized shower, plus three additional bedrooms and a large landing ideal for a media, lounge, or play space. Additional highlights include two new AC units, a 2-car garage, carport, oversized driveway, covered rear patio, and access to the community pool and playground.
Payment Calculator
Your Estimated Monthly Payment
Cap Rate Calculator
What does this mean?
Based on our analysis, the cap rate of this property is 1.25%. A negative cap rate indicates that the property might not be feasible as an income-producing asset. The median cap rate for a near zip code 11238 is 4.23%.
How much can I actually make?
Actual monthly rental income may vary between $4,760 and $7,140 depending on unit-specific characteristics. You can change the amount using the slider to further explore.
How is cap rate calculated?
Cap Rate = Net Operating Income (NOI) / Property Asset Value.
When calculating the cap rate, we assume 100% occupancy. Leverage (mortgage) is not considered.
Cap Rate provided by RealtyHop and RentHop, learn more about cap rate here.
Price History
| Date / Event | Date | Event | Price |
|---|---|---|---|
| Oct 28, 2026 | Sold | ||
| Sold | |||
| Sep 16, 2026 | In contract | - | |
| In contract | |||
| Aug 28, 2026 | Listed by RE/MAX TOWN CENTRE | $799,999 | |
| Listed by RE/MAX TOWN CENTRE | |||
| Jan 16, 2025 | Listed | $870,000 | |
| Listed | |||
| | |||
|
Stunning and Elegant Home in East Orlando – This meticulously maintained 5-bedroom, 5.5-bathroom residence offers the perfect blend of luxury, comfort, and functionality. Boasting 2 NEW AC UNITS, this home is designed for optimal comfort year-round. As you step inside, you're immediately greeted by soaring ceilings and an abundance of natural light, creating an inviting and spacious atmosphere throughout.
The heart of this home is the chef’s kitchen, featuring a granite-topped island, two double ovens, a GAS stovetop, and an elite refrigerator—perfect for creating gourmet meals. The kitchen opens up to a charming eat-in area, ideal for casual family meals, while a butler’s pantry adds additional storage and convenience. The adjoining family room is both cozy and functional, with custom cabinetry built-in to accommodate a large TV for family entertainment.
This home also offers flexible living spaces. The first floor features a private in-law suite, a formal dining room, a living room, a family room, and a crafting area, ensuring plenty of space for family members to relax, entertain, or engage in creative projects. Additionally, a study with a built-in desk offers a quiet space to work from home.
Upstairs, the luxurious master suite offers a peaceful retreat with a spacious sitting area, an extra-large master shower, and a walk-in closet every woman dreams of. Three additional bedrooms, each with their own bathroom and large walk-in closets, provide privacy and comfort for family members or guests. The spacious landing area offers room for additional relaxation or a play area.
Additional feature of this home include a an extra-large driveway + a carport perfect for accommodating multiple vehicles that couldn't fit in the 2 car garage.
Located in the exclusive gated community of The Reserve at Cypress Springs, this home offers access to a community pool and a playground, making it ideal for families. The community provides both safety and recreation, ensuring an elevated lifestyle for all. With its spacious layout, luxurious finishes, and exclusive location, this home truly has it all. Schedule your showing TODAY and make this dream home yours!
| |||
| Nov 10, 2003 | Sold | ||
| Sold | |||
Property Highlights
Building Info
Comparables
Status
Price/ft²
Listed On
Sold On
About Cypress Springs
Similar Homes for Sale
Currently no similar homes aroundNearby Rentals


RE/MAX TOWN CENTRE
Last Updated: 3 days ago
Data Source: Stellar MLS, MLS# O6437393
 Your Privacy Choices
Phone: 425-283-2930
Address: 335 Madison Avenue, New York, NY 10017