Check Availability
Harford 21047
2555 BALDWIN MILL ROAD
$875,000
● House - In Contract

2555 BALDWIN MILL ROAD

BALDWIN, MD 21013
bedrooms
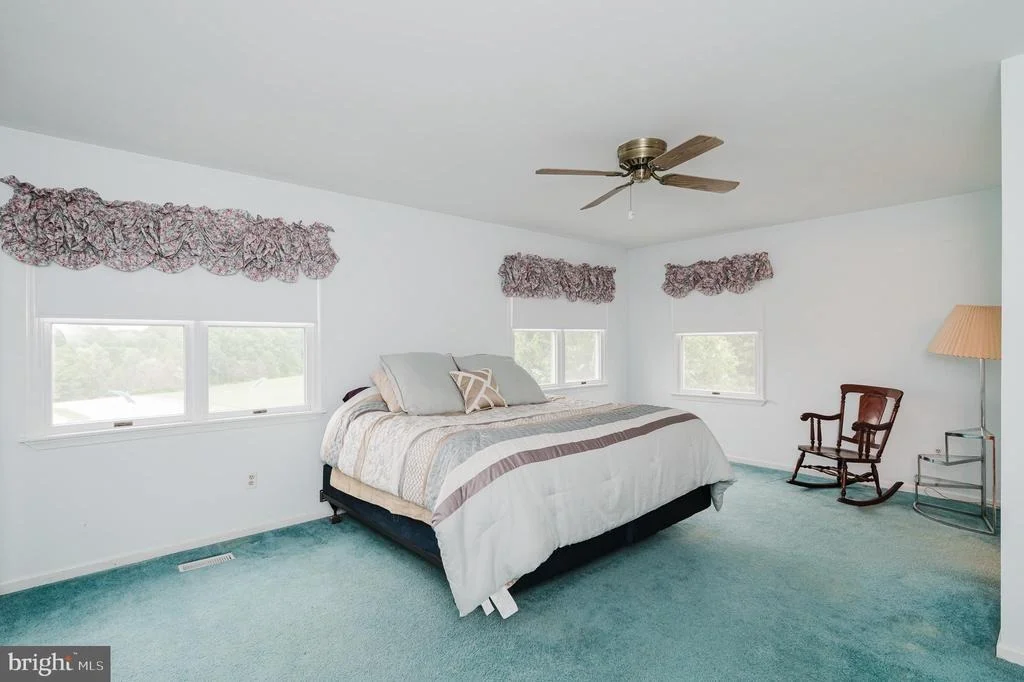
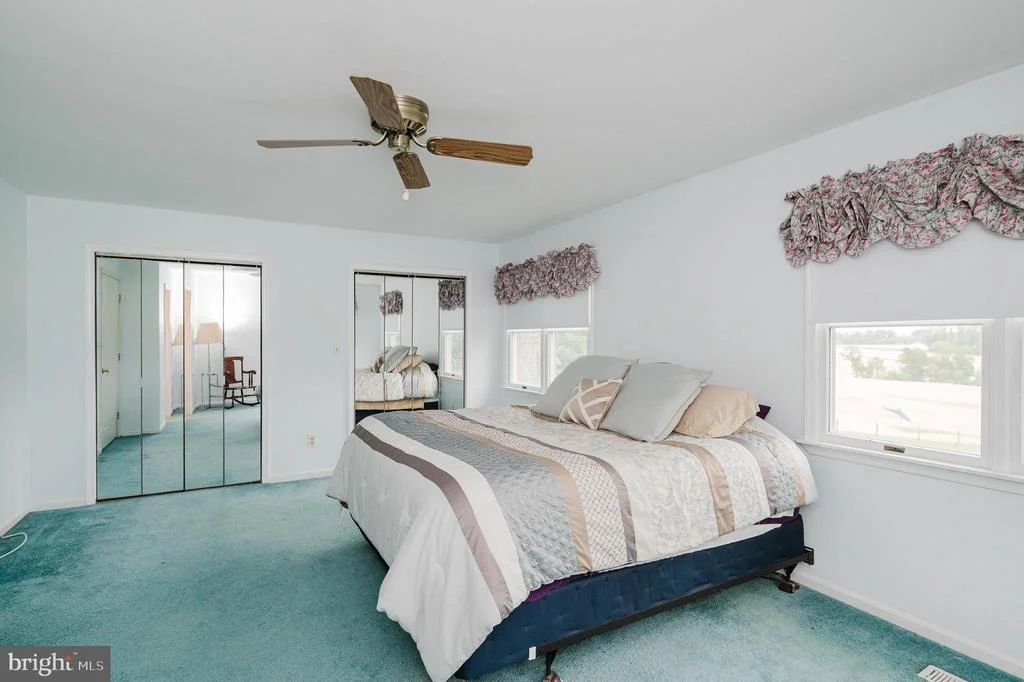
6 Beds
bathrooms
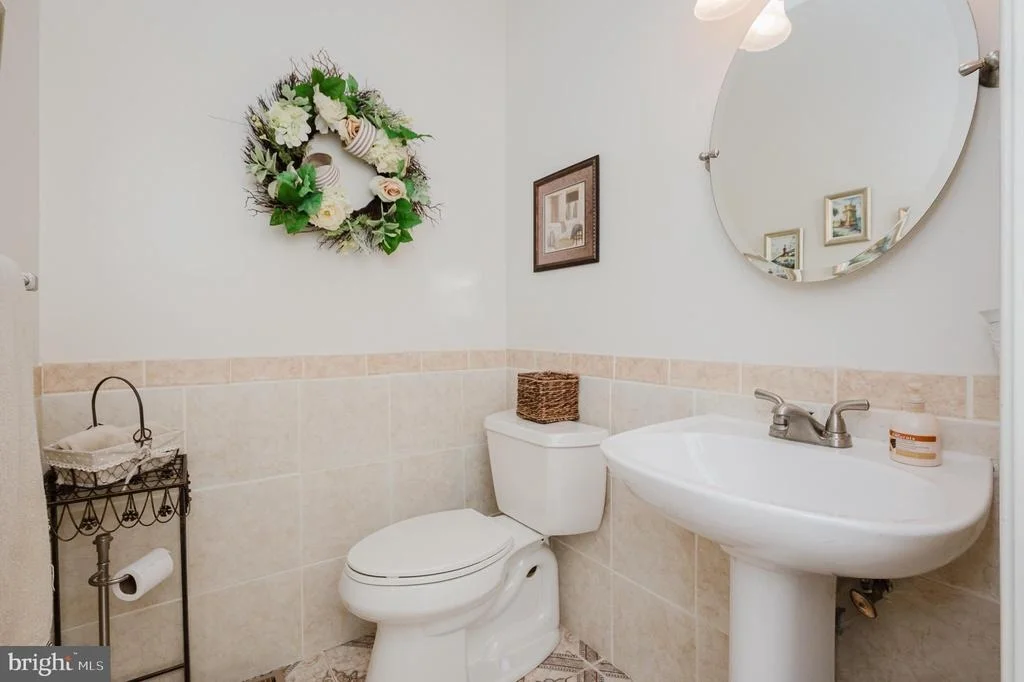
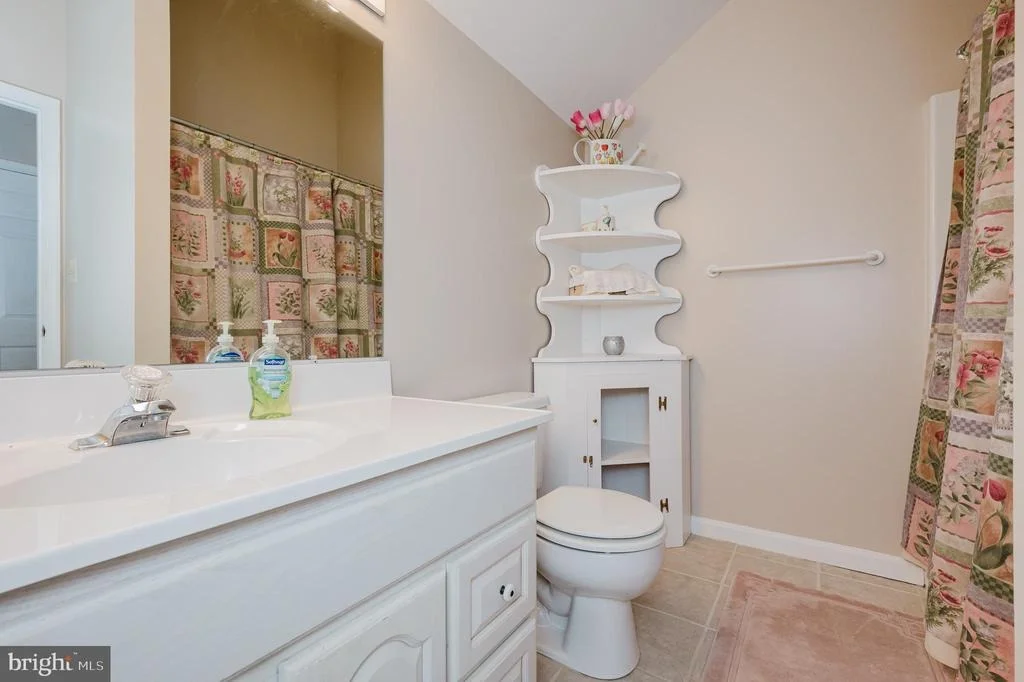
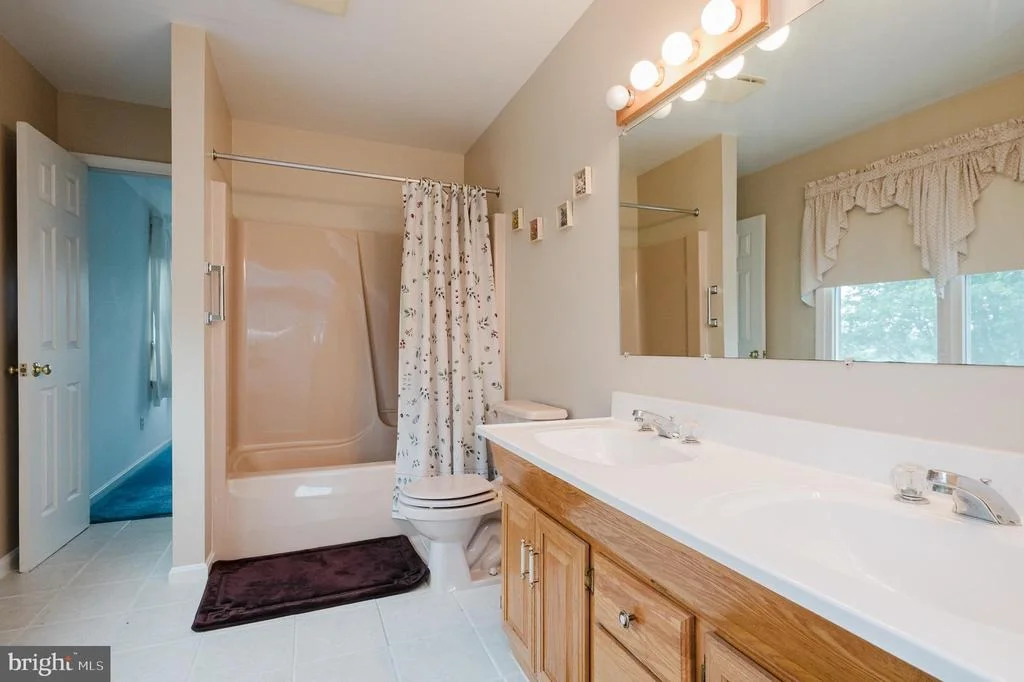
3 Baths, 2 Half Baths
square feet
5,373 Ft²
$4,803
Est. Monthly

About This Property

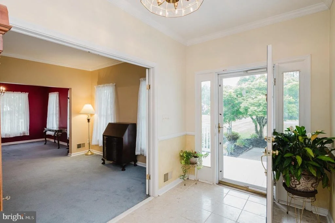
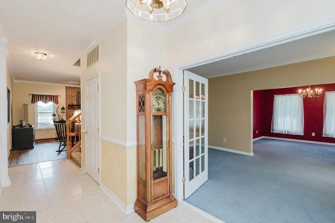
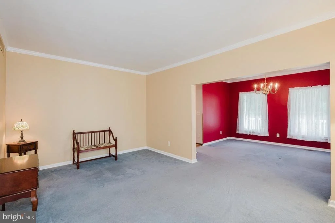
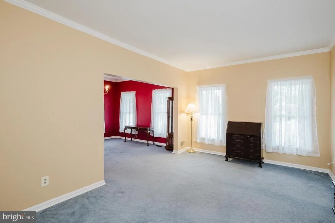
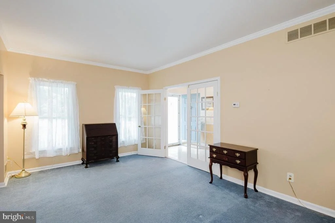
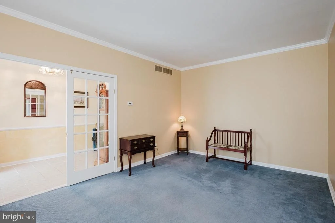
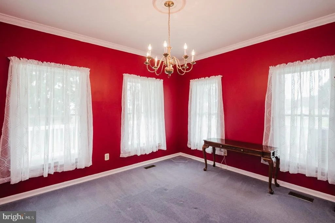
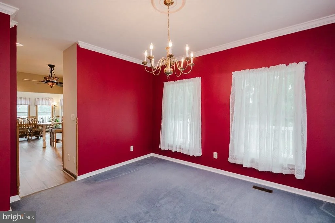
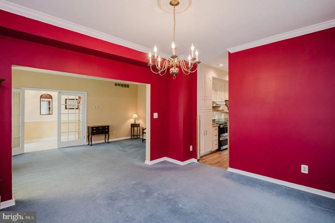
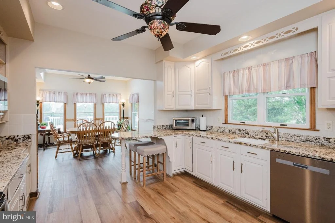
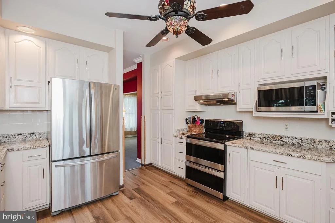
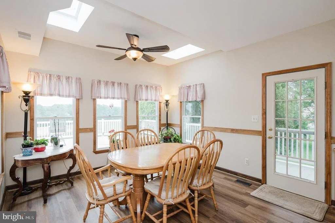
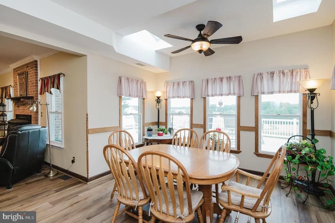
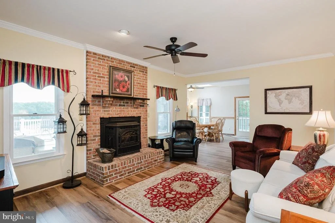
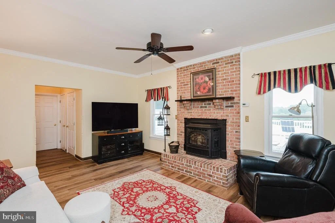
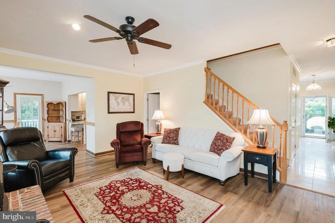
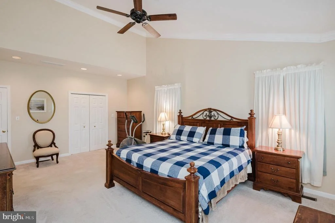
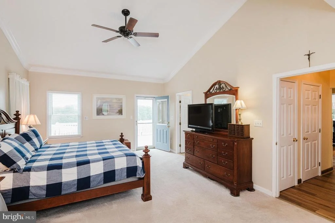
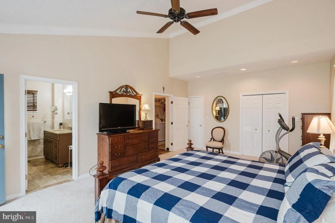
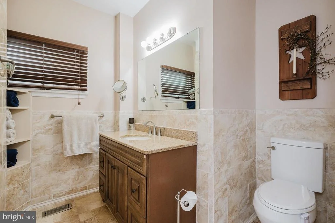
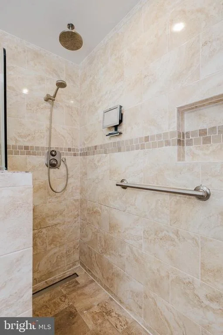
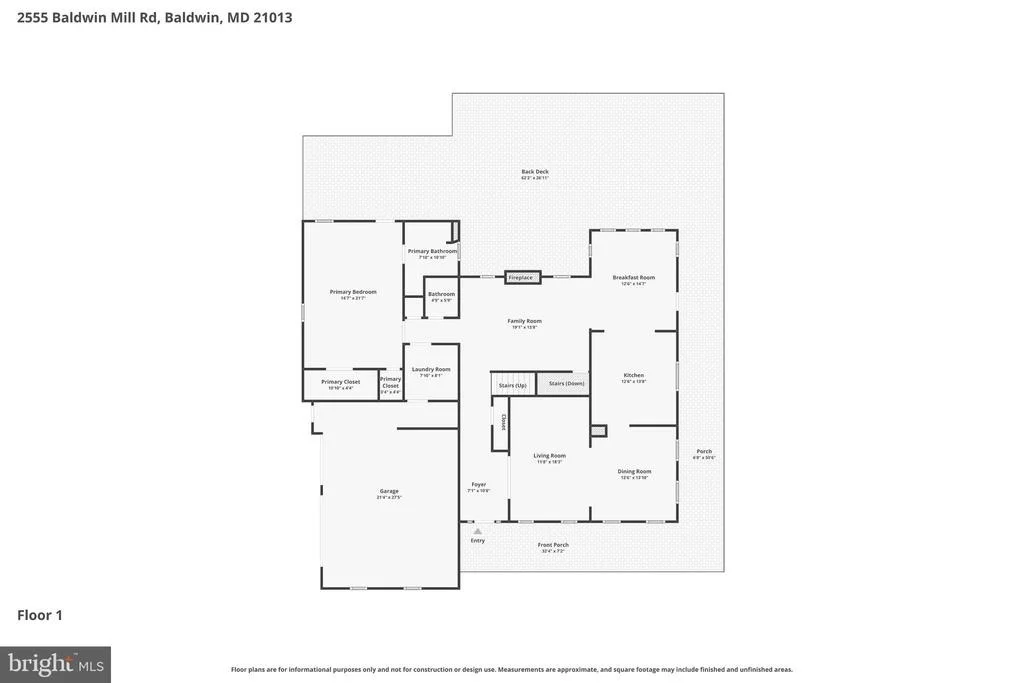
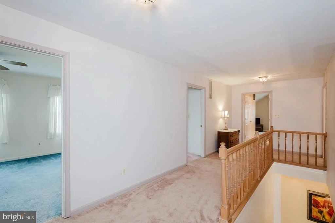
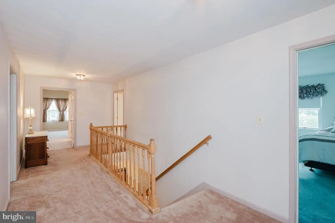
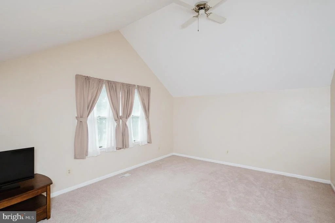
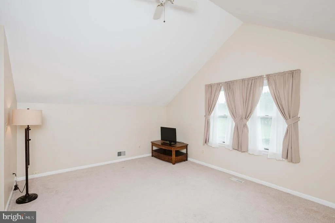
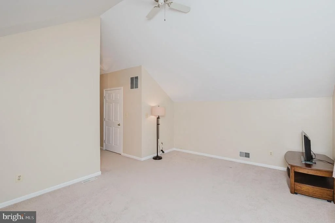
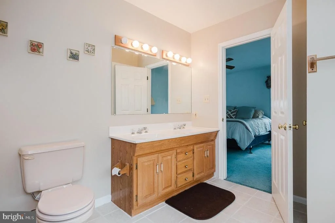
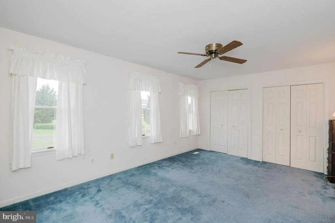
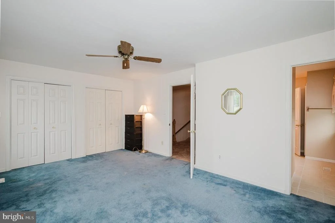
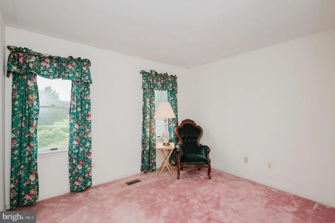
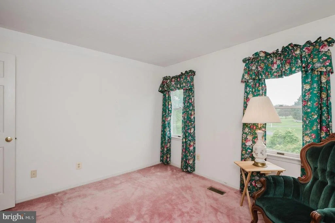
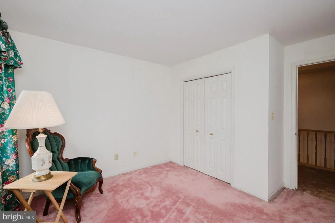
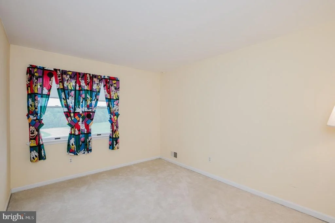
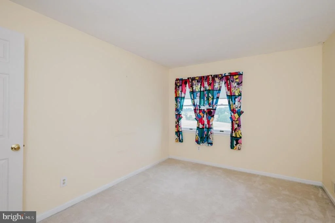
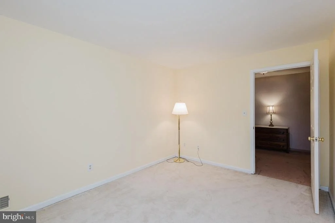
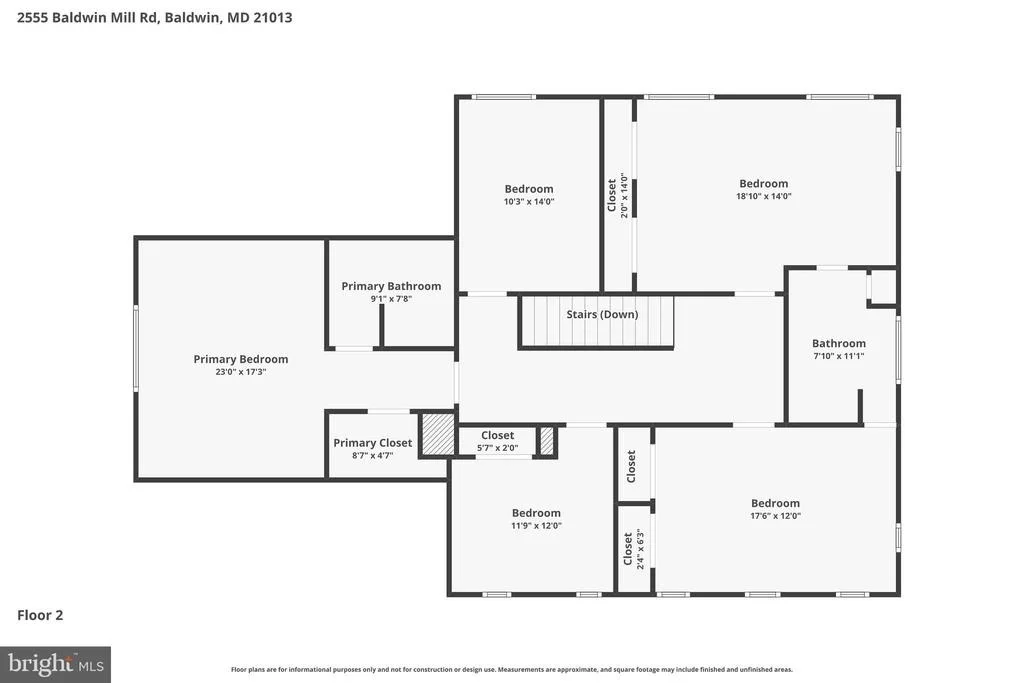
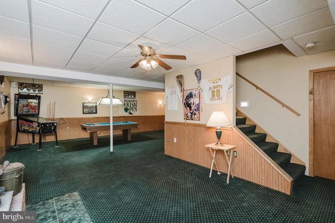
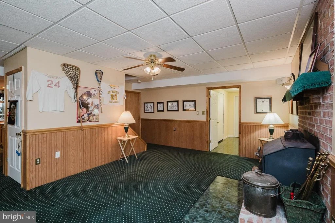
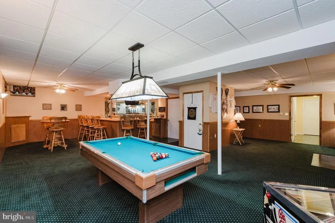
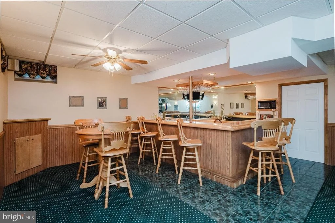
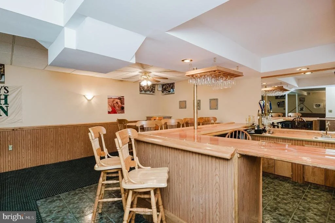
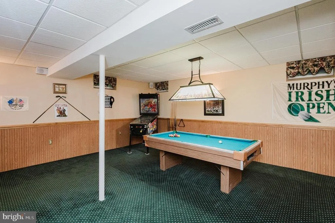
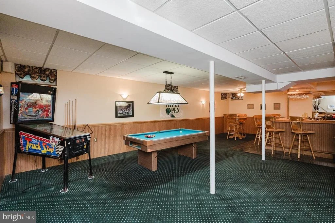
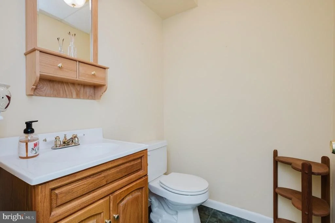
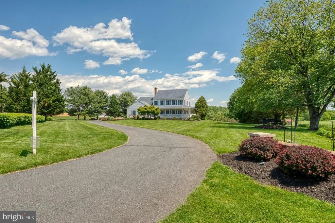
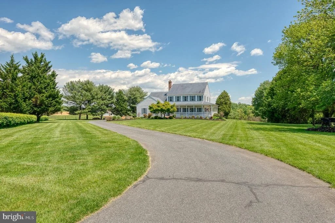
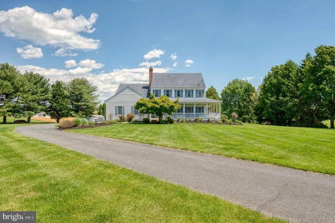
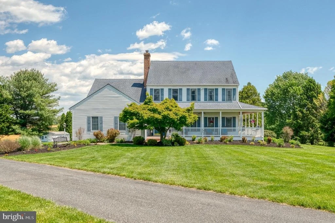
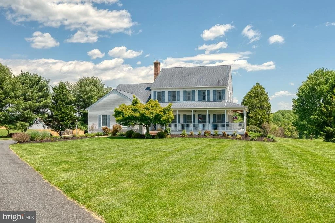
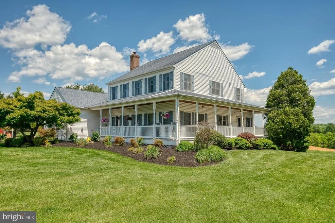
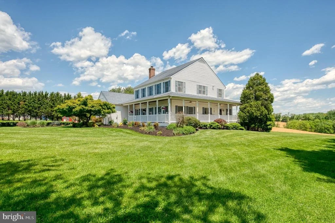
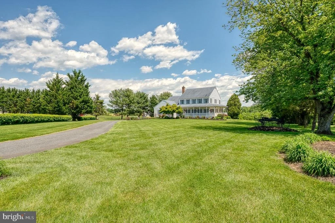
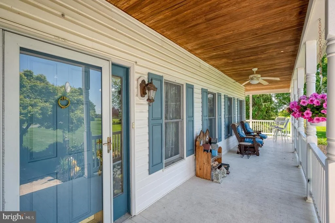
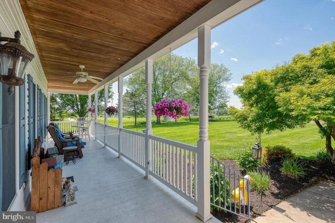
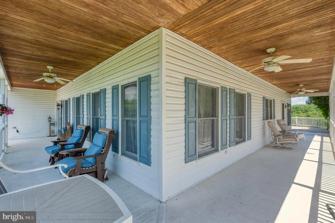
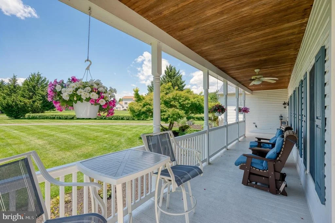
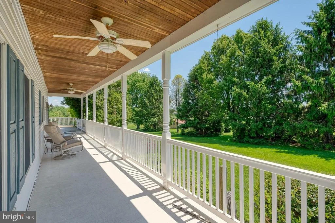
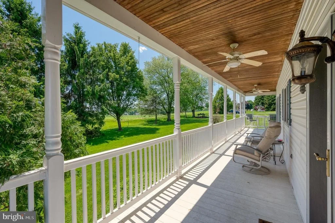
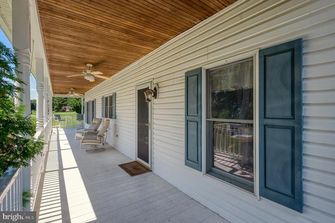
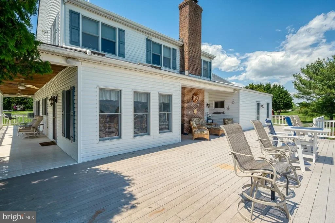
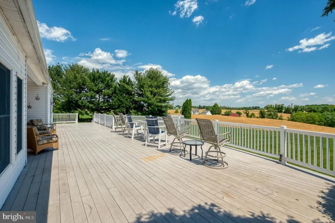
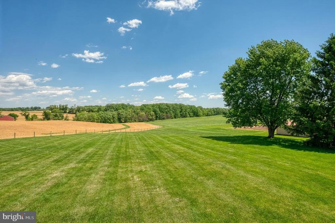
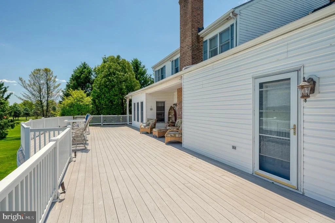
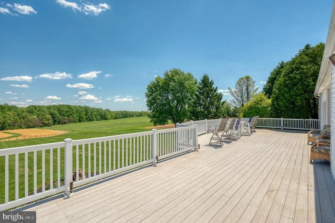
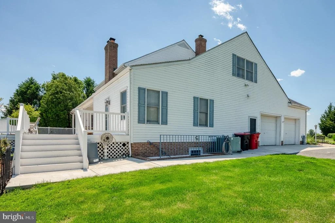
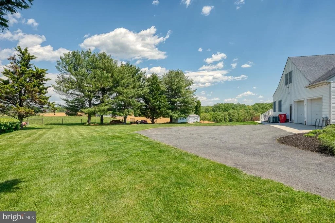
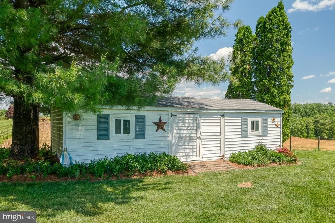
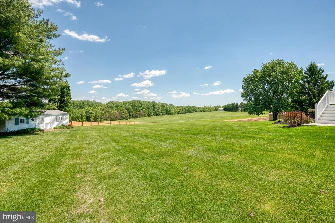
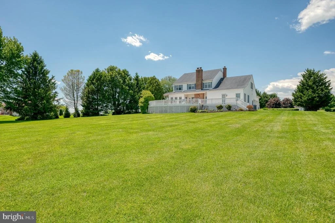
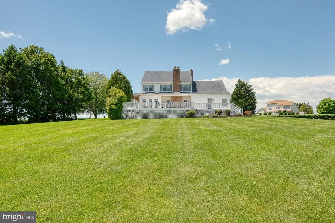
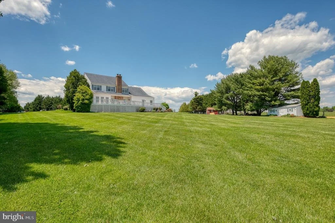
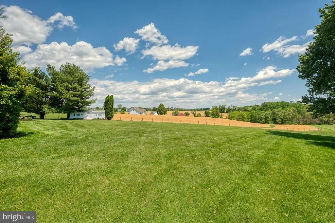
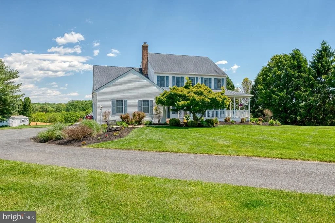
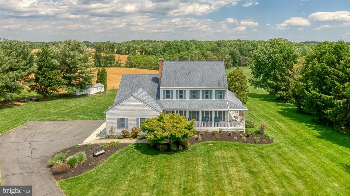
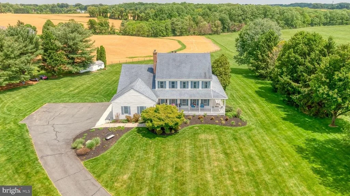
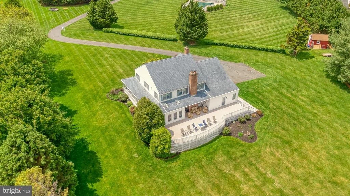
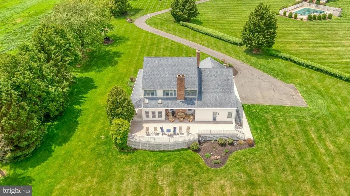
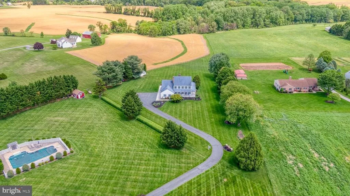
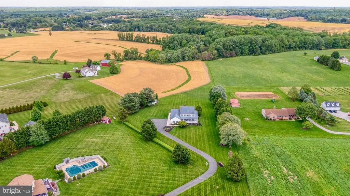
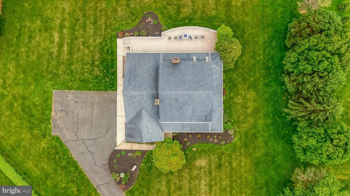
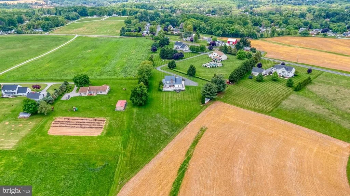
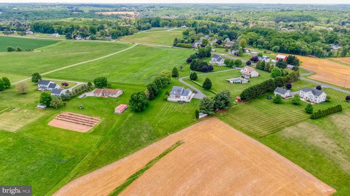
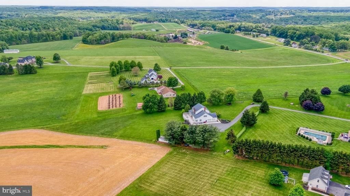
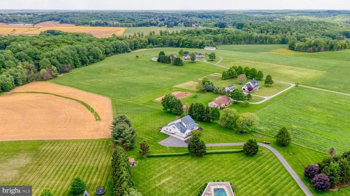
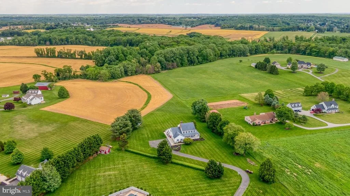
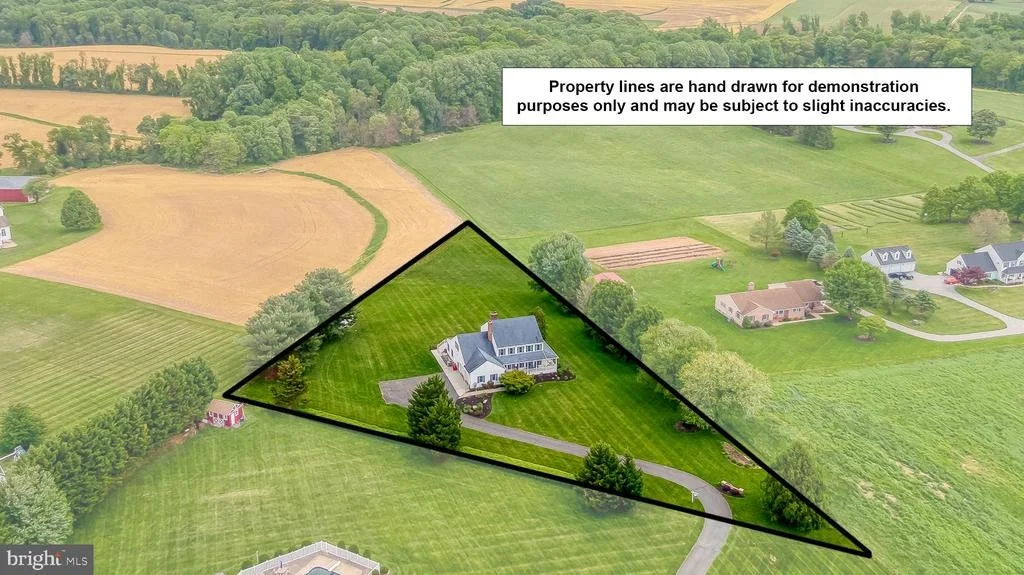
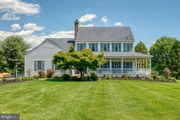
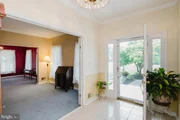
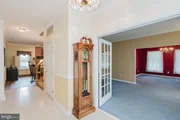
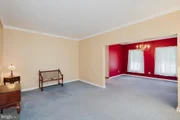
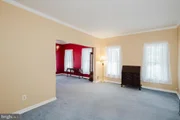
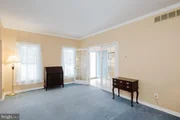
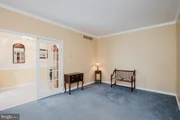
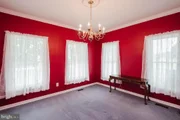
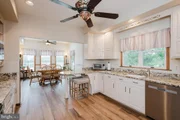
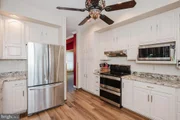
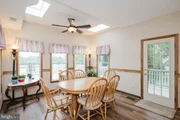
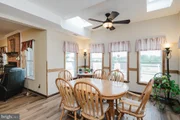
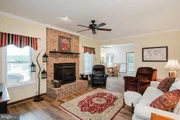
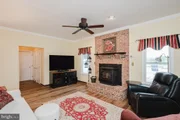
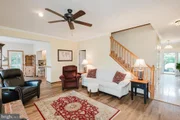
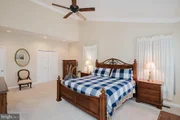
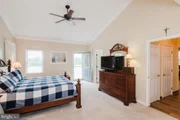
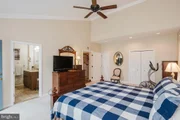
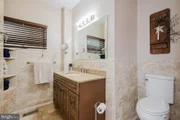
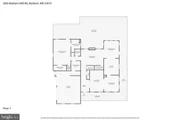
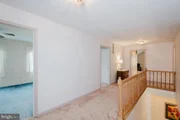
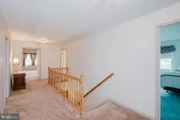
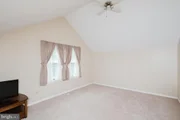
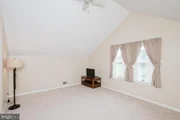
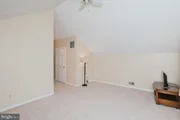
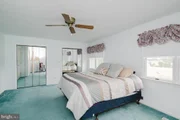
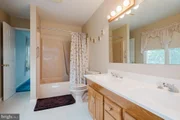
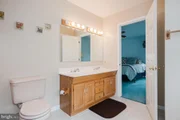
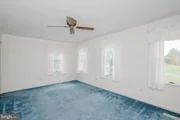
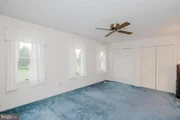
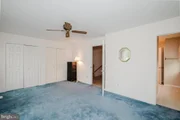
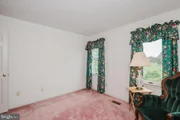
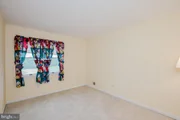
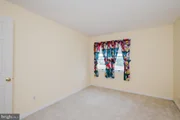
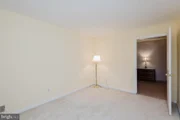
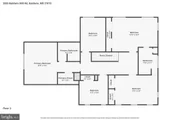
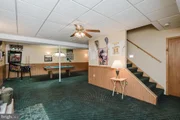
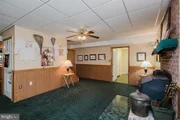
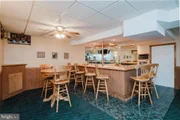
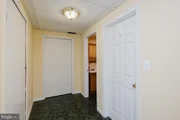
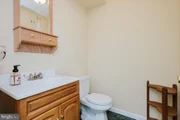
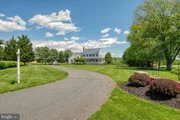
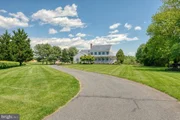
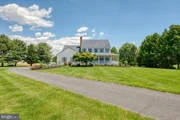
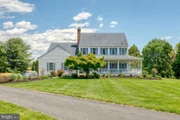
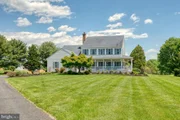
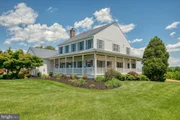
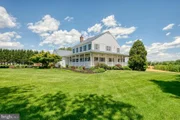
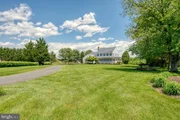
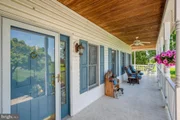
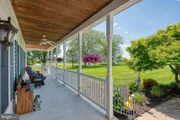
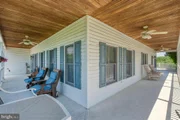
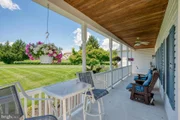
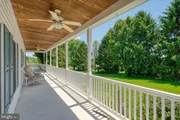
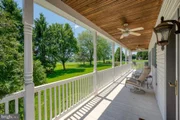
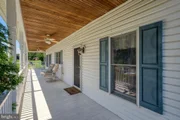
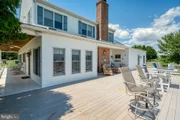
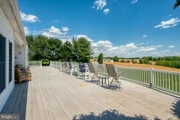
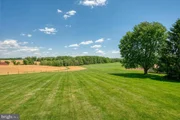
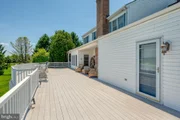
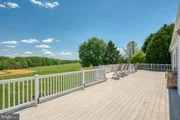
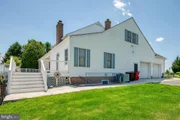
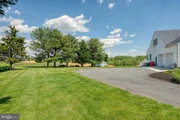
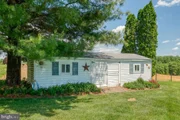
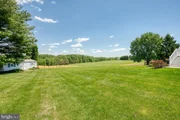
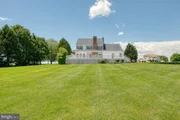
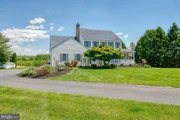
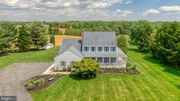
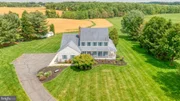
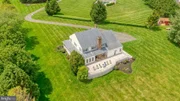
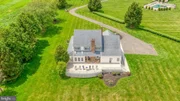
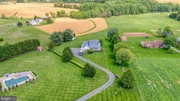
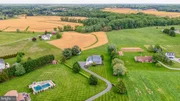
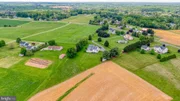
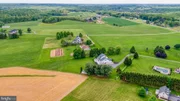
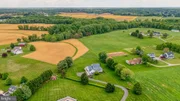
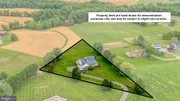
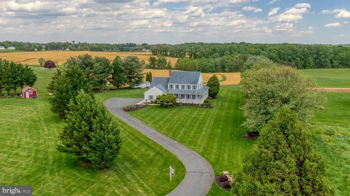
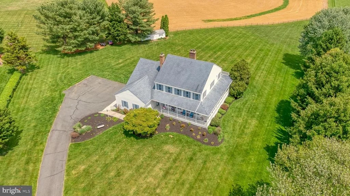
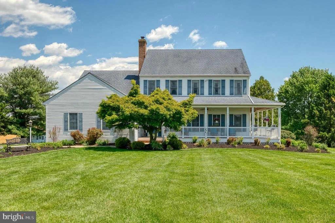
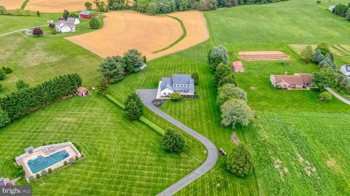
Available again! This stunning custom-built colonial on more than 2-1/4 acres offering amazing sunsets and views you won't forget. The main-level primary suite boasts a vaulted ceiling, walk-in shower, dual closets, and private access to the expansive rear deck. Enjoy outdoor living with a wrap-around covered porch and large maintenance-free deck and patio. The home features multiple bump-outs, including a bright sunroom off the kitchen with skylights. The kitchen is updated with granite countertops, backsplash, and luxury vinyl plank flooring. You'll find both a pellet stove and wood stove. Convenient main-level laundry and an oversized two-car garage provides ample parking, while a storage shed provides additional space. Upstairs offers four additional bedrooms, two full baths, and a versatile office or playroom. The finished lower level is an entertainer's dream with a huge rec room, wet bar, and bathroom. There is farmland behind the house, where the crops alternate each season between soybeans and corn stalks. With its gorgeous setting and generous gathering spaces, this home has even hosted several weddings - truly a one-of-a-kind property.
Unit Size
5,373 Ft²
Days on Market
-
Land Size
2.30 acres
Price per sqft
$163
Property Type
House
Property Taxes
$506
HOA Dues
-
Year Built
1992

Listed By

Laura Snyder
Laura Snyder
Keller Williams American Premier Realty, LLC

Payment Calculator

Cap Rate Calculator

Last updated: 22 days ago (Bright MLS #MDHR2052242)

Price History

Date / Event Date Event Price
Sep 14, 2026 In contract -
In contract
Aug 15, 2026 Relisted $875,000
Relisted
Jun 14, 2026 In contract -
In contract
May 15, 2026 Listed by American Premier Realty, LLC $895,000
Listed by American Premier Realty, LLC
May 8, 1991 Sold
Sold
Show More

Property Highlights

Air Conditioning
Fireplace
Garage
Parking Details
Has Garage
Parking Features: Shared Driveway, Attached, Garage, Driveway, Asphalt Driveway
Garage Spaces: 2
Interior Details
Half Bathrooms: 2
Full Bathrooms: 3
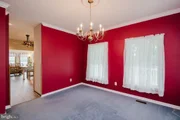
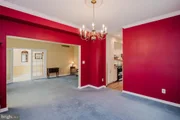
Interior Features: Breakfast Bar, Ceiling Fan(s), Crown Molding, Eat-in Kitchen, Pantry, Recessed Lighting, Walk-In Closet(s), Dry Bar, Attic, Bathroom - Walk-In Shower, Bathroom - Tub Shower, Carpet, Dining Area, Entry Level Bedroom, Formal/Separate Dining Room, Primary Bath(s), Skylight(s), Chair Railings, Stove - Wood, Upgraded Countertops, Window Treatments
Appliances: Dryer, Washer, Water Heater, Dishwasher, Exhaust Fan, Freezer, Microwave, Refrigerator, Ice Maker, Electric Oven, Central Vacuum
Flooring Type: Carpet, Ceramic Tile, Luxury Vinyl Plank
Door Features: Storm, Six Panel
Has Fireplace
Fireplace Features: Insert, Other, Wood, Mantel(s), Brick
Fireplaces: 2
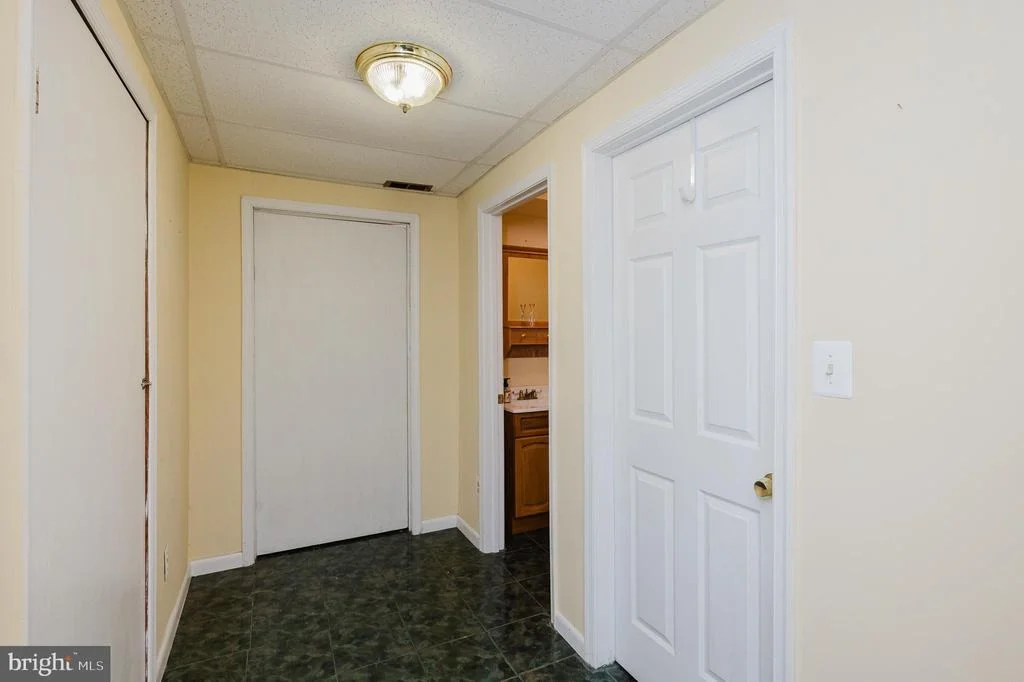
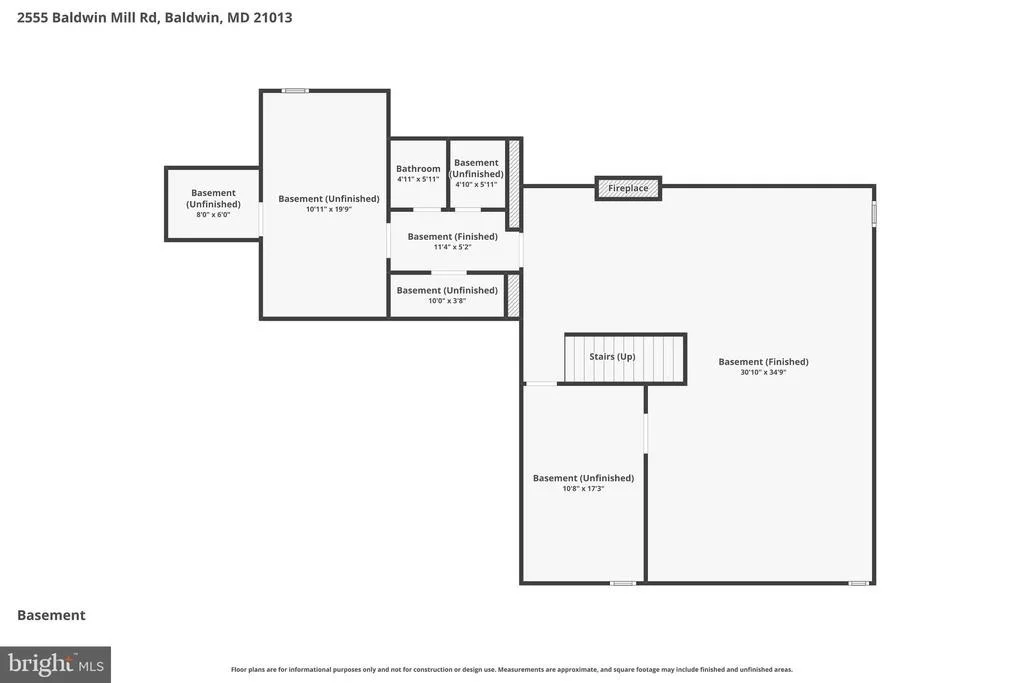
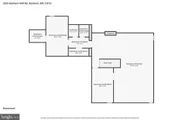
Basement: Finished, Combination, Connecting Stairway, Heated, Improved, Walkout Stairs, Workshop
Exterior Details
Square Footage: 5373
Square Footage Source: $0
Security Features: Smoke Detector(s)
Property Condition: Very Good
Architectural Style: Colonial
Year Built Source: Assessor
Year Built: 1992
Builder Name: Custom Build
Levels: 3
Other Structures: Above Grade, Below Grade
Window Features: Screens, Skylight(s)
Construction Materials: Vinyl Siding
Patio and Porch Features: Deck, Patio, Wrap Around, Porch
Lot Features: Level, Landscaping
Lot Size Area: 100188
Lot Size Units: Square Feet
Lot Size Acres: 2.3
Lot Size Square Feet: 100188
Tax Lot: 3
Water Source: Private, Well
Financial Details
Tax Assessed Value: $588,667
Tax Annual Amount: $6,073
Utilities Details
Cooling Type: Central Air, Ceiling Fan(s)
Heating Type: Forced Air, Pellet Stove
Sewer : Septic Exists

Building Info

Overview

    General

  • Year Built: 1992
  • Effective Year Built: 1992
  • Bedroom Count: 0
  • Bathroom Count: 4
  • Full Bathrooms: 3
  • Partial Bathrooms: 4
  • Building Condition: 6
  • Building Quality: 9
  • Construction Type: 0
  • Building Style: 0
  • Exterior Walls Type: 25
  • Interior Walls Type: 0
  • Roof Shape Type: 0
  • Roof Cover Type: 3
  • Floor Count: 200
  • Living Units: 1
  • Floor Cover: 0
  • Basement Type: 9
  • Basement Area: 0
  • Garage Type: 10
  • Garage Square Area: 713
  • Parking Space Count: 2
  • Patio Type: 0
  • Porch Type: 7
  • Pool Type: 0

    Dimensions

  • Lot Size Square Feet: 100,188
  • Total Building Area: 3,373
  • Gross Building Area: 3,373
  • Building Area: 3,373
  • Building Area Measurement: T

    Heating and Cooling

  • Fireplace Count: 1
  • Air Conditioning: 13
  • Heating: 4
  • Heated Square Feet: 3,373
  • Heating Fuel Type: 0

    Utilities

  • Sewer System: 5
  • Water Service: 6

Building

  • Building Type: 0
  • Property Class: R
  • Subdivision: CARRIE MAY RADER ESTATE
  • Land Acres: 0000002300
  • Standard Land Use Code: 1001
  • County Land Use Code: R-A001
  • Legal Description 1: LOT 3 2.309 AC 2555 BALDWIN MILL ROAD CARRIE RADER EST P70/106

Neighborhood

  • School District Name: Harford County Public Schools
  • Census Tract: 304201

Zoning

  • Zoning: AG

Geography

  • Assessors Map Reference: 47 2B 41
  • Account Number: 087917
  • District: 04
  • Parcel: 04-087917
  • Lot: 3
  • Latitude: 39.5353
  • Longitude: -76.4773

    Address

  • Full Address: 2555 Baldwin Mill Rd
  • Address - House Number: 2555
  • Address - Street Name: Baldwin Mill
  • Address - Suffix Type: Rd
  • State: MD
  • City Name: Baldwin
  • Carrier Code: R003
  • 4-Digit Zip Code: 9114
  • Zip Code: 21013

Valuation

    Tax

  • Tax Year: 2022
  • Tax Amount: $539,760

    Appraisal Valuation

  • Standard Deviation: 0.1207
  • Valuation Date: Sep 13, 2023
  • Confidence Score: 86
  • Final Value: 736,676
  • High Value: 825,633
  • Low Value: 647,719

    Market Valuation

  • Market Total Value: $525,800
  • Market Land Value: $151,500
  • Market Improvement Value: $374,300

    Assessments Valuation

  • Assessed Year: 2023
  • Assessed Total Value: $507,767

    Exemptions

  • Homeowner Exemption: Yes

    Sales

  • Current Sale Contract Date: May 08, 1991
  • Current Sale Recording Date: May 08, 1991
  • Current Sale Price:
  • Current Sale Document Type: 27
  • Previous Sale Recording Date: Aug 24, 1990
  • Previous Sale Contract Date: Aug 24, 1990
  • Previous Sale Amount: $340,000
  • Previous Sale Document Type: 27

    Previous Mortgages

  • Previous Mortgage Transaction Date:
  • Previous Mortgage Loan Amount:
Data used for valuation calculations is provided by RealtyHop, and other third party sources

Comparables

Unit
Status
Type
Beds
Baths
ft²
Price/ft²
Asking Price
Listed On
Closing Price
Sold On
HOA + Taxes

About Harford


Similar Homes for Sale

Currently no similar homes around

Nearby Rentals

Unit for rent at 2645 Putnam Road, FOREST HILL, MD, 21050

$2,400 /mo

  • 3 Beds
  • 1 Bath
  • 1,150 ft²
2645 Putnam Road, FOREST HILL, MD, 21050 Listing by Vincent J. Steo


Frequently Asked Questions

When was property at 2555 Baldwin Mill Road built and last sold?
The property at 2555 Baldwin Mill Road was built in 1992 and last sold on May 8, 1991 for $76,000.
How much is this home worth?
The estimated value of the home located at 2555 Baldwin Mill Road is $883,750.
What are some comparable homes to 2555 Baldwin Mill Road?
There are currently no comparable homes to 2555 Baldwin Mill Road.