


25548 WINNERS CIRCLE


Payment Calculator
Your Estimated Monthly Payment
Cap Rate Calculator
What does this mean?
Based on our analysis, the cap rate of this property is 1.25%. A negative cap rate indicates that the property might not be feasible as an income-producing asset. The median cap rate for a near zip code 11238 is 4.23%.
How much can I actually make?
Actual monthly rental income may vary between $4,760 and $7,140 depending on unit-specific characteristics. You can change the amount using the slider to further explore.
How is cap rate calculated?
Cap Rate = Net Operating Income (NOI) / Property Asset Value.
When calculating the cap rate, we assume 100% occupancy. Leverage (mortgage) is not considered.
Cap Rate provided by RealtyHop and RentHop, learn more about cap rate here.
Price History
| Date / Event | Date | Event | Price |
|---|---|---|---|
| Jun 27, 2025 | Sold | ||
| Sold | |||
| Jun 2, 2025 | In contract | - | |
| In contract | |||
| May 26, 2025 | Price Decreased |
$1,425,000
↓ $74K
(4.9%) | |
| Price Decreased | |||
| Apr 4, 2025 | Listed | $1,499,000 | |
| Listed | |||
| | |||
|
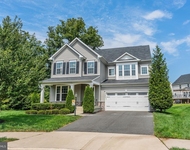
Discover the elegance and spacious design of the Remington Place Loft by NVHomes, a stunning single-family home that blends classic charm with modern luxury. This beautifully crafted home features a grand two-story foyer, leading into formal living and dining areas, perfect for entertaining. The Main level flooring was recently updated with luxury vinyl planks and the main level has a bedroom attached to a recently remodeled contemporary full bathroom.
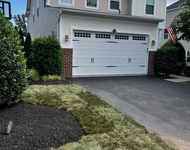
At the heart of the home is the expansive family room, seamlessly connected to a gourmet kitchen with a large center island, walk-in pantry, and an adjacent sun-filled morning room—an ideal space for casual dining or relaxation. Step outside to the spacious deck, where you can unwind while enjoying tranquil views of the wooded backdrop. The 2-car garage has been thoughtfully enhanced with additional counter space and cabinetry, adding both functionality and storage.
Upstairs, the home offers up to four generously sized bedrooms, including a versatile loft that enhances the home’s open and airy feel. The luxurious owner’s suite is a true retreat, featuring a tray ceiling, Two oversized walk-in closets, and a spa-like en-suite bath with a soaking tub and a separate shower with dual shower heads. The master bedroom features a sitting area with a covered porch adding even more comfort and charm.
A fourth-level loft provides an additional private bedroom and full bath, offering flexible space for guests, a home office, or a secluded retreat.
The finished basement is designed for entertainment and functionality, boasting a spacious recreation room with a wet bar and a home theatre—perfect for movie nights and gatherings. The lower level also includes two den rooms, a bedroom with an attached full bath, and an additional full bath, providing ample space for extended family, guests, or multipurpose use. With thoughtfully designed spaces, high-quality craftsmanship, and luxurious features such as a water filtration system, mouldings, butler's pantry, vaulted ceilings, iron balusters, dual staircase, tray ceilings, columns, two porches, open foyer, built-ins, fireplace, this beautiful home offers everything you need in a dream home!
| |||
| Aug 25, 2014 | Sold | ||
| Sold | |||

Property Highlights
Building Info
Comparables
Status
Price/ft²
Listed On
Sold On
About Loudoun
Similar Homes for Sale
Currently no similar homes aroundNearby Rentals

$5,250 /mo
- 5 Beds
- 5 Baths
- 5,176 ft²
$4,950 /mo
- 4 Beds
- 4 Baths
- 4,661 ft²

Douglas Realty
Last Updated: 0 hours ago
Data Source: Bright MLS , MLS# VALO2092426
 Your Privacy Choices
Phone: 425-283-2930
Address: 335 Madison Avenue, New York, NY 10017