


25545 W Cerena Circle


About This Property
Payment Calculator
Your Estimated Monthly Payment
Cap Rate Calculator
What does this mean?
Based on our analysis, the cap rate of this property is 1.25%. A negative cap rate indicates that the property might not be feasible as an income-producing asset. The median cap rate for a near zip code 11238 is 4.23%.
How much can I actually make?
Actual monthly rental income may vary between $4,760 and $7,140 depending on unit-specific characteristics. You can change the amount using the slider to further explore.
How is cap rate calculated?
Cap Rate = Net Operating Income (NOI) / Property Asset Value.
When calculating the cap rate, we assume 100% occupancy. Leverage (mortgage) is not considered.
Cap Rate provided by RealtyHop and RentHop, learn more about cap rate here.
Price History
| Date / Event | Date | Event | Price |
|---|---|---|---|
| Mar 30, 2023 | Sold | ||
| Sold | |||
| Jan 27, 2023 | No longer available | - | |
| No longer available | |||
| Jan 27, 2023 | Listed by Re/Max Ultimate Professionals | $439,990 | |
| Listed by Re/Max Ultimate Professionals | |||
| Jan 9, 2023 | Relisted | $444,990 | |
| Relisted | |||
| Dec 13, 2022 | Listed by RE/MAX Ultimate Professionals | $449,990 | |
| Listed by RE/MAX Ultimate Professionals | |||
| | |||
|
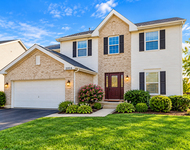
The Henley is a combination of ideal layout and modern excellency. This home offers 2600 square feet, 4 bedrooms and 2 full and 1 half bathrooms. The layout was made with flexibility in mind and can be adapted to your every need!! With first floor 9 foot ceilings and oversize windows, you will be blown away at how open and light this home is! The flexibility of this floor plan is unmatched. Your front room is generous in size and can be made into an office, sitting area or formal dining room. A short walk down the hall leads you into the open kitchen with a corner walk in pantry. This beautiful kitchen features quartz countertops with island seating that overlooks the large great room. The open floor plan allows the whole family to be together with plenty of space! You will love the ideally placed mudroom, right off the garage with a half bath and huge walk in storage closet near by. The 2nd floor of this layout is as impressive as the 1st. Up the stairs leads you right into the large loft that can be used as a 2nd living room, game room or office. SO MUCH flexibility with this floor plan! The open hallway leads to the 4 generously sized bedrooms and 2nd floor laundry room. The 2nd floor full bath has dual sinks and a private tub/toilet room. The primary bedroom has a large walk in closet and its own private full bath. This ample sized bath features a dual comfort height vanity, walk in shower and linen closet. A full basement is part of this amazing price! And if you haven't seen the neighborhood water park, you are missing out!! A Pool park pass is included with your association cost!! All homes include Smart Home Technology and the Qolsys IQ Panel. Seamlessly connect your smart home devices using Wi-Fi, Bluetooth or even cellular signals. You can adjust the temperature of your home, lock doors or turn off lights while your sitting on your couch or from 250 miles away. This home available for *JANUARY DELIVERY ***Photos are of a similar home. Actual home built may vary.*** The manager has listed the unit size as 2600 square feet.
| |||

Property Highlights
Building Info
Comparables
Status
Price/ft²
Listed On
Sold On
About Plainfield
Similar Homes for Sale
Currently no similar homes aroundNearby Rentals


Last Updated: 3 years ago
Data Source: MRED, MLS# 11708811
 Your Privacy Choices
Phone: 425-283-2930
Address: 335 Madison Avenue, New York, NY 10017