Check Availability
El Cajon 92020 El Cajon
2554 Valley Lake Drive
$1,600,000
● House - In Contract

2554 Valley Lake Drive

El Cajon, CA 92020
bedrooms
5 Beds
bathrooms
3 Baths
square feet
3,125 Ft²
$7,888
Est. Monthly
$31
HOA / Fees

About This Property

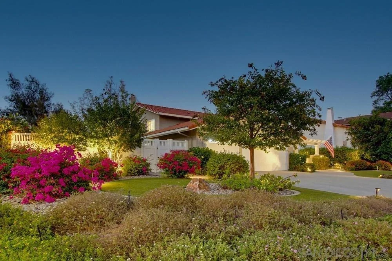
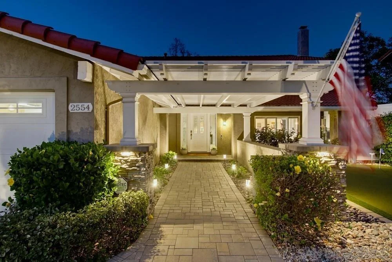
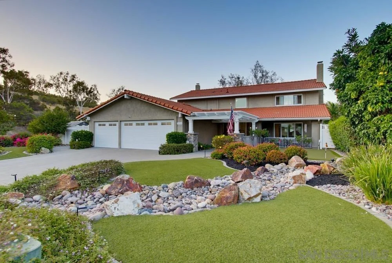
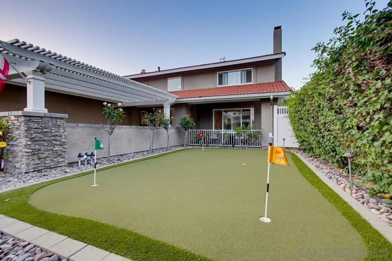
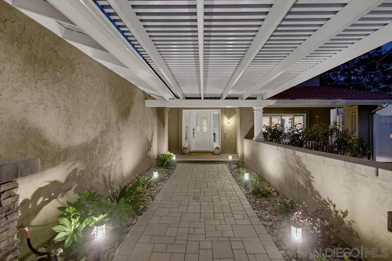
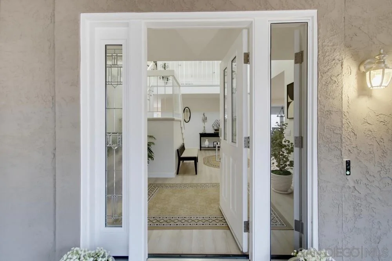
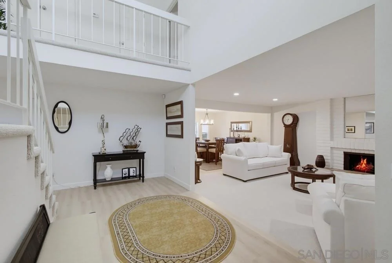
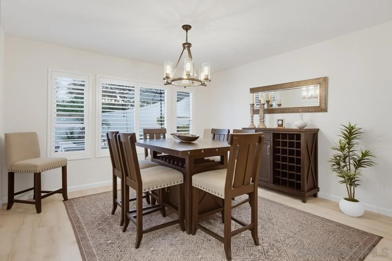
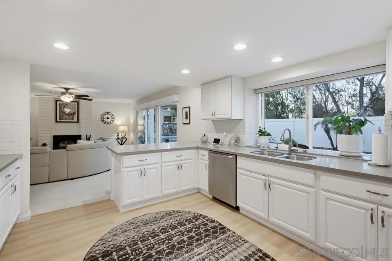
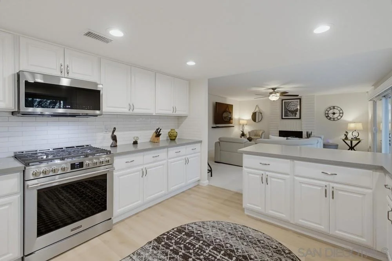
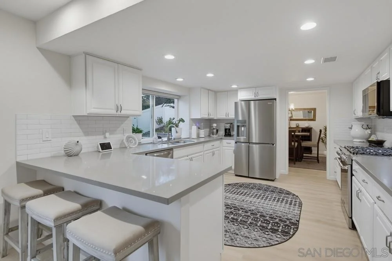
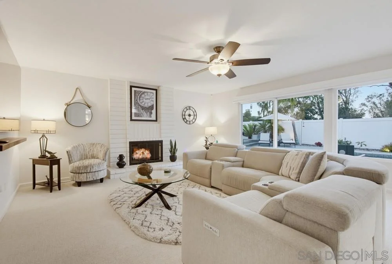
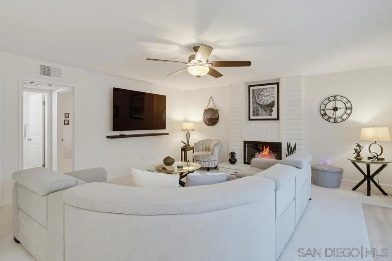
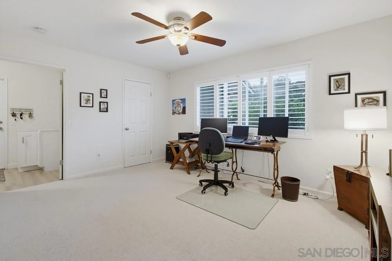
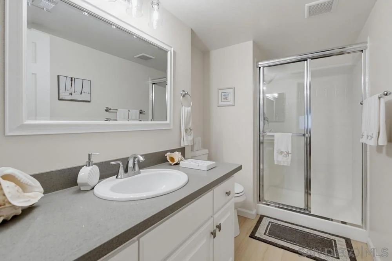
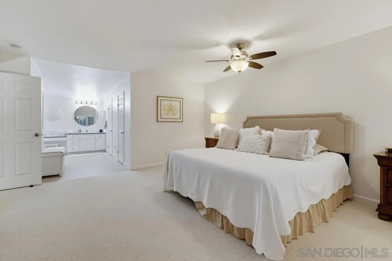
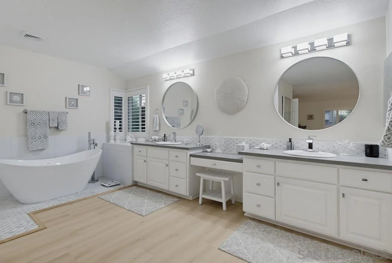
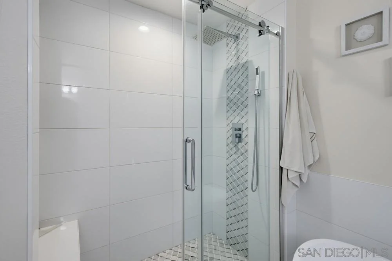
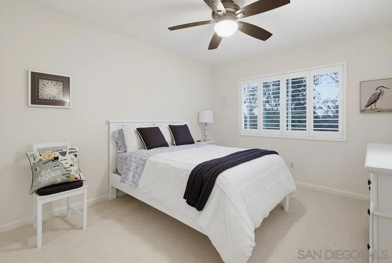
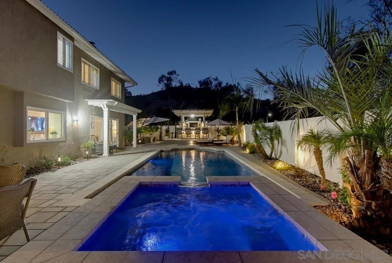
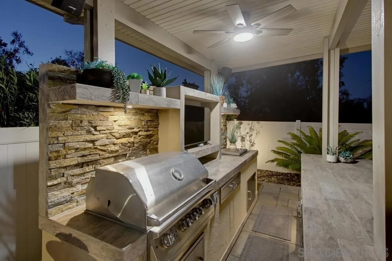
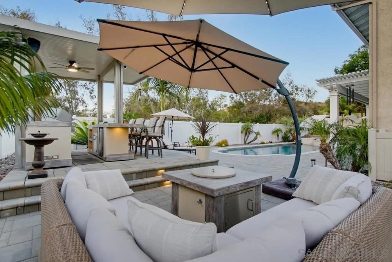
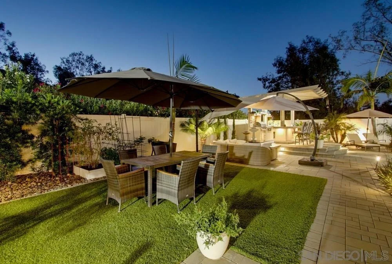
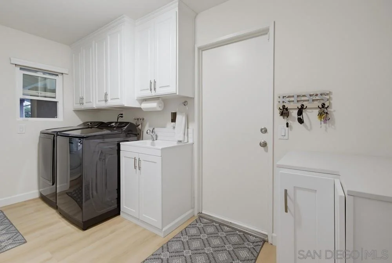
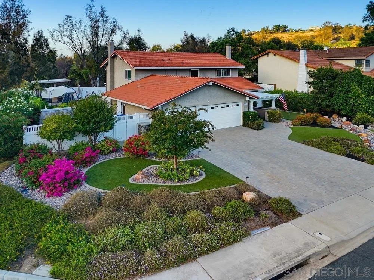
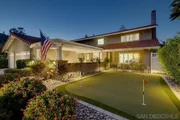
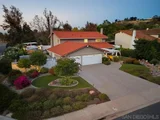
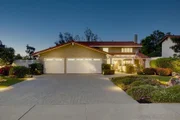
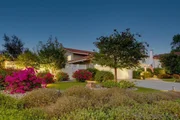
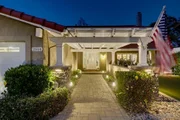
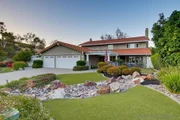
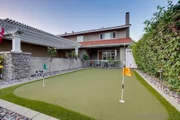
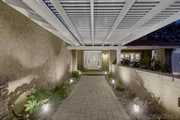
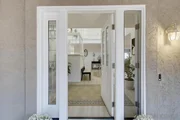
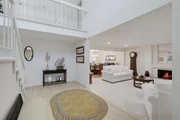
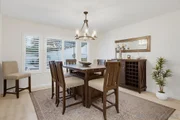
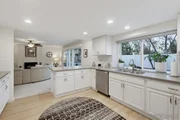
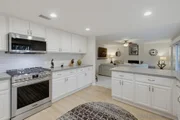
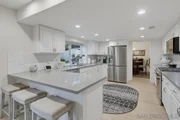
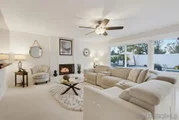
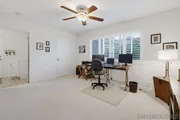
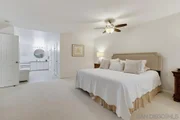
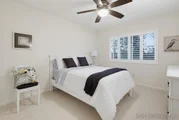
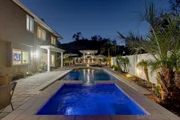
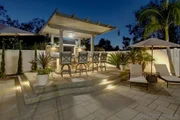
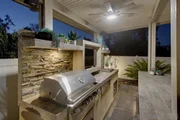
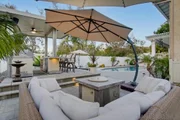
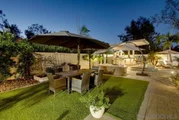
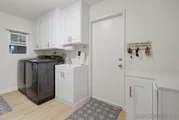
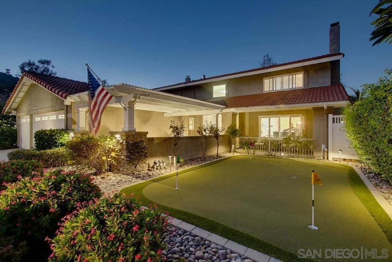
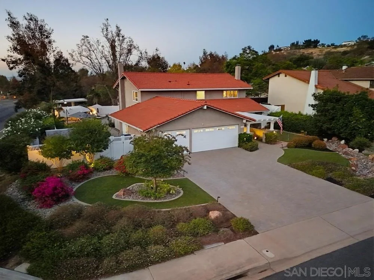
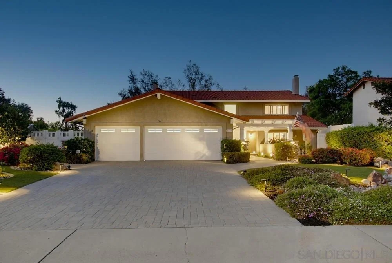
It's not just a home-it's a BREATHTAKING MASTERPIECE! Meticulous luxury and elegance abound in this 5 bedroom/3 bath Fletcher Hills Highlands home! Over $140,000 spent on incredible upgrades throughout! Stunning everything the minute you arrive! Lush tropical landscape with beautiful bright flowers, green turf,  custom brick driveway, and putting green greets you! Sit on front patio next to trickling fountain and listen to the wind chimes and feel the fresh breezes! Open the gorgeous beveled glass front door (side panels open to allow the fresh air in too) into formal entry! To your right, large living room with oversized window allowing for immense natural light and cozy fireplace for cooler evenings! Living room opens to dining room with pool view-ideal space for gatherings and family! Remodeled open-concept gourmet kitchen with all the bells and whistles! Opulent stone counters, top-of-the line appliances, 6 burner gas stove, custom cabinetry, breakfast bar seating, recessed lighting, and views of the amazing backyard! Kitchen opens to big family room with another cozy fireplace and slider out to backyard! 1 bedroom and 1 full completely remodeled bath downstairs-perfect for in-law or teen! Spectacular huge primary bedroom with extra large en-suite remodeled bath with 2 walk-in closets, free standing soaking tub, and gorgeous shower! Nice sized additional bedrooms! Incredibly private backyard that will be the perfect showcase to entertain, kid play,  and pets! Sparkling salt water pool and bubbly spa with water fall feature! Outside bar with seating, tv, and frig!  Another putting green, fruit trees, large shed+! Details not to miss-Inside laundry room with utility sink and prep area, 3 car finished garage, water filtration system, new insulation, lovely new carpet, central heating and air+! Truly not a detail missed! Welcome home!
Unit Size
3,125 Ft²
Days on Market
-
Land Size
0.38 acres
Price per sqft
$512
Property Type
House
Property Taxes
-
HOA Dues
$31
Year Built
1980

Payment Calculator

Cap Rate Calculator

Last updated: 20 days ago (SDMLS #260023146SD)

Price History

Date / Event Date Event Price
Sep 30, 2026 In contract -
In contract
Sep 22, 2026 Listed by Best Homes Team $1,600,000
Listed by Best Homes Team
Sep 26, 2024 Sold
Sold
Aug 28, 2024 In contract -
In contract
Aug 16, 2024 Listed by Team Metro $1,399,000
Listed by Team Metro
Welcome to this stunning Fletcher Hills gem that blends comfort with luxury! This spacious 5-bedroom, 3-bathroom home is designed for both relaxation and entertaining. As you approach, you’ll be greeted by a beautifully landscaped front yard featuring a charming putting green—perfect for enjoying those sunny afternoons. Step inside and be impressed by the expansive living areas. The large dining and family rooms are ideal for gatherings, and multiple fireplaces add a cozy touch. This home features an open floor plan, modern turf, and efficient AC, ensuring both style and comfort. The backyard is a private paradise with a pool and soothing jacuzzi, alongside a fantastic bar area with a built-in BBQ—perfect for summer get-togethers. Plus, with a 3-car garage and a separate laundry room. This exceptional property seamlessly combines elegance with functionality. Don’t miss your chance to make it your own! (Seller will credit buyer $30,000 for new flooring)

Property Highlights

Garage
Air Conditioning
Fireplace
Parking Details
Has Garage
Has Open Parking
Parking Features: Concrete, Direct Access, Driveway, Garage Faces Front, Garage, Garage Door Opener, DoorMulti
Garage Spaces: 3
Open Parking Spaces: 3
Interior Details
Full Bathrooms: 3
Interior Features: Ceiling Fan(s), Eat-in Kitchen, Stone Counters, Recessed Lighting, Entrance Foyer, Walk-In Closet(s), SeparateFormalDiningRoom, BedroomOnMainLevel, DressingArea
Appliances: Dishwasher, Disposal, Gas Water Heater, Refrigerator, SixBurnerStove, CounterTop, GasCooking
Flooring Type: Carpet, Laminate, Tile
Laundry Features: Gas Dryer Hookup, Inside, Laundry Room
Has Fireplace
Fireplace Features: Family Room, Living Room
Exterior Details
Square Footage: 3125
Square Footage Source: $0
Security Features: Carbon Monoxide Detector(s), Smoke Detector(s)
Property Condition: Turnkey
Architectural Style: Contemporary, Traditional
Year Built Source: Assessor
Year Built: 1980
Levels: Two
Other Structures: Shed(s)
Patio and Porch Features: Patio, Concrete, Open
Pool Features: Gas Heat, Heated, In Ground, Private, Salt Water
Pool is Private
Lot Features: Corner Lot
Lot Size Area: 16672
Lot Size Units: Square Feet
Lot Size Acres: 0.3827
Lot Size Square Feet: 16672
Water Source: Public
Utilities Details
Cooling Type: Central Air
Heating Type: Forced Air, Fireplace(s), Natural Gas
Location Details
HOA/Condo/Coop Amenities: Trail(s)
HOA Fee: $375
HOA Fee Frequency: Annually

Building Info

Overview

    General

  • Year Built: 1980
  • Effective Year Built: 1980
  • Building Count: 1
  • Total Rooms: 9
  • Bedroom Count: 5
  • Bathroom Count: 3
  • Full Bathrooms: 3
  • Partial Bathrooms: 3
  • Building Condition: 3
  • Building Quality: 4
  • Construction Type: 6
  • Building Style: 21
  • Exterior Walls Type: 12
  • Interior Walls Type: 0
  • Roof Shape Type: 0
  • Roof Cover Type: 4
  • Floor Count: 200
  • Living Units: 1
  • Floor Cover: 0
  • Basement Type: 0
  • Basement Area: 0
  • Garage Type: 3
  • Parking Space Count: 3
  • Patio Type: 0
  • Porch Type: 0
  • Pool Type: 8
  • Location Influence Type: 000

    Dimensions

  • Lot Size Square Feet: 16,672
  • Lot Size Depth Feet: 1,300
  • Lot Size Frontage Feet: 800
  • Total Building Area: 3,125
  • Building Area: 3,125
  • Building Area Measurement: L

    Heating and Cooling

  • Fireplace Count: 1
  • Air Conditioning: 1
  • Heating: 4
  • Heated Square Feet: 3,125
  • Heating Fuel Type: 0

    Utilities

  • Sewer System: 1
  • Water Service: 2

Building

  • Building Type: 0
  • Property Class: R
  • Subdivision: FLETCHER HILLS
  • Land Acres: 0000000383
  • Standard Land Use Code: 1001
  • County Land Use Code: 11
  • Legal Description 1: LOT 1 DOC81-159412 IN LOT 2&ALL OF TR 007650

Neighborhood

  • School District Name: Grossmont Union High School District
  • School Tax School District: EL CAJON CITY
  • Census Tract: 016616

Zoning

  • Zoning: RS-9

Geography

  • Assessors Map Reference: 007650
  • Subdivision Tract Number: 007650
  • Parcel: 386-500-23-00
  • Lot: 1,2
  • Municipality: CITY OF EL CAJON
  • Latitude: 32.8195
  • Longitude: -116.999

    Address

  • Full Address: 2554 Valley Lake Dr
  • Address - House Number: 2554
  • Address - Street Name: Valley Lake
  • Address - Suffix Type: Dr
  • State: CA
  • City Name: El Cajon
  • Carrier Code: C018
  • 4-Digit Zip Code: 1340
  • Zip Code: 92020

Valuation

    Tax

  • Tax Year: 2023
  • Tax Amount: $1,010,440
  • Tax Rate Code Area: 03-064

    Appraisal Valuation

  • Standard Deviation: 0.1656
  • Valuation Date: Jan 27, 2024
  • Confidence Score: 79
  • Final Value: 1,229,371
  • High Value: 1,433,047
  • Low Value: 1,025,695

    Assessments Valuation

  • Assessed Year: 2023
  • Assessed Total Value: $814,323
  • Assessed Land Value: $248,004
  • Assessed Improvements Value: $566,319

    Exemptions

  • Homeowner Exemption: Yes

    Sales

  • Current Sale Contract Date: Jun 11, 2016
  • Current Sale Recording Date: Jul 29, 2016
  • Current Sale Price:
  • Current Sale Document Type: 36
  • Current Sale Input Document Number: 2016-0385027
Data used for valuation calculations is provided by RealtyHop, and other third party sources

Comparables

Unit
Status
Type
Beds
Baths
ft²
Price/ft²
Asking Price
Listed On
Closing Price
Sold On
HOA + Taxes

About El Cajon


Similar Homes for Sale

Currently no similar homes around

Nearby Rentals

Unit for rent at 166 Cottonpatch Way, EL CAJON, CA, 92020

$5,850 /mo

  • 4 Beds
  • 3 Baths
  • 2,462 ft²
166 Cottonpatch Way, EL CAJON, CA, 92020 Listing by Mayra Swanson
Unit for rent at 9441 Domer Rd, SANTEE, CA, 92071

$3,500 /mo

  • 3 Beds
  • 2 Baths
  • 1,136 ft²
9441 Domer Rd, SANTEE, CA, 92071 Listing by Raquel Castle
Unit for rent at 8775 Navajo Rd, SAN DIEGO, CA, 92119

$3,250 /mo

  • 3 Beds
  • 2 Baths
  • 1,149 ft²
8775 Navajo Rd #7, SAN DIEGO, CA, 92119 Listing by Brad Bourda


Frequently Asked Questions

When was property at 2554 Valley Lake Drive built and last sold?
The property at 2554 Valley Lake Drive was built in 1980 and last sold on Jun 11, 2016 for $690,000.
How much is this home worth?
The estimated value of the home located at 2554 Valley Lake Drive is $1,616,000.
What are some comparable homes to 2554 Valley Lake Drive?
There are currently no comparable homes to 2554 Valley Lake Drive.