See Home Value
Aurora 80016
25527 E Alder Dr
$1,020,000
● House - Off Market

25527 E Alder Dr

Aurora, CO 80016
bedrooms
4 Beds
bathrooms
3 Baths, 1 Half Bath
square feet
3,934 Ft²
$5,884
Est. Monthly

About This Property

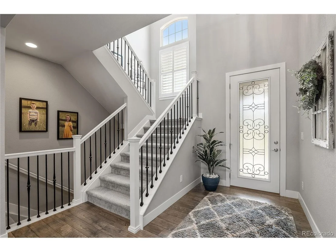
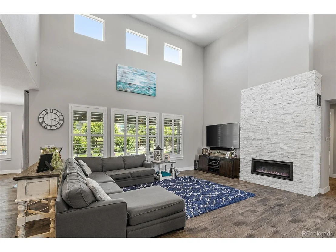
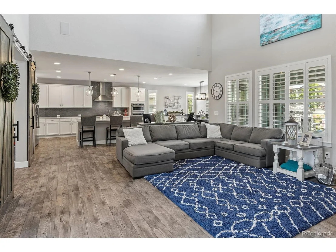
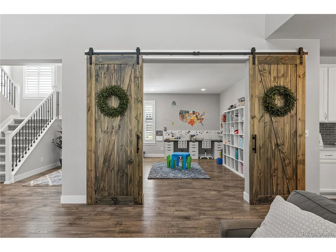
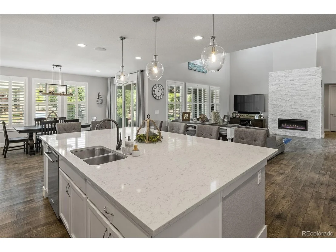
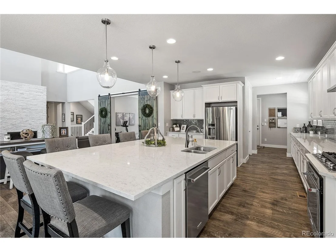
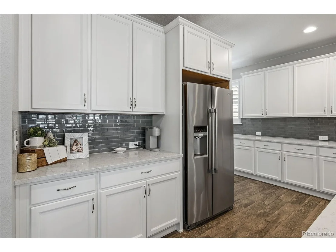
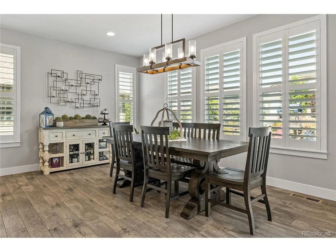
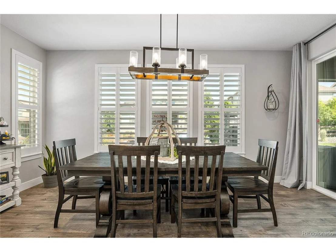
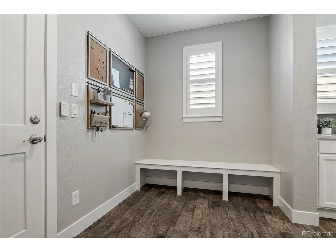
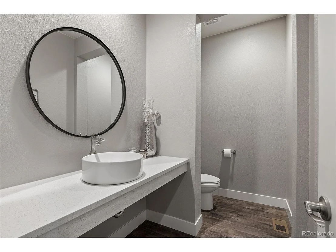
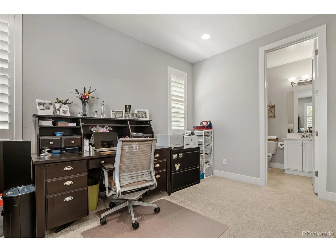
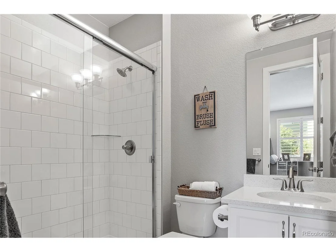
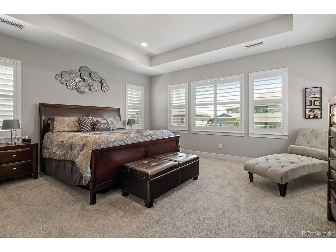
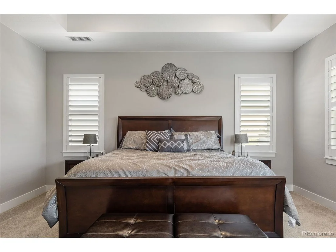
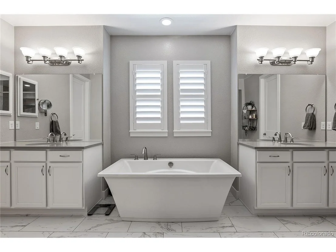
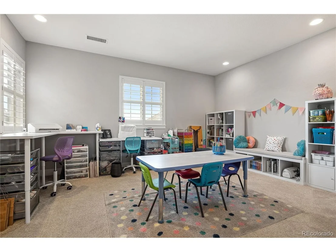
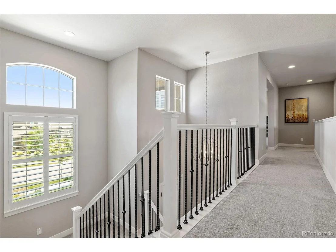
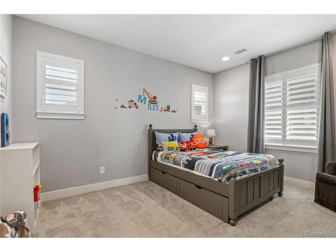
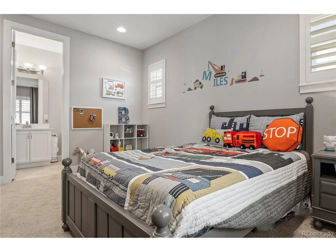
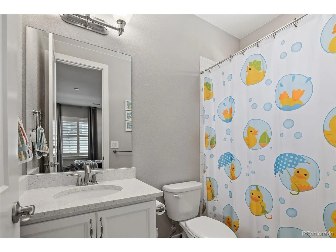
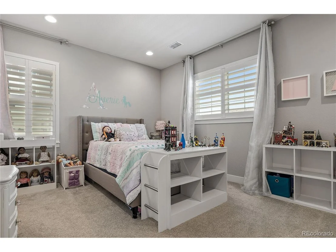
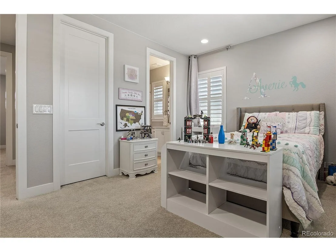
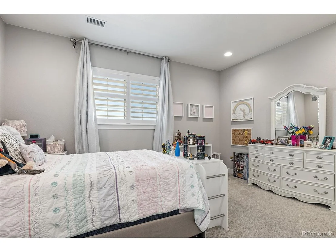
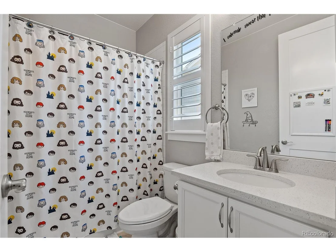
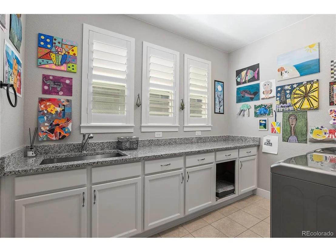
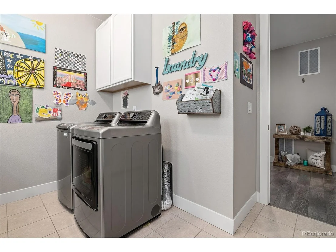
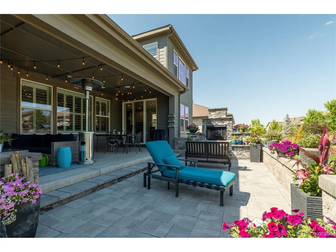
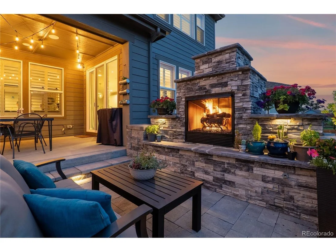
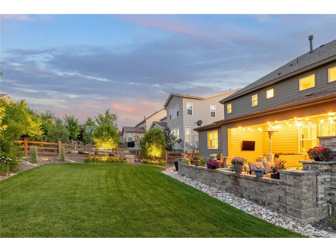
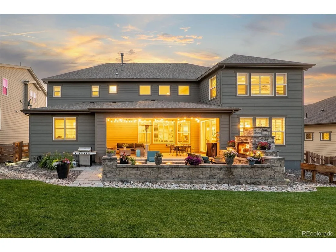
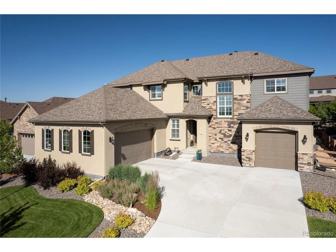
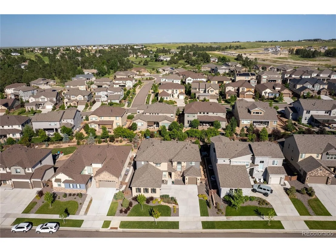
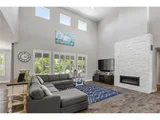
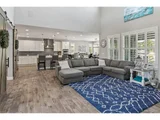
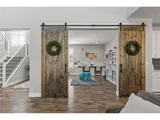
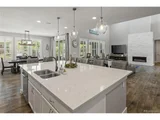
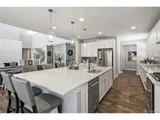
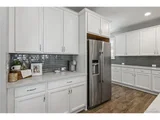
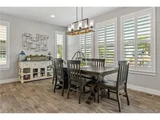
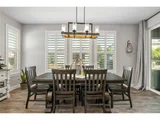
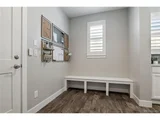
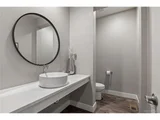
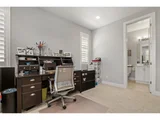
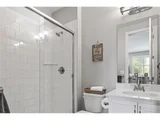
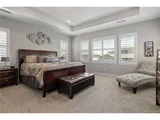
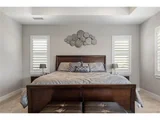
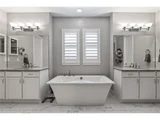
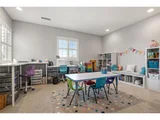
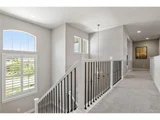
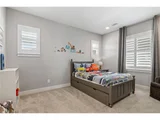
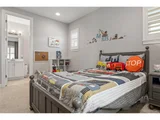
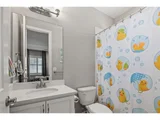
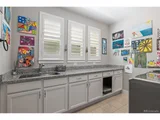
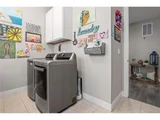
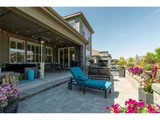
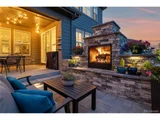
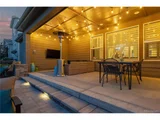
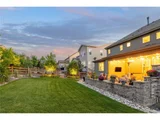
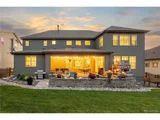
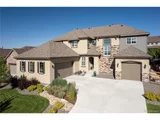
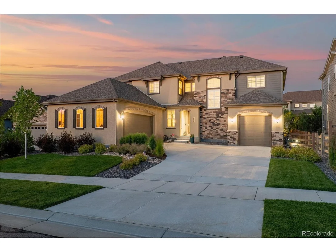
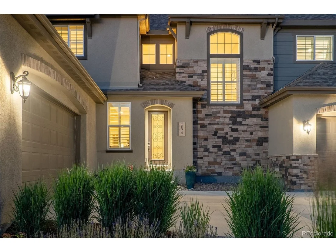
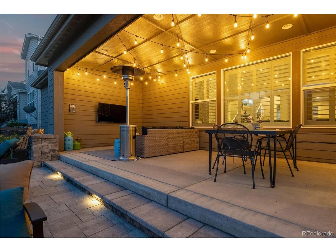
This breathtaking, gorgeous home embodies the lifestyle of luxury and sophistication. The kitchen is a chef's dream come true with elegant finishes, stainless steel appliances, complemented by the impeccable style and design creating an ambiance of a timeless beauty. Featuring a large island, this space is ideal for both meal prep and casual dining. The spacious walk-in pantry ensures that all your extra appliances and supplies are organized and easily accessible. Behind the rustic barn doors lead to a spacious office that offers a perfect environment for any work from home executive. The main floor of this luxurious home boasts a full-sized bedroom with an en suite bath, designed to provide a personal space for guests. In addition, there is an impressive 2 story entry foyer and guest 1/2 bath, as well as a perfect mud-room off the main garage ready for all your personal items to to be tucked away when coming home. Prepare to be enchanted by the oasis of your dreams- the primary bedroom, offering a private retreat within your own home. This extraordinary space is accompanied by an en suite bathroom with luxurious fixtures, a deep soaking tub, and an oversized shower. The additional upstairs guest bedrooms are incredibly spacious and each have an en-suite bath. Topping it all off is a convenient upstairs loft that is a perfect craft or media room. One of the highlights of this luxurious home is the captivating backyard patio designed to embrace Colorado outdoor living and active lifestyle. Relax by the outdoor fireplace where you can relish cool Colorado nights while staying warm. This lavish home also features a huge main floor laundry and an unfinished basement giving you the opportunity to transform this expansive space into the entertainment area of your dreams. Immerse yourself in a world of luxury and comfort, and seize the chance to make this beautiful home your own. Schedule a showing today and let your dreams unfold within these walls.
Unit Size
3,934 Ft²
Days on Market
-
Land Size
0.24 acres
Price per sqft
$267
Property Type
House
Property Taxes
$728
HOA Dues
-
Year Built
2019

Payment Calculator

Cap Rate Calculator

Last updated: 7 months ago (REcolorado MLS #IRE4802957)

Price History

Date / Event Date Event Price
May 14, 2024 Sold
Sold
Apr 4, 2024 Listed by Keller Williams Real Estate LLC $1,050,000
Listed by Keller Williams Real Estate LLC
This breathtaking, gorgeous home embodies the lifestyle of luxury and sophistication. The kitchen is a chef's dream come true with elegant finishes, stainless steel appliances, complemented by the impeccable style and design creating an ambiance of a timeless beauty. Featuring a large island, this space is ideal for both meal prep and casual dining. The spacious walk-in pantry ensures that all your extra appliances and supplies are organized and easily accessible. Behind the rustic barn doors lead to a spacious office that offers a perfect environment for any work from home executive. The main floor of this luxurious home boasts a full-sized bedroom with an en suite bath, designed to provide a personal space for guests. In addition, there is an impressive 2 story entry foyer and guest 1/2 bath, as well as a perfect mud-room off the main garage ready for all your personal items to to be tucked away when coming home. Prepare to be enchanted by the oasis of your dreams— the primary bedroom, offering a private retreat within your own home. This extraordinary space is accompanied by an en suite bathroom with luxurious fixtures, a deep soaking tub, and an oversized shower. The additional upstairs guest bedrooms are incredibly spacious and each have an en-suite bath. Topping it all off is a convenient upstairs loft that is a perfect craft or media room. One of the highlights of this luxurious home is the captivating backyard patio designed to embrace Colorado outdoor living and active lifestyle. Relax by the outdoor fireplace where you can relish cool Colorado nights while staying warm. This lavish home also features a huge main floor laundry and an unfinished basement giving you the opportunity to transform this expansive space into the entertainment area of your dreams. Immerse yourself in a world of luxury and comfort, and seize the chance to make this beautiful home your own. Schedule a showing today and let your dreams unfold within these walls.
Sep 23, 2019 Sold
Sold

Property Highlights

Garage
Air Conditioning

Building Info

Overview

    General

  • Year Built: 2019
  • Effective Year Built: 2019
  • Building Count: 1
  • Bedroom Count: 4
  • Bathroom Count: 5
  • Full Bathrooms: 5
  • Partial Bathrooms: 5
  • Building Condition: 0
  • Building Quality: 4
  • Construction Type: 0
  • Building Style: 40
  • Exterior Walls Type: 18
  • Interior Walls Type: 0
  • Roof Shape Type: 0
  • Roof Cover Type: 3
  • Floor Count: 200
  • Floor Cover: 0
  • Basement Type: 8
  • Basement Area: 2,200
  • Parking Type: 1
  • Garage Type: 1
  • Garage Square Area: 889
  • Parking Space Count: 3
  • Patio Type: 99
  • Porch Type: 66
  • Pool Type: 0

    Dimensions

  • Lot Size Square Feet: 10,423
  • Total Building Area: 7,023
  • Gross Building Area: 7,349
  • Building Area: 3,934
  • Building Area Measurement: L

    Heating and Cooling

  • Air Conditioning: 1
  • Heating: 4
  • Heated Square Feet: 3,934
  • Heating Fuel Type: 0

    Utilities

  • Sewer System: 0
  • Water Service: 0

Building

  • Building Type: 0
  • Property Class: R
  • Subdivision: WHISPERING PINES SUBDIVISION FILING NO 4
  • Land Acres: 0000000239
  • Standard Land Use Code: 1001
  • County Land Use Code: 1220
  • State Land Use Code: 1112
  • Legal Description 1: TOWNSHIP T5 MAPPLATB 458 MAPPLATP 9 SUBDIVISIONCD 067789 SUBDIVISIONNAME WHISPERING PINES SUBDIVISION FILING NO 4 BLOCK 004 LOT 003 LOT 3 BLK 4 WHISPERING PINES SUB FLG NO 4 EX M/R'S

Neighborhood

  • School District Name: Cherry Creek School District 5
  • School Tax School District: CHERRY CRK SCHO
  • Census Tract: 086700

Zoning

  • Zoning: RE470

Geography

  • Assessors Map Reference: PM458 PG9
  • Account Number: 035120724
  • Parcel: 2071-32-3-09-003
  • Block: 4
  • Lot: 3
  • Latitude: 39.568
  • Longitude: -104.69

    Address

  • Full Address: 25527 E Alder Dr
  • Address - House Number: 25527
  • Street Direction: E
  • Address - Street Name: Alder
  • Address - Suffix Type: Dr
  • State: CO
  • City Name: Aurora
  • Carrier Code: R044
  • 4-Digit Zip Code: 7361
  • Zip Code: 80016

Valuation

    Tax

  • Tax Year: 2022
  • Tax Amount: $873,423
  • Tax Rate Code Area: 17-779

    Appraisal Valuation

  • Standard Deviation: 0.1087
  • Valuation Date: Apr 03, 2024
  • Confidence Score: 89
  • Final Value: 992,786
  • High Value: 1,100,789
  • Low Value: 884,784

    Market Valuation

  • Market Total Value: $1,074,300
  • Market Land Value: $167,000
  • Market Improvement Value: $907,300

    Assessments Valuation

  • Assessed Year: 2023
  • Assessed Total Value: $68,293

    Sales

  • Current Sale Contract Date: Sep 16, 2019
  • Current Sale Recording Date: Sep 23, 2019
  • Current Sale Price:
  • Current Sale Document Type: 68
  • Current Sale Input Document Number: D9099224
Data used for valuation calculations is provided by RealtyHop, and other third party sources

Comparables

Unit
Status
Type
Beds
Baths
ft²
Price/ft²
Asking Price
Listed On
Closing Price
Sold On
HOA + Taxes

About Aurora


Similar Homes for Sale

Currently no similar homes around

Nearby Rentals


Frequently Asked Questions

When was property at 25527 East Alder Drive built and last sold?
The property at 25527 East Alder Drive was built in 2019 and last sold on Sep 16, 2019 for $755,028.
How much is this home worth?
The estimated value of the home located at 25527 East Alder Drive is $1,055,809.
What are some comparable homes to 25527 East Alder Drive?
There are currently no comparable homes to 25527 East Alder Drive.