


25524 W Cerena Circle


About This Property
Payment Calculator
Your Estimated Monthly Payment
Cap Rate Calculator
What does this mean?
Based on our analysis, the cap rate of this property is 1.25%. A negative cap rate indicates that the property might not be feasible as an income-producing asset. The median cap rate for a near zip code 11238 is 4.23%.
How much can I actually make?
Actual monthly rental income may vary between $4,760 and $7,140 depending on unit-specific characteristics. You can change the amount using the slider to further explore.
How is cap rate calculated?
Cap Rate = Net Operating Income (NOI) / Property Asset Value.
When calculating the cap rate, we assume 100% occupancy. Leverage (mortgage) is not considered.
Cap Rate provided by RealtyHop and RentHop, learn more about cap rate here.
Price History
| Date / Event | Date | Event | Price |
|---|---|---|---|
| Dec 12, 2023 | Sold | ||
| Sold | |||
| Sep 5, 2023 | Listed by Re/Max Ultimate Professionals | $489,990 | |
| Listed by Re/Max Ultimate Professionals | |||
| Jul 22, 2023 | No longer available | - | |
| No longer available | |||
| Jul 6, 2023 | Listed by RE/MAX Ultimate Professionals | $495,560 | |
| Listed by RE/MAX Ultimate Professionals | |||
| | |||
|
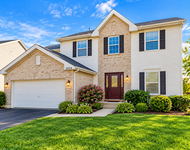
**THE PRIVATE, PREMIUM LOT is EVERYTHING!! The back yard is adjacent to the walking path with no rear neighbors!! With the Henley floorplan, it has everything you are looking for! The possibilities are endless with this functional and sophisticated plan, featuring flexible living space on both the first and second floors. The view from any back yard window is the beautiful, private space!! This home really does have it ALL!! With 9-foot ceilings on the first floor, the Henley will not disappoint. A first-floor study offers a quiet space for an office, private sitting room, or formal dining room. Open kitchen with quartz countertops, corner pantry, island with seating space, and stainless-steel appliances overlooks large great room and perfectly sized dining area. Tucked away from the living space, you will find a mud room off the garage, powder room, and a huge walk in closet for all the backpacks, coats and shoes! This second story is truly a "10" with an open hall, huge loft area for a second living area, and four generously sized bedrooms. Private hall bath has a dual vanity and separate tub/toilet area for those busy mornings. Primary bedroom with walk in closet and a private full bath featuring dual comfort height vanity, walk in shower and linen closet. No shortage of storage or convenience with hall linen closet and second floor laundry. Photos are of a similar home. Actual home built may vary. The manager has listed the unit size as 2600 square feet.
| |||
Property Highlights
Building Info
Comparables
Status
Price/ft²
Listed On
Sold On
About Plainfield
Similar Homes for Sale
Currently no similar homes aroundNearby Rentals


Last Updated: 3 years ago
Data Source: MRED, MLS# 11879524
 Your Privacy Choices
Phone: 425-283-2930
Address: 335 Madison Avenue, New York, NY 10017