See Home Value
Aurora 60504 Waubonsee
2551 Whiteway Court
$850,000
● House - Off Market

2551 Whiteway Court

Aurora, IL 60504
bedrooms
5 Beds
bathrooms
3 Baths, 1 Half Bath
square feet
3,614 Ft²
$5,312
Est. Monthly
$29
HOA / Fees

About This Property

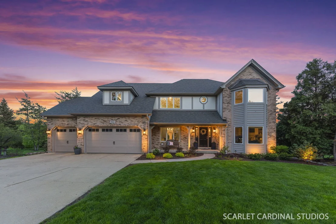
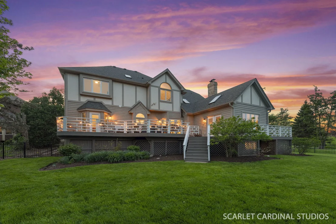
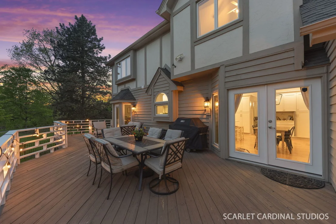
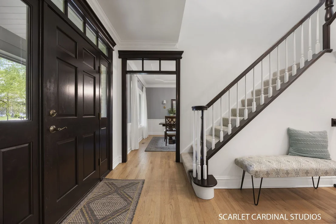
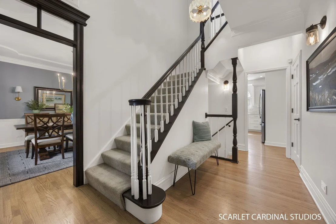
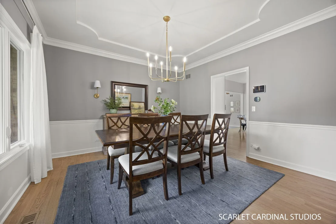
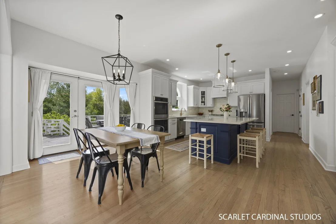
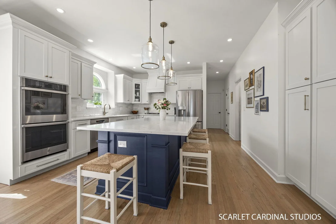
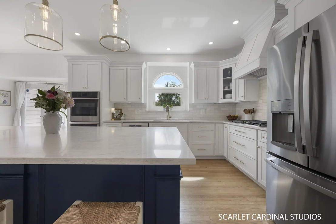
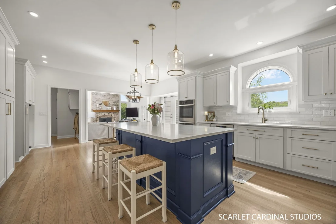
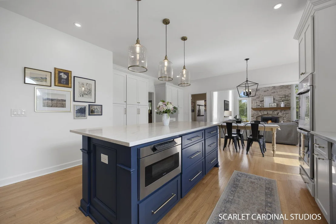
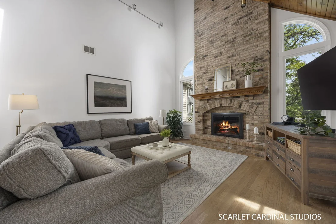
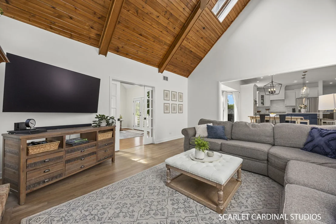
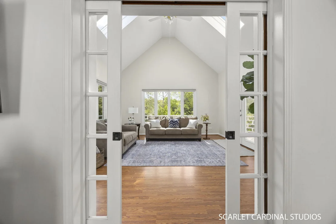
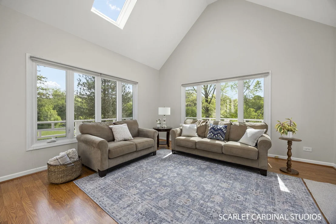
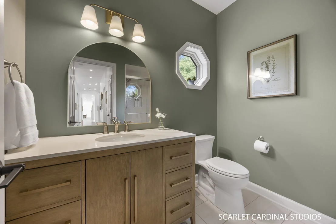
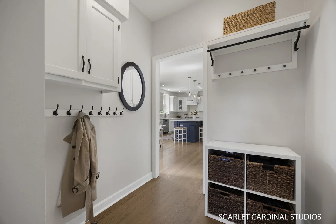
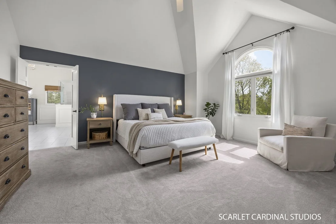
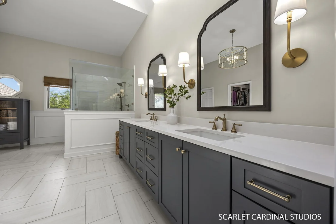
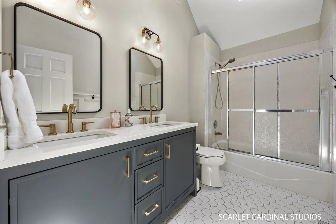
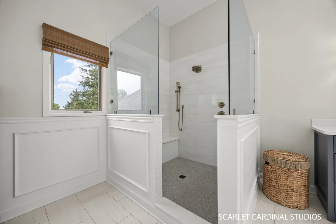
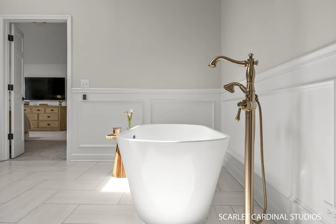
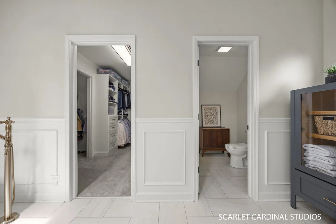
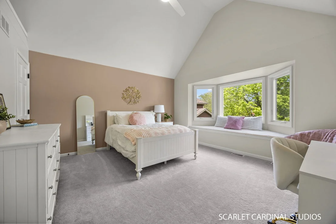
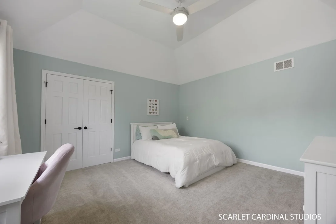
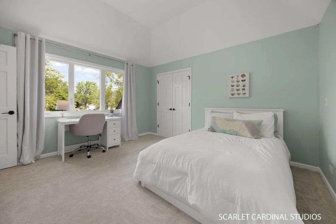
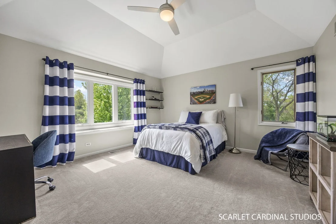
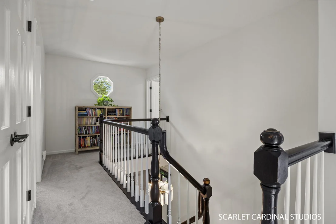
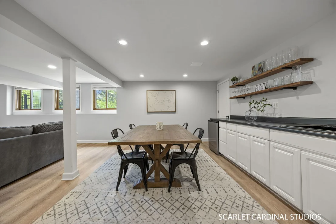
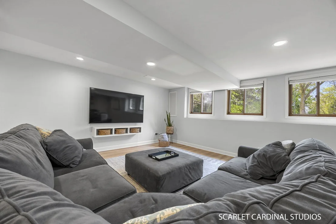
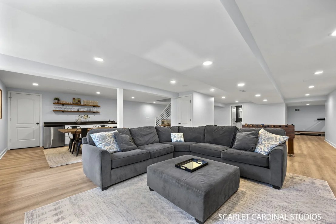
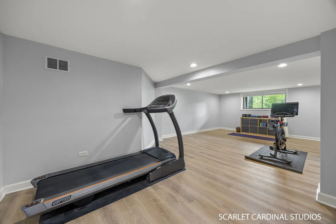
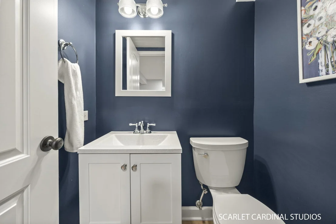
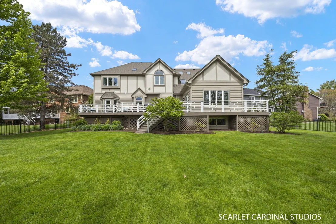
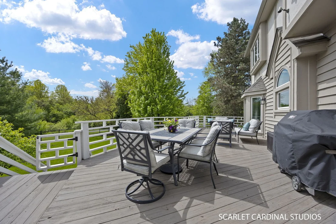
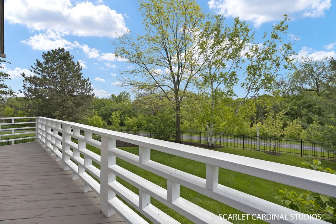
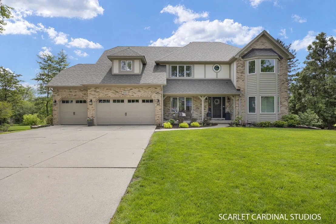
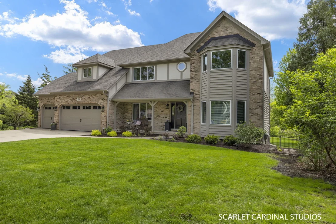
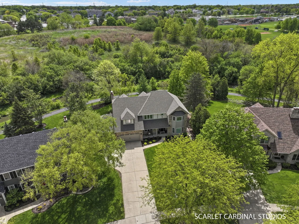
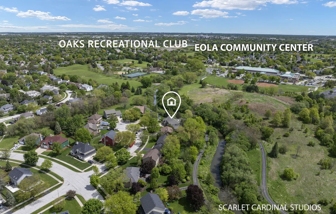
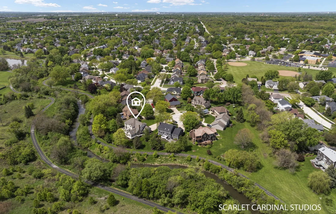
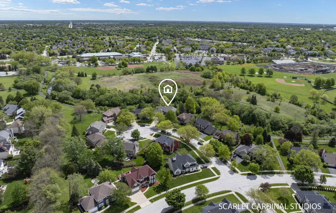
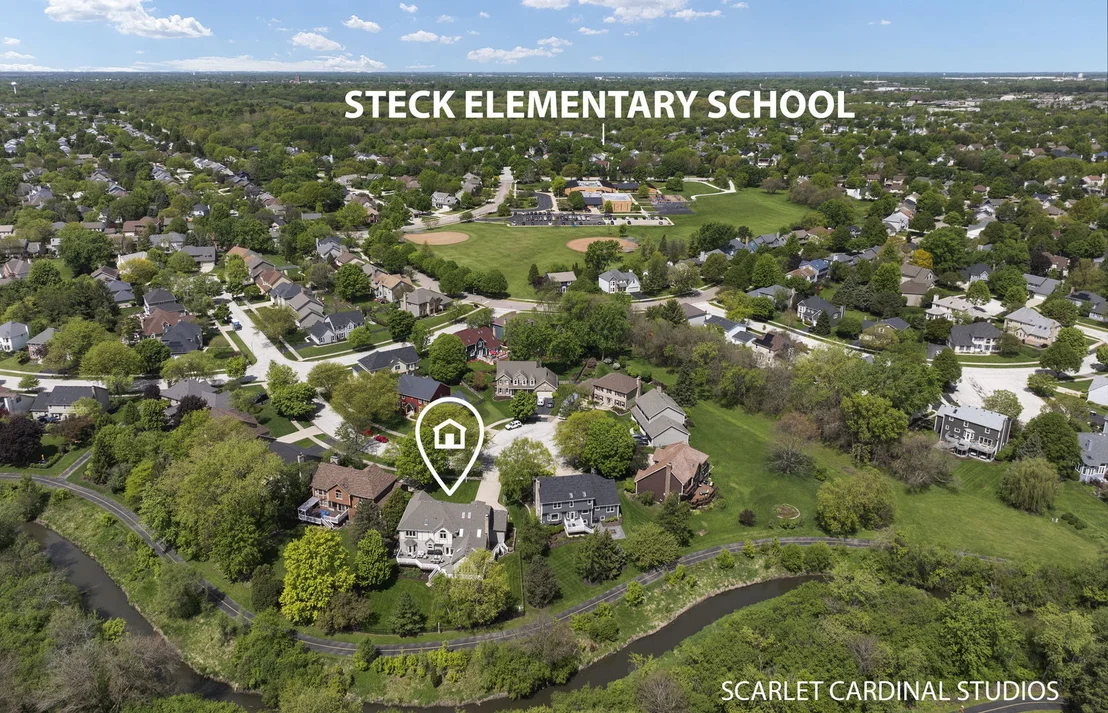
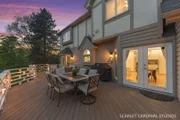
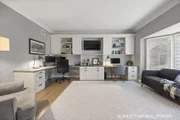
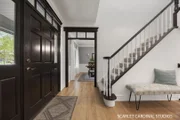
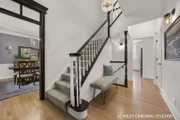
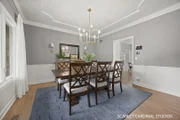
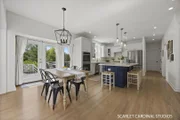
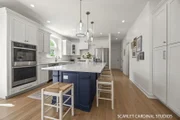
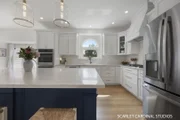
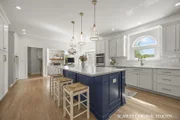
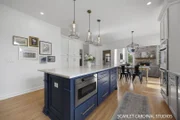
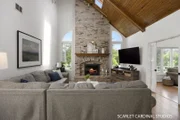
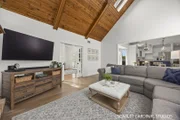
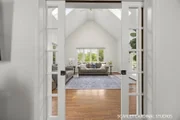
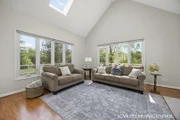
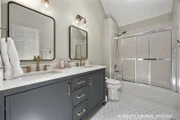
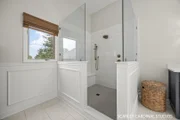
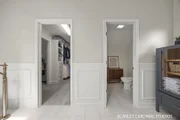
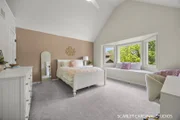
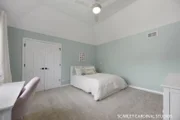
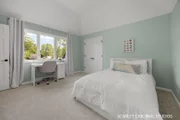
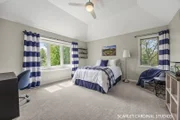
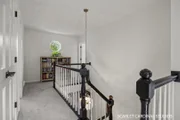
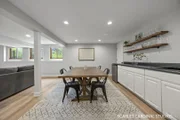
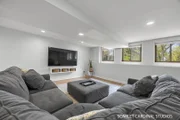
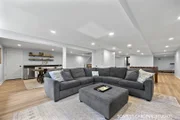
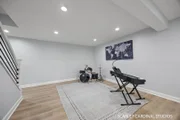
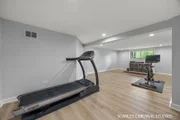
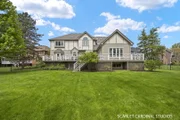
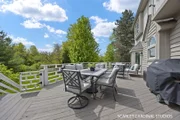
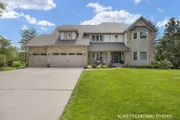
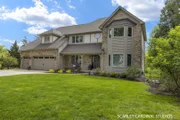
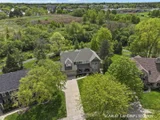
***SOLD IN MULTIPLE OFFERS IN THE PRIVATE NETWORK***  This exquisite, remodeled home delivers everything on your wish list.  It's perfectly located on a quiet cul de sac, within walking distance to all schools! The backyard overlooks offers scenic and zen like views of the Waubonsie lake creek. And just wait until you step inside... this is the jaw dropping home that you've been waiting to come on the market!  EVERY room has been remodeled and is absolutely stunning!!!  Huge open kitchen boasting the subtle grey cabinetry accented with champagne bronze hardware and lighting.  The homeowner re designed this space to offer more pantry and storage than you have every seen. Double oven, microwave drawer in the island, pull outs, hidden charging station, and so much more! The home office is loaded with custom cabinetry and makes working from home an absolute dream. The massive family room is vaulted with the most lovely wood ceiling, and it flows right into your sun drenched sunroom with the wooded views of the creek. There is a spacious 5th bedroom with it's own access to the deck and an entirely modern and remodeled full bathroom on the 1st floor!  Just when you thought it couldn't get any better, you step into the serenity of your primary suite.  This bathroom is luxury resort worthy with heated floors, soaring vaulted ceiling, massive dual sink vanity with hidden electrical outlets in the cabinets, free standing soaking tub and a shower that has been expanded to create the perfect spa like experience.  Private water closet and an ample sized walk in closet rounds out this lavish space. There is something special about every additional bedroom here - vaulted ceilings, walk in closets, sweet built in seating in bay window, and each room is oversized! The upstairs remodeled guest bathroom even has a board and batten feature wall, which is highlighted from the skylight on the vaulted ceiling. The massive, full finished lookout basement has also been fully remodeled for you with a drywall ceiling, luxury vinyl floors, built in counter with mini fridge and sink.  There are so many options in this basement you will never run out of space for your pool table, create a home theatre, game and rec area and still plenty of storage space - also a fabulous 1/2 bath!  The list goes on but you simply must see this in person.  Did I mention the oversized 3 car garage? How about the expansive deck for all of your beautiful summer entertaining! Just step out your back yard onto the miles of paved trails around Waubonsie lake and realize you are just minutes away from the Oakhurst pool/clubhouse and recreation fields.  A few more minutes walk and you'll arrive at the Eola center and Waubonsie High School.  So many updates and upgrades, including NEW carpet upstairs, staircase, and downstairs guest room (2025), main floor bathroom refresh (2025), professional landscaping with landscape lighting in front (2025), professional closet design and shelving installed-all bedroom closets (2024), guest bedroom door replaced (2024), full master bath remodel, including heated flooring (2024), wood floors refinished on main floor (2023), full kitchen remodel (2023), 13 windows replaced (2023), partial upstairs bathroom remodel (2023), laundry room refresh, including NEW washer and dryer (2023), NEW roof (2021), NEW garage door and opening system (2021), two NEW 50 gallon water heaters (2021), exterior of house painted (2021), basement refinished (2020), NEW furnace, AC and humidifier, with professional maintenance twice a year (2019), NEW exterior fence (2019), custom desk and shelving in office (2019), overhead shelving installed in garage. Welcome to spectacular!

Unit Size
3,614 Ft²
Days on Market
-
Land Size
-
Price per sqft
$226
Property Type
House
Property Taxes
$1,280
HOA Dues
$29
Year Built
1990

Payment Calculator

Cap Rate Calculator

Property Highlights

Garage
Air Conditioning
Fireplace

Building Info

Overview

    General

  • Year Built: 1990
  • Effective Year Built: 1990
  • Building Count: 1
  • Total Rooms: 10
  • Bedroom Count: 4
  • Bathroom Count: 3
  • Full Bathrooms: 3
  • Partial Bathrooms: 3
  • Building Condition: 0
  • Building Quality: 0
  • Construction Type: 2
  • Building Style: 0
  • Exterior Walls Type: 2
  • Interior Walls Type: 0
  • Roof Shape Type: 0
  • Roof Cover Type: 0
  • Floor Count: 200
  • Living Units: 1
  • Floor Cover: 0
  • Basement Type: 9
  • Basement Area: 1,888
  • Garage Type: 7
  • Parking Space Count: 3
  • Patio Type: 0
  • Porch Type: 0
  • Pool Type: 0

    Dimensions

  • Lot Size Square Feet: 16,553
  • Total Building Area: 5,502
  • Gross Building Area: 5,502
  • Building Area: 3,614
  • Building Area Measurement: L

    Heating and Cooling

  • Air Conditioning: 1
  • Heating: 3
  • Heated Square Feet: 3,614
  • Heating Fuel Type: 0

    Utilities

  • Sewer System: 0
  • Water Service: 0

Building

  • Building Type: 0
  • Property Class: R
  • Subdivision: FOX VALLEY EAST REGION 2 UNIT 30 OAKHURS
  • Land Acres: 0000000380
  • Standard Land Use Code: 1001
  • County Land Use Code: R
  • Legal Description 1: FOX VALLEY EAST REGION 2 UNIT 30 OAKHURST ALL

Neighborhood

  • School District Name: Indian Prairie Community Unit School District 204
  • School Tax School District: DISTRICT 204
  • Census Tract: 846518

Zoning

  • Zoning: R

Geography

  • Assessors Map Reference: 3201-C2
  • Parcel: 07-30-411-007
  • Lot: 80
  • Municipality: NAPERVILLE
  • Latitude: 41.7456
  • Longitude: -88.2525

    Address

  • Full Address: 2551 Whiteway Ct
  • Legal Unit: 30
  • Address - House Number: 2551
  • Address - Street Name: Whiteway
  • Address - Suffix Type: Ct
  • State: IL
  • City Name: Aurora
  • Carrier Code: C109
  • 4-Digit Zip Code: 5275
  • Zip Code: 60504

Valuation

    Tax

  • Tax Year: 2022
  • Tax Amount: $1,424,682
  • Tax Rate Code Area: 7045

    Appraisal Valuation

  • Standard Deviation: 0.166
  • Valuation Date: Jan 10, 2024
  • Confidence Score: 79
  • Final Value: 657,802
  • High Value: 767,015
  • Low Value: 548,589

    Market Valuation

  • Market Total Value: $527,670
  • Market Land Value: $128,460
  • Market Improvement Value: $399,210

    Assessments Valuation

  • Assessed Year: 2022
  • Assessed Total Value: $175,890
  • Assessed Land Value: $42,820
  • Assessed Improvements Value: $133,070

    Sales

  • Current Sale Contract Date: Mar 21, 2019
  • Current Sale Recording Date: Apr 09, 2019
  • Current Sale Price:
  • Current Sale Document Type: 71
  • Current Sale Input Document Number: R2019-025791
  • Previous Sale Recording Date: Sep 11, 2014
  • Previous Sale Contract Date: Jul 03, 2014
  • Previous Sale Amount: $438,000
  • Previous Sale Document Type: 71

    Financing

  • First Mortgage Financing Type: UNK
Data used for valuation calculations is provided by RealtyHop, and other third party sources

Comparables

Unit
Status
Type
Beds
Baths
ft²
Price/ft²
Asking Price
Listed On
Closing Price
Sold On
HOA + Taxes

About Waubonsee


Similar Homes for Sale

Currently no similar homes around

Nearby Rentals

Unit for rent at 231 Gregory Street, IL, 60504

$2,400 /mo

  • 2 Beds
  • 1 Bath
  • 900 ft²
231 Gregory Street #11, IL, 60504 Listing by Colleen Berg
Unit for rent at 169 Gregory Street, Aurora, IL, 60504

$1,900 /mo

  • 2 Beds
  • 1 Bath
  • 890 ft²
169 Gregory Street #13, Aurora, IL, 60504 Listing by Sunita Tandon
Unit for rent at 185 Gregory Street, Aurora, IL, 60504

$2,100 /mo

  • 2 Beds
  • 1 Bath
  • 900 ft²
185 Gregory Street #10, Aurora, IL, 60504 Listing by Gregory Wroblewski


Frequently Asked Questions

When was property at 2551 Whiteway Court built and last sold?
The property at 2551 Whiteway Court was built in 1990 and last sold on Mar 21, 2019 for $447,500.
How much is this home worth?
The estimated value of the home located at 2551 Whiteway Court is $794,002.
What are some comparable homes to 2551 Whiteway Court?
There are currently no comparable homes to 2551 Whiteway Court.