Check Availability
$360,000
● House - In Contract

2551 SMITHFIELD Lane

Aurora, IL 60503
bedrooms
3 Beds
bathrooms
2 Baths, 1 Half Bath
$2,537
Est. Monthly
$42
HOA / Fees

About This Property

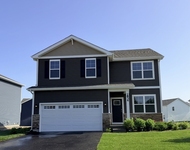
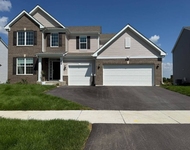
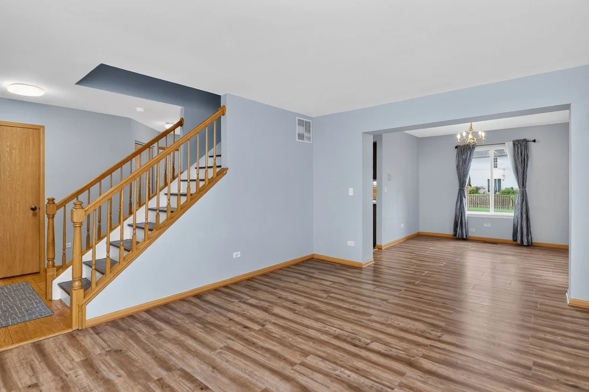
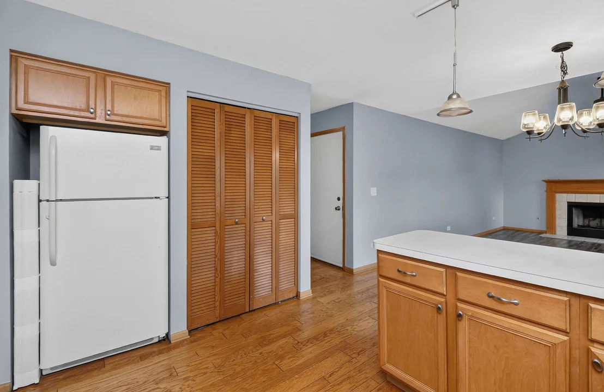
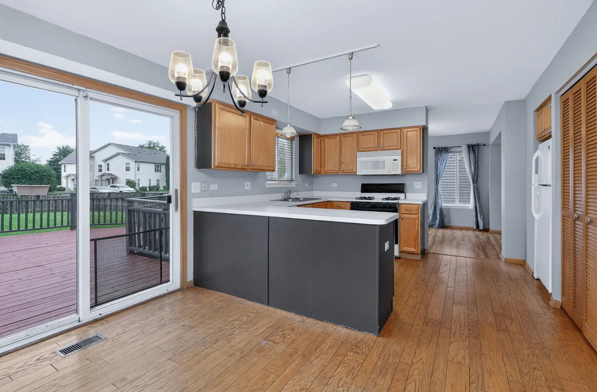
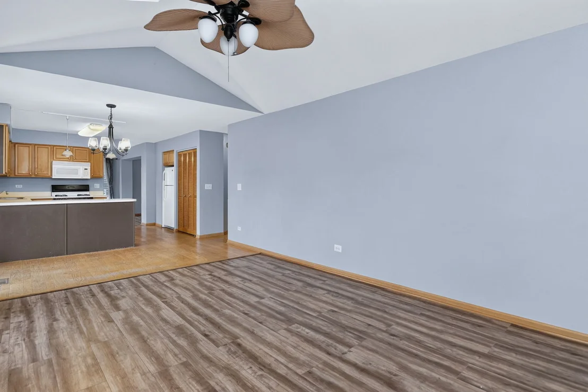
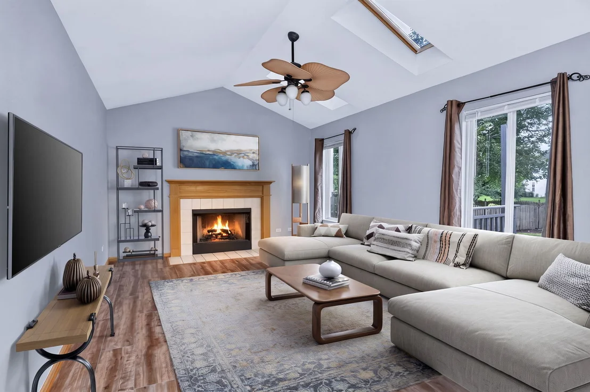
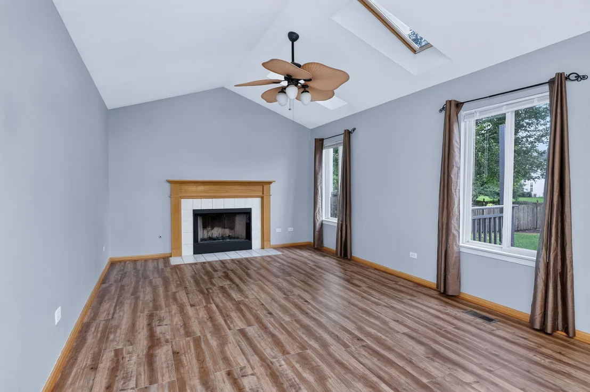
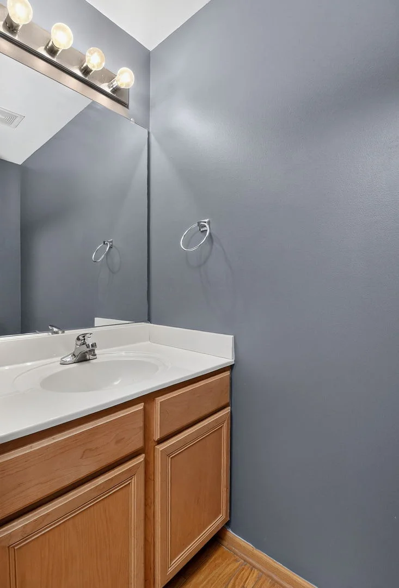
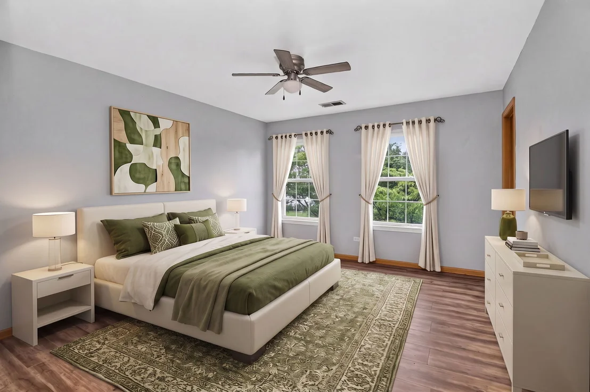
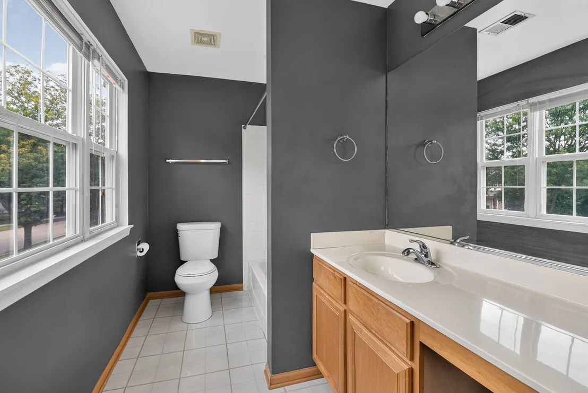
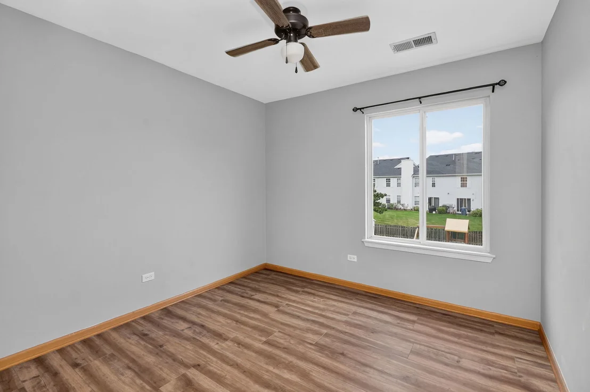
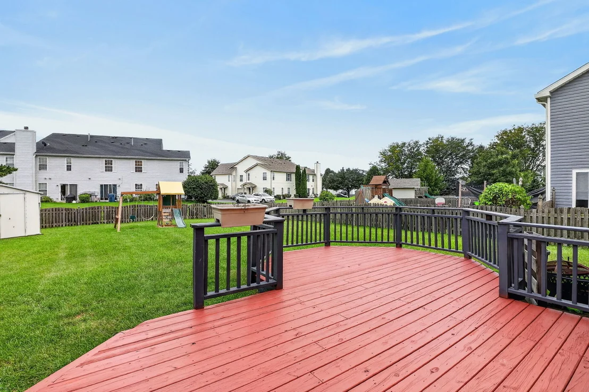
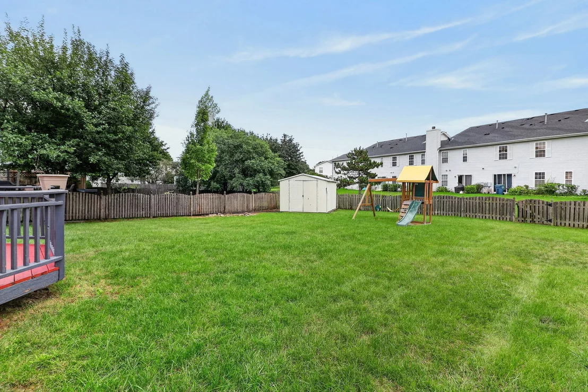
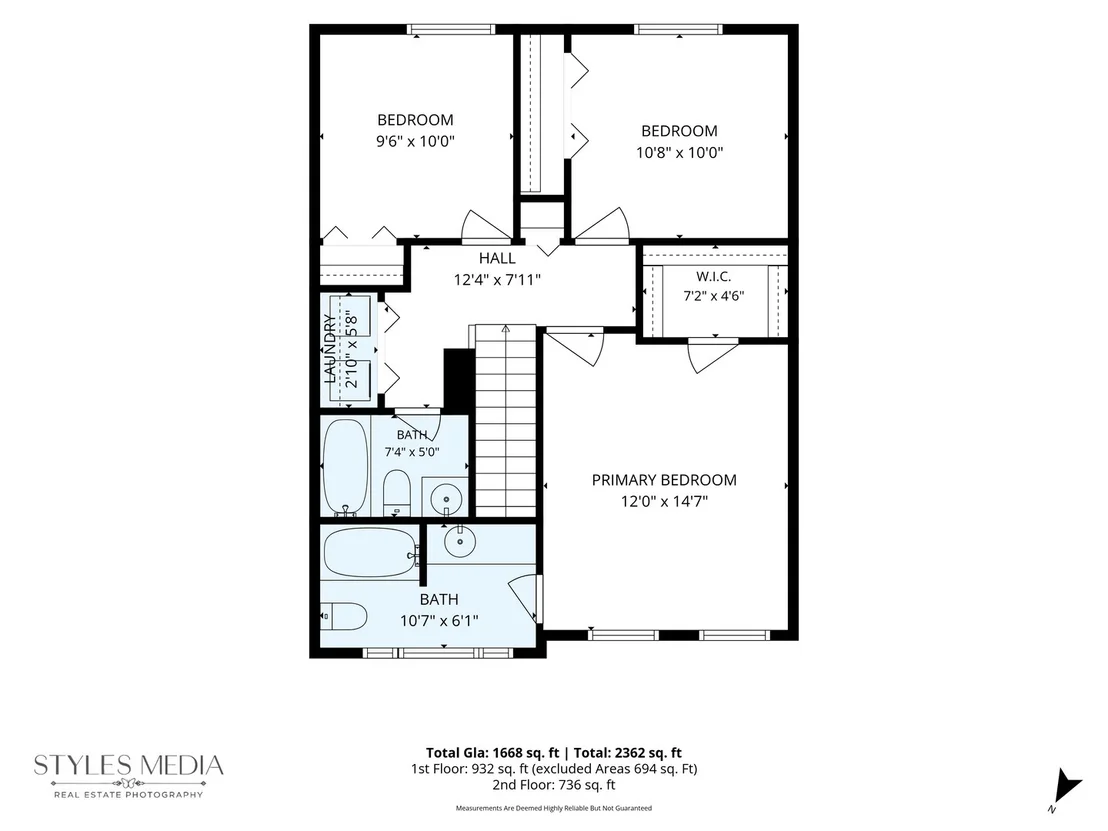
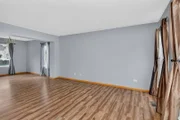
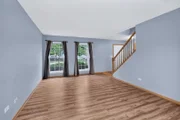
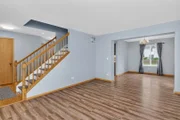
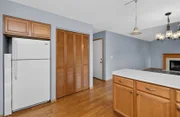
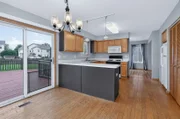
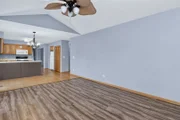
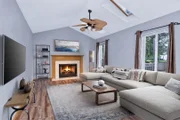
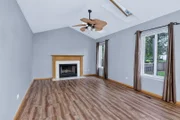
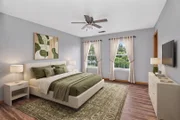
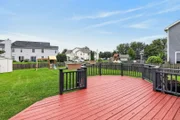
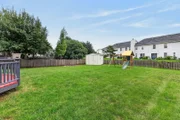
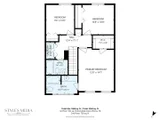
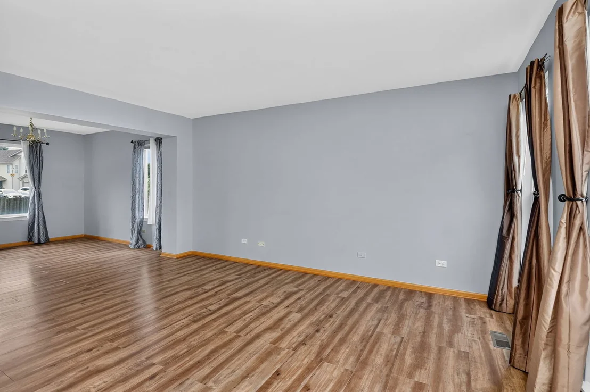
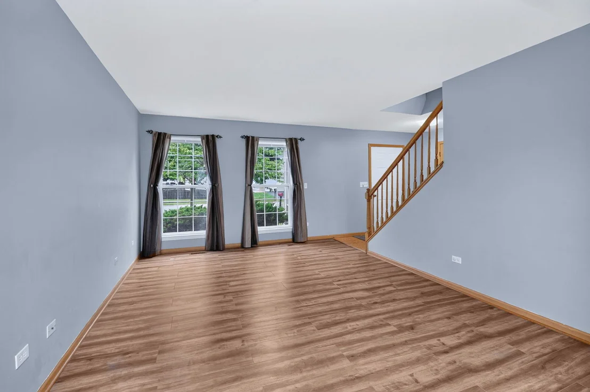
BEAUTIFUL! 3 BEDROOM, 2.1 BATHS, VAULTED CEILING FAMILY ROOM WITH SKYLIGHTS & FIREPLACE, HARDWOOD FLOOR. BREAKFAST AREA TO LARGE DECK, FORMAL LIVING ROOM AND DINING ROOM. NICE KITCHEN W/MAPLE CABINETS. MASTER BEDROOM WITH WALK-IN CLOSET & FULL BATH. 2ND FLOOR LAUNDRY CLOSET W/WASHER & DRYER. EXTRA LARGE FENCED-IN YARD W/DECK AND STORAGE SHED. GREAT LOCATION AND EXCELENT CONDITION. A MUST SEE
Unit Size
-
Days on Market
-
Land Size
-
Price per sqft
-
Property Type
House
Property Taxes
$727
HOA Dues
$42
Year Built
1998

Listed By

Richard Pan
Richard Pan
RE/MAX of Naperville

Payment Calculator

Cap Rate Calculator

Property Highlights

Garage
Air Conditioning
Fireplace
Parking Details
Has Garage
Parking Features: Asphalt, Garage Door Opener, Garage, Attached, Yes
Garage Spaces: 2
Interior Details
Half Bathrooms: 1
Full Bathrooms: 2
Interior Features: Cathedral Ceiling(s)
Rooms: 8
Has Fireplace
Fireplace Features: Wood Burning, Gas Starter
Fireplaces: 1
Basement: None
Exterior Details
Architectural Style: Traditional
Year Built: 2001
Other Structures: Shed(s)
Window Features: Skylight(s)
Construction Materials: Aluminum Siding
Patio and Porch Features: Deck
Lot Features: Dimensions to Center of Road
Lot Size Dimensions: 60X134
Water Source: Public
Financial Details
Tax Annual Amount: $8,724
Utilities Details
Cooling Type: Central Air
Heating Type: Natural Gas, Forced Air
Sewer : Public Sewer
Location Details
HOA/Condo/Coop Fee Includes: Clubhouse, Pool, Other
HOA Fee: $500
HOA Fee Frequency: Annually

Building Info

Overview

    General

  • Year Built: 1998
  • Effective Year Built: 1998
  • Total Rooms: 7
  • Bedroom Count: 3
  • Bathroom Count: 3
  • Full Bathrooms: 2
  • Partial Bathrooms: 3
  • Building Condition: 0
  • Building Quality: 0
  • Construction Type: 0
  • Building Style: 1
  • Exterior Walls Type: 19
  • Interior Walls Type: 0
  • Roof Shape Type: 0
  • Roof Cover Type: 0
  • Floor Count: 200
  • Floor Cover: 0
  • Basement Type: 8
  • Basement Area: 903
  • Garage Type: 1
  • Garage Square Area: 400
  • Parking Space Count: 0
  • Patio Type: 0
  • Porch Type: 0
  • Pool Type: 0

    Dimensions

  • Lot Size Square Feet: 8,040
  • Lot Size Depth Feet: 1,340
  • Lot Size Frontage Feet: 600
  • Total Building Area: 2,529
  • Building Area: 1,626
  • Building Area Measurement: L

    Heating and Cooling

  • Fireplace Count: 1
  • Air Conditioning: 1
  • Heating: 24
  • Heated Square Feet: 1,626
  • Heating Fuel Type: 0

    Utilities

  • Sewer System: 1
  • Water Service: 2

Building

  • Building Type: 0
  • Property Class: R
  • Subdivision: LAKEWOOD VALLEY
  • Land Acres: 0000000180
  • Standard Land Use Code: 1000
  • County Land Use Code: 0040
  • Legal Description 1: LOT 10 IN LAKEWOOD VALLEY UNIT ONE, BEING A SUB OF PRT OF THE NE1/4 SE1/4 OF SEC 7, T37N-R9E.

Neighborhood

  • School District Name: Oswego Community Unit School District 308
  • Census Tract: 880325

Geography

  • Parcel: 07-01-07-404-004
  • Lot: 10
  • Meridian: SEC 07 TWN 37N RNG 09E
  • Municipality: WHEATLAND
  • Latitude: 41.7011
  • Longitude: -88.2507

    Address

  • Full Address: 2551 Smithfield Ln
  • Legal Unit: 1
  • Address - House Number: 2551
  • Address - Street Name: Smithfield
  • Address - Suffix Type: Ln
  • State: IL
  • City Name: Aurora
  • Carrier Code: R019
  • 4-Digit Zip Code: 5772
  • Zip Code: 60503

Valuation

    Tax

  • Tax Year: 2022
  • Tax Amount: $742,124
  • Tax Rate Code Area: 0784

    Appraisal Valuation

  • Standard Deviation: 0.1696
  • Valuation Date: Nov 15, 2023
  • Confidence Score: 78
  • Final Value: 327,743
  • High Value: 383,357
  • Low Value: 272,129

    Market Valuation

  • Market Total Value: $223,722
  • Market Land Value: $58,311
  • Market Improvement Value: $165,411

    Assessments Valuation

  • Assessed Year: 2022
  • Assessed Total Value: $74,574
  • Assessed Land Value: $19,437
  • Assessed Improvements Value: $55,137

    Sales

  • Current Sale Contract Date: Jul 19, 2011
  • Current Sale Recording Date: Aug 26, 2011
  • Current Sale Price:
  • Current Sale Document Type: 71
  • Current Sale Input Document Number: R2011079109
  • Previous Sale Recording Date: Sep 12, 2006
  • Previous Sale Contract Date: Aug 11, 2006
  • Previous Sale Amount: $225,000
  • Previous Sale Document Type: 71
Data used for valuation calculations is provided by RealtyHop, and other third party sources

Comparables

Unit
Status
Type
Beds
Baths
ft²
Price/ft²
Asking Price
Listed On
Closing Price
Sold On
HOA + Taxes

About Far Southeast


Similar Homes for Sale

Currently no similar homes around

Nearby Rentals

Unit for rent at 1834 Baler Avenue, Aurora, IL, 60503

$4,200 /mo

  • 5 Beds
  • 2 Baths
  • 2,051 ft²
1834 Baler Avenue, Aurora, IL, 60503 Listing by Anna Villarejo Ruiz
Unit for rent at 169 Henderson Street, Oswego, IL, 60543

$3,950 /mo

  • 4 Beds
  • 2 Baths
  • 3,146 ft²
169 Henderson Street, Oswego, IL, 60543 Listing by Chandra Kurupati
Unit for rent at 219 Cooney Way, Oswego, IL, 60543

$2,750 /mo

  • 3 Beds
  • 2 Baths
  • 1,840 ft²
219 Cooney Way #219, Oswego, IL, 60543 Listing by Aurica Burduja


Frequently Asked Questions

When was property at 2551 Smithfield Lane built and last sold?
The property at 2551 Smithfield Lane was built in 1998 and last sold on Jul 19, 2011 for $130,000.
How much is this home worth?
The estimated value of the home located at 2551 Smithfield Lane is $363,600.
What are some comparable homes to 2551 Smithfield Lane?
There are currently no comparable homes to 2551 Smithfield Lane.