Check Availability
$1,299,000
● House - In Contract

2551 Rosser Dr
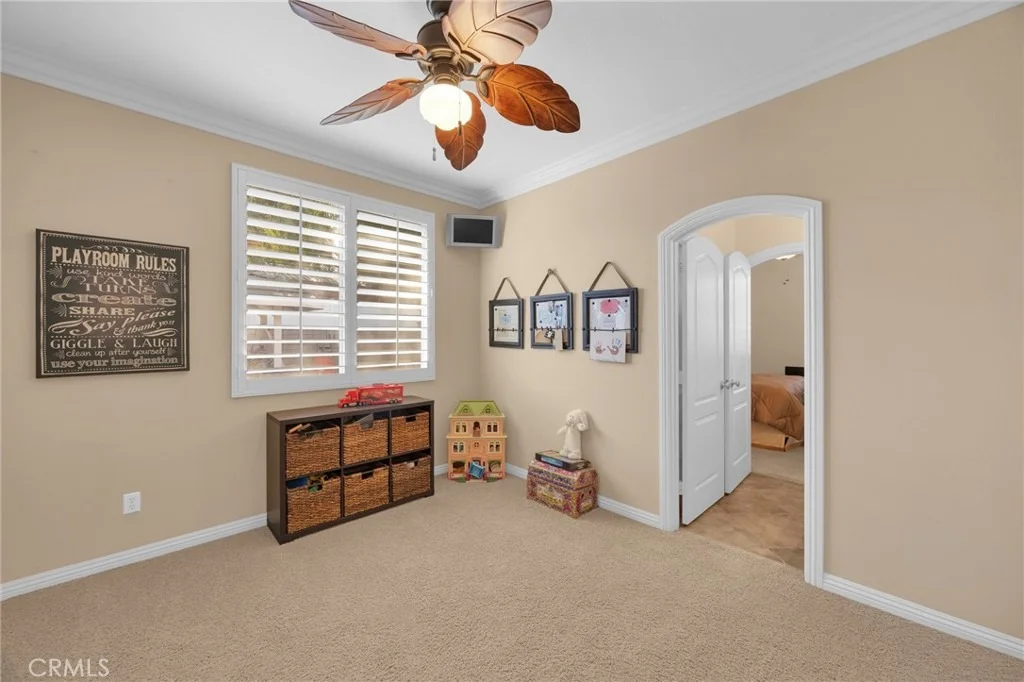
Corona, CA 92879
bedrooms
4 Beds
bathrooms
3 Baths
square feet
2,784 Ft²
$6,599
Est. Monthly
$220
HOA / Fees

About This Property

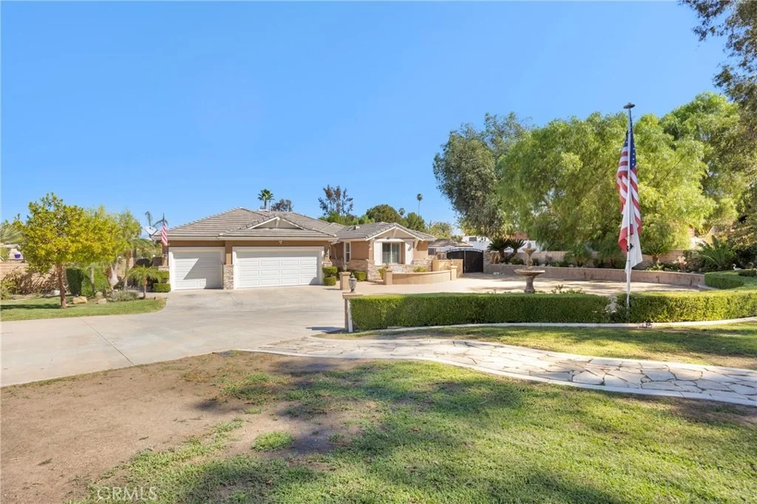
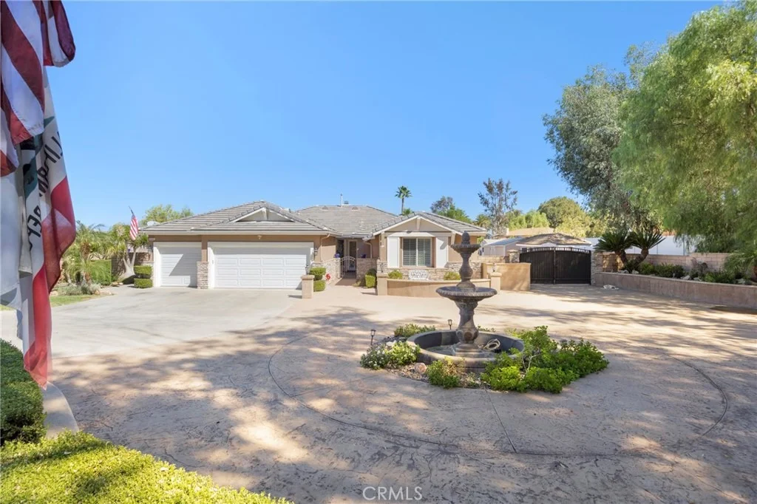
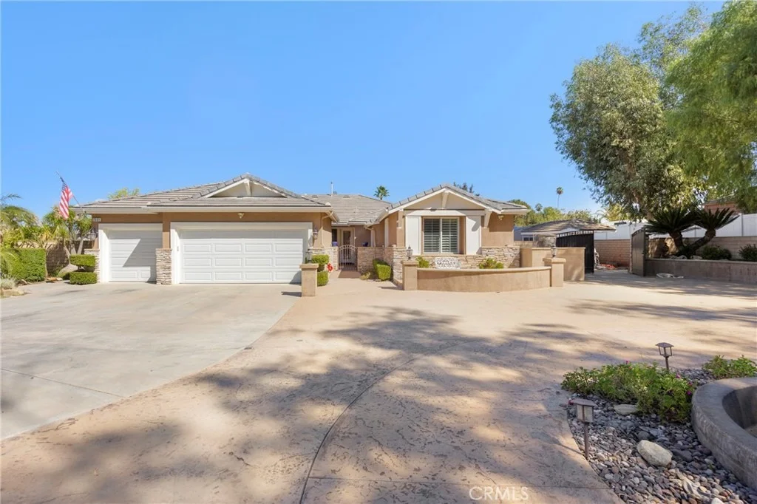
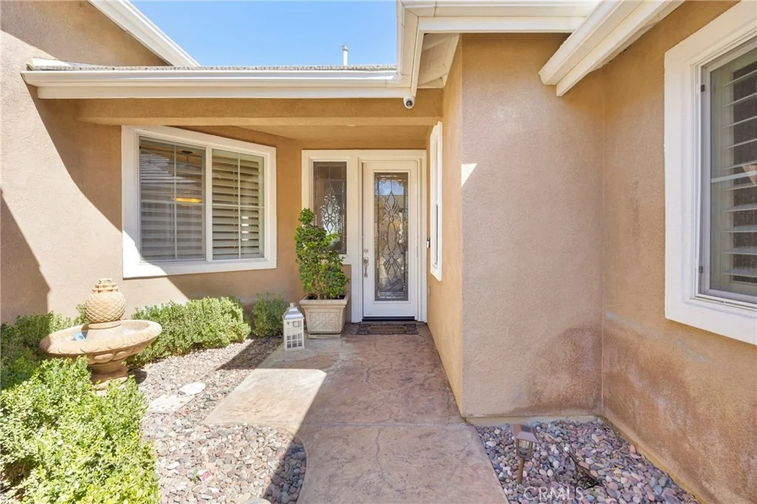
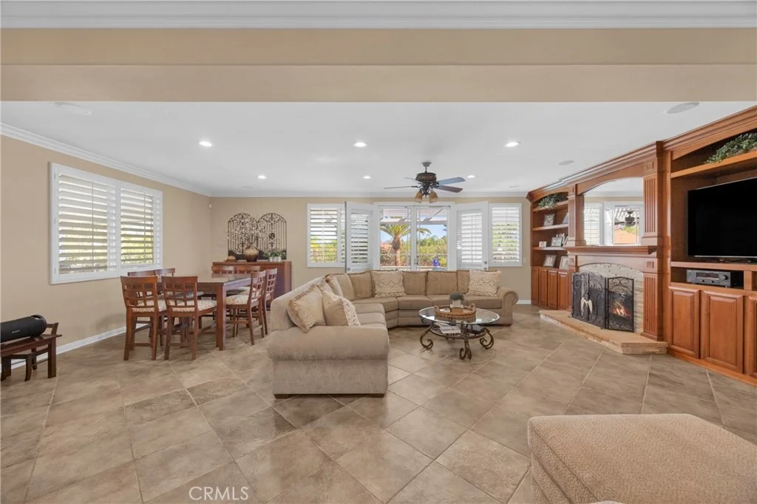
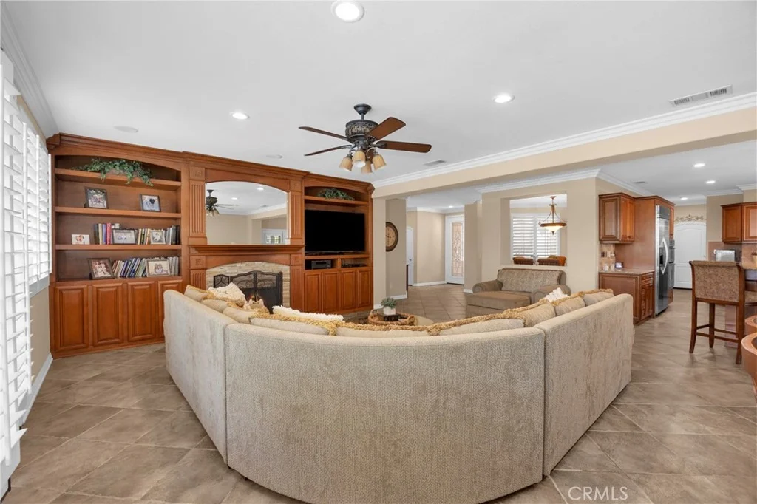
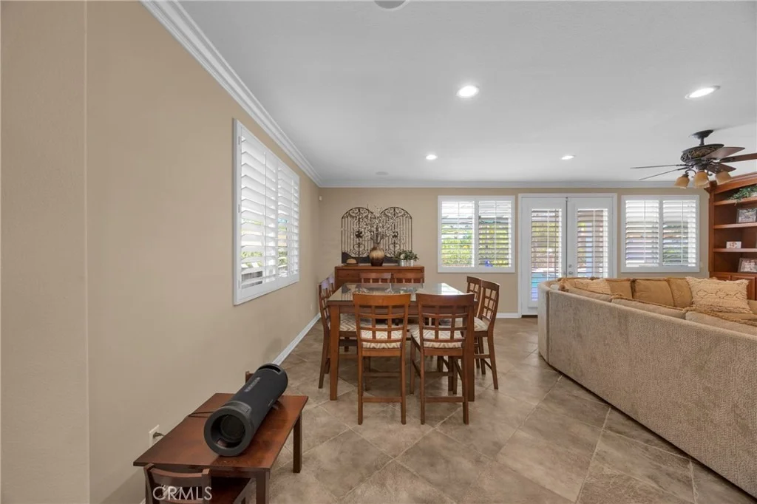
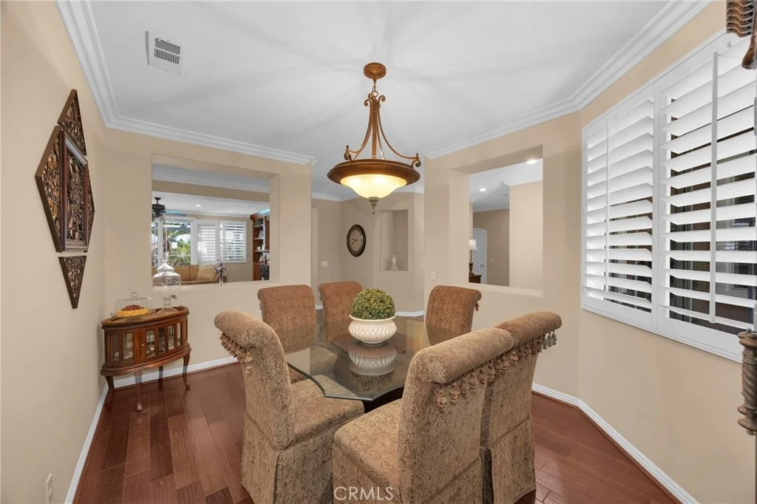
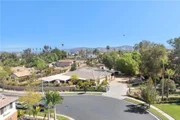
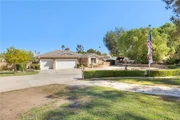
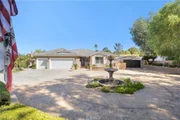
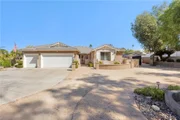
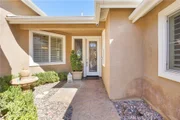
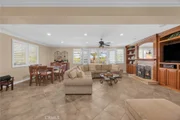
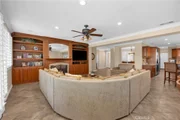
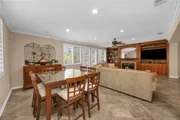
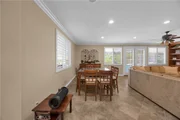
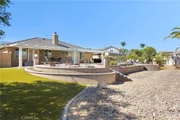
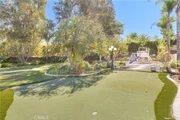
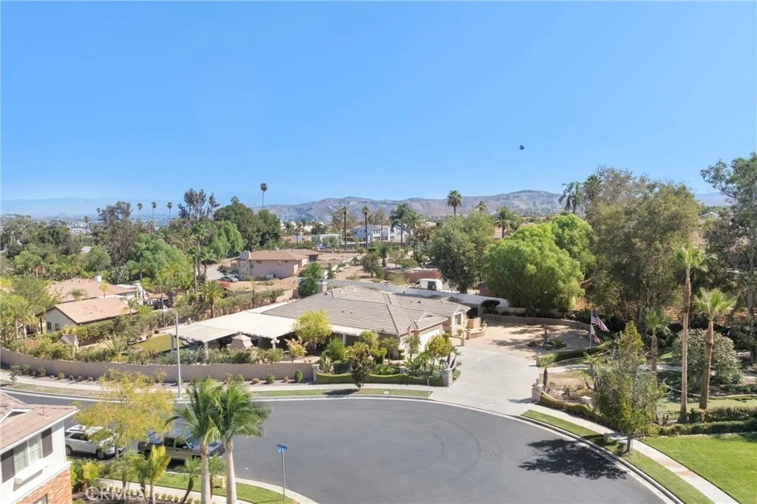
Set on an expansive lot of over 37,000 square feet in one of Corona's most desirable gated communities in the Fieldstone Collection, this beautifully upgraded, move-in-ready residence seamlessly blends modern functionality with resort-style living. Welcomed by a grand circular driveway, generous RV access, mature landscaping, and striking curb appeal, the home opens into light-filled, airy living spaces designed for high-end everyday living, grand scale entertaining, and resort-style living.

Interior Highlights & Upgrades

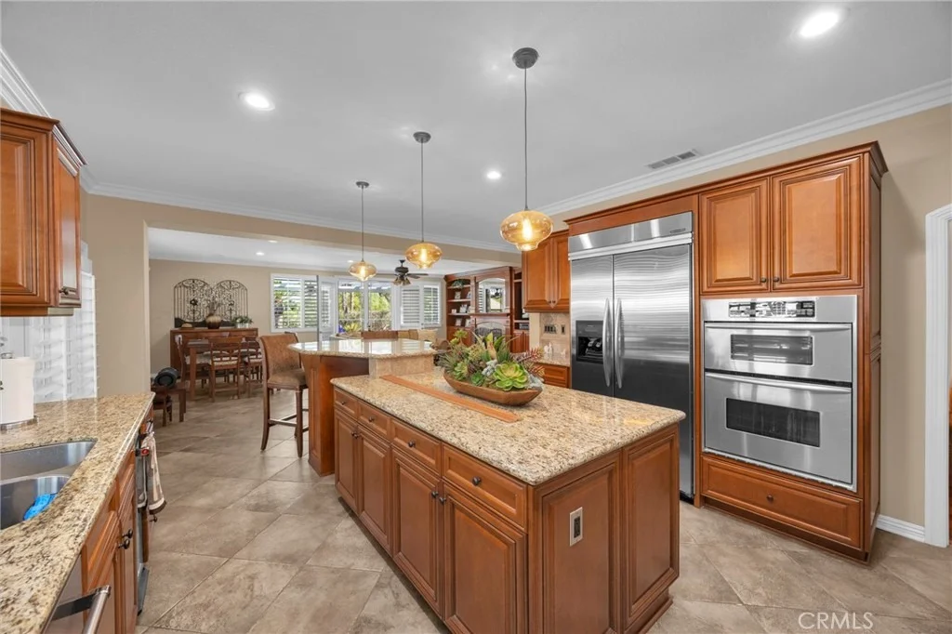
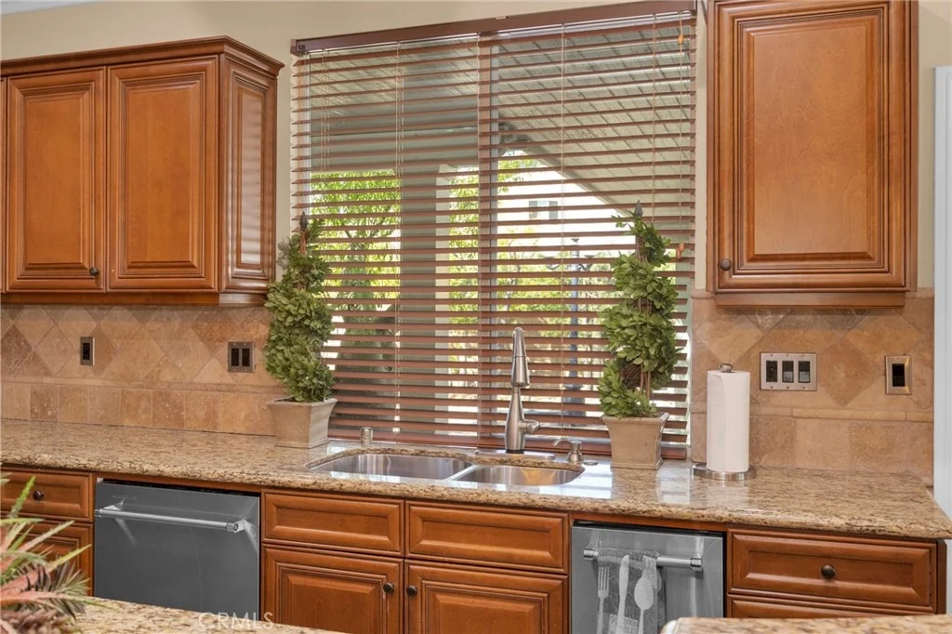
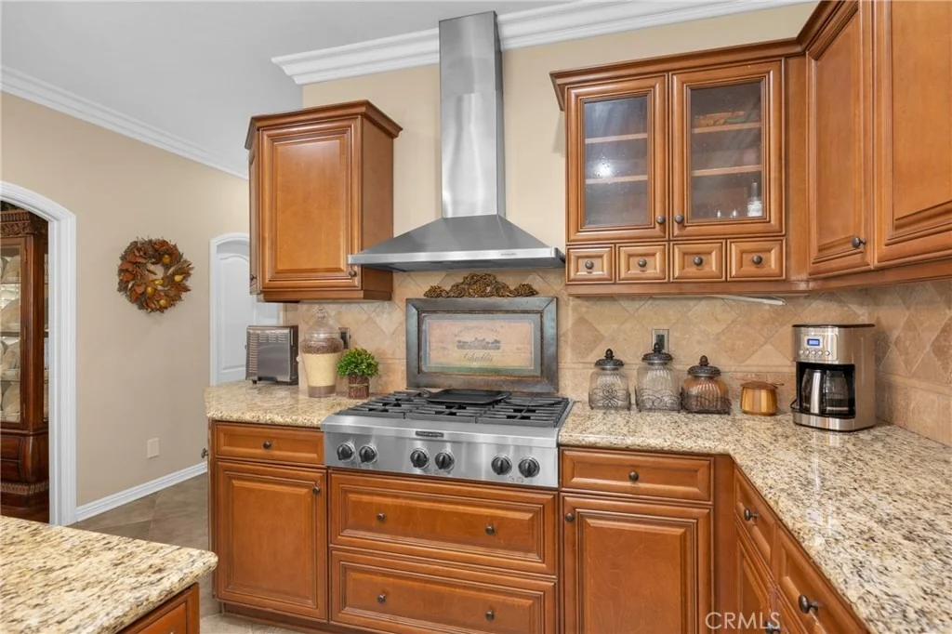
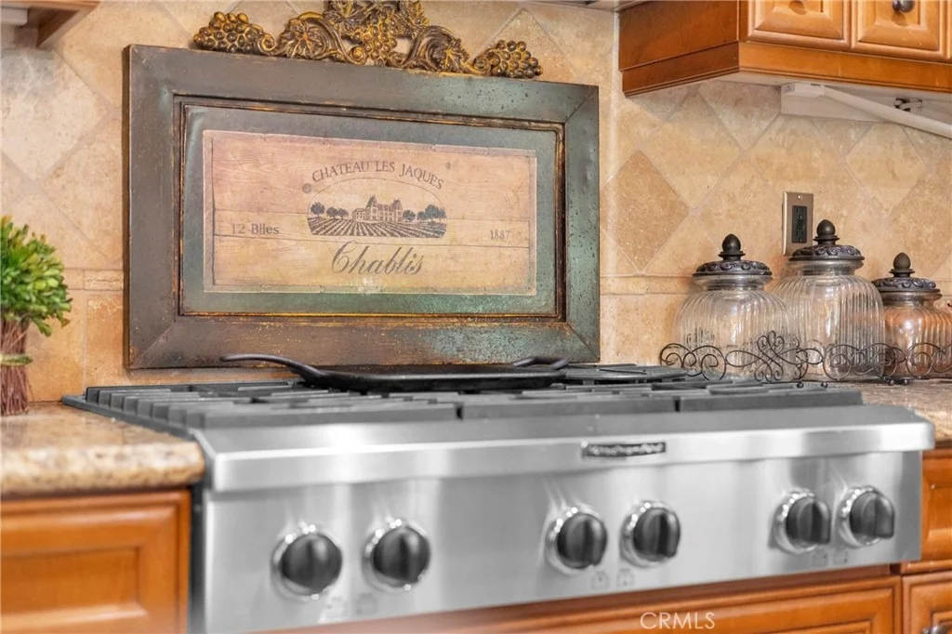
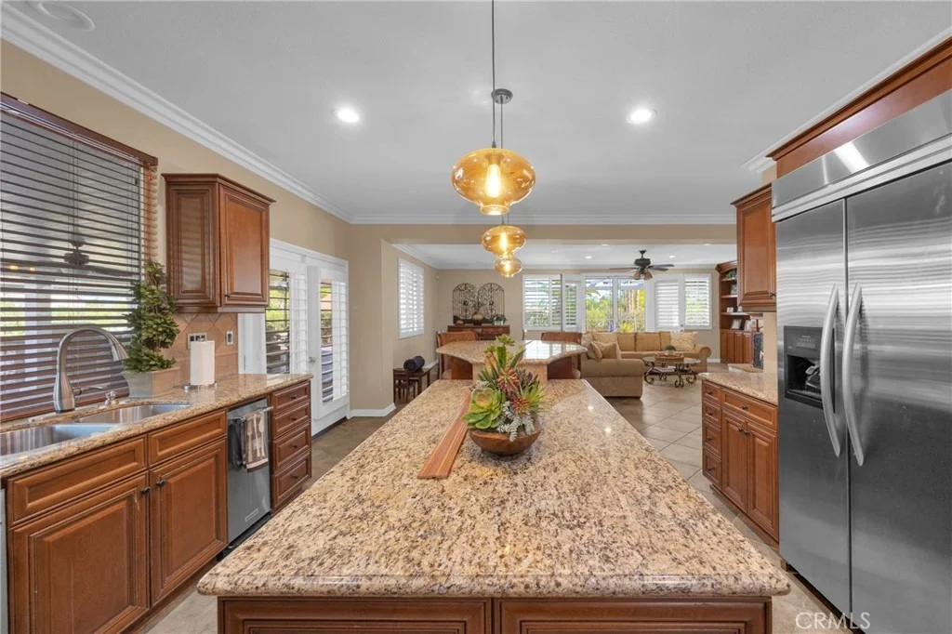
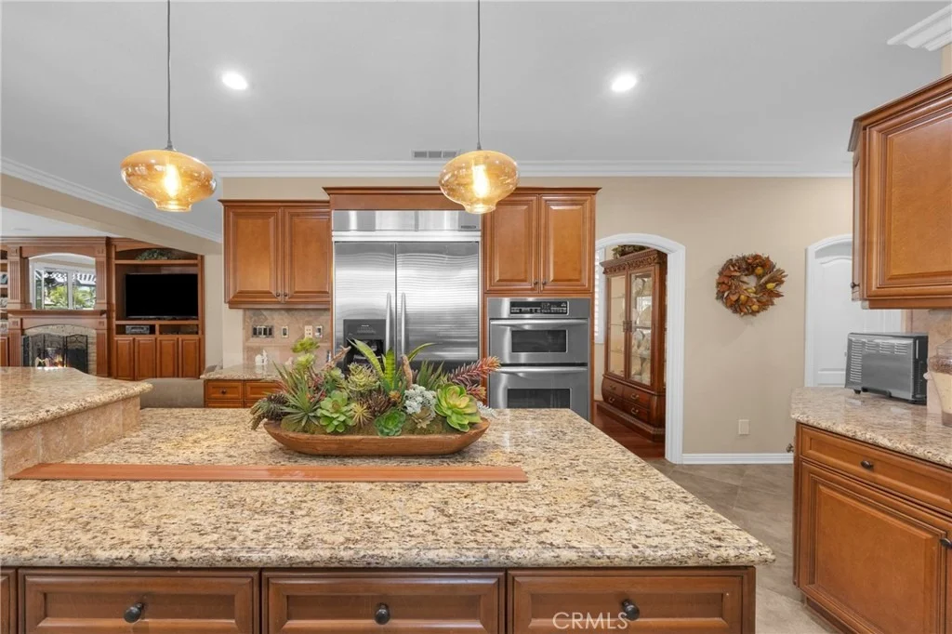
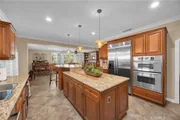
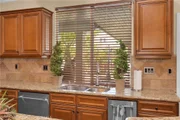
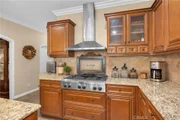
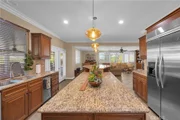
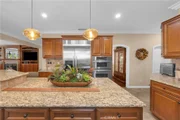
Designer Kitchen: Finished with sleek granite countertops, stainless steel appliances, upgraded hardware, and a generous walk-in pantry.

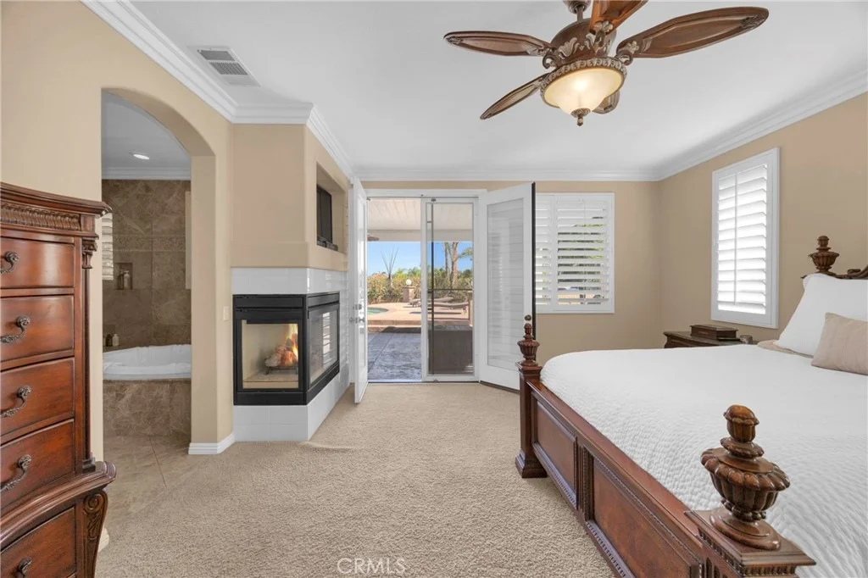
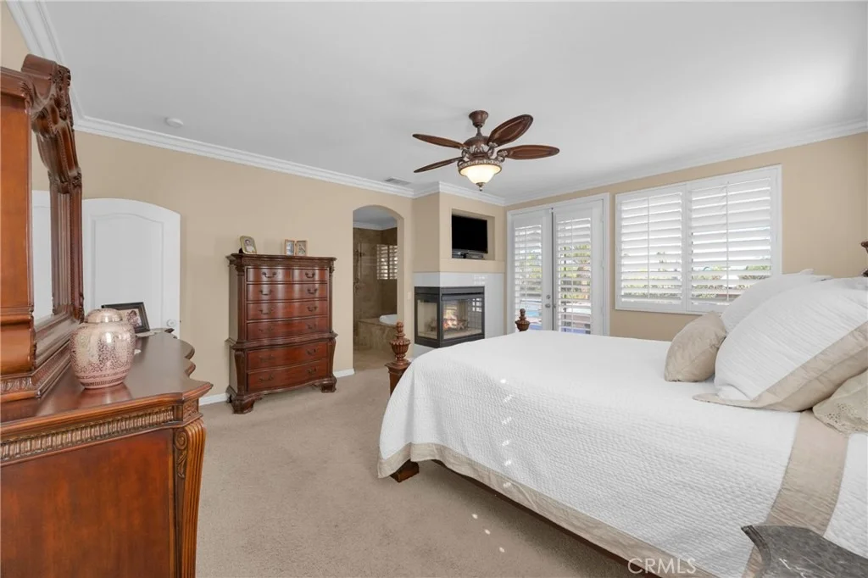
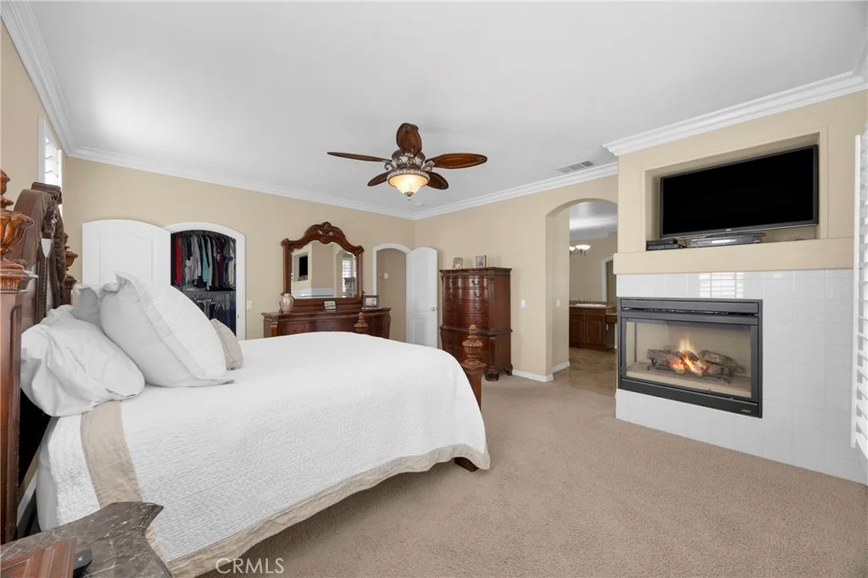
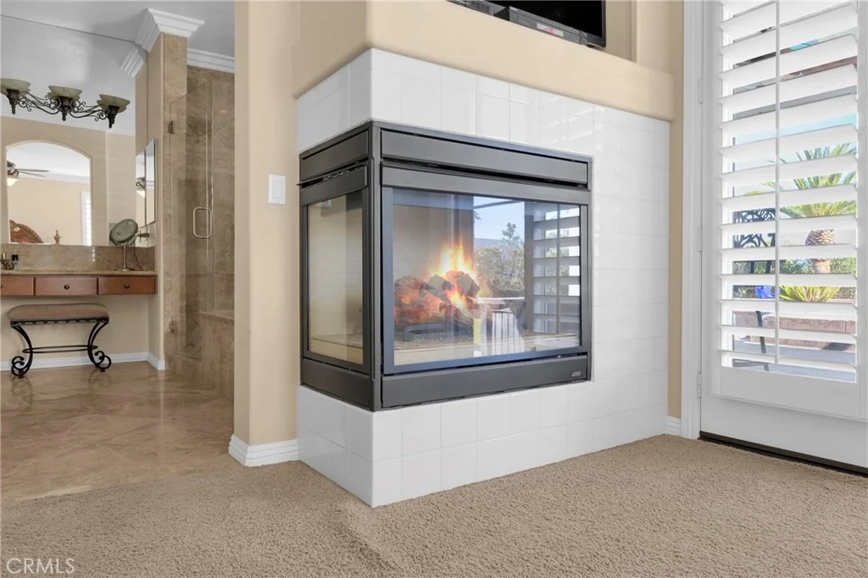
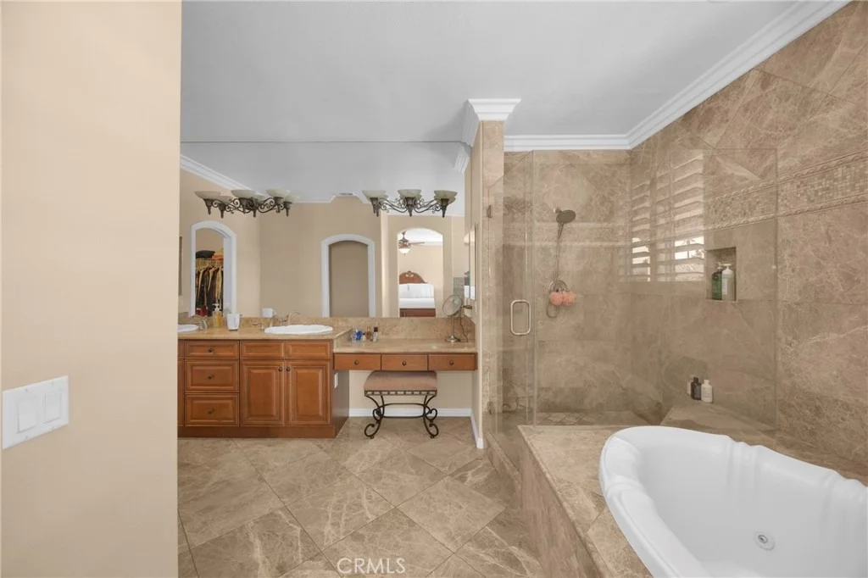
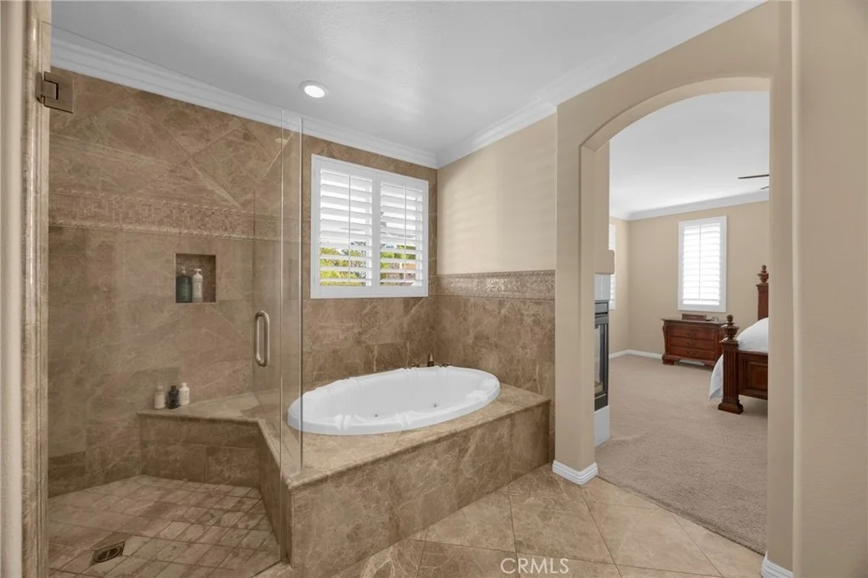
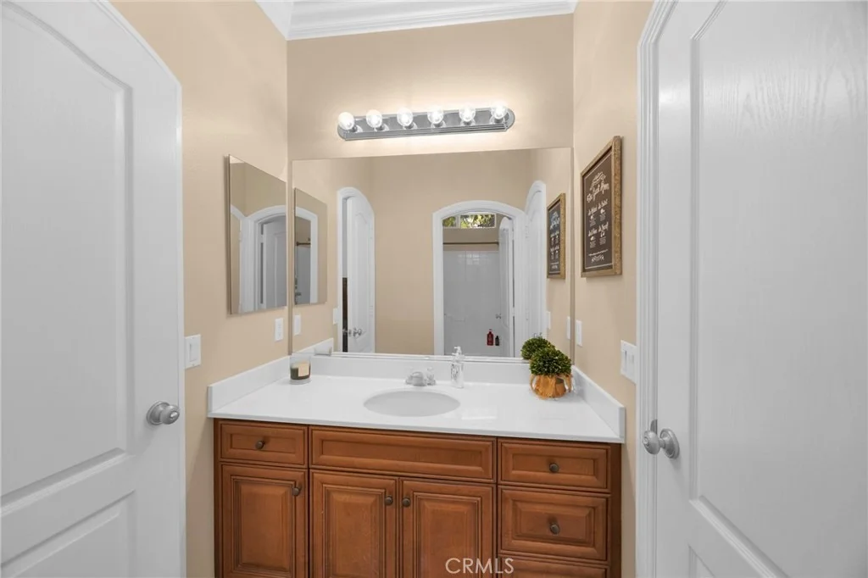
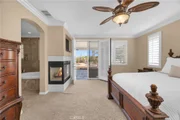
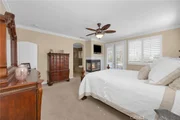
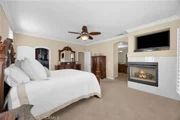
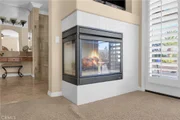
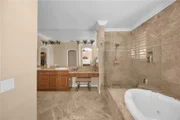
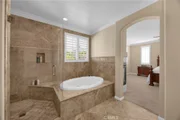
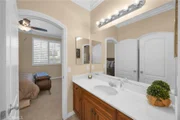
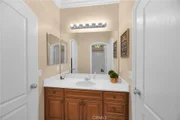
Primary Retreat: Features a cozy fireplace, an oversized dual-sink vanity with granite counters, a relaxing jacuzzi tub, a walk-in shower, and an expansive walk-in closet.

Functional Amenities: Includes a dedicated inside laundry room, a 3-car garage outfitted with custom cabinets, plus a newly installed AC system and new water heater for complete peace of mind.

Resort-Style Outdoor Oasis

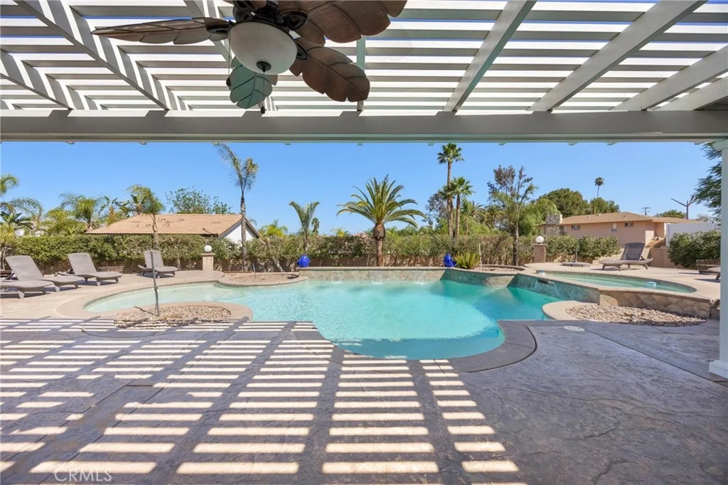
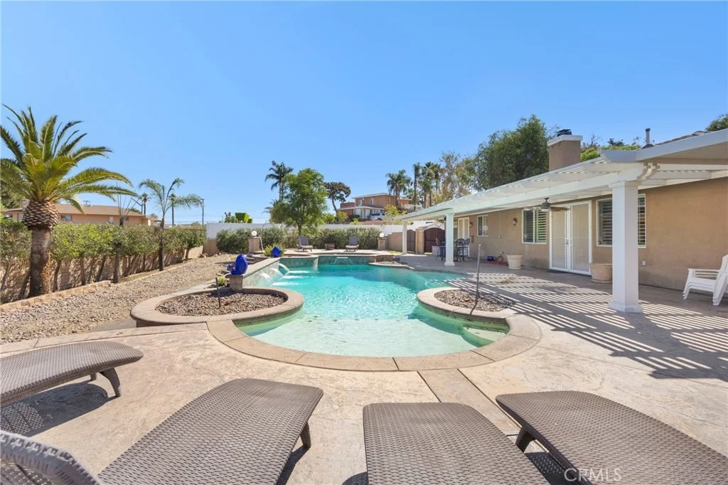
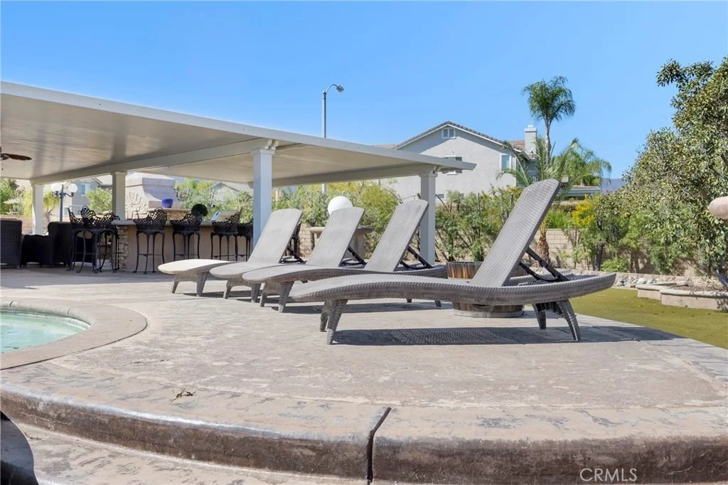
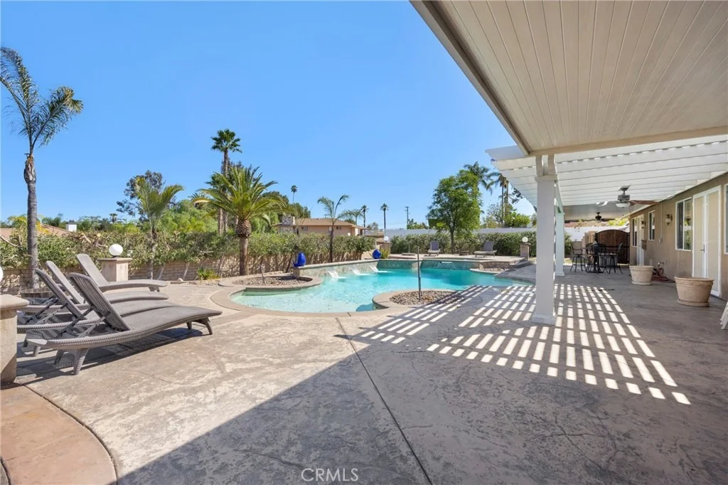
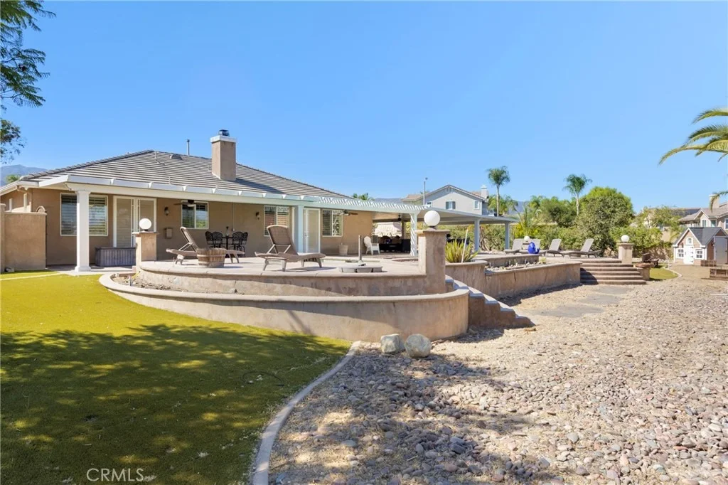
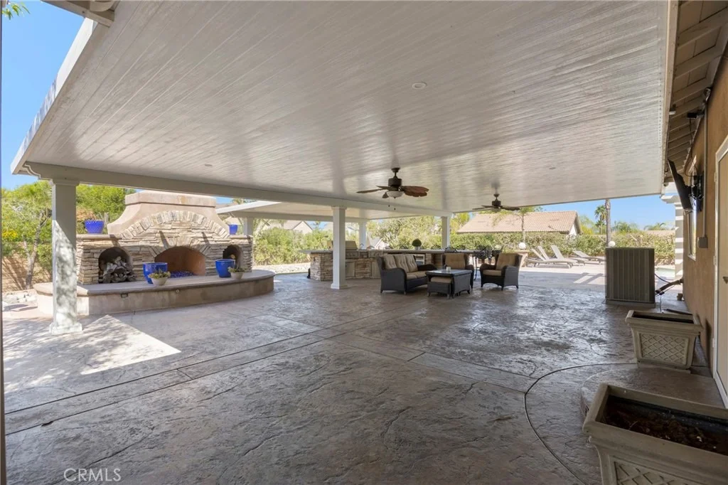
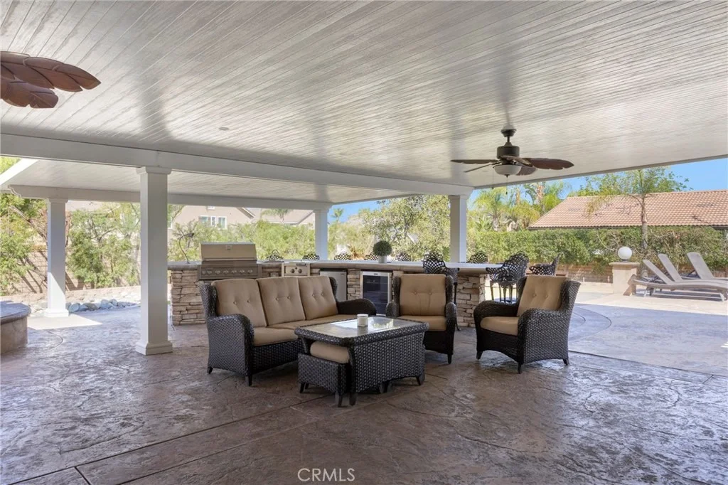
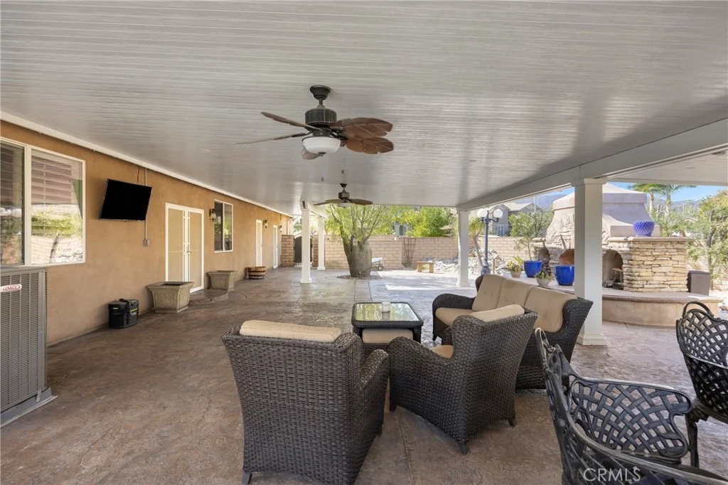
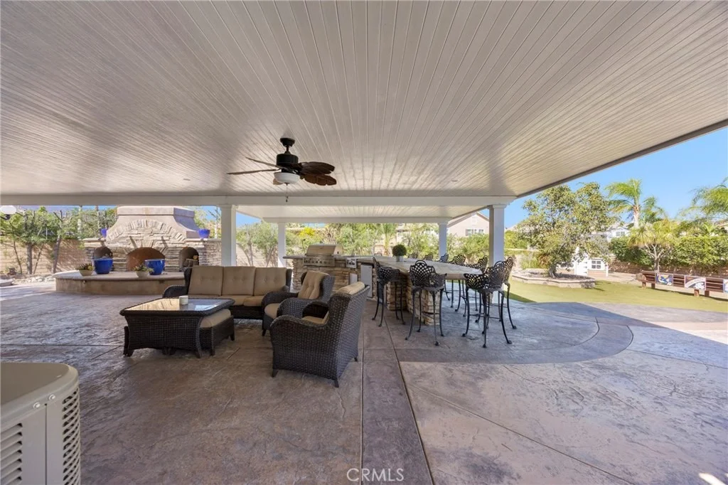
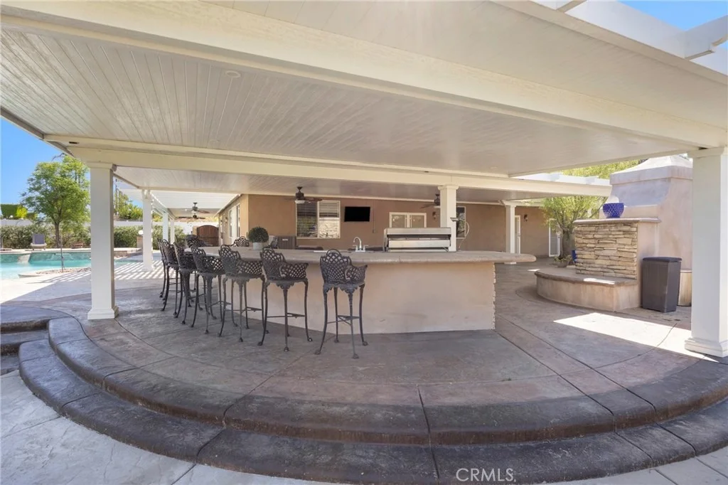
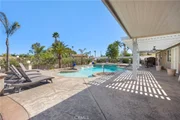
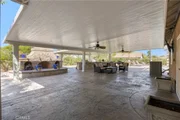
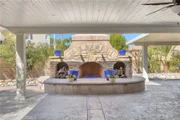
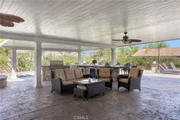
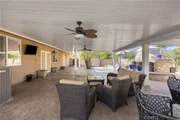
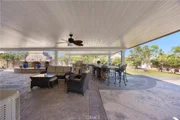
The main living areas flow effortlessly to the ultimate Southern California outdoor setup, framed by a covered wrap-around patio complete with recessed lighting and outdoor ceiling fans:

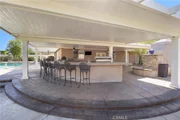
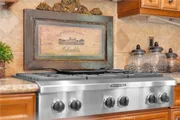
Outdoor Kitchen & Bar: Built for entertaining with an impressive bar seating up to 12, a stainless steel BBQ, a separate two-burner cooktop, a small refrigerator, and a dedicated wine cooler.

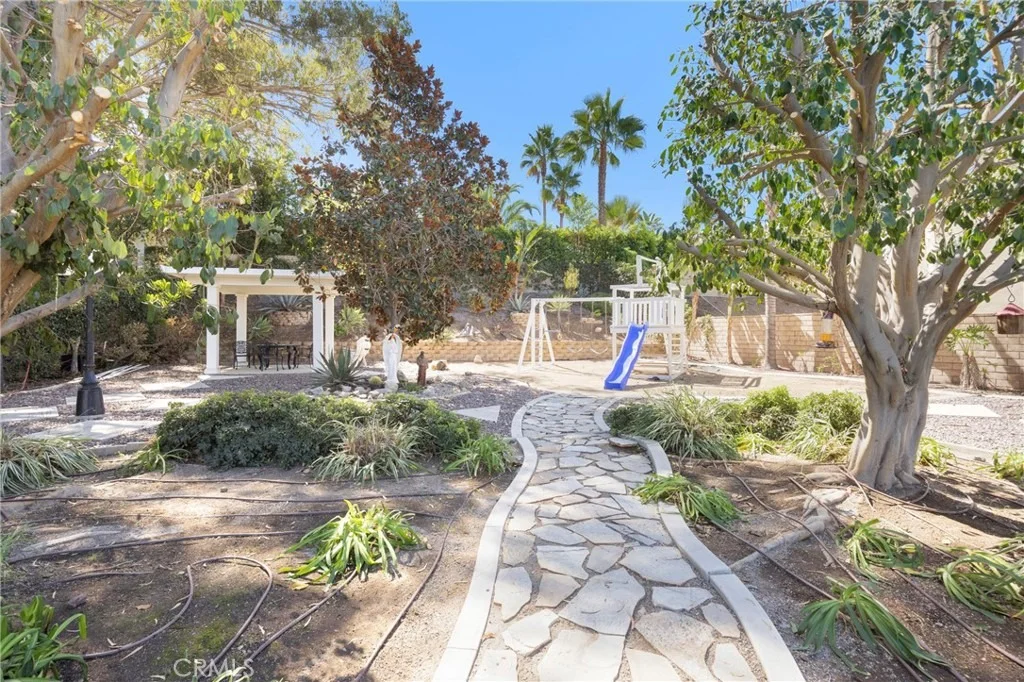
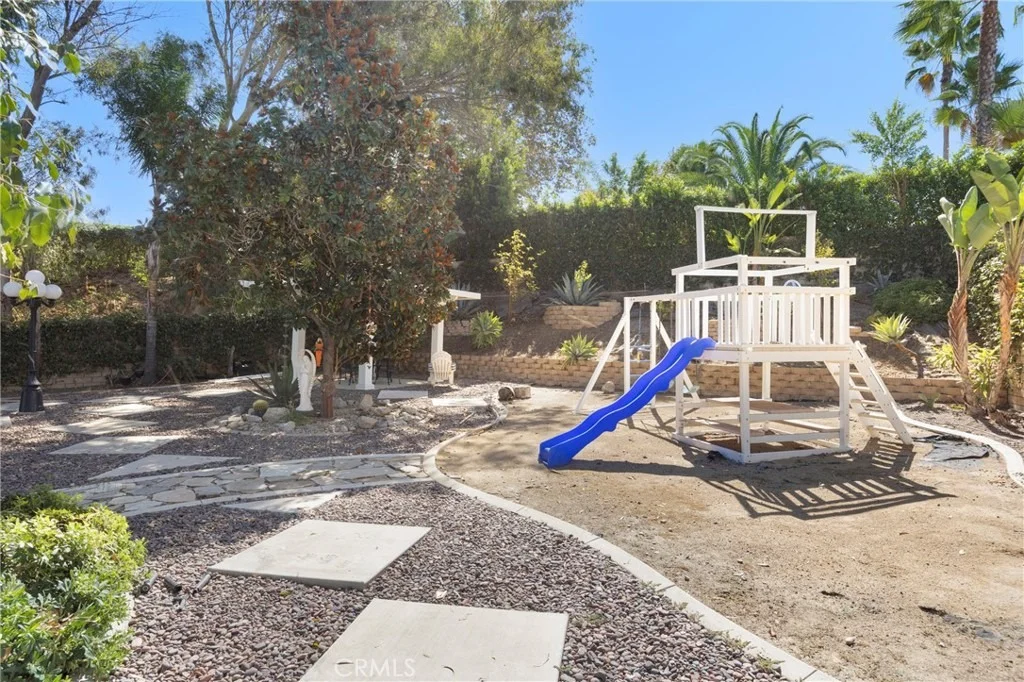
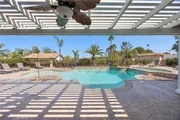
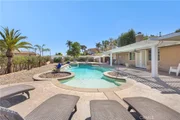
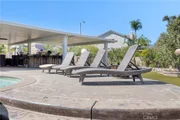
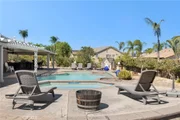
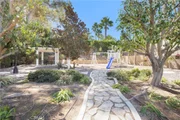
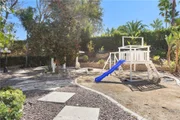
Pool & Play Areas: Features a sparkling pool with a generous size jacuzzi for relaxing, a built-in play area, and extensive patio space for lounging.

Unmatched Landscaping & ADU Potential

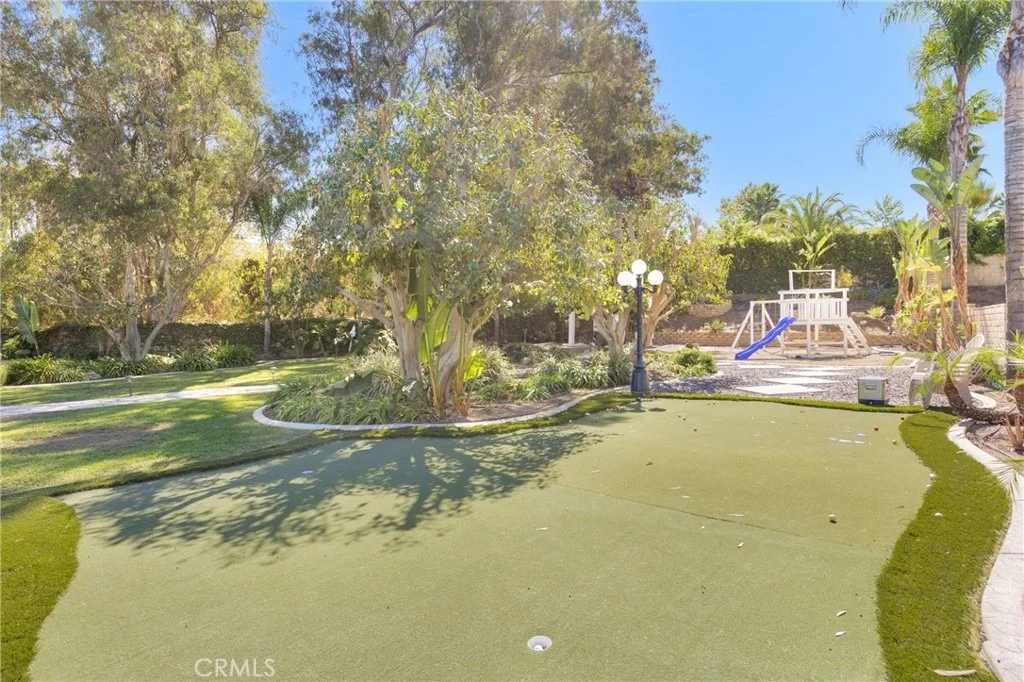
Offering extraordinary versatility, the oversized grounds present incredible property potential:

Room to construct two full ADUs.

Versatile detached shed-ideal for a private home gym, workshop, or hobby space.

Additional dedicated side storage unit for tools and recreation equipment.

Located near top-rated schools, dining, parks, and major freeways, this estate offers unmatched space, luxury, privacy, and convenience
Unit Size
2,784 Ft²
Days on Market
-
Land Size
0.85 acres
Price per sqft
$467
Property Type
House
Property Taxes
-
HOA Dues
$220
Year Built
2005

Listed By

Payment Calculator

Cap Rate Calculator

Last updated: 5 days ago (CRMLS #OC26215621)

Price History

Date / Event Date Event Price
Oct 20, 2026 In contract -
In contract
Oct 3, 2026 Listed by Keller Williams Realty $1,299,000
Listed by Keller Williams Realty

Property Highlights

Garage
Air Conditioning
Fireplace
Parking Details
Has Garage
Attached Garage
Has Open Parking
Parking Features: Direct Access, Driveway, Garage, RV Gated, RV Access/Parking
Garage Spaces: 3
Interior Details
Full Bathrooms: 3
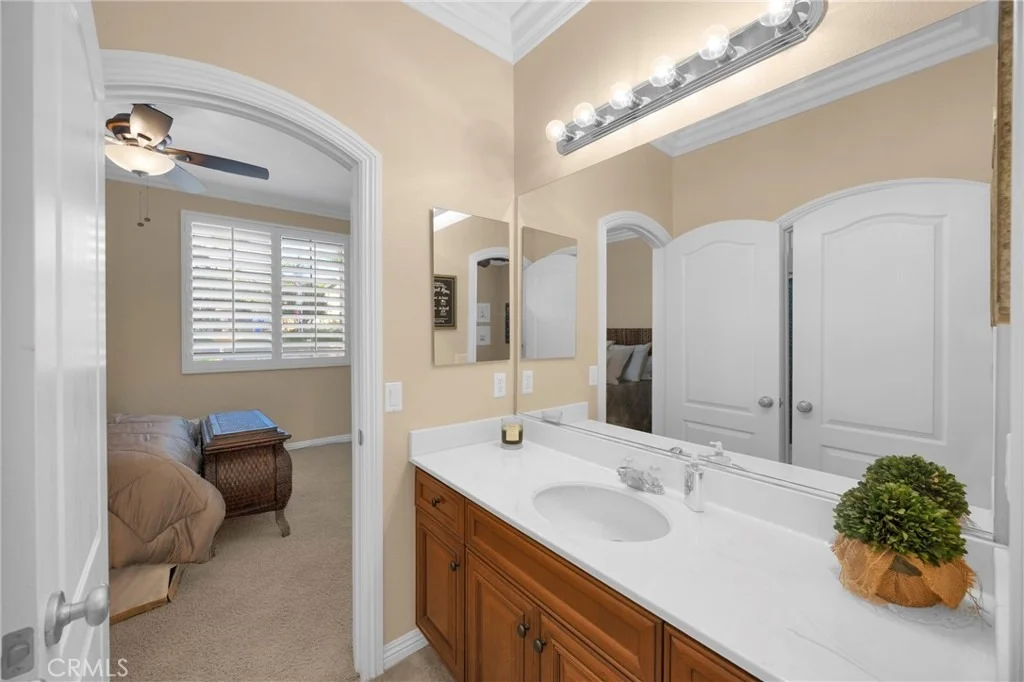
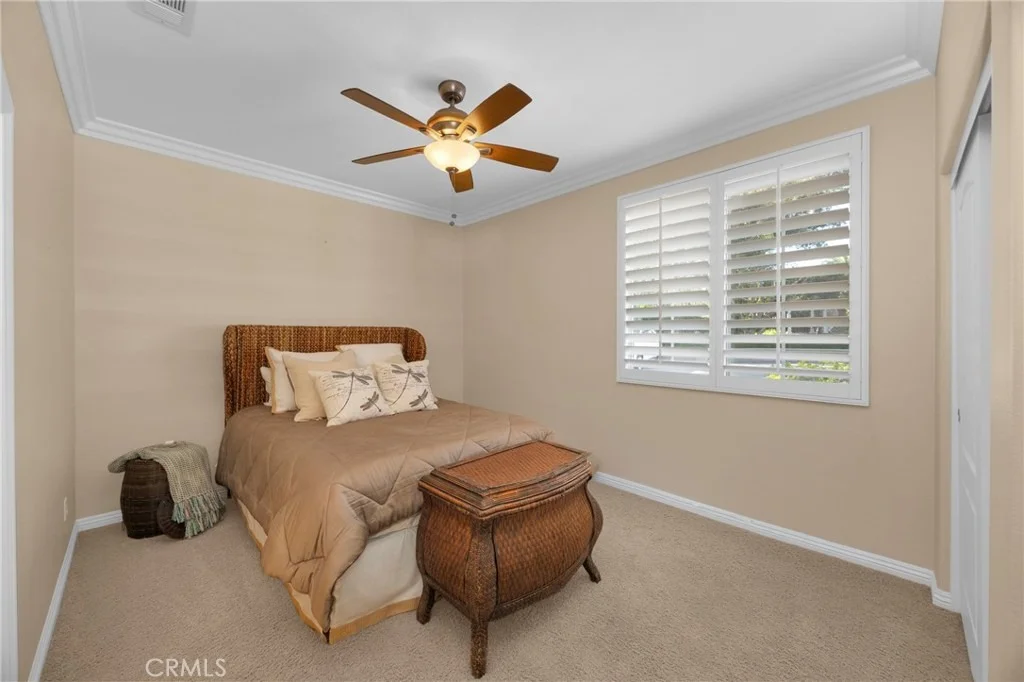
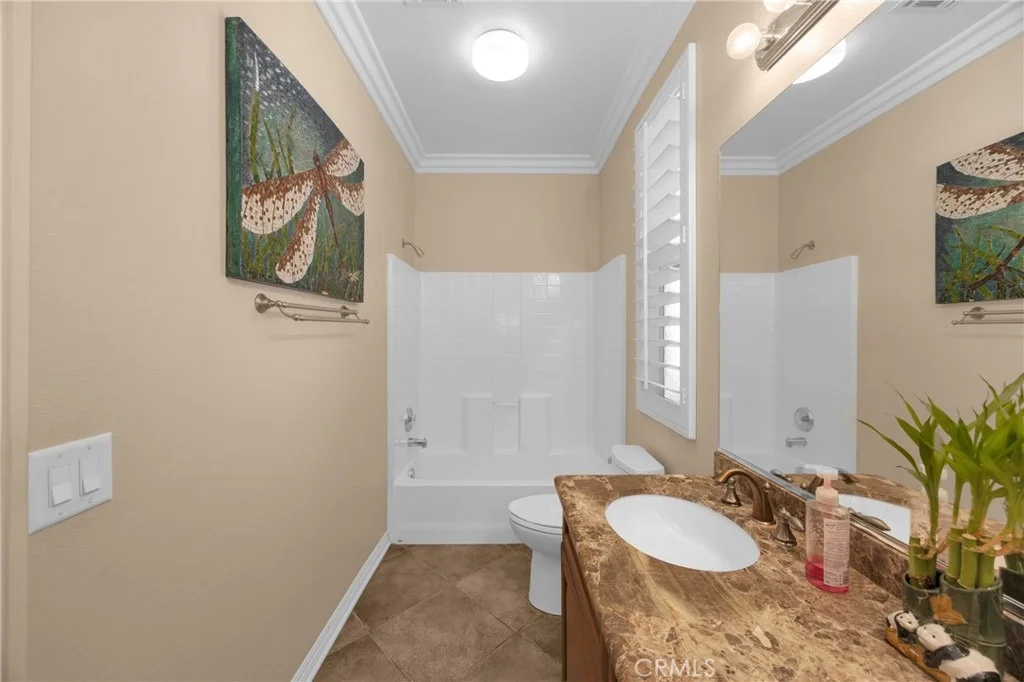
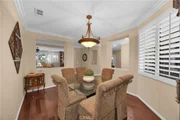
Interior Features: Beamed Ceilings, Breakfast Bar, Ceiling Fan(s), Crown Molding, Eat-in Kitchen, Granite Counters, High Ceilings, Open Floorplan, Recessed Lighting, Wired for Sound, Walk-In Closet(s), BlockWalls, SeparateFormalDiningRoom, AllBedroomsDown, BedroomOnMainLevel, JackAndJillBath, MainLevelPrimary, PrimarySuite, WalkInPantry
Appliances: Built-In Range, Convection Oven, Dishwasher, Gas Cooktop, Disposal, Gas Oven, Gas Range, Microwave, Refrigerator, Water Heater, SixBurnerStove
Flooring Type: Carpet, Stone, Tile
Laundry Features: Inside, Laundry Room
Has Fireplace
Fireplace Features: Living Room, Bedroom
Exterior Details
Square Footage: 2784
Square Footage Source: $0
Security Features: Carbon Monoxide Detector(s), Gated Community
Property Condition: Updated/Remodeled, Turnkey
Year Built Source: Assessor
Year Built: 2005
Levels: One
Window Features: Double Pane Windows, Plantation Shutters
Construction Materials: CopperPlumbing
Patio and Porch Features: Covered
Pool Features: Private
Pool is Private
Lot Features: Back Yard, Front Yard, Landscaped, ThirtySixToFortyUnitsAcre, Lawn, Yard
Lot Size Area: 37026
Lot Size Units: Square Feet
Lot Size Acres: 0.85
Lot Size Square Feet: 37026
Tax Lot: 4
Water Source: Public
Utilities Details
Cooling Type: Central Air
Heating Type: Central
Sewer : Public Sewer, SewerTapPaid
Location Details
HOA/Condo/Coop Amenities: Maintenance Grounds
HOA Fee: $220
HOA Fee Frequency: Monthly

Building Info

Overview

    General

  • Year Built: 2005
  • Effective Year Built: 2006
  • Building Count: 1
  • Bedroom Count: 4
  • Bathroom Count: 2
  • Full Bathrooms: 2
  • Partial Bathrooms: 2
  • Building Condition: 0
  • Building Quality: 0
  • Construction Type: 17
  • Building Style: 0
  • Exterior Walls Type: 0
  • Interior Walls Type: 0
  • Roof Shape Type: 0
  • Roof Cover Type: 18
  • Floor Count: 100
  • Floor Cover: 0
  • Basement Type: 0
  • Basement Area: 0
  • Garage Type: 1
  • Garage Square Area: 635
  • Parking Space Count: 2
  • Patio Type: 0
  • Porch Type: 0
  • Pool Type: 8

    Dimensions

  • Lot Size Square Feet: 37,026
  • Total Building Area: 3,419
  • Gross Building Area: 3,419
  • Building Area: 2,784
  • Building Area Measurement: L

    Heating and Cooling

  • Fireplace Count: 1
  • Air Conditioning: 1
  • Heating: 3
  • Heated Square Feet: 2,784
  • Heating Fuel Type: 3

    Utilities

  • Sewer System: 5
  • Water Service: 6

Building

  • Building Type: 0
  • Property Class: R
  • Land Acres: 0000000850
  • Standard Land Use Code: 1001
  • County Land Use Code: 20
  • State Land Use Code: R01
  • Legal Description 1: .85 ACRES M/L IN LOT 4 MB 356/080 TR 30750

Neighborhood

  • School District Name: Corona-Norco Unified School District
  • Census Tract: 041808

Geography

  • Subdivision Tract Number: 30750
  • Parcel: 113-350-051
  • Lot: 4
  • Municipality: CORONA
  • Latitude: 33.8505
  • Longitude: -117.566

    Address

  • Full Address: 2551 Rosser Dr
  • Address - House Number: 2551
  • Address - Street Name: Rosser
  • Address - Suffix Type: Dr
  • State: CA
  • City Name: Corona
  • Carrier Code: C015
  • 4-Digit Zip Code: 3320
  • Zip Code: 92879

Valuation

    Tax

  • Total Area: 2,784
  • Tax Year: 2023
  • Tax Amount: $1,237,094
  • Tax Rate Code Area: 004-000

    Appraisal Valuation

  • Standard Deviation: 0.1887
  • Valuation Date: Jan 31, 2024
  • Confidence Score: 75
  • Final Value: 1,163,267
  • High Value: 1,382,808
  • Low Value: 943,727

    Assessments Valuation

  • Assessed Year: 2023
  • Assessed Total Value: $960,835
  • Assessed Land Value: $224,247
  • Assessed Improvements Value: $736,588

    Sales

  • Current Sale Contract Date: Feb 16, 2005
  • Current Sale Recording Date: Aug 19, 2005
  • Current Sale Price:
  • Current Sale Document Type: 36
  • Current Sale Input Document Number: 2005-0680901

    Financing

  • First Mortgage Financing Type: ADJ
Data used for valuation calculations is provided by RealtyHop, and other third party sources

Comparables

Unit
Status
Type
Beds
Baths
ft²
Price/ft²
Asking Price
Listed On
Closing Price
Sold On
HOA + Taxes

About South Corona


Similar Homes for Sale

Currently no similar homes around

Nearby Rentals

Unit for rent at 1704 Taylor Avenue, CORONA, CA, 92882

$4,549 /mo

  • 3 Beds
  • 2 Baths
  • 1,429 ft²
1704 Taylor Avenue, CORONA, CA, 92882 Listing by William Yanez-Manecke
Unit for rent at 2840 Hudson Avenue, CORONA, CA, 92881

$6,500 /mo

  • 4 Beds
  • 3 Baths
  • 4,000 ft²
2840 Hudson Avenue, CORONA, CA, 92881 Listing by Abigail Casillas
Unit for rent at 315 E 8th Street, CORONA, CA, 92879

$1,700 /mo

  • 1 Bed
  • 1 Bath
  • 750 ft²
315 E 8th Street, CORONA, CA, 92879 Listing by Brandice Presley


Frequently Asked Questions

When was property at 2551 Rosser Drive built and last sold?
The property at 2551 Rosser Drive was built in 2005 and last sold on Feb 16, 2005 for $745,500.
How much is this home worth?
The estimated value of the home located at 2551 Rosser Drive is $1,298,497.
What are some comparable homes to 2551 Rosser Drive?
There are currently no comparable homes to 2551 Rosser Drive.

Nearby Counties