


1
Map
25501 Housman Place


About This Property
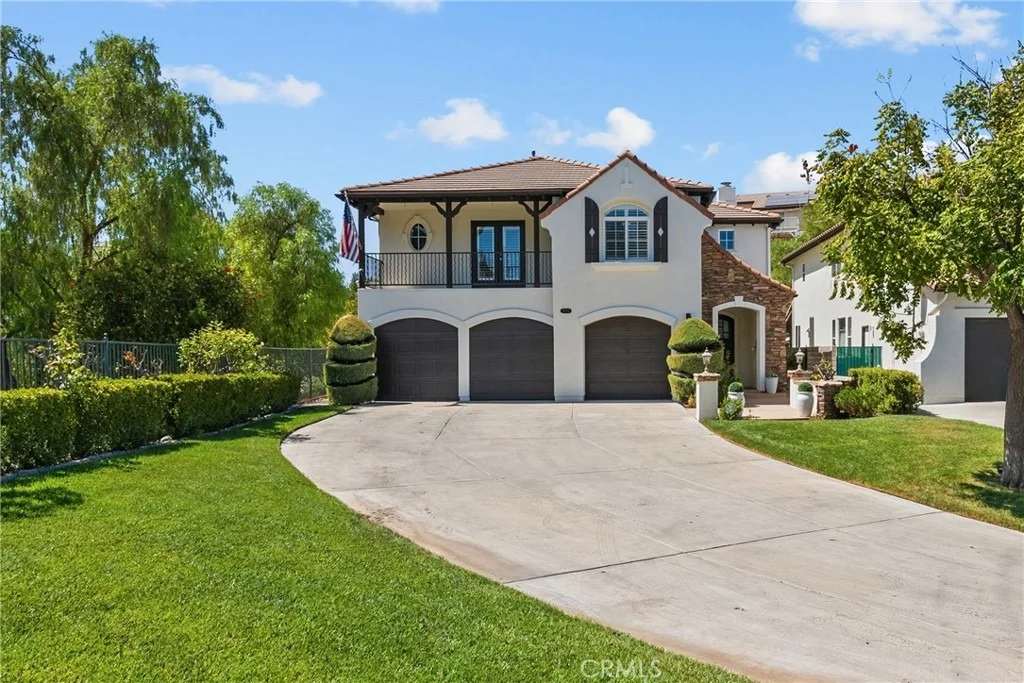
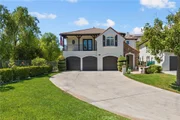
Perched at the end of a premium cul-de-sac, this beautifully updated 4-bedroom Stevenson Ranch home delivers spacious living, resort-style outdoor entertaining, and spectacular panoramic hillside views. An extra-long driveway and lush landscaping set the tone from the curb.
Inside, soaring ceilings and newer luxury vinyl plank flooring flow through an open floor plan filled with natural light. The formal dining room features elegant crown molding, while the gourmet kitchen impresses with granite counters, stainless steel appliances, abundant cabinetry, and an oversized center island. The kitchen opens seamlessly to a recently remodeled family room with a reconfigured fireplace, updated mantel, and custom shelving.
The primary suite is a true retreat, complete with its own fireplace and a private deck with plantation shutters overlooking sweeping views. The spa-like primary bath offers dual sinks, a freestanding soaking tub, a separate shower, and a walk-in closet. Three additional bedrooms - two with walk-in closets, two with direct access to a view-facing veranda - offer flexibility for family, guests, or a home office.
The backyard is designed for California living, with a sparkling pool and spa (recently replastered, with a newer pool heater), a custom patio, and an expansive grassy area, all set against a backdrop of breathtaking sunset and mountain views.
Extensive recent upgrades include new interior/exterior paint, two newer A/C condensers, a newer furnace, epoxy garage flooring, French drains, landscaping improvements, and more. Direct access to a 3-car garage and an expanded driveway for additional parking or play area.
Located within a low-HOA community near top-rated schools - West Ranch High School, Rancho Pico Junior High, and Stevenson Ranch Elementary - plus nearby shopping, dining, and parks, this rare offering combines privacy, luxury, and everyday convenience. Freeway close for commuters.
Payment Calculator
Your Estimated Monthly Payment
Cap Rate Calculator
What does this mean?
Based on our analysis, the cap rate of this property is 1.25%. A negative cap rate indicates that the property might not be feasible as an income-producing asset. The median cap rate for a near zip code 11238 is 4.23%.
How much can I actually make?
Actual monthly rental income may vary between $4,760 and $7,140 depending on unit-specific characteristics. You can change the amount using the slider to further explore.
How is cap rate calculated?
Cap Rate = Net Operating Income (NOI) / Property Asset Value.
When calculating the cap rate, we assume 100% occupancy. Leverage (mortgage) is not considered.
Cap Rate provided by RealtyHop and RentHop, learn more about cap rate here.
Price History
| Date / Event | Date | Event | Price |
|---|---|---|---|
| Sep 18, 2026 | Sold | ||
| Sold | |||
| Aug 26, 2026 | In contract | - | |
| In contract | |||
| Aug 11, 2026 | Listed by Equity Union | $1,329,900 | |
| Listed by Equity Union | |||
| Jun 2, 2019 | No longer available | - | |
| No longer available | |||
| May 2, 2019 | Listed | $898,000 | |
| Listed | |||
| | |||
|
Absolutely stunning Stevenson Ranch pool home. This luxurious home is located on a premium lot at the end of a cul-de-sac. When you pull up to the house, you are greeted with an extra-long driveway surrounded by lush landscaping. The first floor features a living room, separate formal dining room with crown molding, a large family room with a fireplace, half bath, and a large recently renovated kitchen, with stainless steel appliances, refinished cabinets, granite countertops and a large island. Upstairs you will find a laundry room, two full bathrooms and four large bedrooms, including a super-bedroom with a veranda. The master suite boasts a fireplace, private deck and recently remodeled master bath. Outside a large entertainer’s backyard awaits, complete with a beautiful pool, spa, built in BBQ, a large grassy area, custom built patio and spectacular views. Located near award-winning Stevenson Ranch Schools The manager has listed the unit size as 3199 square feet.
| |||
Property Highlights
Building Info
Comparables
Status
Price/ft²
Listed On
Sold On
About Stevenson Ranch
Similar Homes for Sale
Currently no similar homes aroundNearby Rentals

Last Updated: 2 months ago
Data Source: CRMLS, MLS# SR26176168
 Your Privacy Choices
Phone: 425-283-2930
Address: 335 Madison Avenue, New York, NY 10017