


2550 ROLLING VIEW DRIVE


About This Property
Discover this beautifully updated 2,384 sq. ft, 3-bedroom, 2-bathroom single-family home that features true spacious living and offers the perfect blend of comfort, functionality, and location-Golf? You'll be just minutes from the Dunedin Country Club & Golf Course, the Pinellas Trail, Honeymoon Island, Downtown Dunedin, and Dunedin Beach.
Step inside to discover an appealing layout well designed for comfort and connection. With two spacious family rooms, there's plenty of room for everyone-one features a charming wood-burning fireplace and wet bar, making it perfect for lively gatherings or
cozy nights with loved ones. Brand new Blonde Oak Vinyl Plank Flooring flows throughout many rooms to add warmth and a modern touch with natural light that flows into the room with the morning sun.
The heart of the home is the amazing open kitchen with plenty of room for multiple chefs to "help" with the cooking, showcasing granite countertops, generous cabinet storage, and stainless steel appliances, including a new refrigerator and new dishwasher added in 2025. The open design opens out onto the second family room and makes conversations and connections easy. The adjoining dining area features a large artistic window that allows you to put your herb and spice window garden for cooking or your favorite plants. It boasts beautiful views of the pool and recently re-screened lanai, bringing the outdoors in.
Retreat to the spacious primary suite, complete with a luxurious updated en suite bathroom featuring quartz countertops, double sinks, and a generous walk-in closet with custom pull-outs in the linen storage. Enjoy the serenity of having the entire south side of the house as your private primary bedroom & ensuite.
Wait, there's more! The bonus room that covers a 25'x7.5" space offers the options for a playroom, office, or make it an entertainment room for those pool side get togethers with friends for cocktails and appetizers!
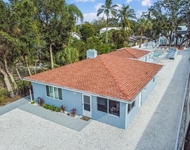
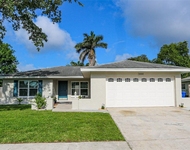
Outdoors, you'll find a sparkling newly screened-in pool, natural landscaped views and is surrounded by a gorgeous brick paver patio that's perfect for family barbecues, relaxing afternoons, or entertaining guests. The newly re-screened birdcage enclosure offers peace of mind and comfort, while a well maintained backyard provides a safe space for kids and pets to play. The beautifully landscaped yard and entrance walk way, 2-car garage, paver driveway and walkway complete the exterior of this move-in-ready gem.
With modern updates throughout, and a location that puts biking, beaches, dining, and recreation all within easy reach-this home truly has it all! Come see this rare find today! New Vinyl Plank Flooring 2024, A/C 2021, Plumbing 2021, Roof 2016, Refrigerator & Dishwasher 2025, Newer Re-screened Pool, Reclaimed water for irrigation system. Ring doorbell is active both visually and vocally on exterior of house.
Payment Calculator
Your Estimated Monthly Payment
Cap Rate Calculator
What does this mean?
Based on our analysis, the cap rate of this property is 1.25%. A negative cap rate indicates that the property might not be feasible as an income-producing asset. The median cap rate for a near zip code 11238 is 4.23%.
How much can I actually make?
Actual monthly rental income may vary between $4,760 and $7,140 depending on unit-specific characteristics. You can change the amount using the slider to further explore.
How is cap rate calculated?
Cap Rate = Net Operating Income (NOI) / Property Asset Value.
When calculating the cap rate, we assume 100% occupancy. Leverage (mortgage) is not considered.
Cap Rate provided by RealtyHop and RentHop, learn more about cap rate here.
Price History
Property Highlights
Building Info
Comparables
Status
Price/ft²
Listed On
Sold On
About Dunedin
Similar Homes for Sale
Currently no similar homes aroundNearby Rentals

COASTAL PROPERTIES GROUP INTERNATIONAL
Last Updated: 2 years ago
Data Source: Stellar MLS, MLS# TB8380773
 Your Privacy Choices
Phone: 425-283-2930
Address: 335 Madison Avenue, New York, NY 10017