Check Availability
Vineyard Lake 49230
2550 Dardy Drive
$249,900
↓ $10K (3.8%)
● House - For Sale

2550 Dardy Drive

Brooklyn, MI 49230
bedrooms
2 Beds
bathrooms
2 Baths
square feet
1,180 Ft²
$1,428
Est. Monthly
$8
HOA / Fees

About This Property

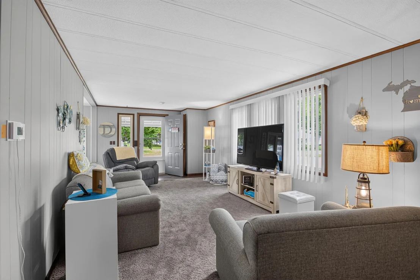
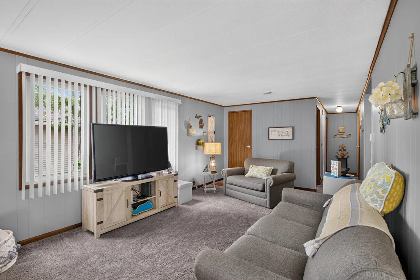
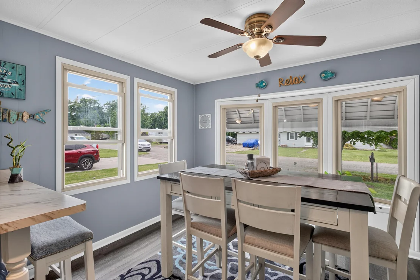
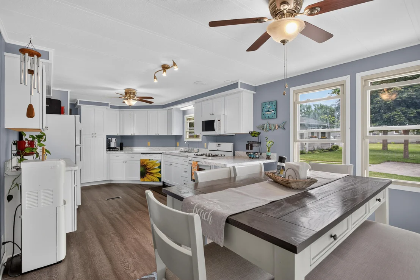
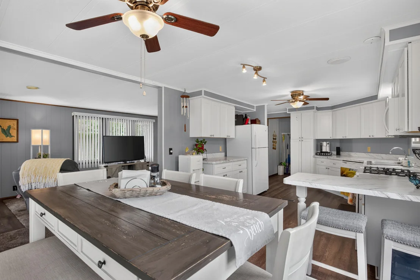
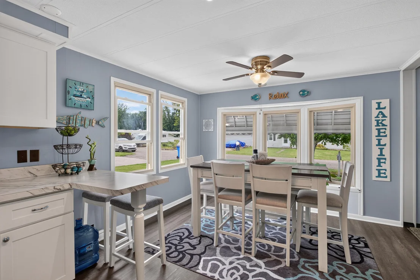
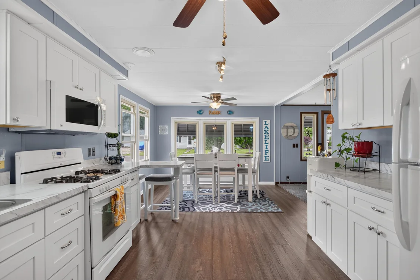
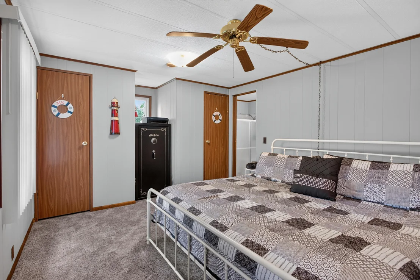
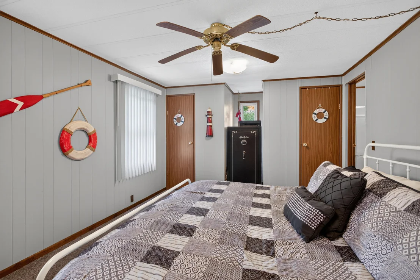
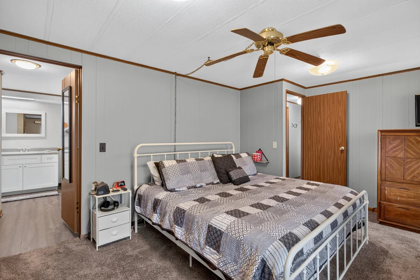
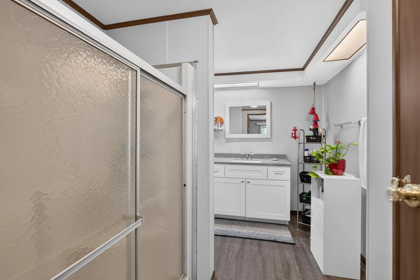
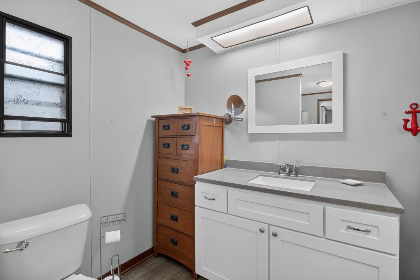
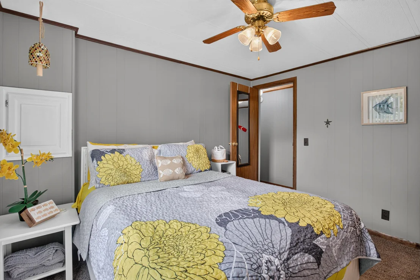
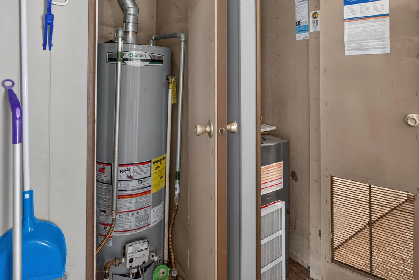
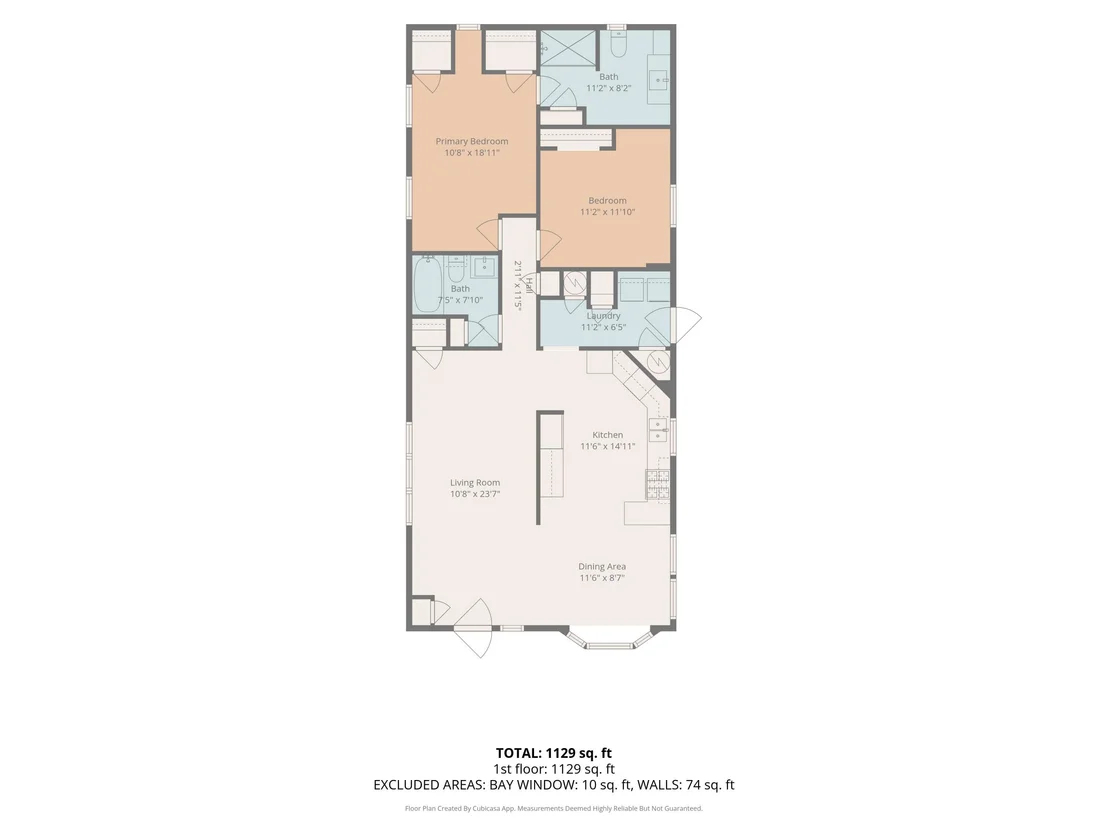
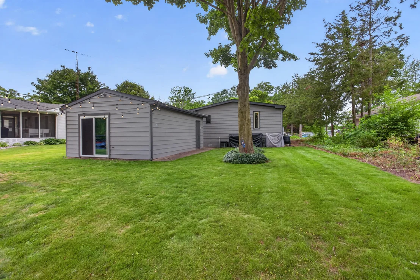
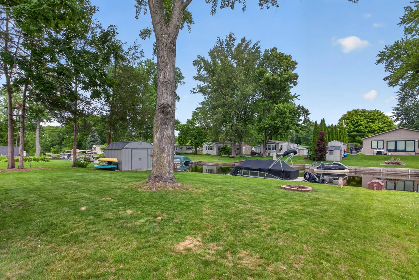
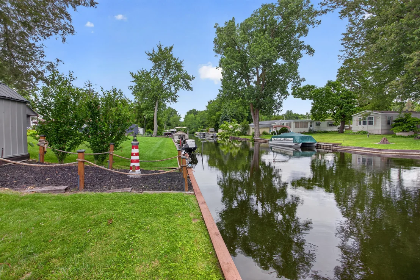
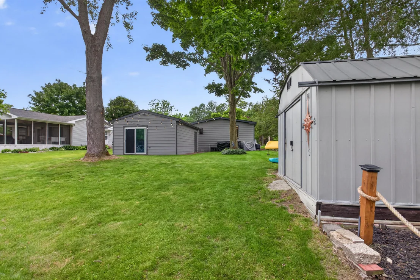
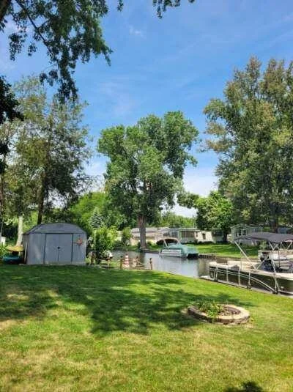
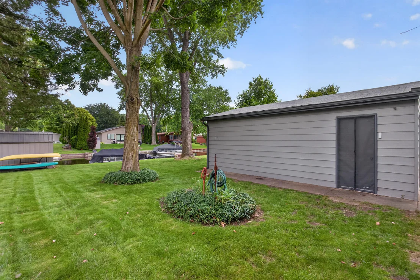
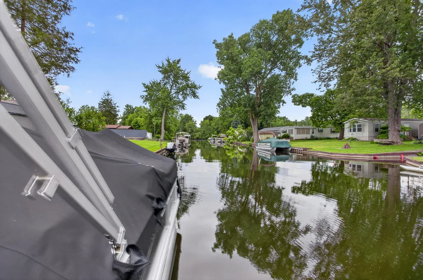
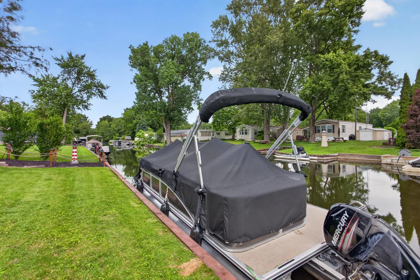
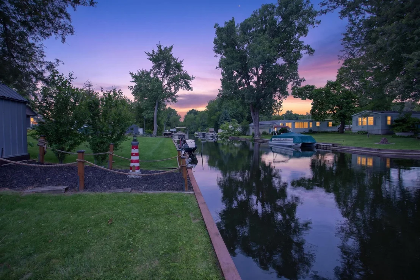
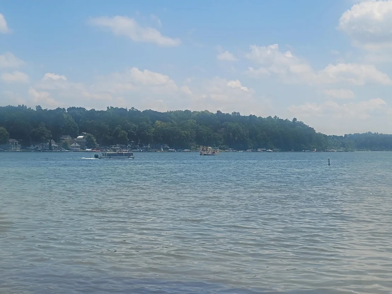
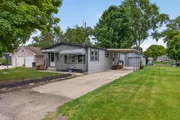
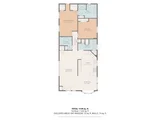
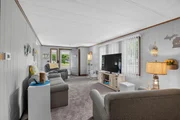
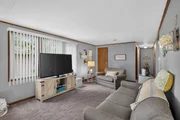
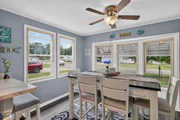
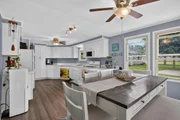
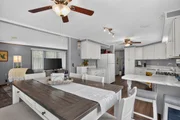
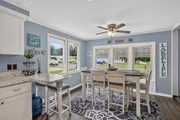
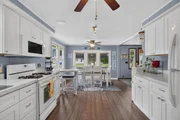
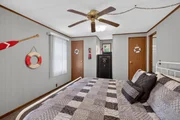
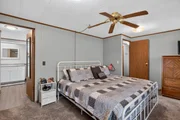
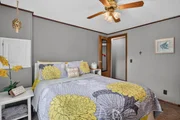
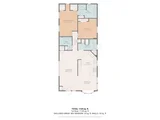
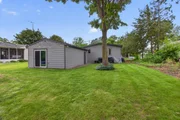
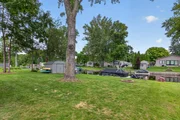
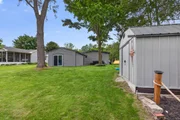
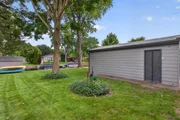
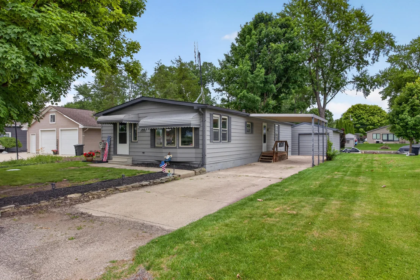
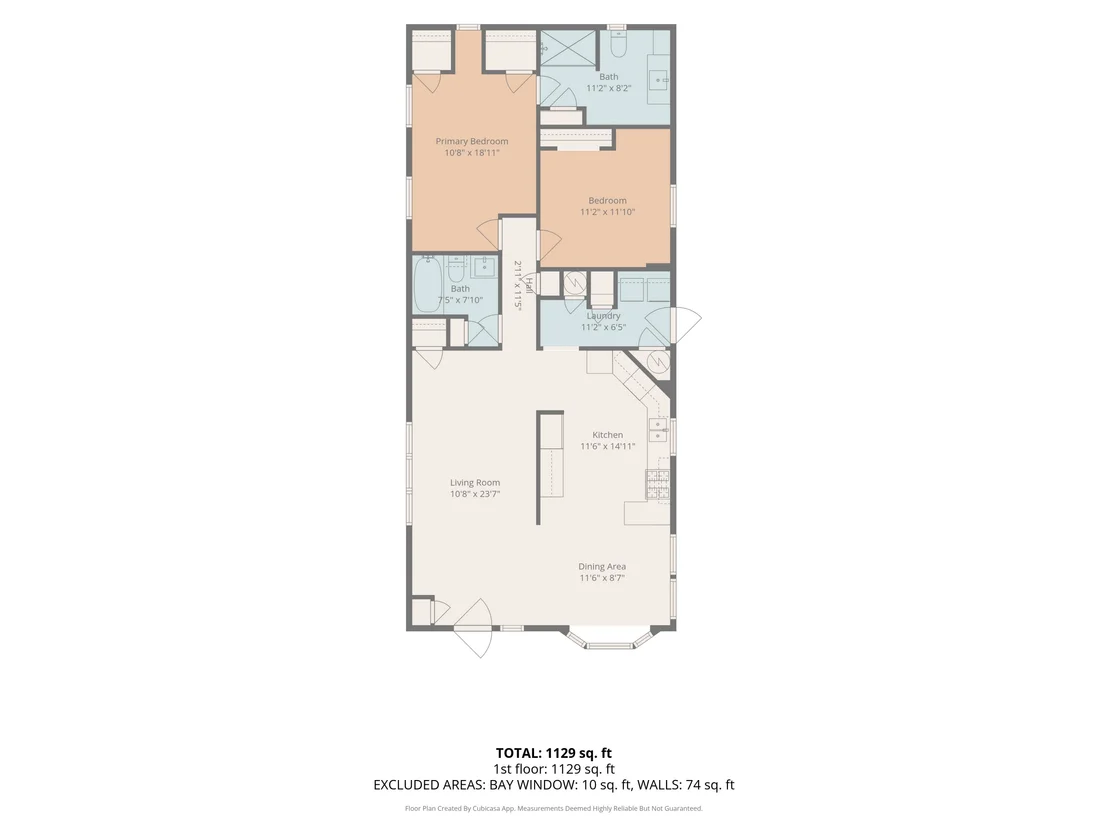
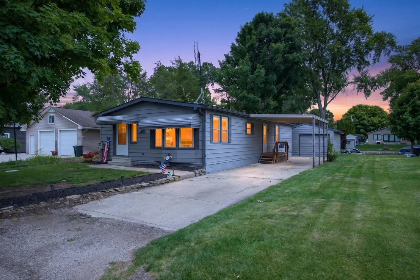
Vineyard Lake!!! Fantastic 2-bedroom, 2-bath waterfront cottage/year-round home provides incredible channel front with easy access to the 505-acre, all-sports Vineyard Lake. Living on the channel gives you the perfect balance of a peaceful yard for relaxing while being just a short, no-wake boat ride to the main lake and active sandbar. Great open floor plan, with spacious living room, dining room, and a large kitchen with a snack bar and plenty of cupboards & counter space, plus main floor laundry room. Updates include a new furnace, hot water tank, new a/c blower/condenser in 2019. New roof, 2020. The detached garage/ party room adds tons of extra room for entertaining by the water, with sliding doors leading out to the spacious yard for enjoying your outdoor barbecues and bonfires. The steel seawall makes it great for docking the pontoon. The shed is perfect for storing all of the lake toys.  Come enjoy the lake life on the beautiful Vineyard Lake.
Unit Size
1,180 Ft²
Days on Market
37 days
Land Size
0.20 acres
Price per sqft
$212
Property Type
House
Property Taxes
$192
HOA Dues
$8
Year Built
1984

Listed By

PENNY NOREIKA
PENNY NOREIKA
RE/MAX IRISH HILLS REALTY

Payment Calculator

Cap Rate Calculator

Last updated: 4 days ago (MichRIC MLS #26032702)

Price History

Date / Event Date Event Price
Nov 4, 2026 Price Decreased $249,900
↓ $10K (3.9%)
Price Decreased
Oct 9, 2026 Price Decreased $259,900
↓ $5K (1.9%)
Price Decreased
Oct 3, 2026 Relisted $264,900
Relisted
Aug 17, 2026 In contract -
In contract
Aug 14, 2026 Price Decreased $264,900
↓ $10K (3.6%)
Price Decreased
Show More

Property Highlights

Garage
Air Conditioning
Parking Details
Has Garage
Has Carport
Parking Features: Garage Faces Front, Detached, Carport
Garage Spaces: 1
Interior Details
Full Bathrooms: 2
Interior Features: Garage Door Opener
Appliances: Dishwasher, Dryer, Microwave, Range, Refrigerator, Washer, Water Softener Owned
Flooring Type: Carpet, Laminate
Laundry Features: Laundry Room, Main Level
Rooms: 8
Basement: Crawl Space
Exterior Details
Square Footage: 1180
Architectural Style: Ranch
Year Built: 1984
Waterfront Features: Lake Front, Channel
Waterbody Name: Vineyard Lake
Building Area Total: 1180
Construction Materials: Block, Vinyl Siding
Patio and Porch Features: Patio
Lot Features: Level
Lot Size Area: 0.2
Lot Size Units: Acres
Lot Size Acres: 0.2
Lot Size Square Feet: 8712
Lot Size Dimensions: 60x146x60x146
Water Source: Well
Financial Details
Tax Assessed Value: $76,198
Tax Annual Amount: $2,304
Utilities Details
Cooling Type: Central Air
Heating Type: Forced Air
Sewer : Public Sewer
Location Details
HOA/Condo/Coop Fee Includes: Other
HOA Fee: $100
HOA Fee Frequency: Annually

Building Info

Overview

    General

  • Year Built: 1984
  • Effective Year Built: 1984
  • Bedroom Count: 2
  • Bathroom Count: 2
  • Full Bathrooms: 2
  • Partial Bathrooms: 2
  • Building Condition: 0
  • Building Quality: 0
  • Construction Type: 0
  • Building Style: 17
  • Exterior Walls Type: 0
  • Interior Walls Type: 0
  • Roof Shape Type: 0
  • Roof Cover Type: 0
  • Floor Cover: 0
  • Basement Type: 0
  • Basement Area: 0
  • Garage Type: 7
  • Garage Square Area: 384
  • Parking Space Count: 1
  • Patio Type: 0
  • Porch Type: 0
  • Pool Type: 0

    Dimensions

  • Lot Size Square Feet: 8,712
  • Lot Size Depth Feet: 1,450
  • Lot Size Frontage Feet: 600
  • Total Building Area: 1,248
  • Building Area: 1,248
  • Building Area Measurement: L

    Heating and Cooling

  • Air Conditioning: 13
  • Heating: 4
  • Heated Square Feet: 1,248
  • Heating Fuel Type: 0

    Utilities

  • Sewer System: 0
  • Water Service: 0

Building

  • Building Type: 0
  • Property Class: R
  • Subdivision: HILLANLAKE PARK ONE
  • Land Acres: 0000000200
  • Standard Land Use Code: 1016
  • County Land Use Code: 401
  • Legal Description 1: LOT 40 HILLANLAKE PARK PLAT ONE

Neighborhood

  • School District Name: Columbia School District
  • School Tax School District: 38040
  • Census Tract: 006803

Zoning

  • Zoning: RES

Geography

  • Assessors Map Reference: MAPS
  • District: 10
  • Parcel: 072-20-28-376-042-00
  • Lot: 40
  • Municipality: NORVELL TWP
  • Latitude: 42.0899
  • Longitude: -84.1998

    Address

  • Full Address: 2550 Dardy Dr
  • Address - House Number: 2550
  • Address - Street Name: Dardy
  • Address - Suffix Type: Dr
  • State: MI
  • City Name: Brooklyn
  • Carrier Code: R006
  • 4-Digit Zip Code: 9319
  • Zip Code: 49230

Valuation

    Tax

  • Tax Year: 2023
  • Tax Amount: $265,163
  • Tax Rate Code Area: 10

    Appraisal Valuation

  • Standard Deviation: 0.207
  • Valuation Date: Nov 15, 2023
  • Confidence Score: 72
  • Final Value: 240,922
  • High Value: 290,795
  • Low Value: 191,049

    Market Valuation

  • Market Total Value: $198,400
  • Market Land Value: $198,400

    Assessments Valuation

  • Assessed Year: 2023
  • Assessed Total Value: $99,200
  • Assessed Land Value: $99,200

    Sales

  • Current Sale Contract Date: Apr 25, 2019
  • Current Sale Recording Date: May 09, 2019
  • Current Sale Price:
  • Current Sale Document Type: 27
  • Current Sale Input Document Number: 2822980
Data used for valuation calculations is provided by RealtyHop, and other third party sources

Comparables

Unit
Status
Type
Beds
Baths
ft²
Price/ft²
Asking Price
Listed On
Closing Price
Sold On
HOA + Taxes

About Vineyard Lake


Similar Homes for Sale

Currently no similar homes around

Nearby Rentals


Frequently Asked Questions

When was property at 2550 Dardy Drive built and last sold?
The property at 2550 Dardy Drive was built in 1984 and last sold on Apr 25, 2019 for $125,000.
How much is this home worth?
The estimated value of the home located at 2550 Dardy Drive is $242,434.
What are some comparable homes to 2550 Dardy Drive?
There are currently no comparable homes to 2550 Dardy Drive.