


255 Barnard Road


About This Property
Payment Calculator
Your Estimated Monthly Payment
Cap Rate Calculator
What does this mean?
Based on our analysis, the cap rate of this property is 1.25%. A negative cap rate indicates that the property might not be feasible as an income-producing asset. The median cap rate for a near zip code 11238 is 4.23%.
How much can I actually make?
Actual monthly rental income may vary between $4,760 and $7,140 depending on unit-specific characteristics. You can change the amount using the slider to further explore.
How is cap rate calculated?
Cap Rate = Net Operating Income (NOI) / Property Asset Value.
When calculating the cap rate, we assume 100% occupancy. Leverage (mortgage) is not considered.
Cap Rate provided by RealtyHop and RentHop, learn more about cap rate here.
Price History
| Date / Event | Date | Event | Price |
|---|---|---|---|
| May 28, 2025 | Sold | ||
| Sold | |||
| Mar 21, 2025 | In contract | - | |
| In contract | |||
| Mar 6, 2025 | Listed by Julia B Fee Sothebys Int. Rlty | $3,195,000 | |
| Listed by Julia B Fee Sothebys Int. Rlty | |||
   | |||
|
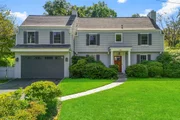
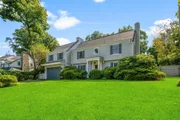
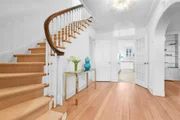
This stunning, fully renovated center hall colonial in Larchmont seamlessly blends timeless architectural details with modern luxury amenities, offering the perfect balance of style and functionality. This exceptional 6-bedroom, 6.5-bathroom home boasts a fabulous layout, ideal for both everyday living and entertaining. The grand entry foyer, with its dramatic curved staircase, welcomes you into this spectacular home, featuring a bright living room with a fireplace and built-ins, as well as a spacious formal dining room framed by two walls of windows overlooking the lush yard. Designed for gathering and entertaining, the gourmet eat-in kitchen is a chef’s dream, boasting custom cabinetry, an expansive island with a zinc countertop, a Thermador range, Sub-Zero refrigerator, and a walk-in pantry. The kitchen flows seamlessly into the family room, which features built-ins, an electric fireplace, and access to the stunning patio. Retreat upstairs to a luxurious primary suite with two walk-in closets and a spa-like bathroom with a double vanity, a soaking tub, and a shower. Four additional bedrooms offer ample space, including one with its own ensuite, while two additional hall bathrooms complete the second level. The fully renovated lower level adds even more living space, while the full attic, accessed by pull-down stairs, provides ample storage. Outside, the private 0.58-acre park-like backyard offers a basketball court, storage shed, a bluestone patio, and a newly constructed back porch with skylights, ceiling fans, and retractable motorized screens, perfect for hours of outdoor entertaining and relaxation. Additional features include a main level en-suite bedroom, two-car attached garage leading into a large mudroom, a newly updated heating and central AC system, and a solar panel system for energy efficiency. Located just steps from Larchmont Village, the train station, Murray Avenue School, and vibrant shops and restaurants, this home has it all!
| |||
| Apr 18, 2019 | Sold | ||
| Sold | |||
| Mar 15, 2018 | Listed by Houlihan Lawrence Inc. | $2,299,000 | |
| Listed by Houlihan Lawrence Inc. | |||

Property Highlights
Building Info
Comparables
Status
Price/ft²
Listed On
Sold On
About New Rochelle
Similar Homes for Sale
Currently no similar homes aroundNearby Rentals

Data Source: OneKey MLS
 Your Privacy Choices
Phone: 425-283-2930
Address: 335 Madison Avenue, New York, NY 10017