Check Availability
$775,000
● House - In Contract

2549 ASHBROOK

ELLICOTT CITY, MD 21042
bedrooms
4 Beds
bathrooms
3 Baths
square feet
2,772 Ft²
$4,703
Est. Monthly

About This Property

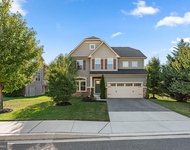
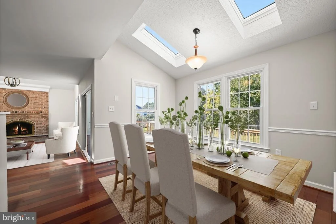
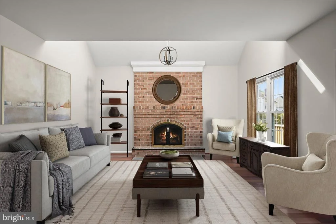
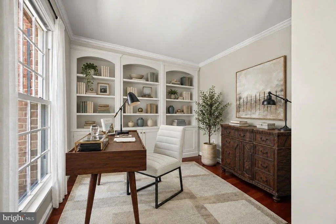
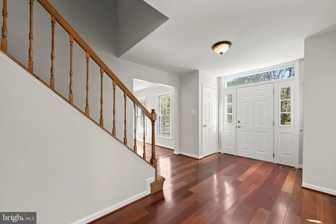
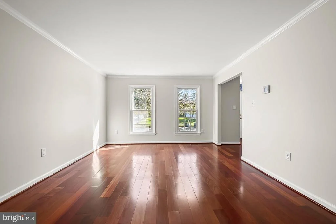
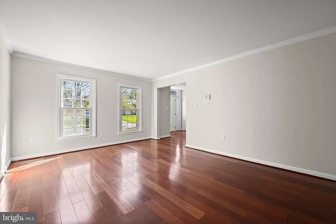
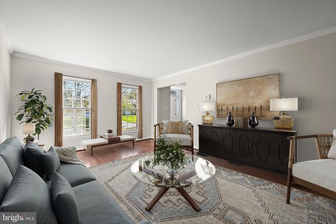
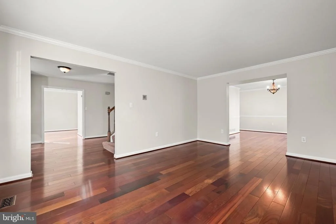
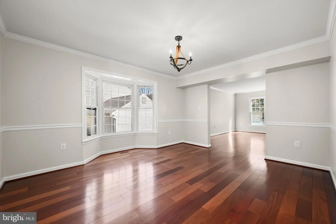
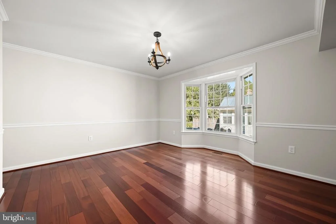
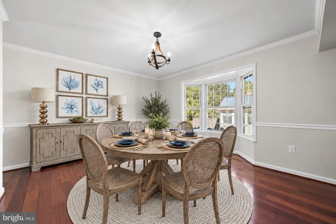
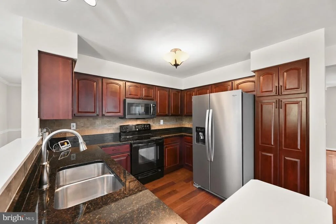
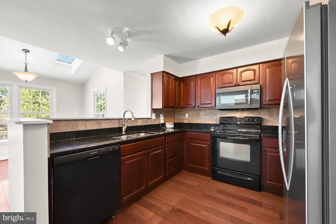
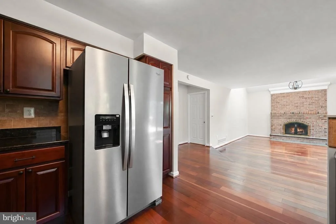
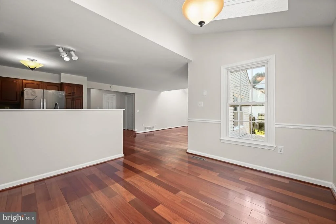
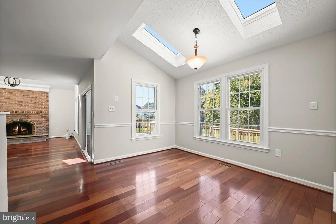
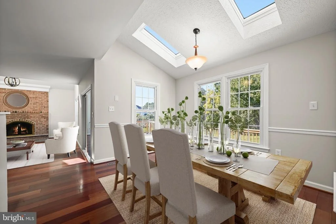
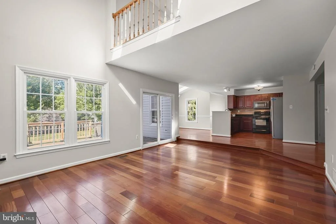
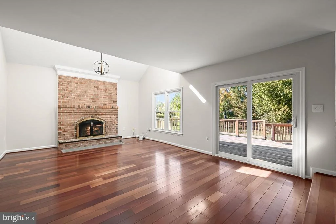
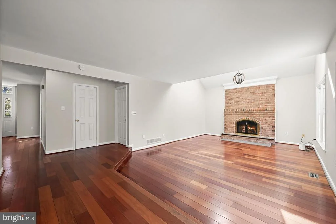
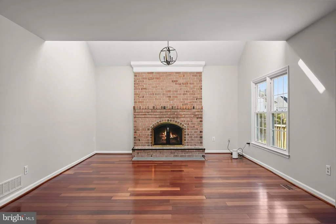
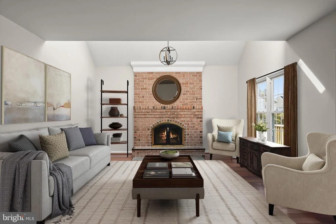
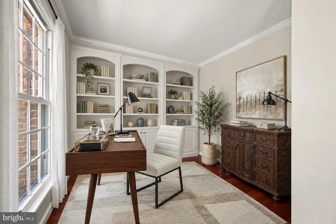
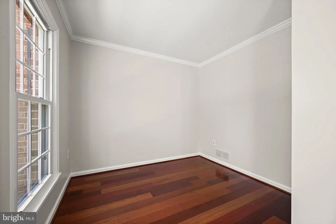
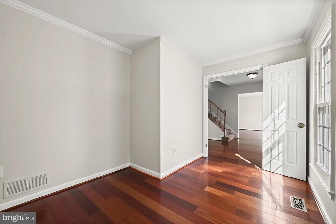
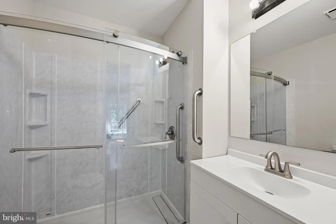
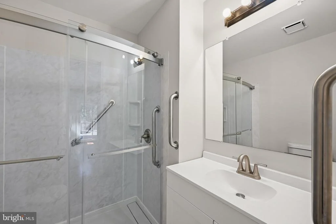
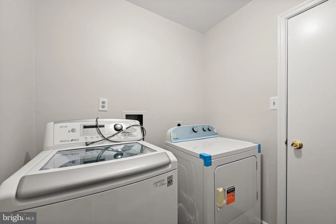
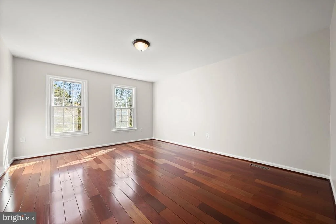
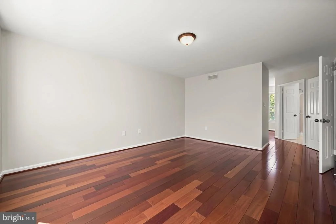
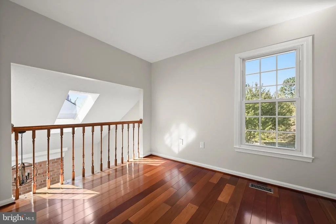
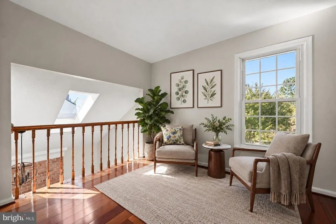
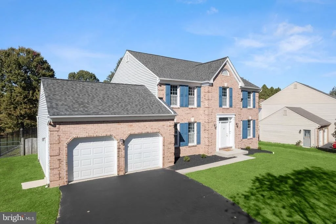
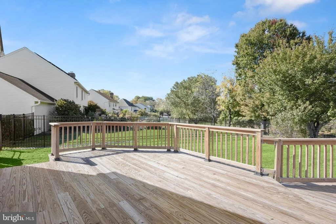
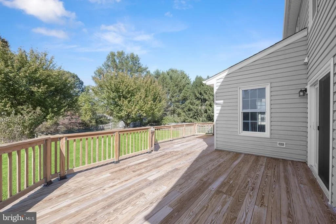
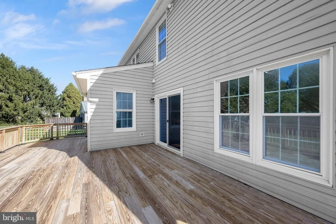
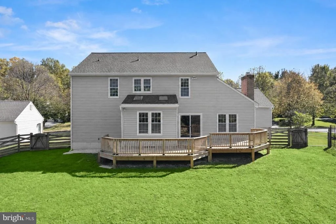
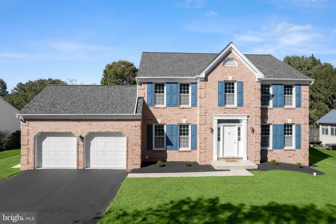
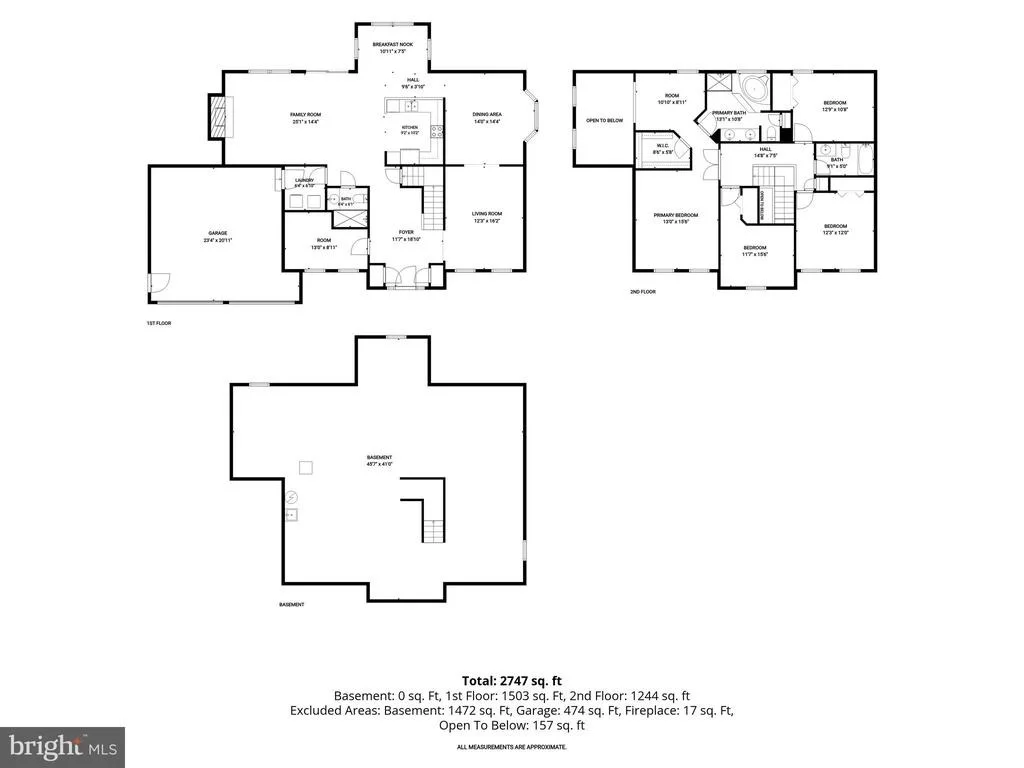
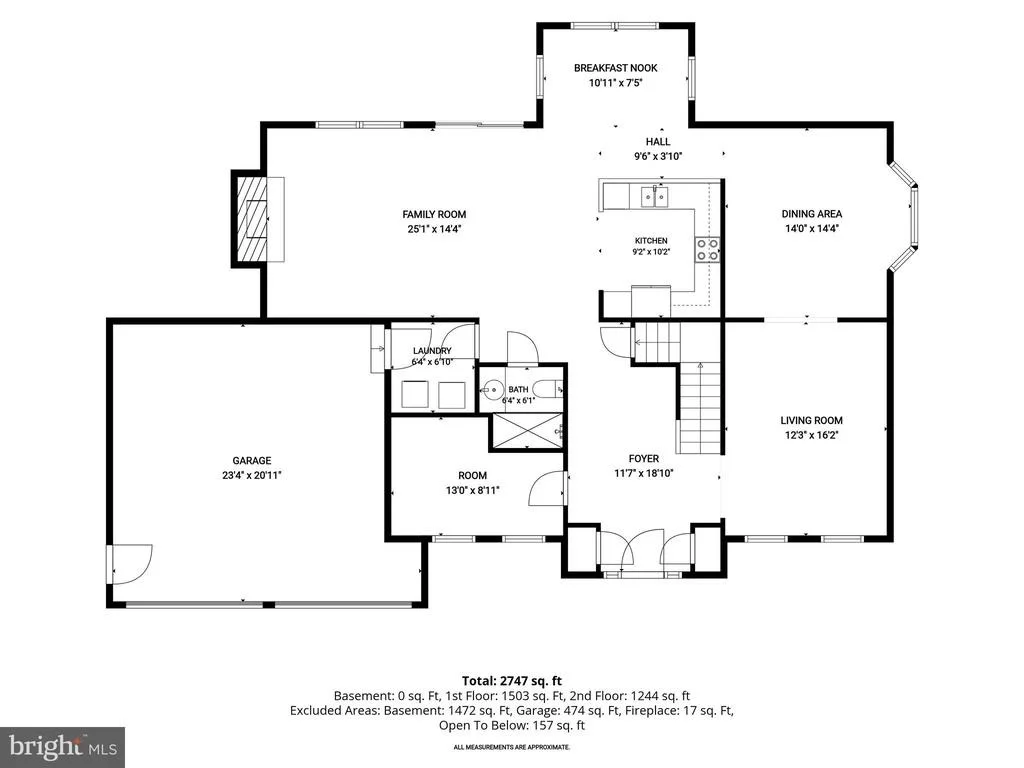
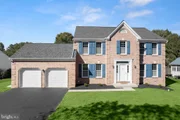
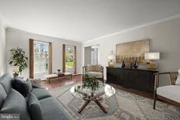
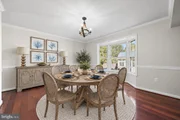
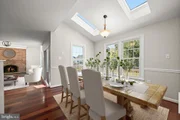
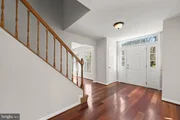
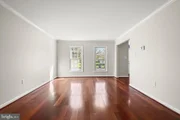
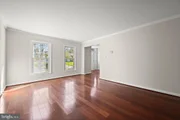
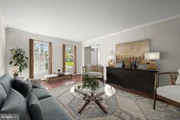
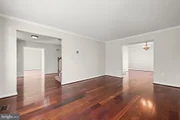
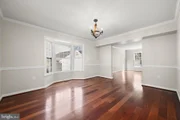
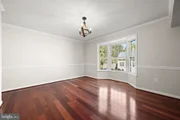
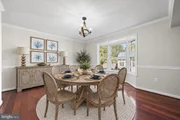
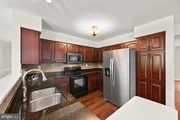
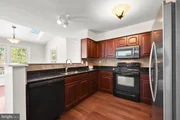
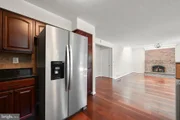
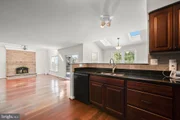
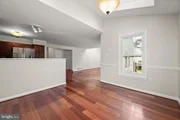
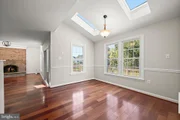
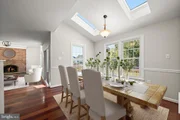
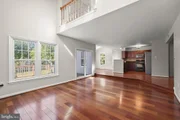
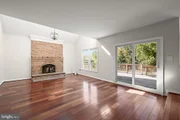
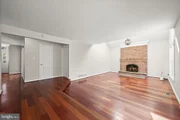
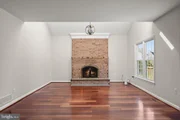
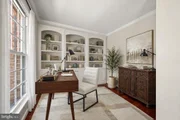
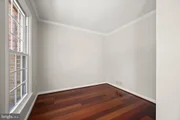
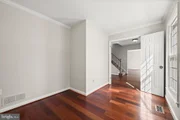
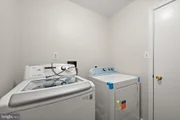
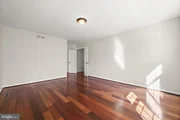
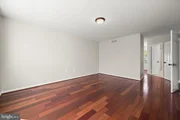
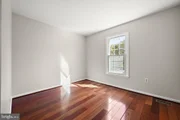
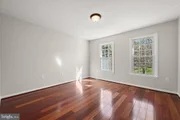
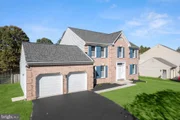
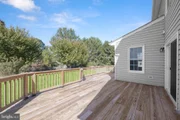
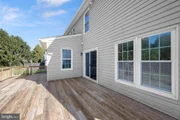
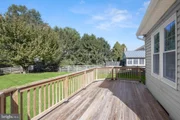
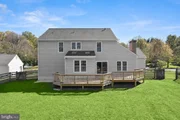
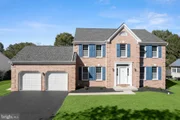
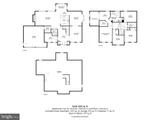
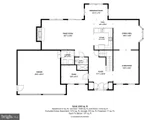
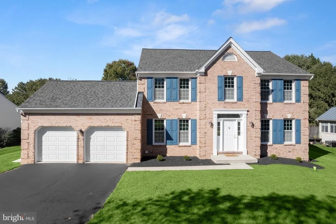
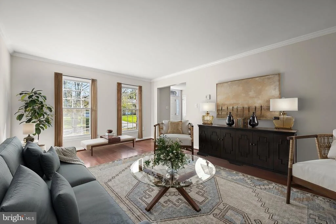
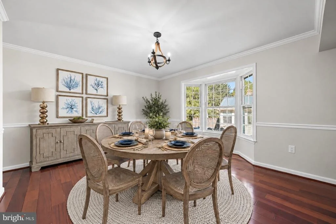
Welcome to 2549 Ashbrook Drive, a gorgeous Colonial nestled in the Mount Hebron community of Ellicott City. Rich hardwood floors extend throughout the main and upper levels, while a fresh neutral palette and light-filled interiors create an inviting atmosphere along with an impressive list of recent updates. A welcoming foyer opens to the formal living and dining rooms, with a bay window adding charm to the dining space. The eat-in kitchen features granite countertops, decorative backsplash, sleek stainless steel appliances, and a sunny breakfast room with vaulted ceilings and skylights. Just off the kitchen, the family room is anchored by a brick-profile fireplace and offers direct access to the expansive deck for effortless indoor and outdoor entertaining. A private office, renovated full bath, and laundry/mudroom with access to the attached two-car garage complete the main level.

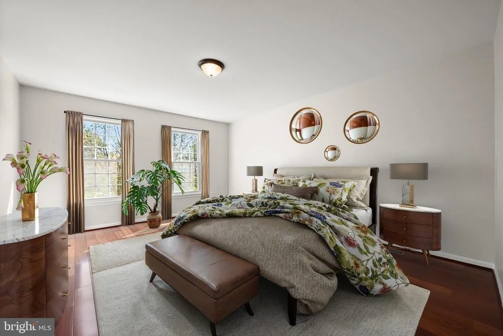
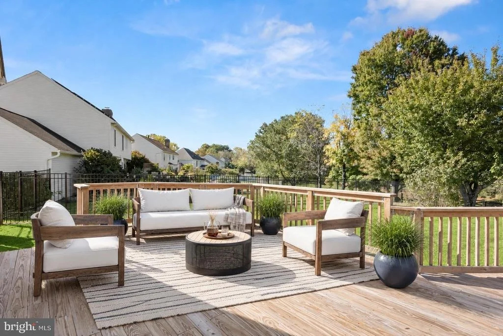
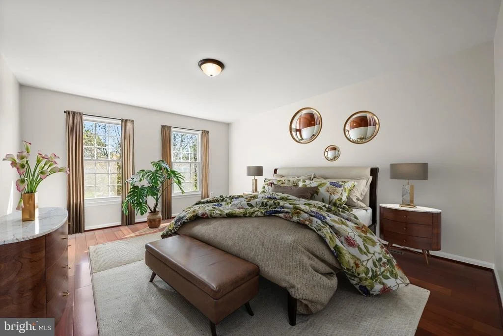
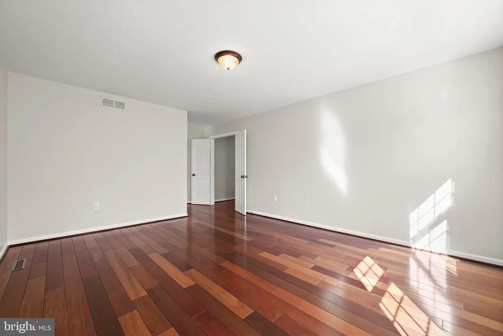
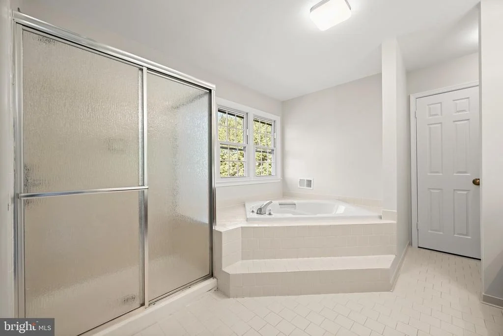
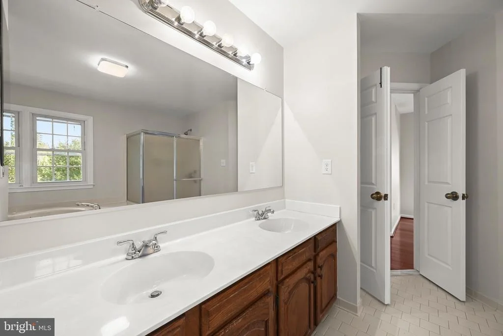
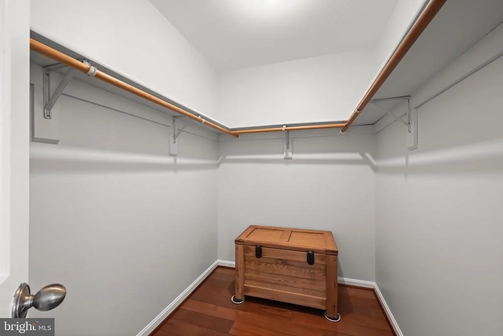
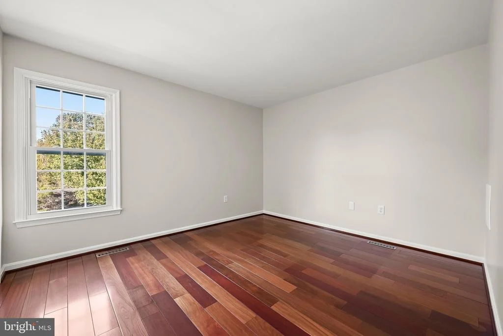
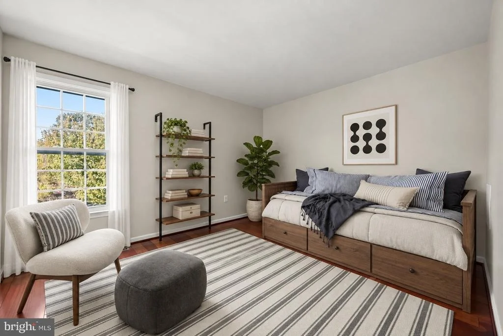
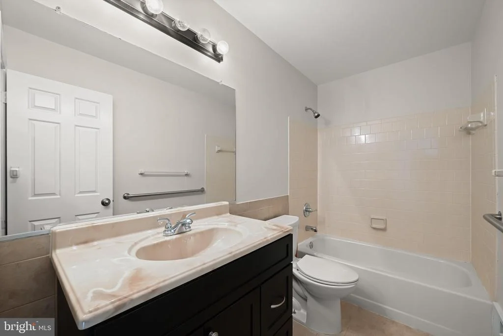
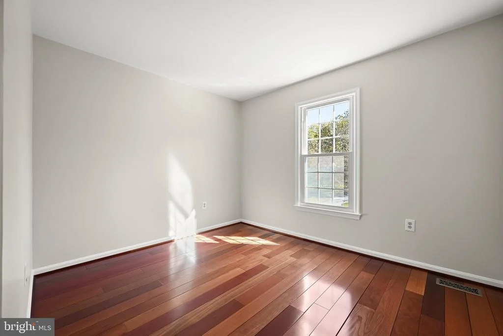
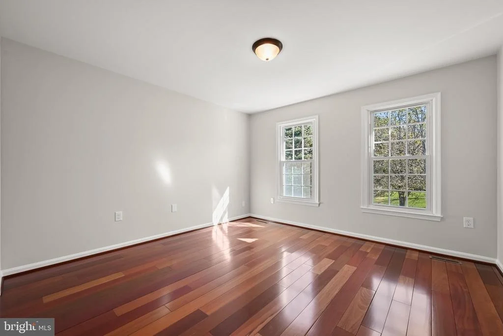
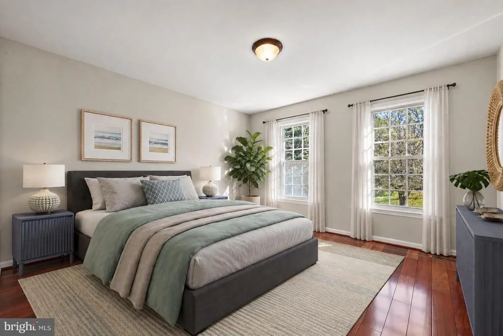
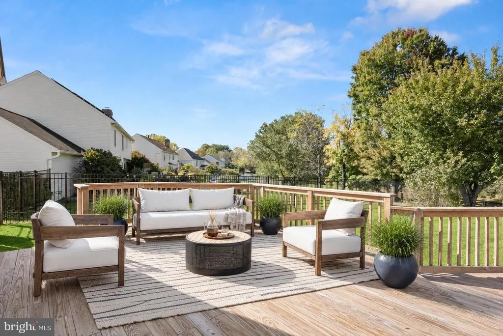
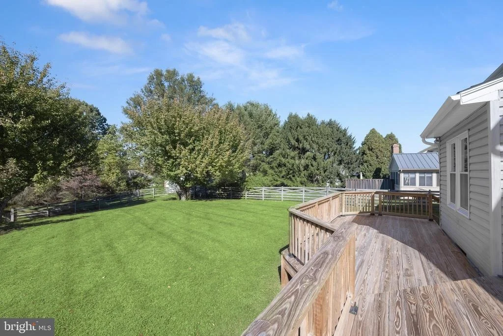
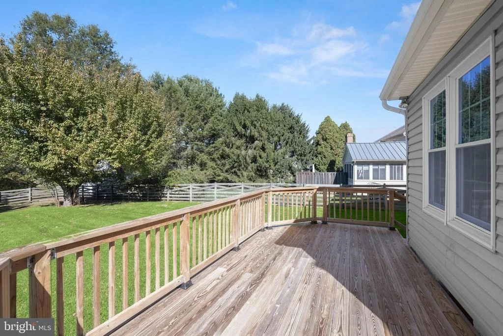
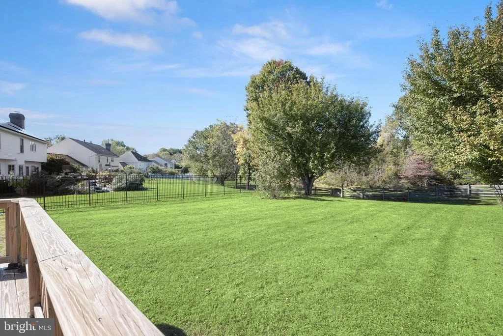
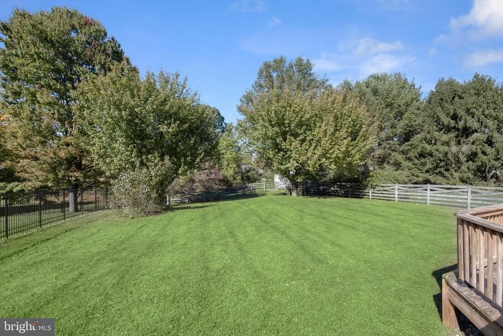
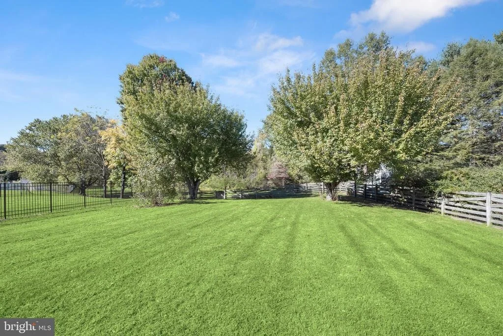
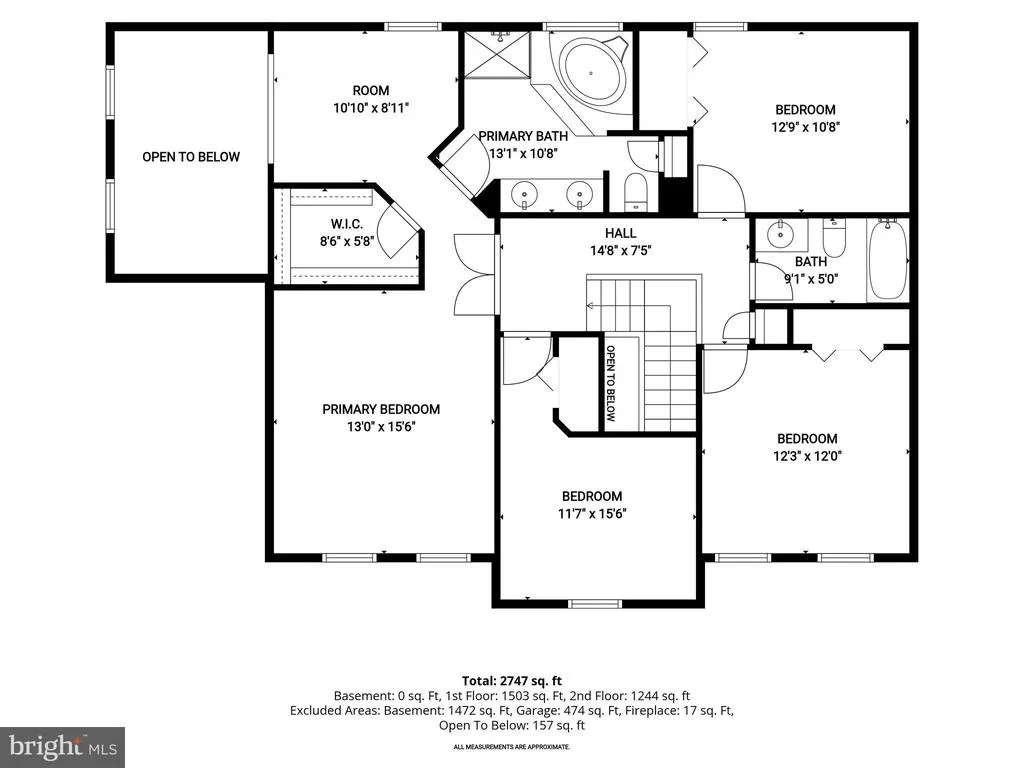
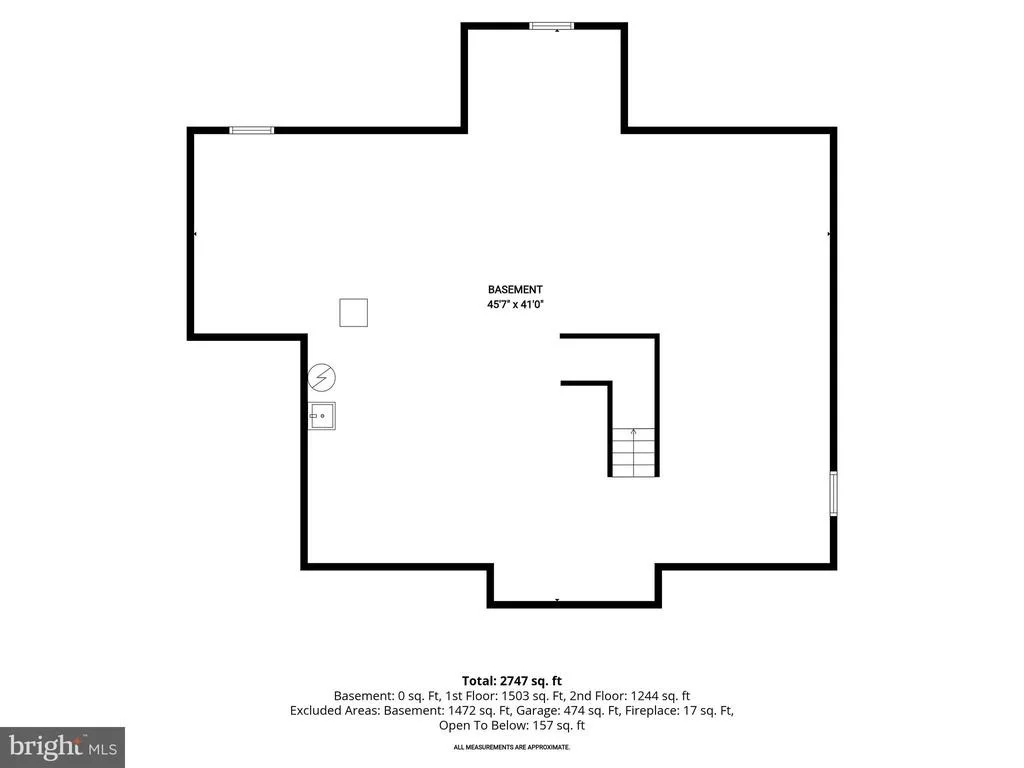
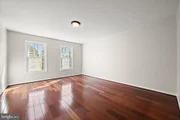
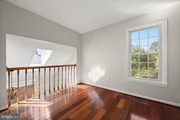
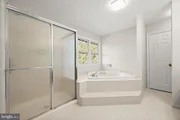
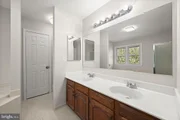
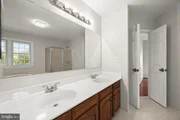
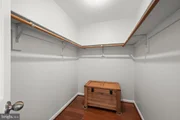
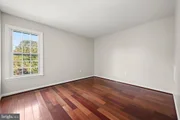
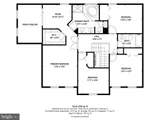
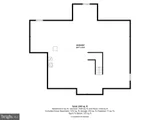
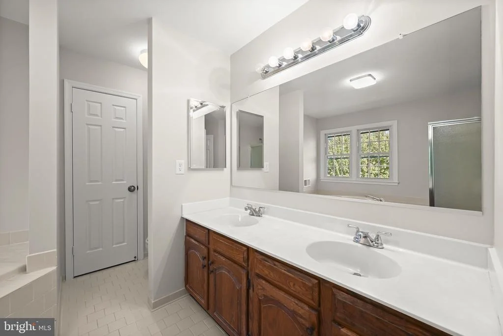
Upstairs, the primary suite offers a sitting room overlooking the family room, a walk-in closet, and an en-suite bath with dual vanities, a soaking tub, and a glass-enclosed shower. Three additional bedrooms, each with hardwood floors, and a full bath conclude the upper level. The unfinished lower level features high ceilings and ample room for future expansion, ready to accommodate your vision. Situated on a 0.35-acre lot, the home's fenced backyard and expansive deck provide inviting spaces for outdoor dining, entertaining, and everyday enjoyment. Some photos have been virtually staged.

Seller has set offer deadline for Tuesday, October 27 at 5PM. Seller reserves the right to accept an offer at any time.
Unit Size
2,772 Ft²
Days on Market
-
Land Size
0.35 acres
Price per sqft
$280
Property Type
House
Property Taxes
$897
HOA Dues
-
Year Built
1988
Listed By

Denise Grove
Keller Williams Integrity

Payment Calculator

Cap Rate Calculator

Last updated: 22 days ago (Bright MLS #MDHW2074198)

Price History

Date / Event Date Event Price
Oct 28, 2026 In contract -
In contract
Oct 22, 2026 Listed by Northrop Realty $775,000
Listed by Northrop Realty
Aug 13, 1992 Sold
Sold
Mar 14, 1989 Sold
Sold

Property Highlights

Garage
Air Conditioning
Fireplace
Parking Details
Has Garage
Parking Features: Attached, Garage, Driveway
Garage Spaces: 2
Interior Details
Full Bathrooms: 3
Interior Features: Breakfast Bar, Crown Molding, Eat-in Kitchen, Walk-In Closet(s), Chair Railings, Dining Area, Family Room Off Kitchen, Kitchen - Table Space, Primary Bath(s), Upgraded Countertops, Wood Floors
Appliances: Dishwasher, Disposal, Dryer, Refrigerator, Stainless Steel Appliance(s), Washer, Stove
Flooring Type: Hardwood
Door Features: Atrium, Six Panel, Sliding Glass
Has Fireplace
Fireplaces: 1
Basement: Full, Connecting Stairway, Improved, Interior Access
Exterior Details
Square Footage: 2772
Square Footage Source: $0
Security Features: Smoke Detector(s), Main Entrance Lock
Architectural Style: Colonial
Year Built Source: Assessor
Year Built: 1988

Levels: 3
Other Structures: Above Grade, Below Grade
Window Features: Screens, Skylight(s), Vinyl Clad
Construction Materials: Vinyl Siding, Brick Front
Patio and Porch Features: Deck
Lot Features: Front Yard, Rear Yard, SideYard(s)
Lot Size Area: 15275
Lot Size Units: Square Feet
Lot Size Acres: 0.35
Lot Size Square Feet: 15275
Tax Lot: 29
Water Source: Public
Financial Details
Tax Assessed Value: $719,833
Tax Annual Amount: $10,767
Utilities Details
Cooling Type: Central Air
Heating Type: Heat Pump(s)
Sewer : Public Sewer

Building Info

Overview

    General

  • Year Built: 1988
  • Effective Year Built: 1988
  • Bedroom Count: 0
  • Bathroom Count: 3
  • Full Bathrooms: 2
  • Partial Bathrooms: 3
  • Building Condition: 0
  • Building Quality: 7
  • Construction Type: 6
  • Building Style: 0
  • Exterior Walls Type: 0
  • Interior Walls Type: 0
  • Roof Shape Type: 0
  • Roof Cover Type: 3
  • Floor Count: 200
  • Living Units: 1
  • Floor Cover: 0
  • Basement Type: 9
  • Basement Area: 0
  • Garage Type: 1
  • Garage Square Area: 484
  • Parking Space Count: 2
  • Patio Type: 0
  • Porch Type: 0
  • Pool Type: 0

    Dimensions

  • Lot Size Square Feet: 15,275
  • Total Building Area: 2,756
  • Gross Building Area: 2,756
  • Building Area: 2,756
  • Building Area Measurement: T

    Heating and Cooling

  • Fireplace Count: 1
  • Air Conditioning: 13
  • Heating: 4
  • Heated Square Feet: 2,756
  • Heating Fuel Type: 0

    Utilities

  • Sewer System: 5
  • Water Service: 6

Building

  • Building Type: 0
  • Property Class: R
  • Subdivision: MT HEBRON SEC 18
  • Land Acres: 0000000351
  • Standard Land Use Code: 1001
  • County Land Use Code: R-A001
  • Legal Description 1: LOT 29 .351 A 2549 ASHBROOK DR MT HEBRON SEC 18

Neighborhood

  • School District Name: Howard County Public Schools
  • Census Tract: 602100

Zoning

  • Zoning: R20

Geography

  • Assessors Map Reference: 17 10 648
  • Account Number: 319942
  • District: 02
  • Section: 18
  • Parcel: 02-319942
  • Lot: 29
  • Latitude: 39.304
  • Longitude: -76.8413

    Address

  • Full Address: 2549 Ashbrook Dr
  • Address - House Number: 2549
  • Address - Street Name: Ashbrook
  • Address - Suffix Type: Dr
  • State: MD
  • City Name: Ellicott City
  • Carrier Code: R014
  • 4-Digit Zip Code: 1756
  • Zip Code: 21042

Valuation

    Tax

  • Tax Year: 2023
  • Tax Amount: $917,757

    Appraisal Valuation

  • Standard Deviation: 0.1212
  • Valuation Date: Mar 20, 2024
  • Confidence Score: 86
  • Final Value: 825,818
  • High Value: 925,967
  • Low Value: 725,670

    Market Valuation

  • Market Total Value: $636,300
  • Market Land Value: $267,100
  • Market Improvement Value: $369,200

    Assessments Valuation

  • Assessed Year: 2023
  • Assessed Total Value: $607,700

    Exemptions

  • Homeowner Exemption: Yes

    Sales

  • Current Sale Contract Date: Aug 13, 1992
  • Current Sale Recording Date: Aug 13, 1992
  • Current Sale Price:
  • Current Sale Document Type: 27
  • Previous Sale Recording Date: Mar 14, 1989
  • Previous Sale Contract Date: Mar 14, 1989
  • Previous Sale Amount: $241,000
  • Previous Sale Document Type: 27

    Last Sale Mortgage

  • First Mortgage Transaction Date:
  • First Mortgage Loan Amount:

    Previous Mortgages

  • Previous Mortgage Transaction Date:
  • Previous Mortgage Loan Amount:
Data used for valuation calculations is provided by RealtyHop, and other third party sources

Comparables

Unit
Status
Type
Beds
Baths
ft²
Price/ft²
Asking Price
Listed On
Closing Price
Sold On
HOA + Taxes

About Ellicott City


Similar Homes for Sale

Currently no similar homes around

Nearby Rentals

Unit for rent at 3365 Sonia, ELLICOTT CITY, MD, 21043

$3,200 /mo

  • 3 Beds
  • 3 Baths
  • 2,116 ft²
3365 Sonia #32, ELLICOTT CITY, MD, 21043 Listing by Chiu K Wong
Unit for rent at 10391 Resort Road, ELLICOTT CITY, MD, 21042

$2,500 /mo

  • 2 Beds
  • 2 Baths
  • 1,069 ft²
10391 Resort Road #V, ELLICOTT CITY, MD, 21042 Listing by Derrick R Dorkins
Unit for rent at 2419 Valley View Way, ELLICOTT CITY, MD, 21043

$4,500 /mo

  • 4 Beds
  • 3 Baths
  • 2,996 ft²
2419 Valley View Way, ELLICOTT CITY, MD, 21043 Listing by Robert J Lucido


Frequently Asked Questions

When was property at 2549 Ashbrook Drive built and last sold?
The property at 2549 Ashbrook Drive was built in 1988 and last sold on Aug 13, 1992 for $265,000.
How much is this home worth?
The estimated value of the home located at 2549 Ashbrook Drive is $781,053.
What are some comparable homes to 2549 Ashbrook Drive?
There are currently no comparable homes to 2549 Ashbrook Drive.