


25485 Rodeo Circle


About This Property
Payment Calculator
Your Estimated Monthly Payment
Cap Rate Calculator
What does this mean?
Based on our analysis, the cap rate of this property is 1.25%. A negative cap rate indicates that the property might not be feasible as an income-producing asset. The median cap rate for a near zip code 11238 is 4.23%.
How much can I actually make?
Actual monthly rental income may vary between $4,760 and $7,140 depending on unit-specific characteristics. You can change the amount using the slider to further explore.
How is cap rate calculated?
Cap Rate = Net Operating Income (NOI) / Property Asset Value.
When calculating the cap rate, we assume 100% occupancy. Leverage (mortgage) is not considered.
Cap Rate provided by RealtyHop and RentHop, learn more about cap rate here.
Price History
| Date / Event | Date | Event | Price |
|---|---|---|---|
| Aug 14, 2018 | No longer available | - | |
| No longer available | |||
| Jul 31, 2018 | Sold | ||
| Sold | |||
| Jun 18, 2018 | Listed | $2,500,000 | |
| Listed | |||
| | |||
|
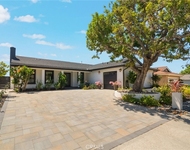
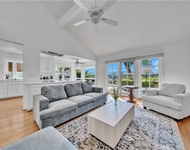
VIEWS, VIEWS, VIEWS! Don’t miss this elegant custom designed home situated in a most sought after cul-de-sac in the prestigious equestrian community of Nellie Gail Ranch with stunning and unique views of Saddleback Mountain. Immediately through the double entrance doors you will see the wrought iron work on the sweeping staircase and the grand chandelier hanging from a cathedral ceiling. Natural light floods the home with floor to ceiling windows, sliding glass doors, and French doors. Marble tiles throughout the 1st fl. and staircase create natural flow from the dining and living room with a fireplace, to the kitchen and family room with a fireplace and bar. The gourmet kitchen includes rare Blue Bahia granite counter tops and cherry wood cabinetry, and boasts a 48-in. commercial range cooker and companion appliances, walk-in pantry, and central prep island. The open layout kitchen and family room opens to an outdoor entertaining space, complete with pool and spa, fire pit seating area, built-in BBQ and sink, garden, and private orchard with over 50 different varieties of fruit trees. This home also features a private executive office donned in cherry wood, 5 high ceiling bedrooms, and 5 1/2 bathrooms including an en-suite guest bedroom on the main level. The master suite includes a fireplace and a private balcony. The 3rd fl. bonus room provides more opportunity for entertaining or gaming. Finally, don’t forget about the fully paid solar and water softener systems! The manager has listed the unit size as 4846 square feet.
| |||
| Feb 1, 2018 | Listed by Regency Real Estate Brokers | $2,500,000 | |
| Listed by Regency Real Estate Brokers | |||
| Jul 29, 2017 | Listed | $2,885,000 | |
| Listed | |||
| | |||
|
VIEWS, VIEWS, VIEWS! Don’t miss this elegant custom designed home situated in a most sought after cul-de-sac in the prestigious equestrian community of Nellie Gail Ranch with stunning and unique views of Saddleback Mountain. Immediately through the double entrance doors you will see the wrought iron work on the sweeping staircase and the grand chandelier hanging from a cathedral ceiling. Natural light floods the home with floor to ceiling windows, sliding glass doors, and French doors. Marble tiles throughout the 1st fl. and staircase create natural flow from the dining and living room with a fireplace, to the kitchen and family room with a fireplace and bar. The gourmet kitchen includes rare Blue Bahia granite counter tops and cherry wood cabinetry, and boasts a 48-in. commercial range cooker and companion appliances, walk-in pantry, and central prep island. The open layout kitchen and family room opens to an outdoor entertaining space, complete with pool and spa, fire pit seating area, built-in BBQ and sink, garden, and private orchard with over 50 different varieties of fruit trees. This home also features a private executive office donned in cherry wood, 5 high ceiling bedrooms, and 5 1/2 bathrooms including an en-suite guest bedroom on the main level. The master suite includes a fireplace and a private balcony. The 3rd fl. bonus room provides more opportunity for entertaining or gaming. Finally, don’t forget about the fully paid solar and water softener systems! The manager has listed the unit size as 5046 square feet.
| |||
Property Highlights
Building Info
Comparables
Status
Price/ft²
Listed On
Sold On
About South Laguna Hills
Similar Homes for Sale
Currently no similar homes aroundNearby Rentals

Last Updated: 4 months ago
Data Source: CRMLS, MLS# OC18024199
 Your Privacy Choices
Phone: 425-283-2930
Address: 335 Madison Avenue, New York, NY 10017