


25481 Classic Drive


About This Property
There is also a main floor bedroom and bath. The backyard has plenty of room for a pool. This amazing home is ready to move in or personalize.
Moments from Mission Viejo Lake, world class shopping and great dining, this residence is the epitome of a 'Classic".
Payment Calculator
Your Estimated Monthly Payment
Cap Rate Calculator
What does this mean?
Based on our analysis, the cap rate of this property is 1.25%. A negative cap rate indicates that the property might not be feasible as an income-producing asset. The median cap rate for a near zip code 11238 is 4.23%.
How much can I actually make?
Actual monthly rental income may vary between $4,760 and $7,140 depending on unit-specific characteristics. You can change the amount using the slider to further explore.
How is cap rate calculated?
Cap Rate = Net Operating Income (NOI) / Property Asset Value.
When calculating the cap rate, we assume 100% occupancy. Leverage (mortgage) is not considered.
Cap Rate provided by RealtyHop and RentHop, learn more about cap rate here.
Price History
| Date / Event | Date | Event | Price |
|---|---|---|---|
| Nov 10, 2025 | Sold | ||
| Sold | |||
| Oct 16, 2025 | In contract | - | |
| In contract | |||
| Aug 7, 2025 | Listed by Compass | $1,525,000 | |
| Listed by Compass | |||
| | |||
|
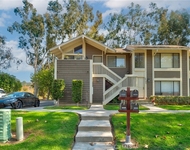
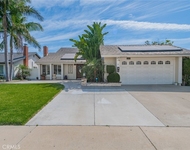
Experience the best of Mission Viejo living at 25481 Classic Drive, where classic mid-century style blends seamlessly with modern, thoughtful upgrades. The spacious 4-bedroom, 3-bathroom home sits on an oversized 8,733 sqft lot in the heart of the city. From the moment you arrive, the charming curb appeal welcomes you with a lush grassy front yard and a cozy fire pit, perfect for relaxing with friends and neighbors.
Plug your car into the EV charger before entering the home’s sun-filled grand foyer with soaring ceilings. The formal living room, anchored by a stunning stone fireplace, flows into the open dining room for easy entertaining. The kitchen offers stainless steel appliances, a newer dishwasher, and a functional layout that opens to a second living space with another breathtaking stone fireplace. The first floor features a versatile bedroom or home office with custom walnut shelves, a newly remodeled full bathroom, laundry room, and direct access to the oversized 2-car garage. Upstairs, the spacious primary suite boasts two closets and a remodeled bathroom that’s truly a masterpiece. The exquisite walk-in shower features beautiful tile and Brizo hand and rainfall showerheads. Finishing touches include dual sinks and a dedicated makeup vanity. Two additional bedrooms and another full bath complete the upper level.
The expansive, private backyard is perfect for both relaxation and play, with ample space to enjoy now or add a sparkling pool if desired. Recent upgrades include HVAC system, new water heater, ceiling fans, EV charger (J1772), recessed lighting and light fixtures, durable vinyl plank flooring, Bluetooth-controlled irrigation, double-pane bedroom and bathroom windows, and fresh landscaping with a mix of drought-tolerant plants, mature citrus and cypress trees.
With no Mello-Roos, no HOA, a convenient location near parks, shopping, dining, top-rated schools in the Saddleback Valley School District, and scenic trails like the 15-mile Aliso Creek Bikeway, this home delivers comfort, style and true California charm.
| |||
| Jul 31, 2019 | Sold | ||
| Sold | |||
| Jun 25, 2019 | Listed by Luxre Realty, Inc. | $750,000 | |
| Listed by Luxre Realty, Inc. | |||
Property Highlights
Building Info
Comparables
Status
Price/ft²
Listed On
Sold On
About Mission Viejo
Similar Homes for Sale
Currently no similar homes aroundNearby Rentals

Last Updated: 5 months ago
Data Source: CRMLS, MLS# OC19150114
 Your Privacy Choices
Phone: 425-283-2930
Address: 335 Madison Avenue, New York, NY 10017