


2548 MOUNTAIN CREST GLEN


About This Property
Payment Calculator
Your Estimated Monthly Payment
Cap Rate Calculator
What does this mean?
Based on our analysis, the cap rate of this property is 1.25%. A negative cap rate indicates that the property might not be feasible as an income-producing asset. The median cap rate for a near zip code 11238 is 4.23%.
How much can I actually make?
Actual monthly rental income may vary between $4,760 and $7,140 depending on unit-specific characteristics. You can change the amount using the slider to further explore.
How is cap rate calculated?
Cap Rate = Net Operating Income (NOI) / Property Asset Value.
When calculating the cap rate, we assume 100% occupancy. Leverage (mortgage) is not considered.
Cap Rate provided by RealtyHop and RentHop, learn more about cap rate here.
Price History
| Date / Event | Date | Event | Price |
|---|---|---|---|
| Aug 9, 2024 | Sold | ||
| Sold | |||
| May 30, 2024 | Listed by Compass | $1,099,000 | |
| Listed by Compass | |||
| | |||
|
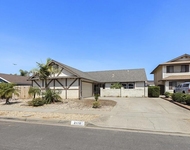
Spectacular sunset, mountain, and city light views abound from this exceptional home tucked away on a quiet cul-de-sac in the charming community of Mountain View Estates. Situated on a 20,000 sq ft lot, this remarkable home is brimming with upgrades and distinctive features. As you enter, you are greeted by a formal living room with luxurious wood floors, fireplace with custom Carrara marble tile surround, soaring ceilings, large windows that fill the home with natural light, and opens to the dining room accented by an exquisite designer chandelier. The spacious family room features a fireplace and picture windows that frame the breathtaking backyard views and flows seamlessly into the renovated kitchen with a breakfast area, eat-at bar, center island, and crisp white cabinetry. Downstairs, a bonus niche, perfect for home office area, play area, while a convenient laundry room with sink and storage, and a spacious half bath complete the main level. Follow the winding staircase up to the expansive Master Retreat with an ensuite bath featuring soaking tub, separate shower, dual sinks, and a sizable walk-in closet. Additionally, the second floor offers three secondary bedrooms, a generous bathroom with custom charcoal concrete hexagon tile floors. Outside, the expansive lot offers a stamped concrete patio, lush lawn, mature plants, citrus trees, an extended driveway for extra parking, and abundant opportunities to customize to your lifestyle, whether it's for an ADU, pool, sport court, or garden. Additional features include: Fully paid for solar, outdoor security cameras, designer light fixtures, and 2 car garage. Just far enough from the city for tranquility, but close enough for all the conveniences, this community boasts low HOA fees and no Mello Roos.
| |||
| Oct 27, 2017 | Sold | ||
| Sold | |||
| Jul 28, 2017 | Listed | $719,900 | |
| Listed | |||
| | |||
|
THIS HIDDEN GEM OF PEACE & TRANQUILITY WITH SPECTACULAR MOUNTAIN & CITY VIEWS! GORGEOUS HOME HAS UPGRADES GALORE WITH GOURMET GRANITE KITCHEN & MATCHING ISLAND, S.S. APPLIANCES WITH 6 GAS STOVE BURNER, DUAL OVENS, A/C, 18 SOLAR PANELS,CROWN MOLDINGS,TILE FLOORINGS & PLUSH CARPETING WITH DESIGNER PAINT THROUGHTOUT! HUGE FAMILY & LIVIING ROOM, AMAZING BACKYARD PERFECT FOR ENTERTAINING WITH ENDLESS SUNSET VIEWS! LOTS OF CITRUS PLANTS & ROOM FOR AN ORGANIC GARDEN, ORCHARD OR VINEYARD! SO MUCH MORE! MUST SEE! The manager has listed the unit size as 2570 square feet.
| |||
Property Highlights
Building Info
Comparables
Status
Price/ft²
Listed On
Sold On
About East Grove
Similar Homes for Sale
Currently no similar homes aroundNearby Rentals

Last Updated: 4 months ago
Data Source: CRMLS, MLS# 170039511
 Your Privacy Choices
Phone: 425-283-2930
Address: 335 Madison Avenue, New York, NY 10017