


25474 CALUSA DRIVE


About This Property
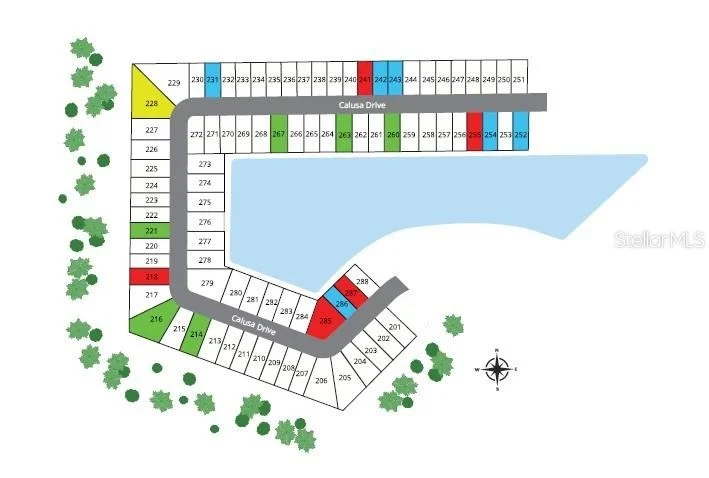
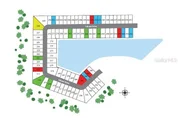
The Victoria floor plan combines thoughtful design, spacious living areas, and distinctive finishes throughout. An attractive exterior stone accent, covered front entry, architectural shingles, hurricane shutters, and entry and driveway pavers create a polished first impression. Landscaping and irrigation in both the front and rear enhance the exterior, with the community pond serving as the irrigation source. The homesite also features common space behind the property, creating an open backdrop and gorgeous pond views from the extended screened-in patio.
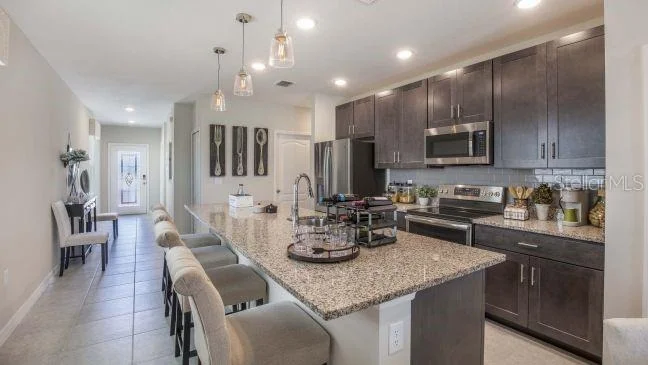
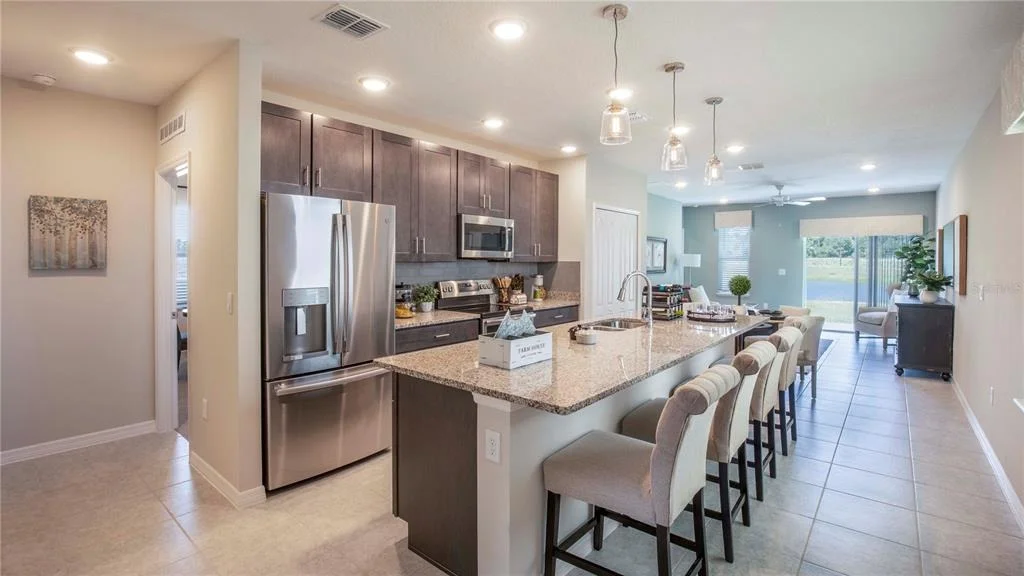
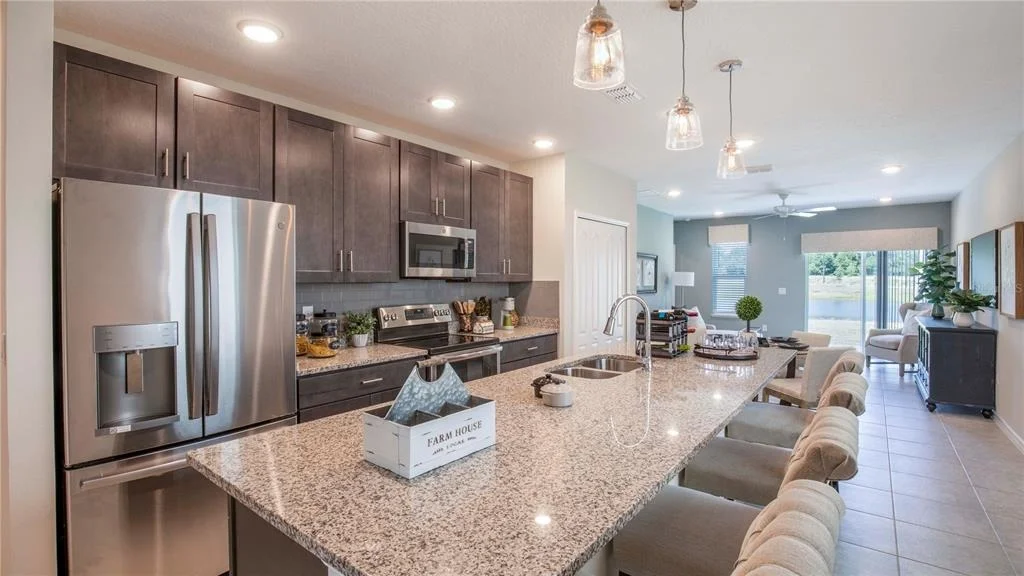
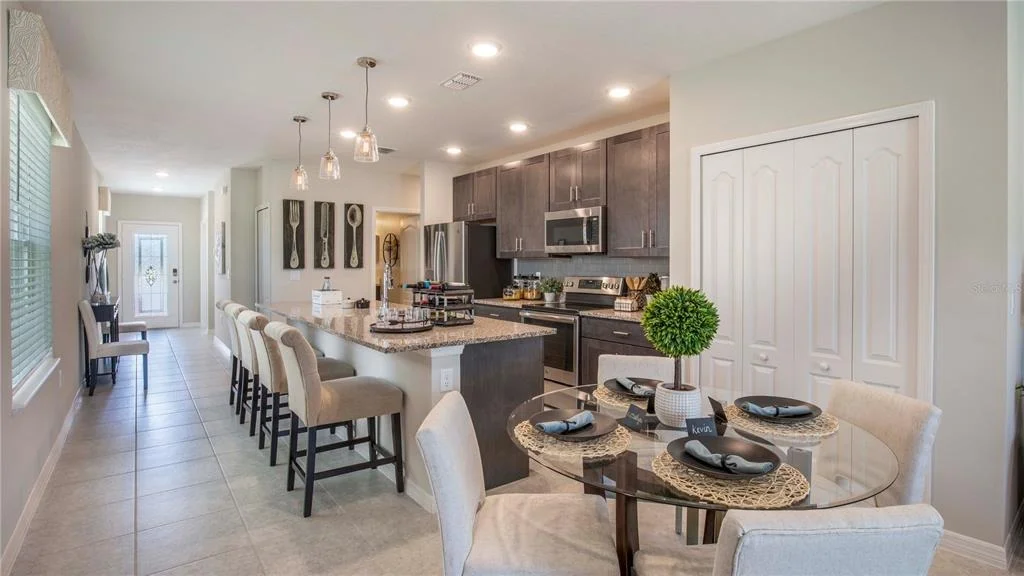
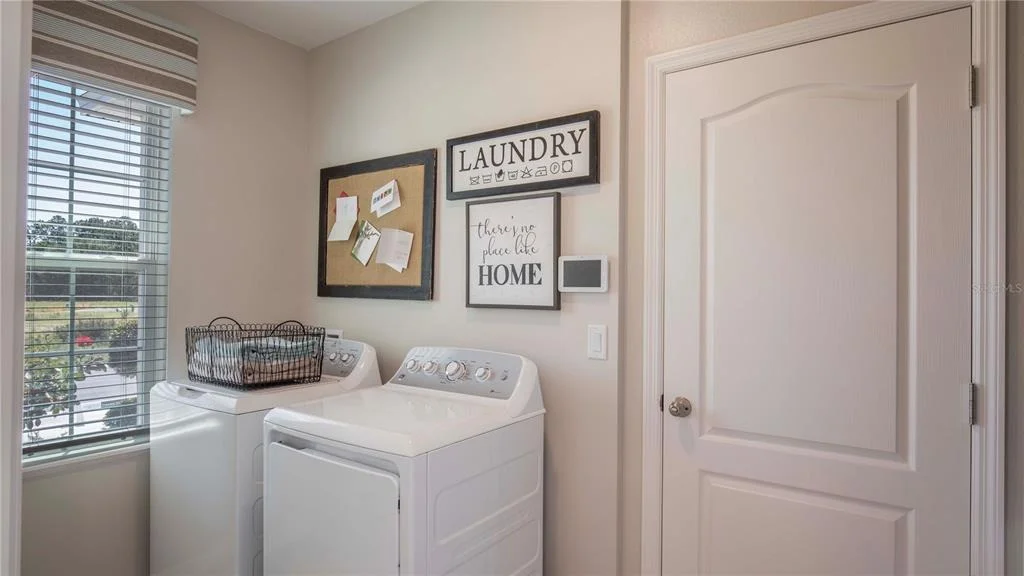
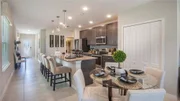
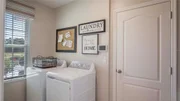
Inside, the covered entry leads into an open foyer and welcoming mudroom, creating a convenient transition between the two-car garage with a 2-foot extension and the main living areas. The home features 9'4" ceilings and a Deluxe Interior Trim Package, adding refined architectural detail throughout. The expansive kitchen serves as the central gathering space, featuring quartz countertops, cabinets with cabinet crown molding, stainless steel appliances including a gas range, abundant pantry space, and a spacious island designed for both meal preparation and everyday functionality.
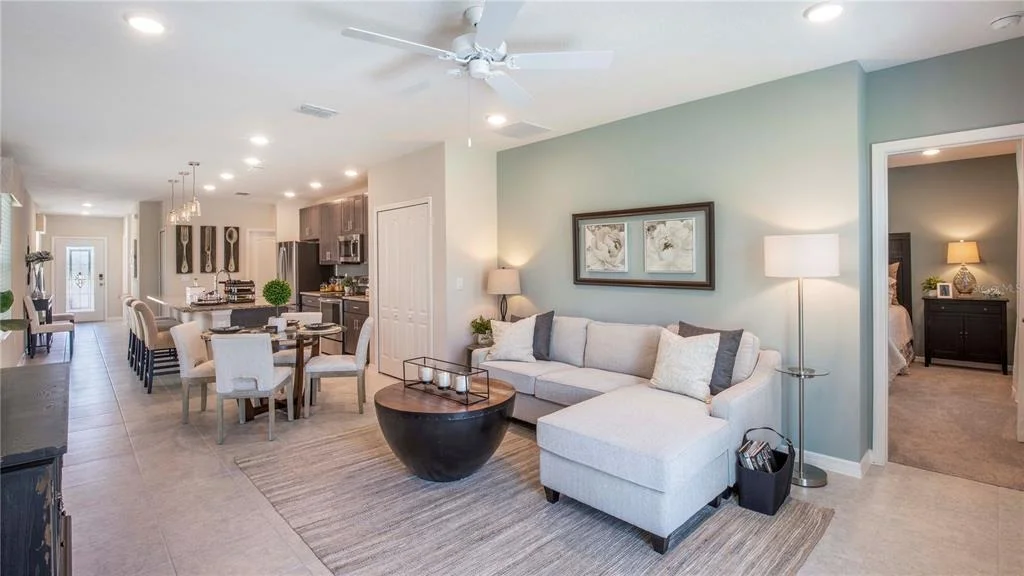
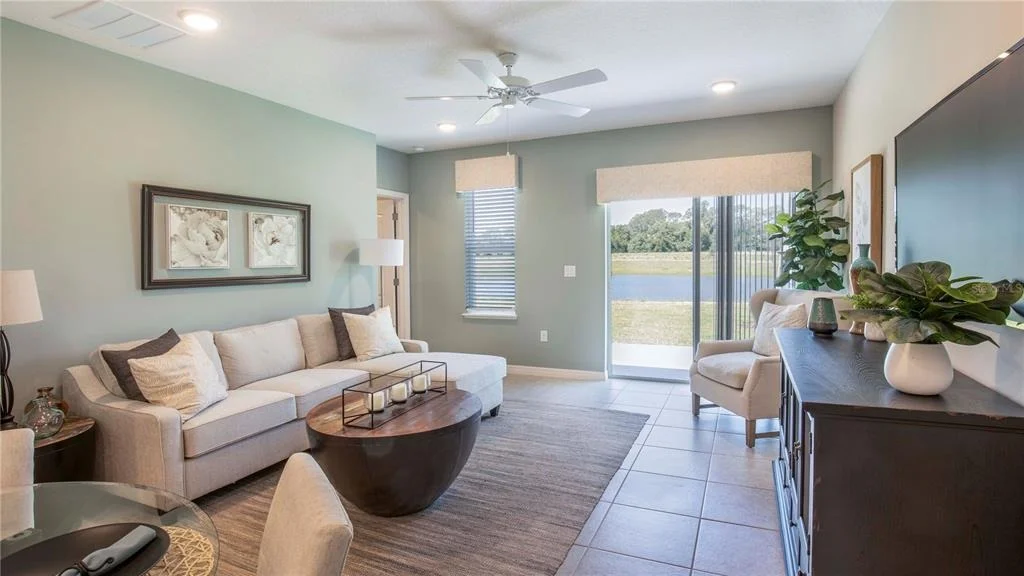
Positioned at the rear of the home, the bright and airy Great Room features an additional window that enhances the natural light, along with a large sliding glass door leading to the extended screened-in patio. Overlooking the community pond, the patio provides gorgeous rear views and a peaceful outdoor setting for relaxing or entertaining.
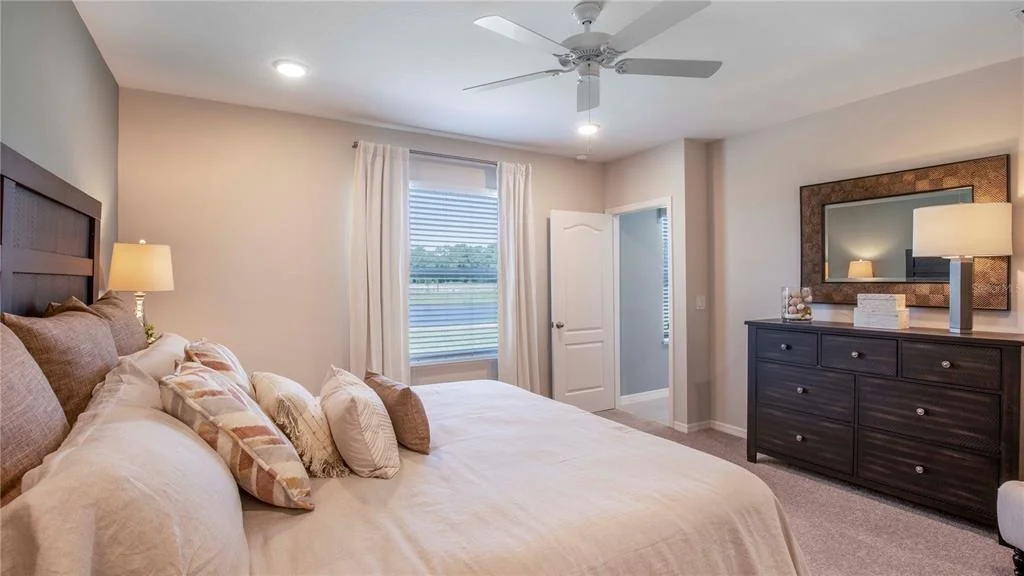
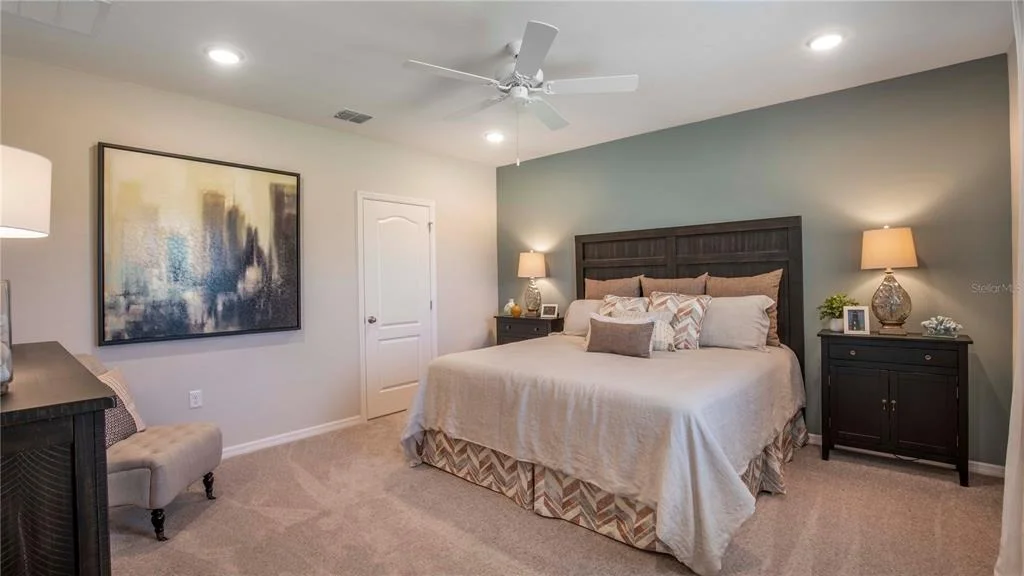
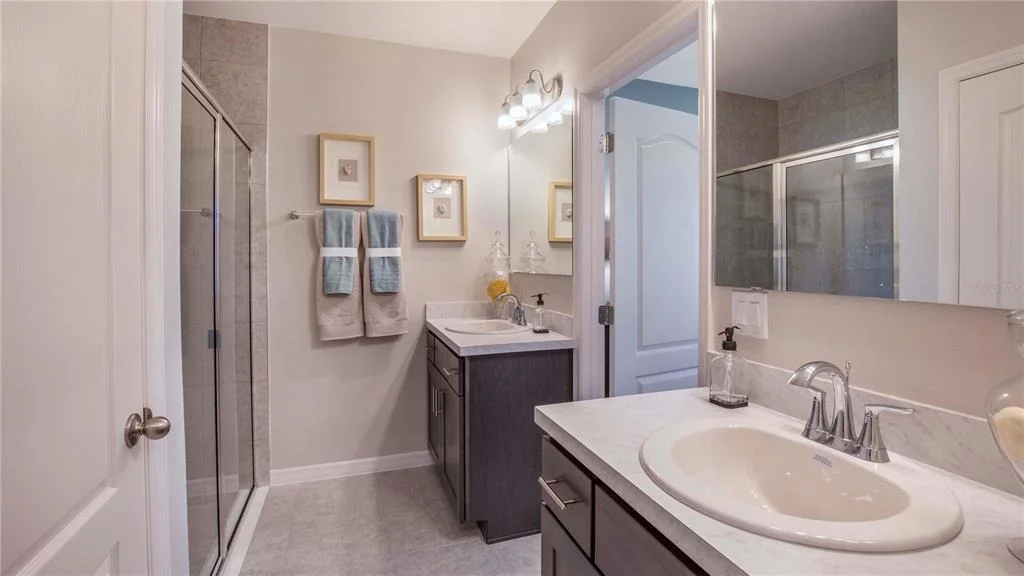
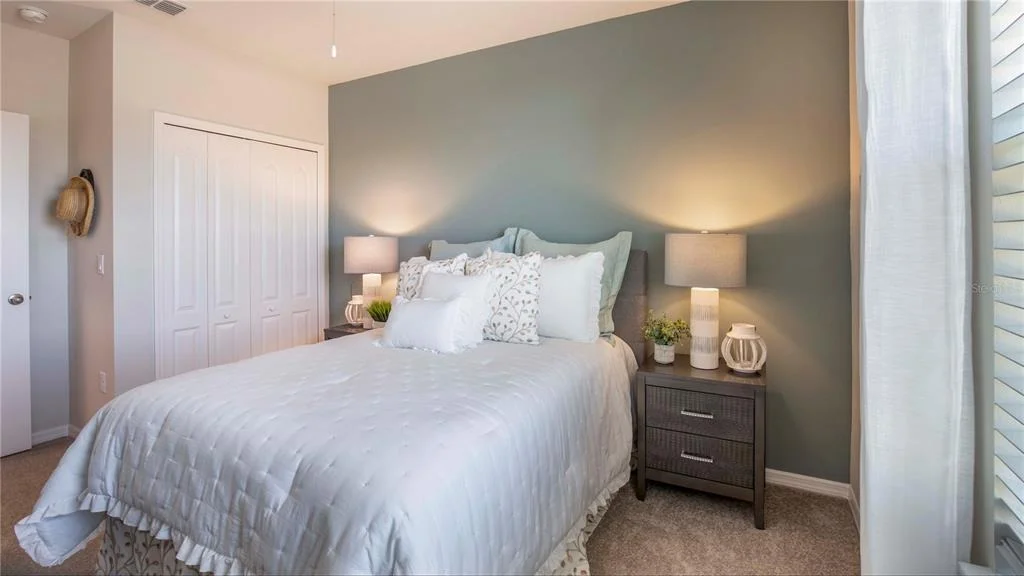
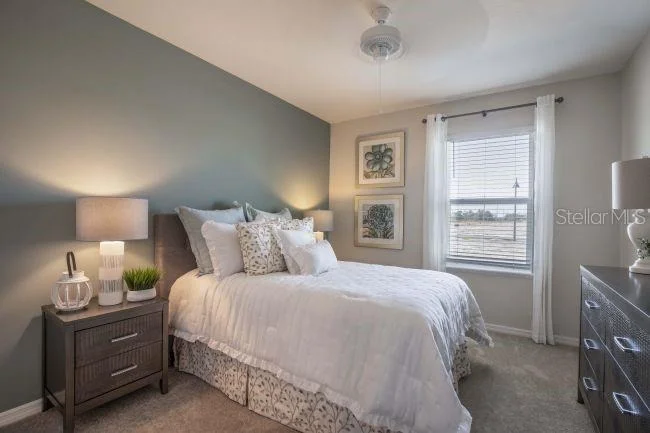
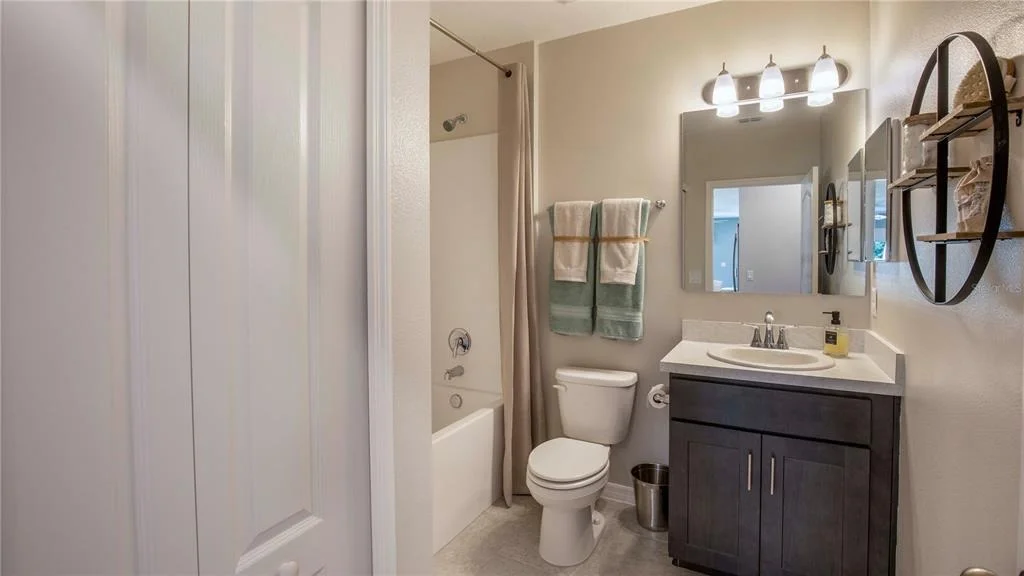
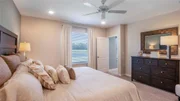
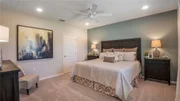
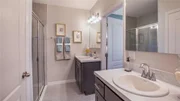
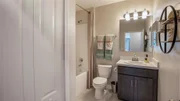
The private primary suite is thoughtfully positioned at the rear of the home and features a spacious walk-in closet and a private bath with a tiled walk-in shower with glass enclosure. Two additional generously sized bedrooms provide ample closet space and share a second full bath with a tiled shower/tub combo. The two-car garage with its 2-foot extension adds valuable storage and workspace.
Smart home features include a Ring Video Doorbell, Smart Thermostat, Keyless Entry Smart Door Lock, and Deako Smart Switches. With refined interior finishes, functional spaces, scenic outdoor views, and thoughtfully designed details, the Victoria brings together comfort, style, and practicality in Heritage Station all with a full builder warranty. Schedule your private tour today. We can't wait to welcome you home!
Listed By
Payment Calculator
Your Estimated Monthly Payment
Cap Rate Calculator
What does this mean?
Based on our analysis, the cap rate of this property is 1.25%. A negative cap rate indicates that the property might not be feasible as an income-producing asset. The median cap rate for a near zip code 11238 is 4.23%.
How much can I actually make?
Actual monthly rental income may vary between $4,760 and $7,140 depending on unit-specific characteristics. You can change the amount using the slider to further explore.
How is cap rate calculated?
Cap Rate = Net Operating Income (NOI) / Property Asset Value.
When calculating the cap rate, we assume 100% occupancy. Leverage (mortgage) is not considered.
Cap Rate provided by RealtyHop and RentHop, learn more about cap rate here.
Price History
| Date / Event | Date | Event | Price |
|---|---|---|---|
| Sep 1, 2026 | Listed by NEW HOME STAR FLORIDA LLC | $339,900 | |
| Listed by NEW HOME STAR FLORIDA LLC | |||
Property Highlights
Comparables
Status
Price/ft²
Listed On
Sold On
About Charlotte
Similar Homes for Sale
Currently no similar homes aroundNearby Rentals
$5,999 /mo
- 2 Beds
- 2 Baths
- 1,366 ft²
$6,500 /mo
- 2 Beds
- 2 Baths
- 1,569 ft²

NEW HOME STAR FLORIDA LLC
Last Updated: 3 months ago
Data Source: Stellar MLS, MLS# O6438330













 Your Privacy Choices
Phone: 425-283-2930
Address: 335 Madison Avenue, New York, NY 10017