See Home Value
$926,000
● House - Off Market

2547 W 110th Pl
Westminster, CO 80234
bedrooms
5 Beds
bathrooms
4 Baths
square feet
3,761 Ft²
$802,371
RealtyHop Estimate
-5.60%
Since Apr 1, 2022
CO-Denver
Primary Model

About This Property

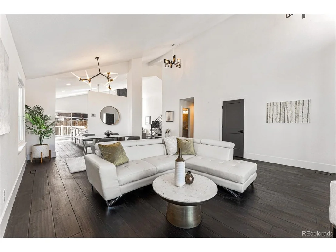
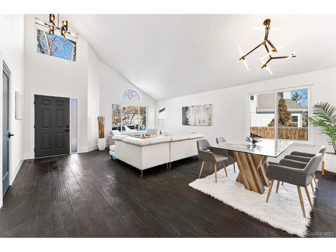
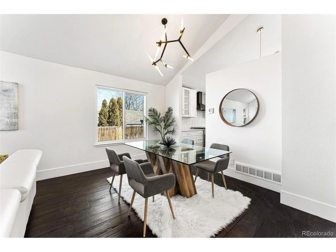
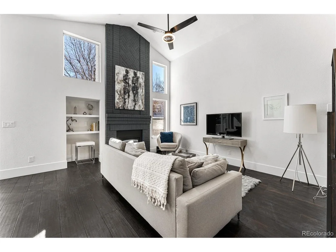
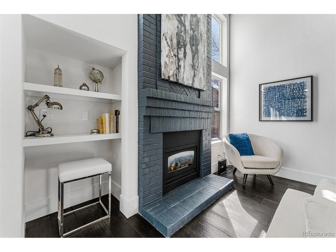
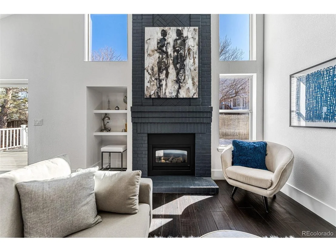
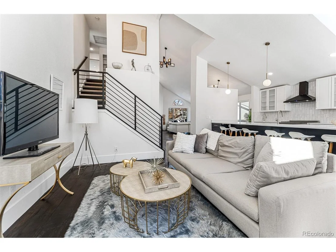
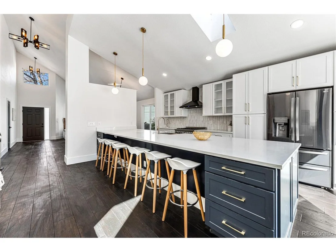
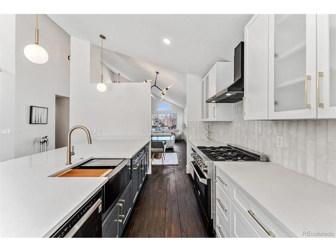
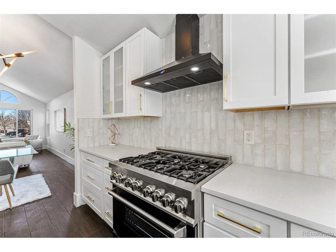
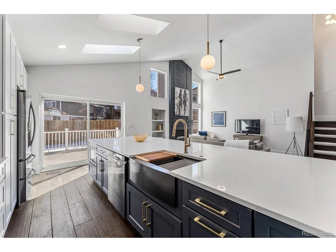
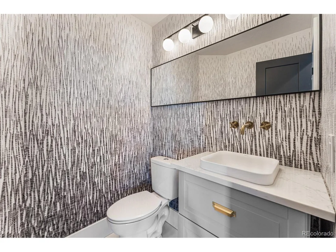
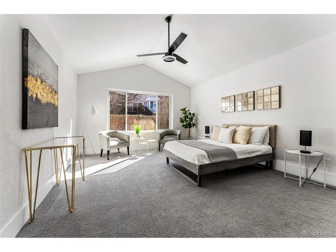
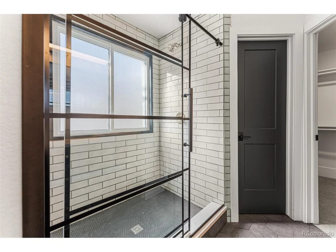
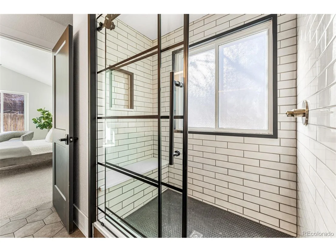
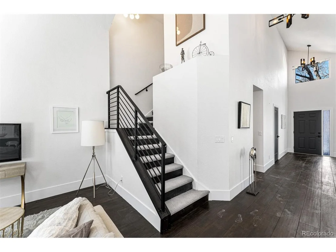
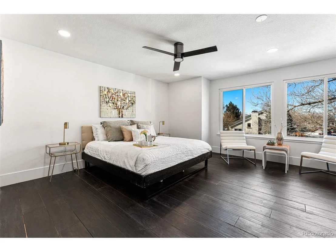
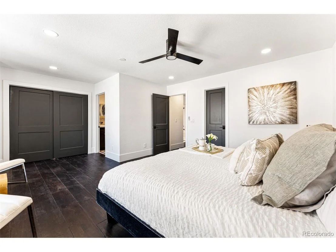
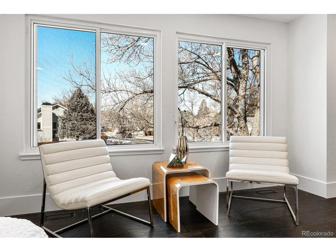
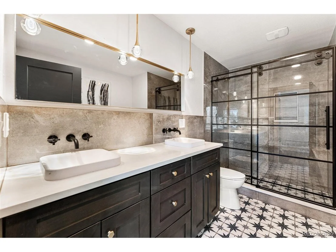
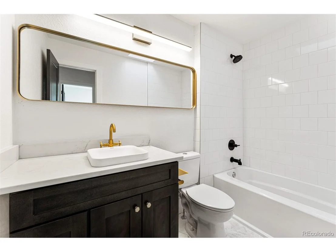
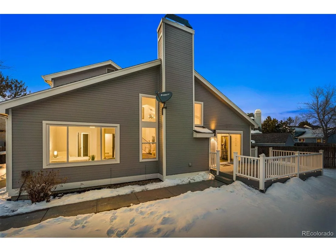
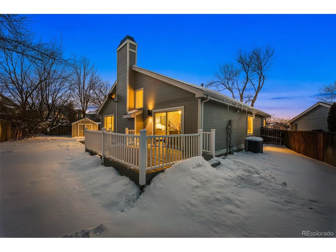
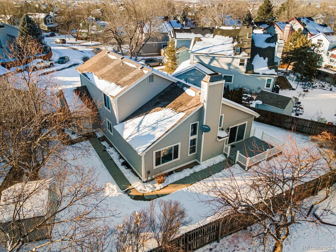
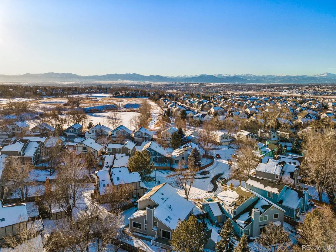
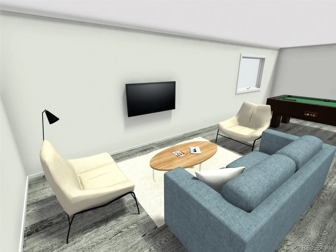
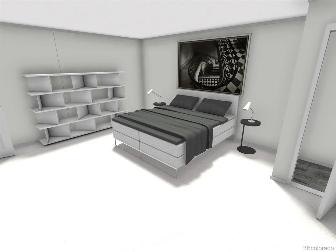
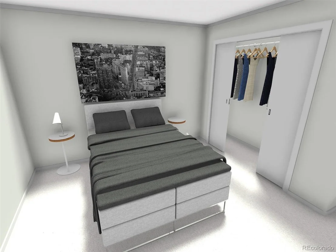
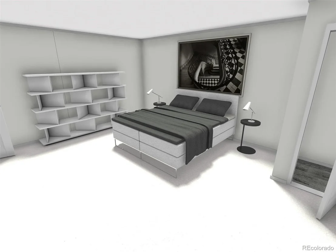
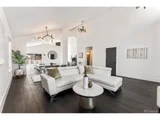
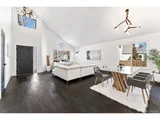
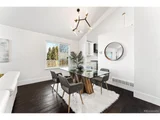
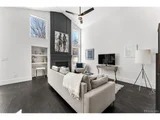
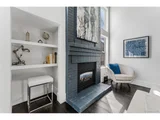
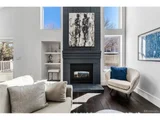
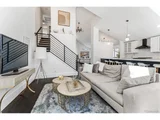
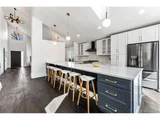
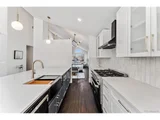
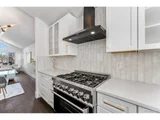
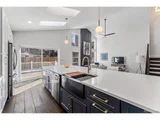
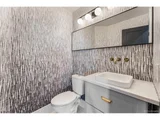
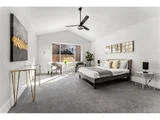
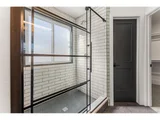
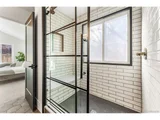
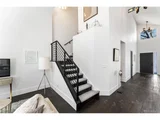
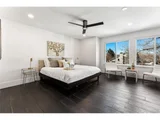
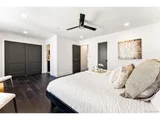
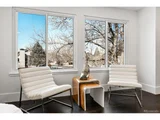
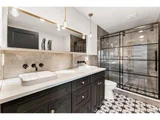
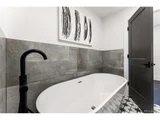
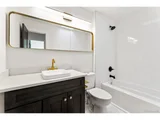
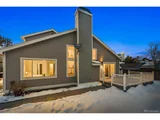
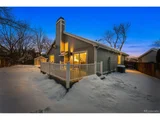
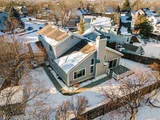
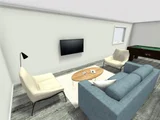
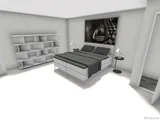
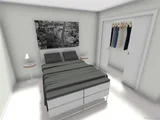
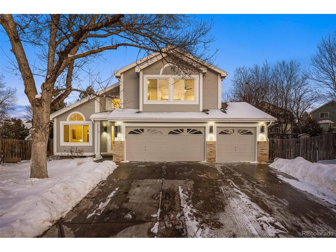
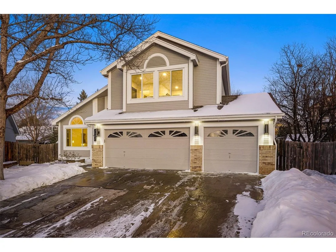
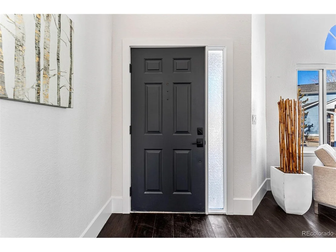
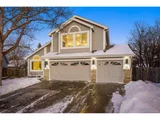
Prepare to be AMAZED at this completely updated home! You will LOVE the SOARING CEILINGS, open concept, TWO Primary Suites! large lot, 3 car garage on cul de sac! This 5 bedroom, 4 bathroom home is amazing. No detail was left undone: gorgeous wood floors, a kitchen that is nothing less than enviable! Top of the line appliances, 6 burner gas stove, incredible showcase quartz kitchen island, open concept to the family room with gas fireplace for the rare freezing Colorado nights and a main floor bedroom suite: vaulted ceilings, massive walk in closet, lots of light. Follow the custom made wrought iron railing to the upper level highlighted by another full bedroom suite with mountain views, 2 closets, 5 pc bathroom, with dual vanities.  You will also find another bedroom and full bath. Do not miss the lower level. A brand new fully permitted basement with upgraded insulated ceilings for warmth and soundproofing, tv room, game area/flex space, 2 bedrooms and full bathroom! Take note of the beautiful fixtures, sleek and modern fans, high quality choices and custom tile and glass work! Don't forget to walk out onto the back trex deck, it gets great afternoon sun! Not a thing to do but move in!
Unit Size
3,761 Ft²
Days on Market
-
Land Size
0.19 acres
Price per sqft
$226
Property Type
House
Property Taxes
$229
HOA Dues
$87
Year Built
1992

Payment Calculator

Cap Rate Calculator

Last updated: 4 months ago (REcolorado MLS #IRE5853297)

Price History

Date / Event Date Event Price
Mar 4, 2022 Sold
Sold
Feb 7, 2022 Listed $850,000
Listed
Mar 9, 2021 Sold
Sold
Feb 4, 2021 Listed $540,000
Listed
Oct 11, 2006 Sold
Sold

Property Highlights

Garage
Air Conditioning
Fireplace

Building Info

Overview

    General

  • Year Built: 1992
  • Effective Year Built: 2021
  • Building Count: 1
  • Total Rooms: 8
  • Bedroom Count: 3
  • Bathroom Count: 3
  • Full Bathrooms: 2
  • Partial Bathrooms: 3
  • Bathroom Plumbing Fixtures: 14
  • Building Condition: 6
  • Building Quality: 7
  • Construction Type: 6
  • Building Style: 28
  • Exterior Walls Type: 19
  • Interior Walls Type: 3
  • Roof Shape Type: 1
  • Roof Cover Type: 3
  • Floor Count: 200
  • Living Units: 1
  • Floor Cover: 0
  • Basement Type: 8
  • Basement Area: 1,504
  • Garage Type: 1
  • Garage Square Area: 640
  • Parking Space Count: 2
  • Patio Type: 0
  • Porch Type: 0
  • Pool Type: 0

    Dimensions

  • Lot Size Square Feet: 8,214
  • Lot Size Depth Feet: 1,110
  • Lot Size Frontage Feet: 740
  • Total Building Area: 4,401
  • Gross Building Area: 4,401
  • Building Area: 2,257
  • Building Area Measurement: L

    Heating and Cooling

  • Fireplace Count: 1
  • Air Conditioning: 1
  • Heating: 4
  • Heated Square Feet: 2,257
  • Heating Fuel Type: 0

    Utilities

  • Sewer System: 0
  • Water Service: 0

Building

  • Building Type: 0
  • Property Class: R
  • Subdivision: CEDAR BRIDGE FILING NO 2
  • Land Acres: 0000000189
  • Standard Land Use Code: 1001
  • County Land Use Code: 1112
  • Legal Description 1: SUB:CEDAR BRIDGE FILING NO 2 BLK:1 LOT:52

Neighborhood

  • School District Name: Northglenn-Thornton School District 12
  • School Tax School District: SD 12
  • Census Tract: 009326

Geography

  • Assessors Map Reference: 193-G
  • Account Number: R0033831
  • Parcel: R0033831
  • Block: 1
  • Lot: 52
  • Meridian: SEC 08 QTR 1 TWN 02S RNG 68W
  • Latitude: 39.8958
  • Longitude: -105.019

    Address

  • Full Address: 2547 W 110th Pl
  • Address - House Number: 2547
  • Street Direction: W
  • Address - Street Name: 110th
  • Address - Suffix Type: Pl
  • State: CO
  • City Name: Denver
  • Carrier Code: C086
  • 4-Digit Zip Code: 3140
  • Zip Code: 80234

Valuation

    Tax

  • Total Area: 3,761
  • Tax Year: 2022
  • Tax Amount: $362,934
  • Tax Rate Code Area: 15-158

    Appraisal Valuation

  • Standard Deviation: 0.112
  • Valuation Date: May 17, 2023
  • Confidence Score: 88
  • Final Value: 697,862
  • High Value: 776,071
  • Low Value: 619,654

    Market Valuation

  • Market Total Value: $757,000
  • Market Land Value: $119,000
  • Market Improvement Value: $638,000

    Assessments Valuation

  • Assessed Year: 2023
  • Assessed Total Value: $51,210
  • Assessed Land Value: $8,050
  • Assessed Improvements Value: $43,160

    Sales

  • Current Sale Contract Date: Mar 02, 2022
  • Current Sale Recording Date: Mar 04, 2022
  • Current Sale Price:
  • Current Sale Document Type: 71
  • Current Sale Input Document Number: 20020
  • Previous Sale Recording Date: Mar 09, 2021
  • Previous Sale Contract Date: Feb 18, 2021
  • Previous Sale Amount: $562,500
  • Previous Sale Document Type: 54
Data used for valuation calculations is provided by RealtyHop, and other third party sources

Comparables

Unit
Status
Type
Beds
Baths
ft²
Price/ft²
Asking Price
Listed On
Closing Price
Sold On
HOA + Taxes

About North Central Westminster


Similar Homes for Sale

Currently no similar homes around

Nearby Rentals

Unit for rent at 2311 Park Centre Dr, Westminster, CO, 80234

$1,970 /mo

  • 2 Beds
  • 2 Baths
  • 996 ft²
2311 Park Centre Dr #Arapahoe, Westminster, CO, 80234 Listing by Equity Residential


Frequently Asked Questions

When was property at 2547 West 110th Place built and last sold?
The property at 2547 West 110th Place was built in 1992 and last sold on Mar 2, 2022 for $926,000.
How much is this home worth?
The estimated value of the home located at 2547 West 110th Place is $866,326.
What are some comparable homes to 2547 West 110th Place?
There are currently no comparable homes to 2547 West 110th Place.