


35
Map
2547 Waymaker WAY


About This Property
Payment Calculator
Your Estimated Monthly Payment
Cap Rate Calculator
What does this mean?
Based on our analysis, the cap rate of this property is 1.25%. A negative cap rate indicates that the property might not be feasible as an income-producing asset. The median cap rate for a near zip code 11238 is 4.23%.
How much can I actually make?
Actual monthly rental income may vary between $4,760 and $7,140 depending on unit-specific characteristics. You can change the amount using the slider to further explore.
How is cap rate calculated?
Cap Rate = Net Operating Income (NOI) / Property Asset Value.
When calculating the cap rate, we assume 100% occupancy. Leverage (mortgage) is not considered.
Cap Rate provided by RealtyHop and RentHop, learn more about cap rate here.
Price History
| Date / Event | Date | Event | Price |
|---|---|---|---|
| Mar 3, 2026 | In contract | - | |
| In contract | |||
| Feb 20, 2026 | Price Decreased |
$3,500,000
↓ $350K
(9.1%) | |
| Price Decreased | |||
| May 30, 2025 | Listed by Coldwell Banker Realty | $3,850,000 | |
| Listed by Coldwell Banker Realty | |||
| Sep 20, 2023 | No longer available | - | |
| No longer available | |||
| Aug 27, 2023 | Listed by Engel & Volkers Austin Westlake | $3,495,000 | |
| Listed by Engel & Volkers Austin Westlake | |||
| | |||
|
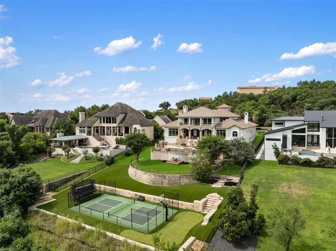
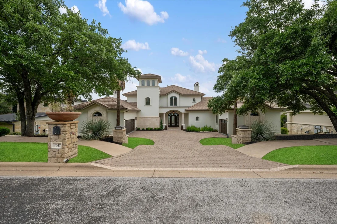
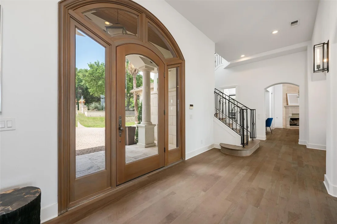
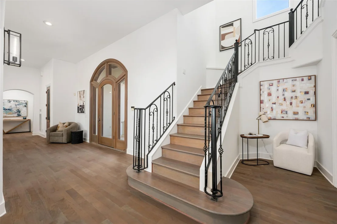
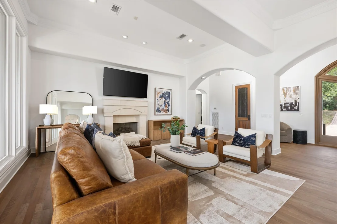
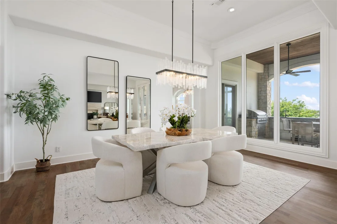
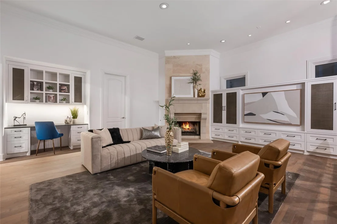
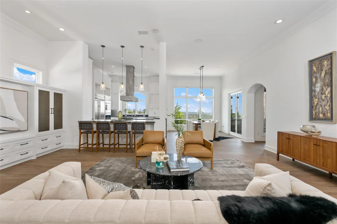
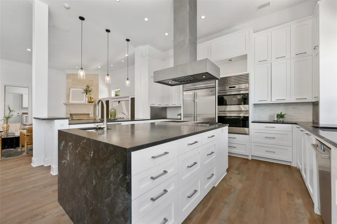
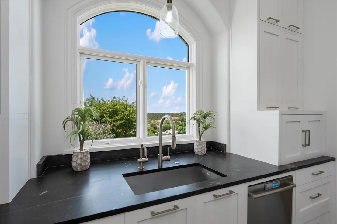
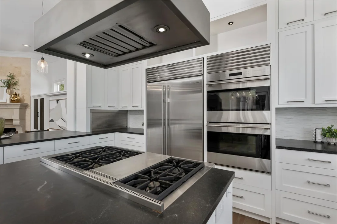
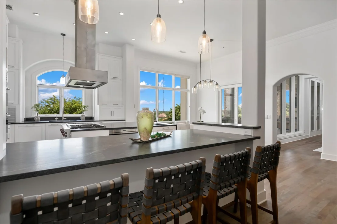
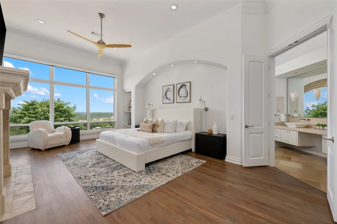
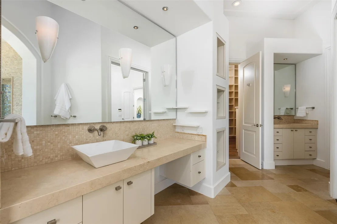
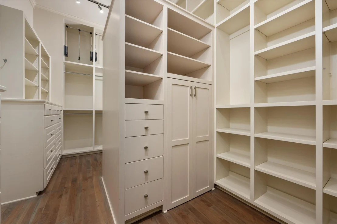
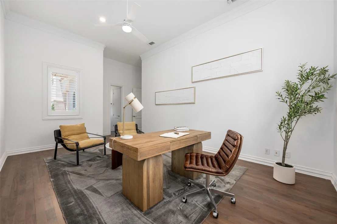
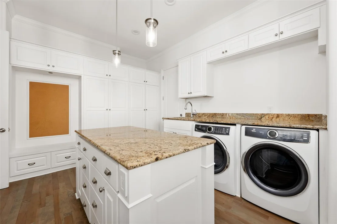
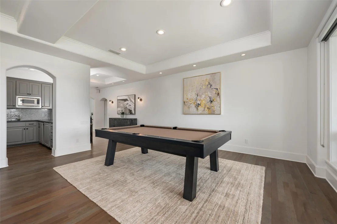
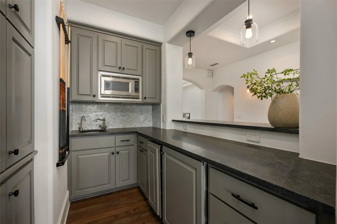
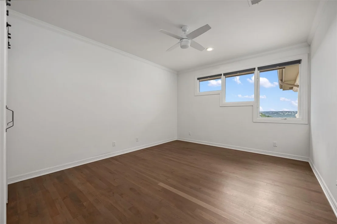
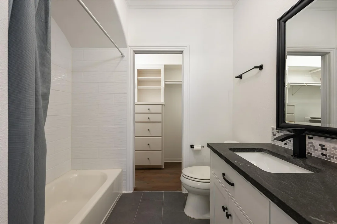
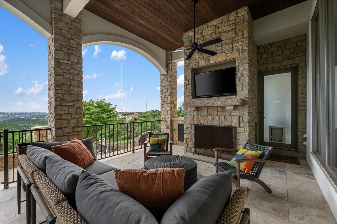
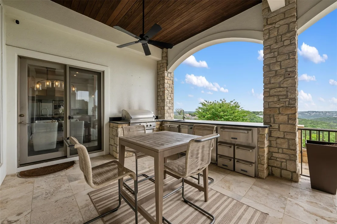
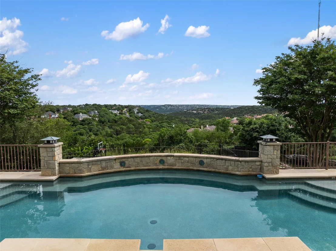
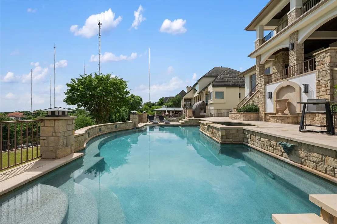
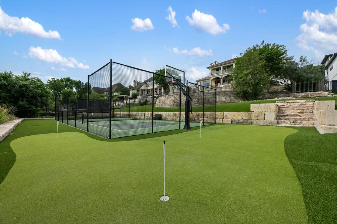
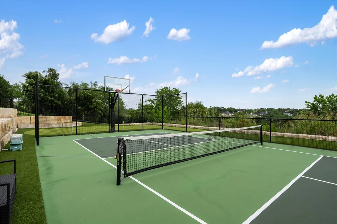
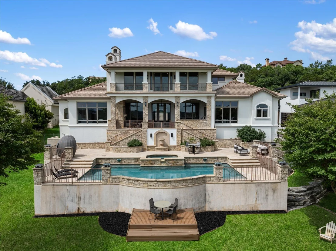
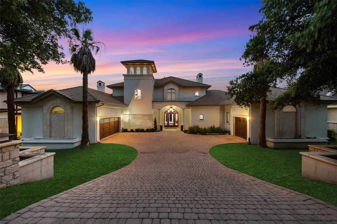
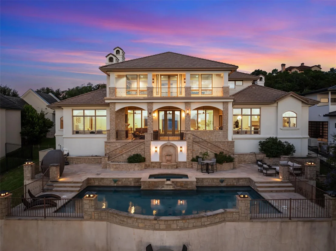
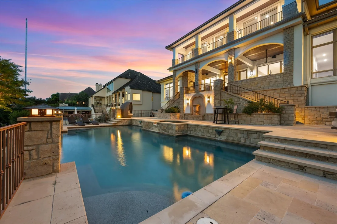
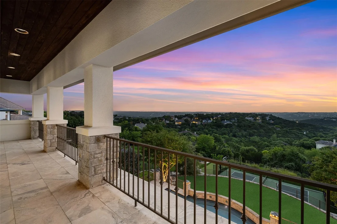
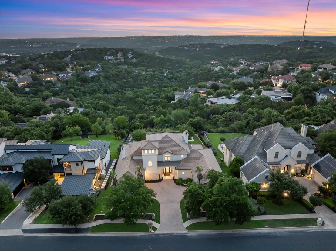
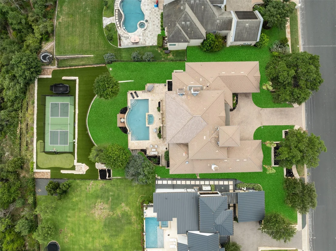
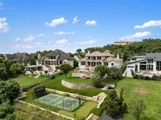
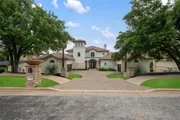
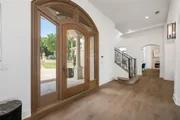
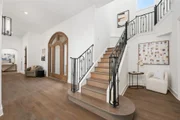
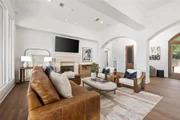
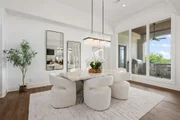
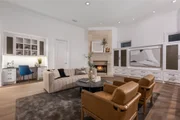
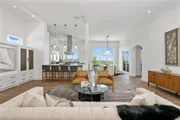
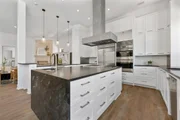
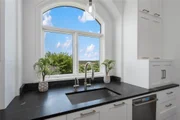
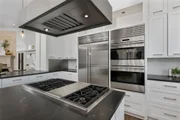
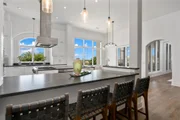
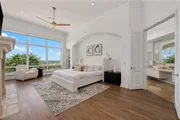
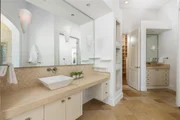
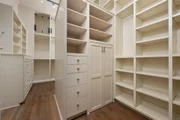
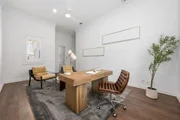
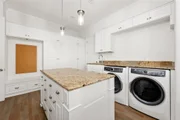
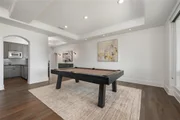
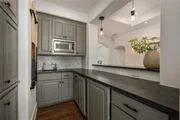
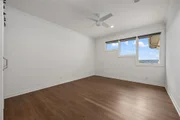
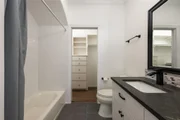
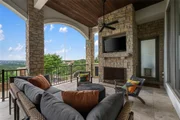
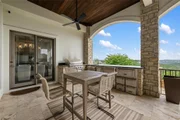
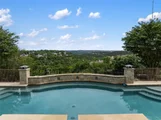
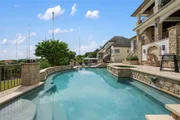
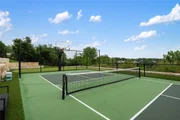
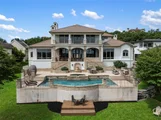
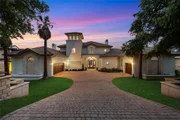
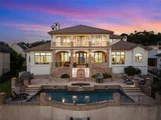
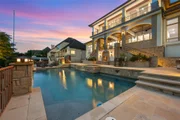
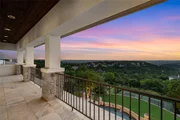
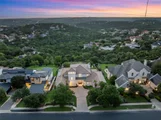
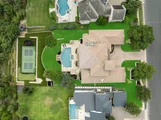
This stunning home boasts breathtaking sunrises and incredible 180-degree canyon views, making it a must-see for any buyer looking for a home that blends a luxurious feel with the tranquility of nature. This predominantly stone and stucco home has been extensively updated over the last 2 years and is move in ready! Upon entering you'll be greeted by exceptional natural lighting and a vibrant atmosphere, thanks to many floor-to-ceiling windows showcasing stunning greenbelt views. The custom cabinetry, updated lighting, thick crown molding, and plantation shutters throughout the home boost its sense of comfort and elegance.Featuring top-of-the-line appliances, including a Sub Zero refrigerator, freezer, & beverage fridge, as well as a Wolf range and double Wolf ovens, the kitchen is a chef's dream. Granite countertops and a modern industrial feel make it both beautifully sleek and functional. Care to entertain outside? There is an impressive outdoor kitchen equipped with a prepping sink, a DCS grill, and a kitchen aid ice maker and beverage fridge. The primary bedroom is complete with its own fireplace and a soaking tub with some of the best views in the home. A rare downstairs guest bedroom with its own en-suite bathroom and ample space for a home office serves as an ideal haven for your remote-working guests. Upstairs, you'll find two additional bedrooms, each with its own en-suite bathroom & walk-in closet. The game room boasts a Murphy bed for extra sleeping space, as well as a wet bar featuring an ice maker and a mini-fridge. Just off of the game room, the balcony provides a peaceful retreat to once again, take in the stunning views. Step into the backyard and discover the recently upgraded outdoor space, complete with a luxurious resort-style pool and spa, a versatile sport court for all your favorite sports like Pickle Ball, a putting green to refine your golfing skills, and still enough yard to kick a soccer ball. This home is truly an entertainer's utopia! The manager has listed the unit size as 5746 square feet.
| |||

Property Highlights
Building Info
Comparables
Status
Price/ft²
Listed On
Sold On
About Davenport Ranch
Similar Homes for Sale
Currently no similar homes aroundNearby Rentals
$4,500 /mo
- 3 Beds
- 2 Baths
- 2,509 ft²
$4,800 /mo
- 3 Beds
- 2 Baths
- 2,038 ft²

Listed Office: Coldwell Banker Realty - Listing courtesy of Unlock MLS
Phone: (512) 343-7500
Last Updated: 2026-03-27 04:17:50
Data Source: Unlock MLS, MLS# ACT2968594
Based on information from Unlock MLS (alternatively, from ACTRIS). Neither the Board nor ACTRIS guarantees or is in any way responsible for its accuracy. All data is provided “AS IS” and with all faults. Data maintained by the Board or ACTRIS may not reflect all real estate activity in the market. Information being provided is for consumers’ personal, non-commercial use and may not be used for any purpose other than to identify prospective properties consumers may be interested in purchasing. Some IDX listings have been excluded from this website.



 Your Privacy Choices
Phone: 425-283-2930
Address: 335 Madison Avenue, New York, NY 10017