


54
Map
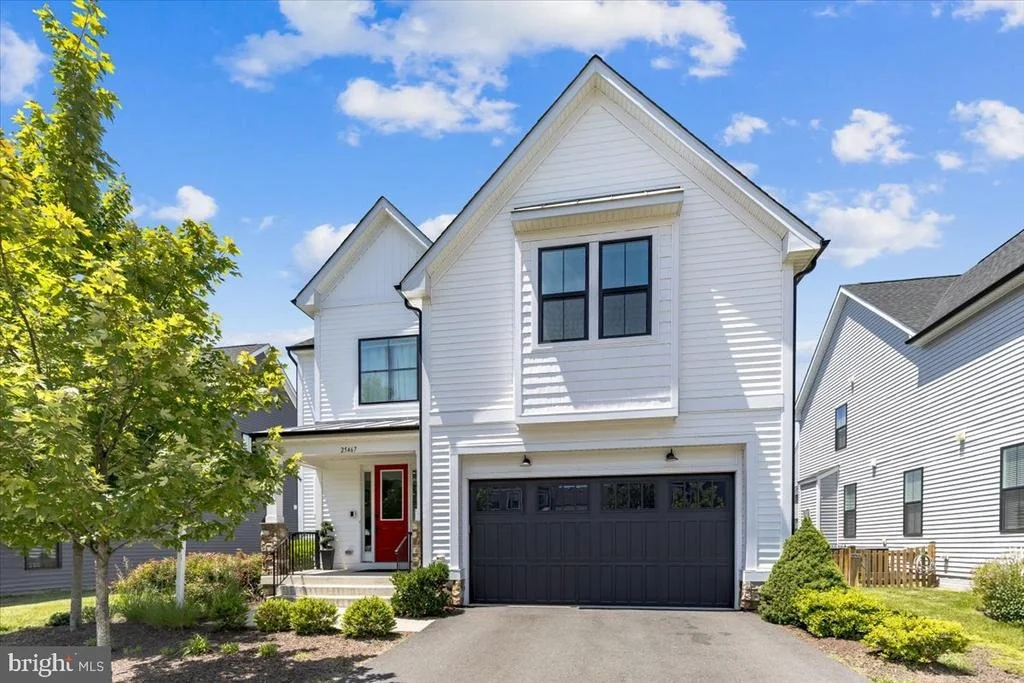
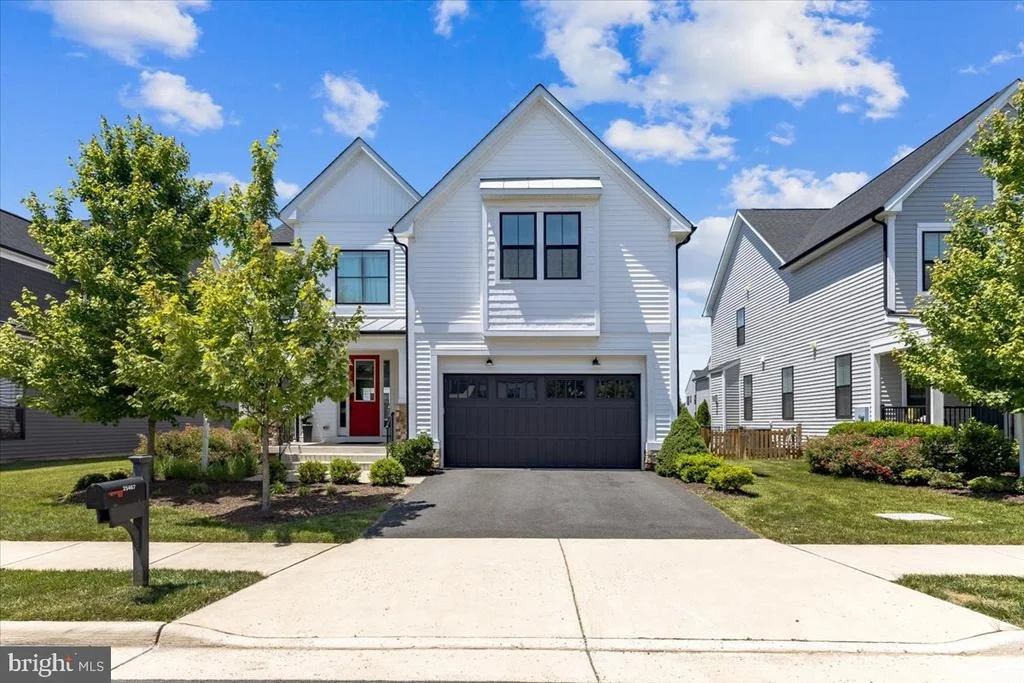
25467 BYRNES CROSSING DRIVE


About This Property
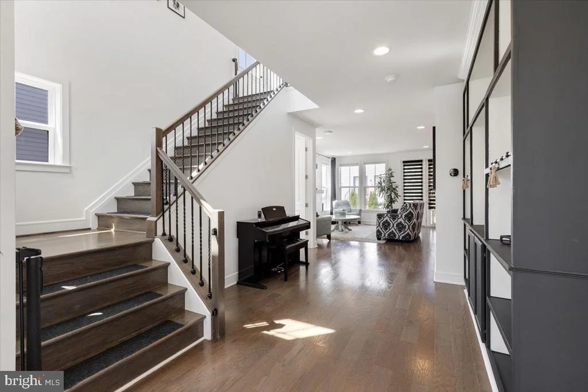
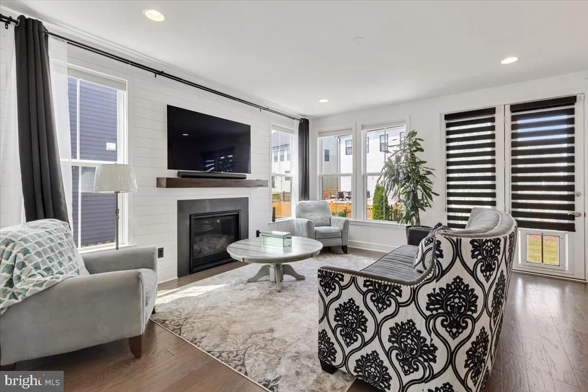
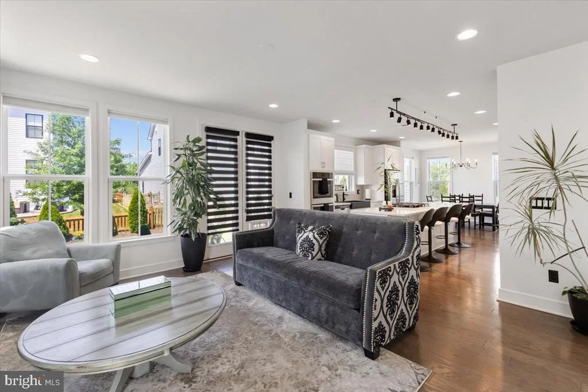
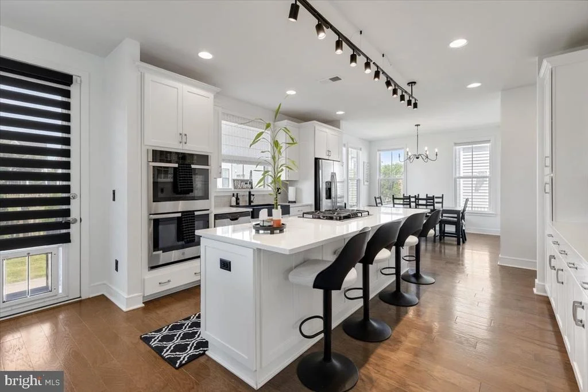
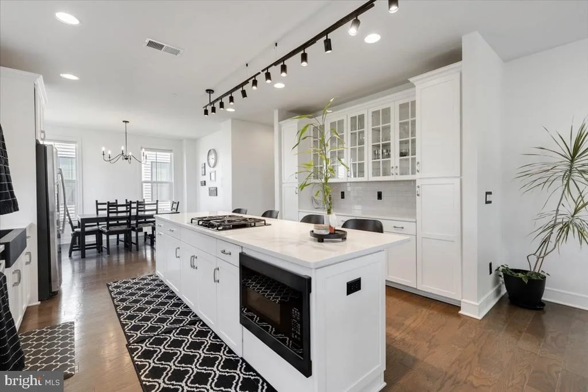
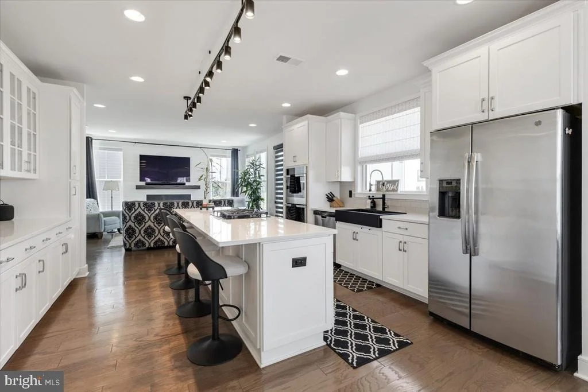
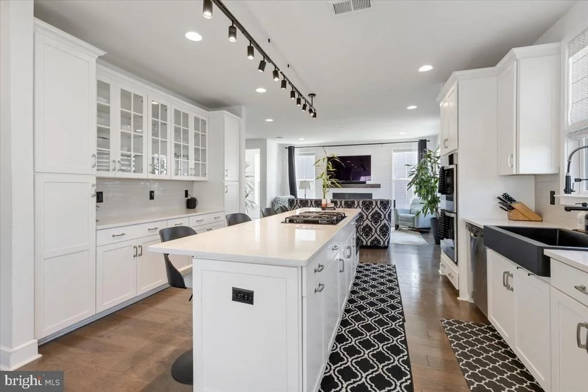
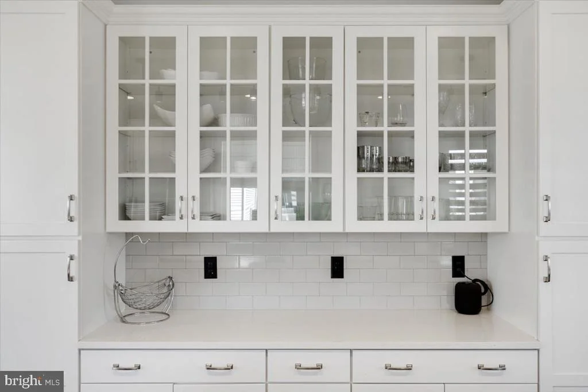
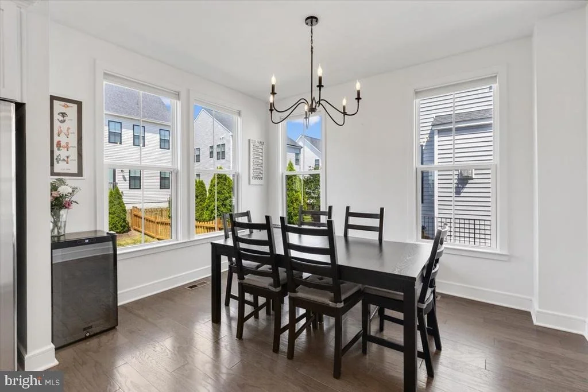
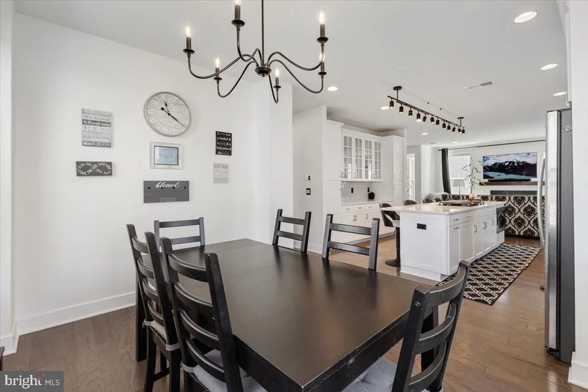
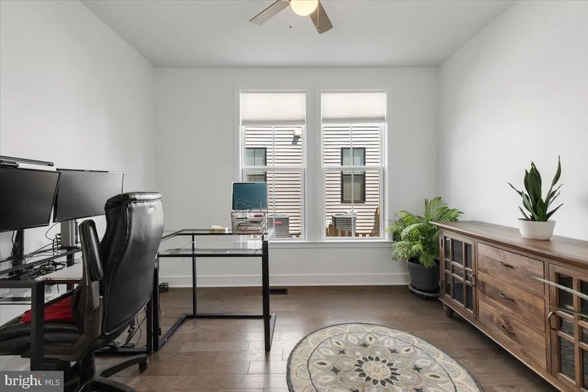
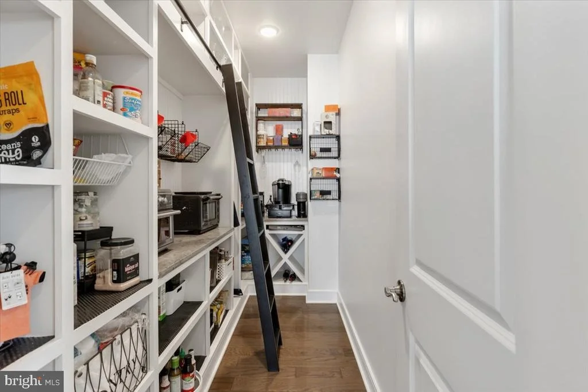
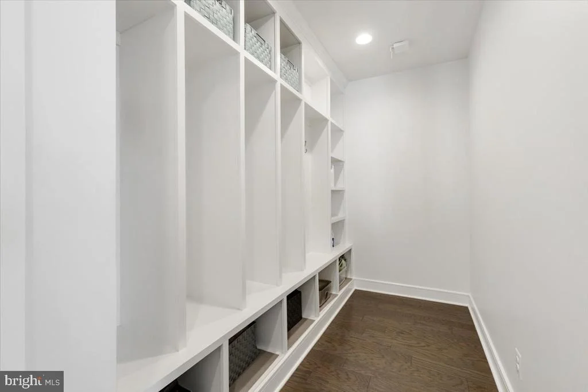
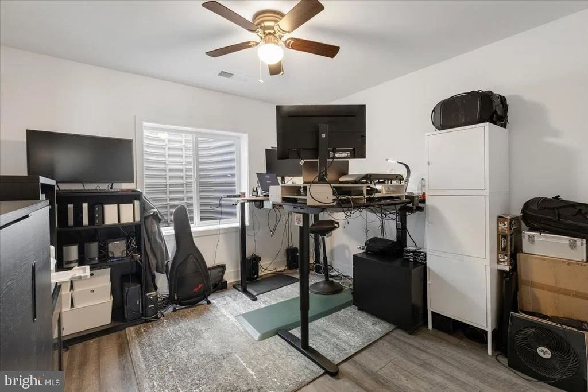
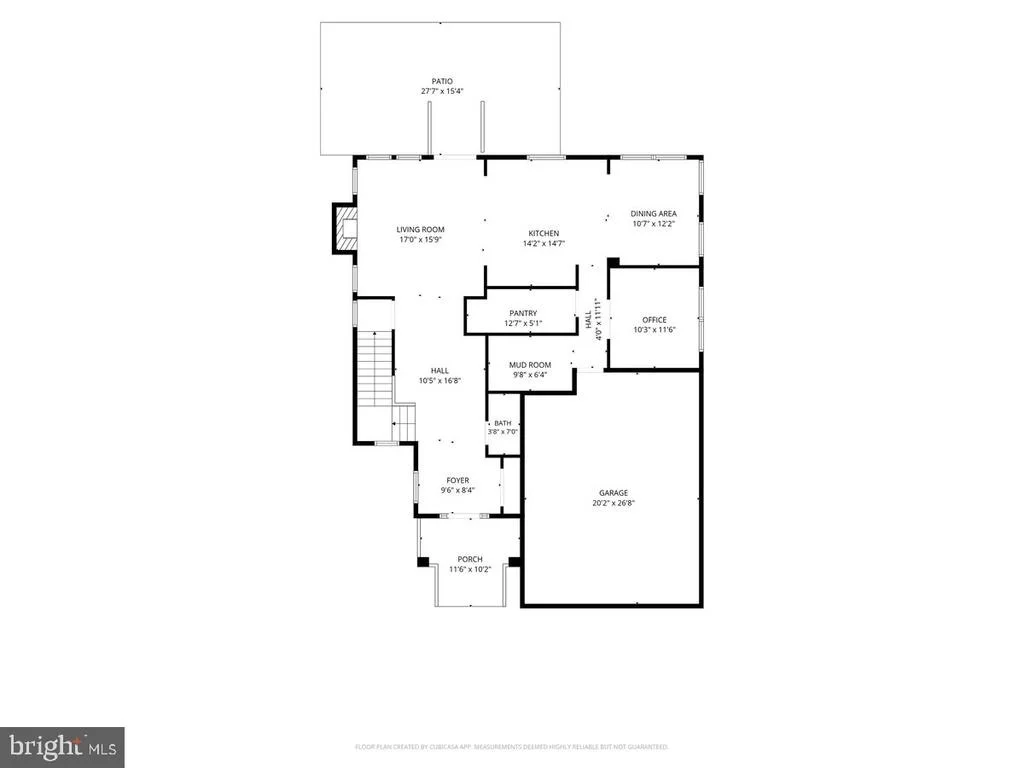
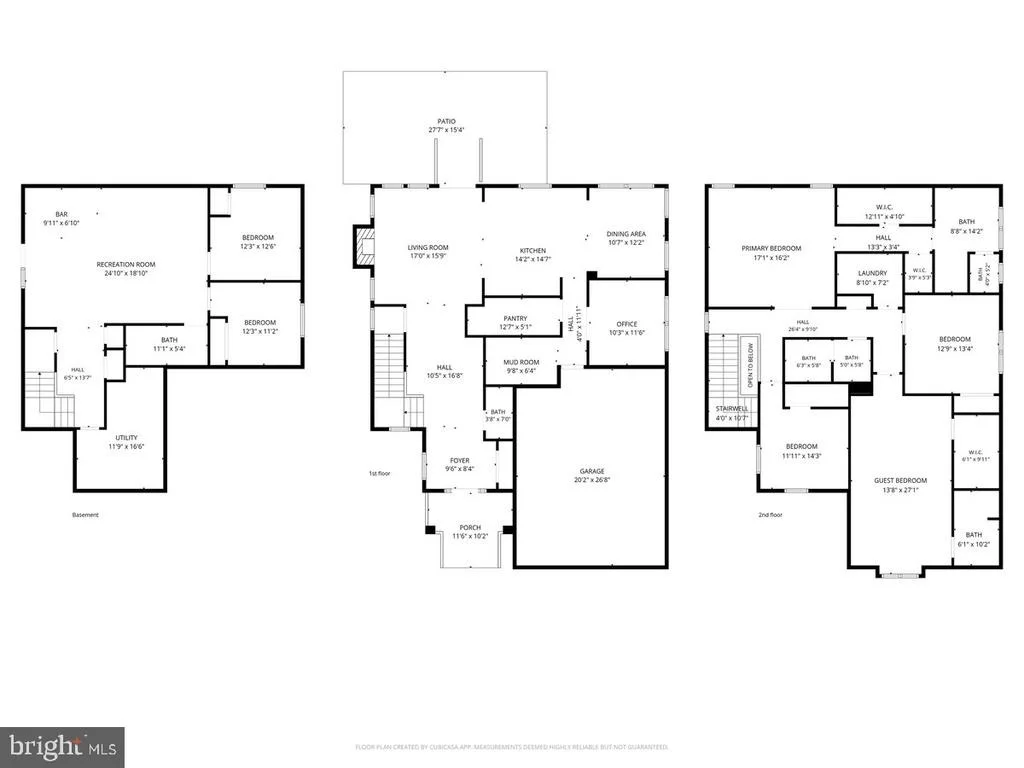
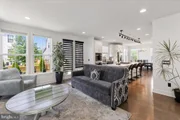
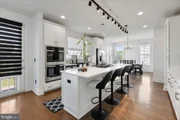
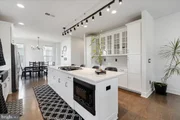
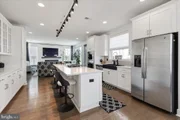
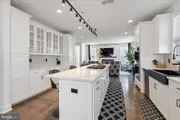
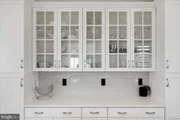
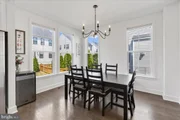
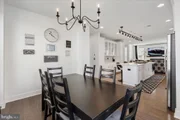
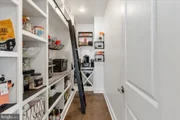
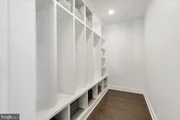
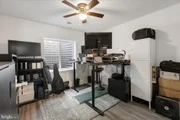
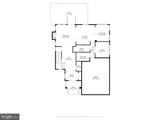
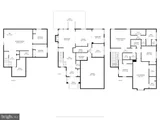
The bright, open main level is designed for both everyday living and entertaining. At the center of the home is a stunning gourmet kitchen featuring an oversized island, extensive cabinetry, and ample workspace. The kitchen flows seamlessly into the family room and dining area, creating an inviting gathering space filled with natural light. A versatile flex room provides options for a home office, playroom, study, or additional living space. The spacious walk-in pantry and thoughtfully designed mudroom offer the storage and functionality today's buyers appreciate.
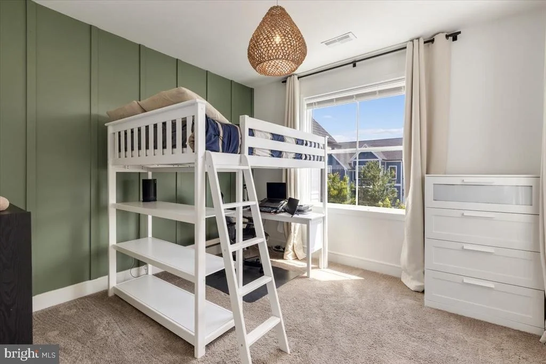
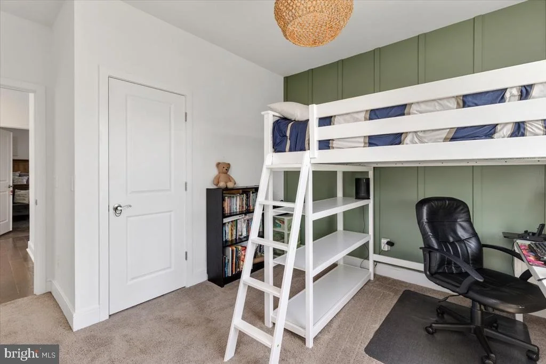
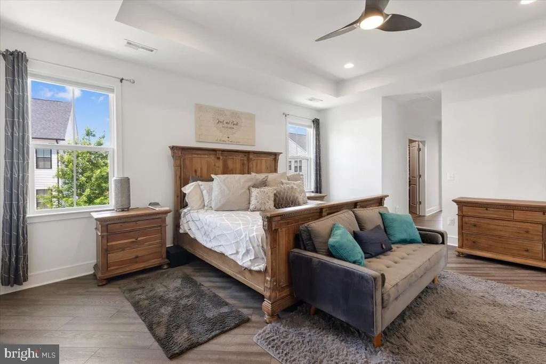
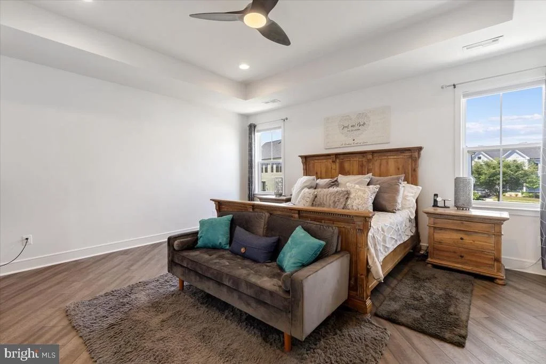
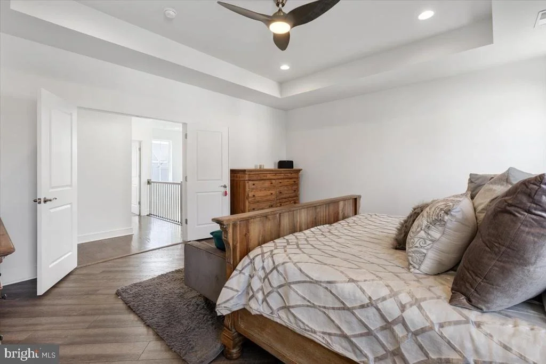
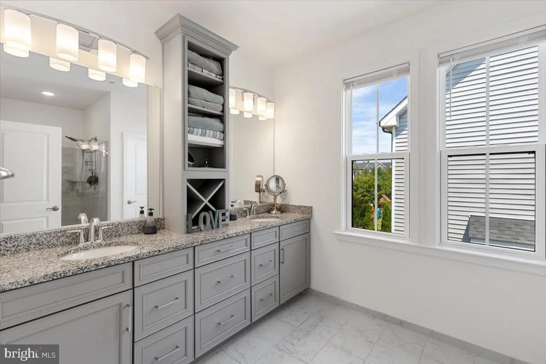
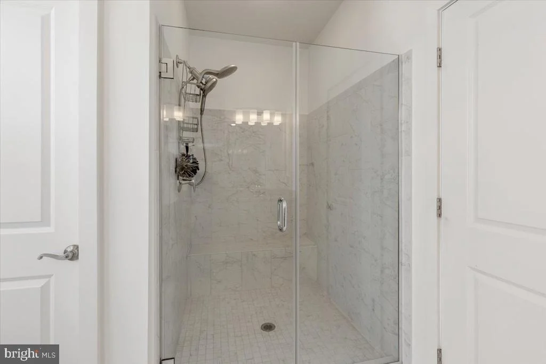
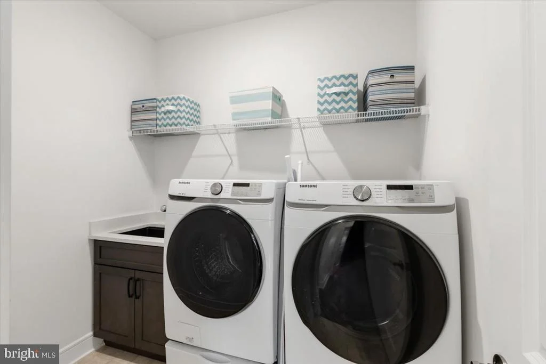
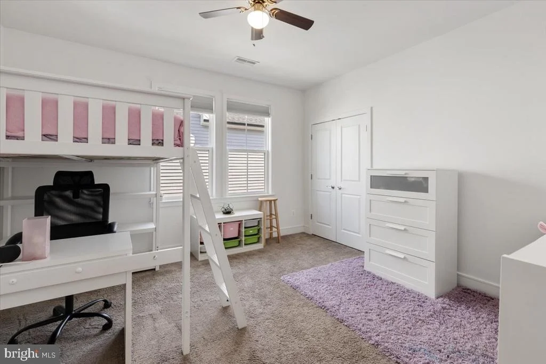
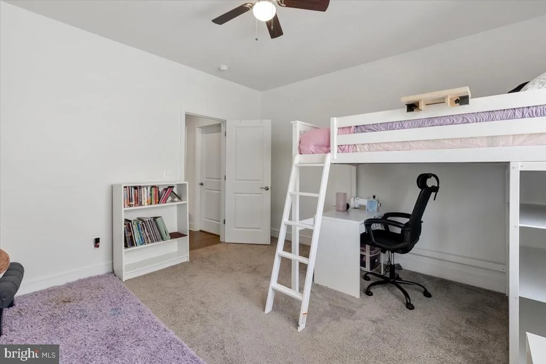
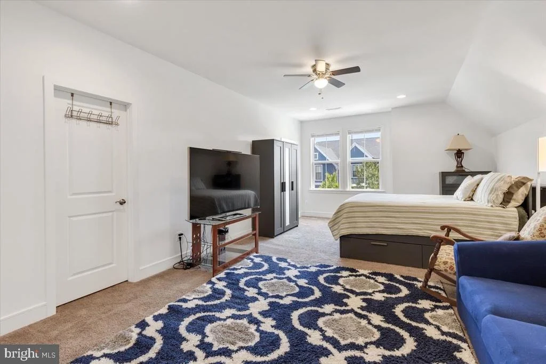
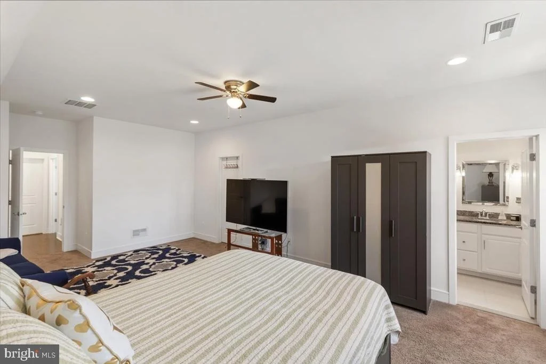
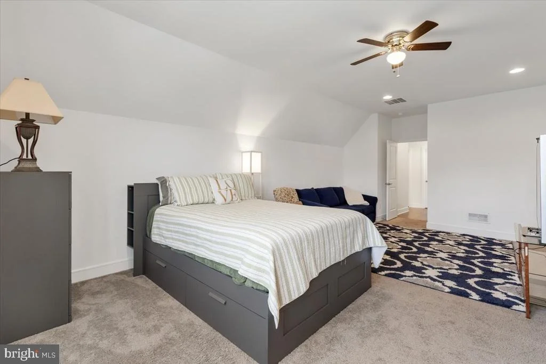
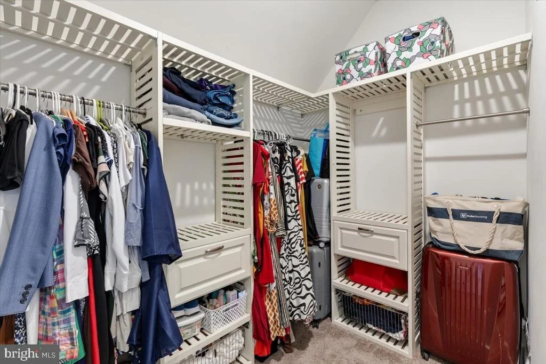
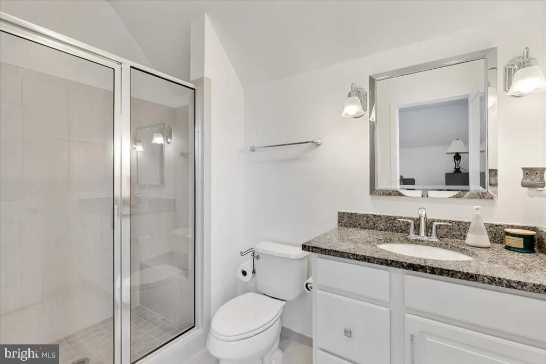
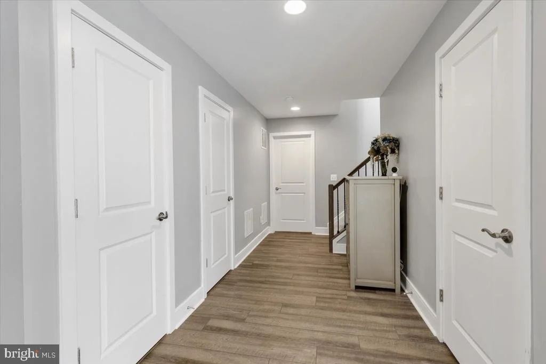
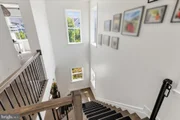
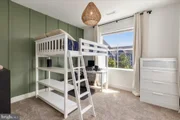
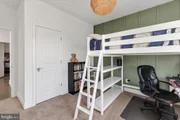
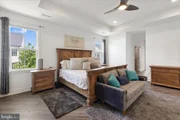
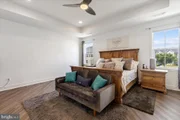
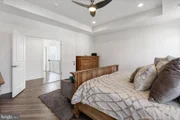
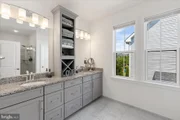
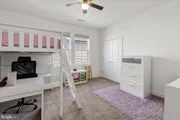
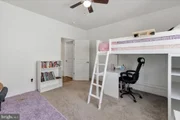
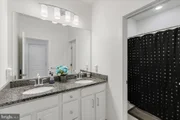
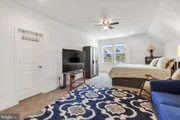
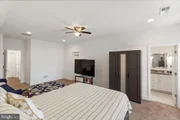
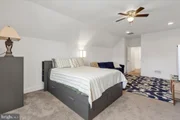
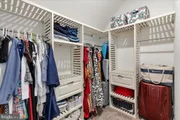
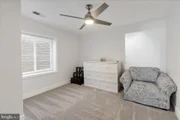
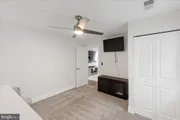
Upstairs, you'll find four spacious bedrooms and three full bathrooms, including a luxurious primary suite with dual custom walk-in closets and a spa-inspired bath. A generously sized secondary suite includes its own private bath and walk-in closet, while the additional bedrooms share a well-appointed hall bath. The conveniently located upper-level laundry room adds everyday convenience.
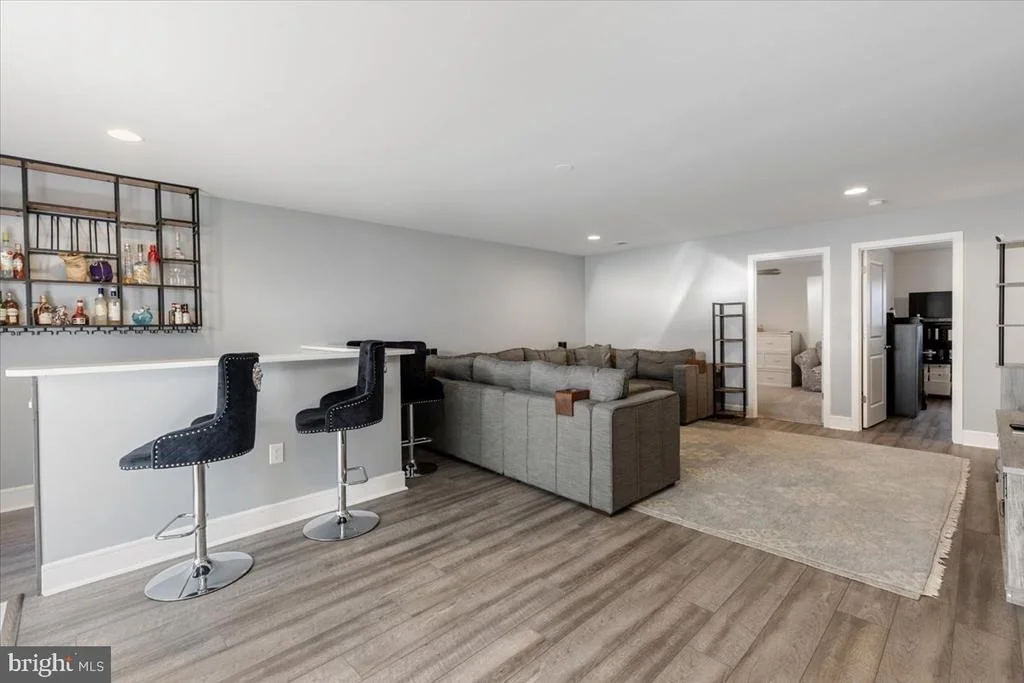
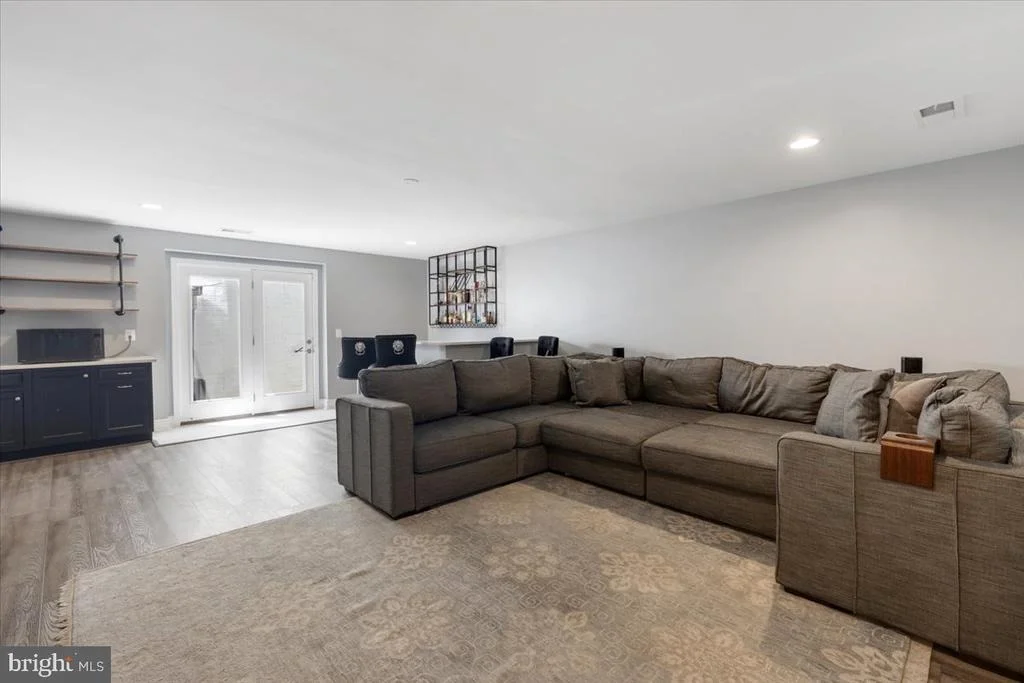
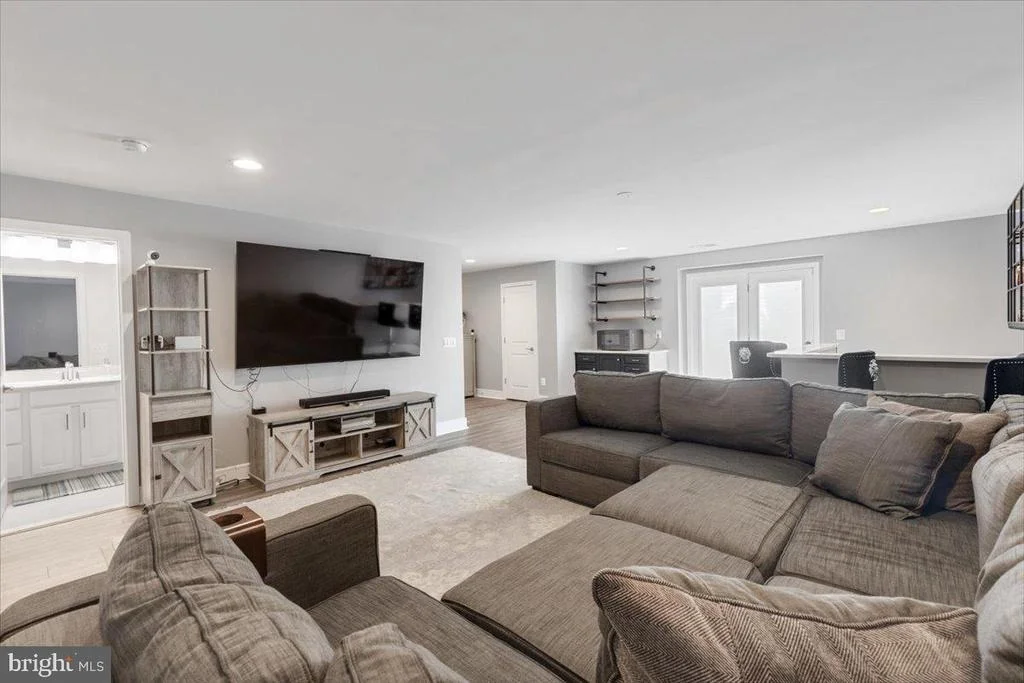
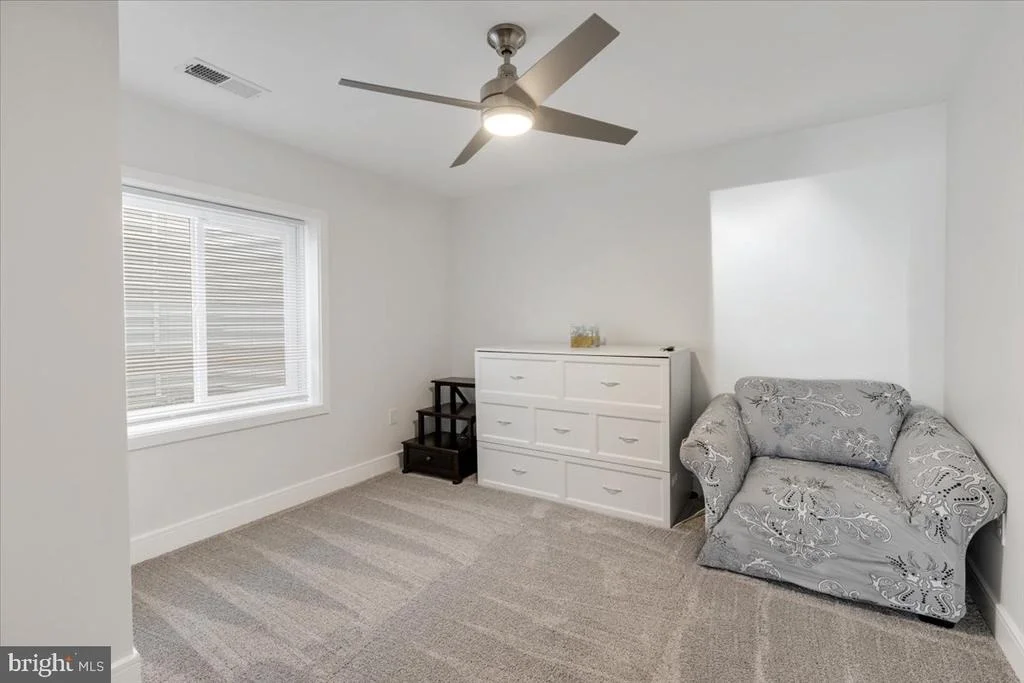
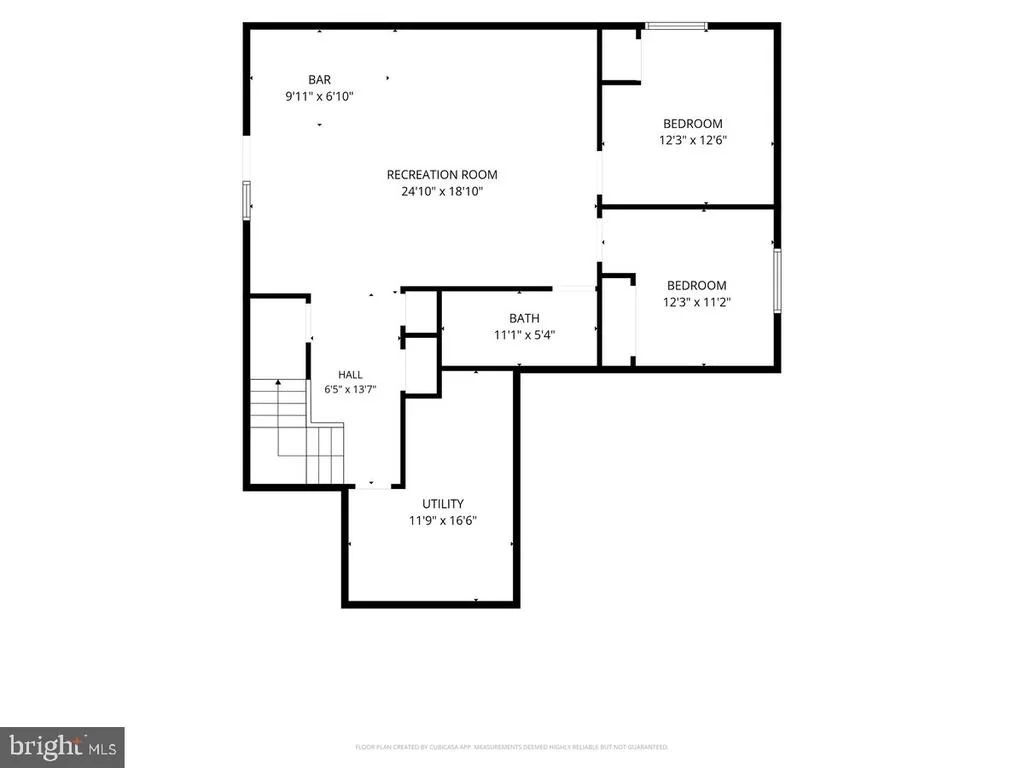
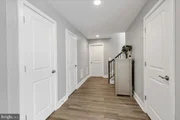
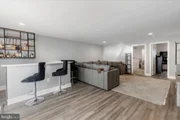
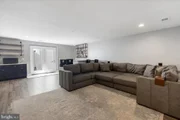
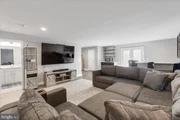
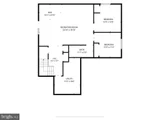
The finished lower level expands the home's versatility with a large recreation room, full bathroom, and two additional legal bedrooms with egress windows. Multiple storage areas and a spacious utility room provide plenty of room for organization.
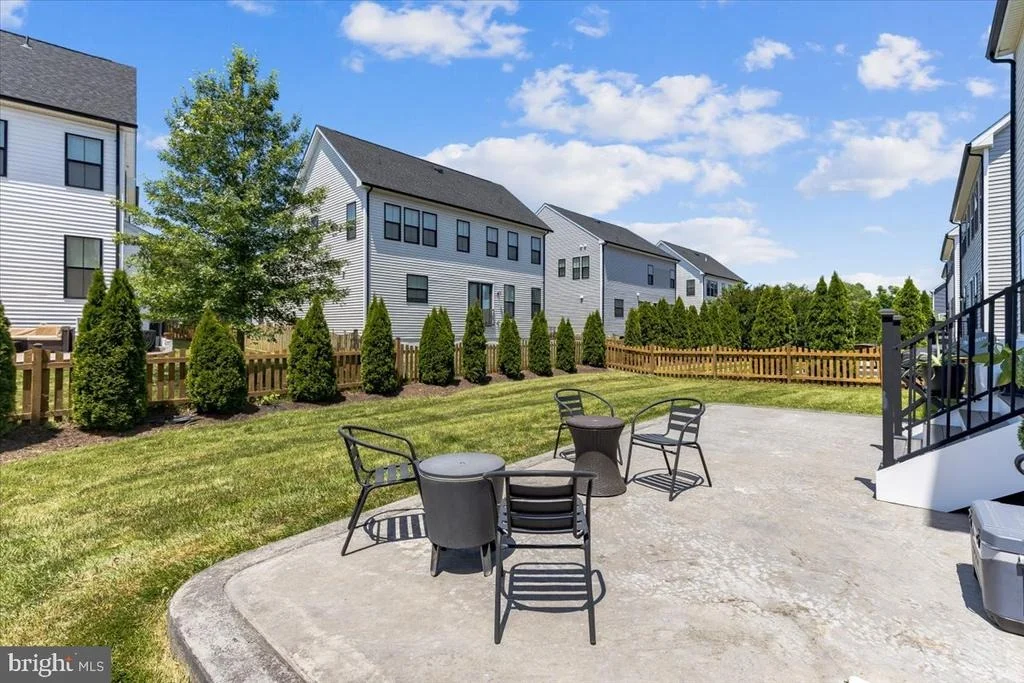
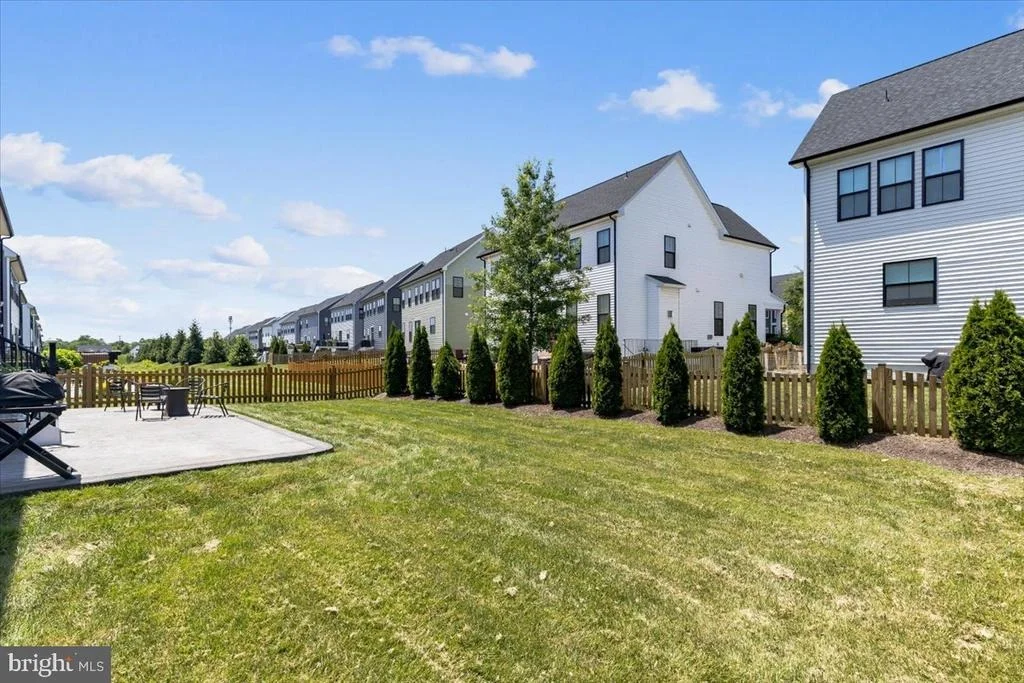
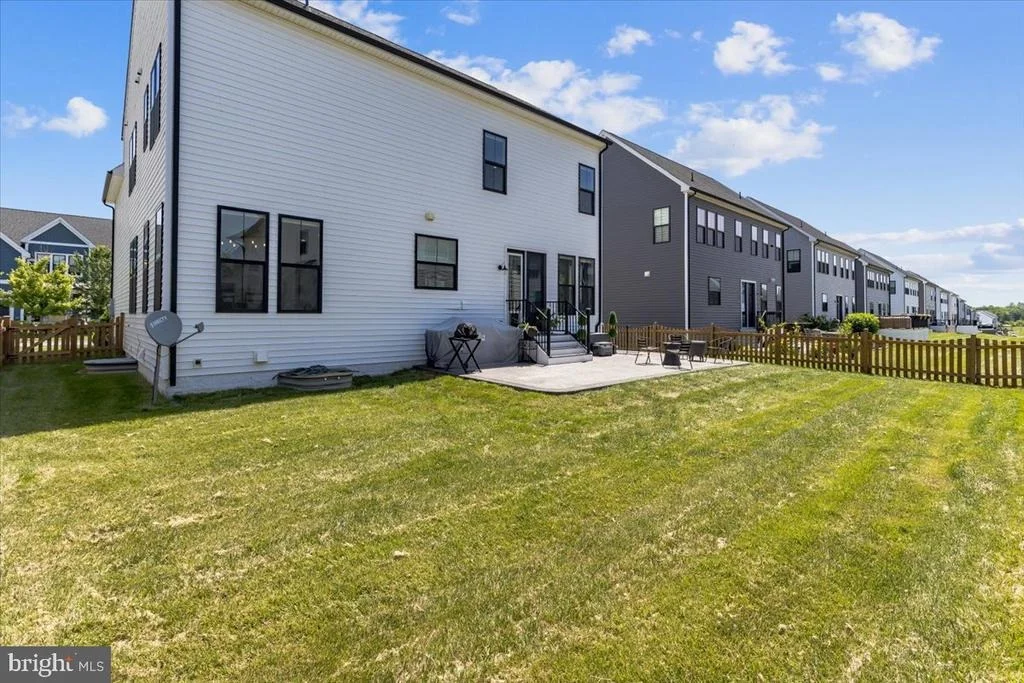
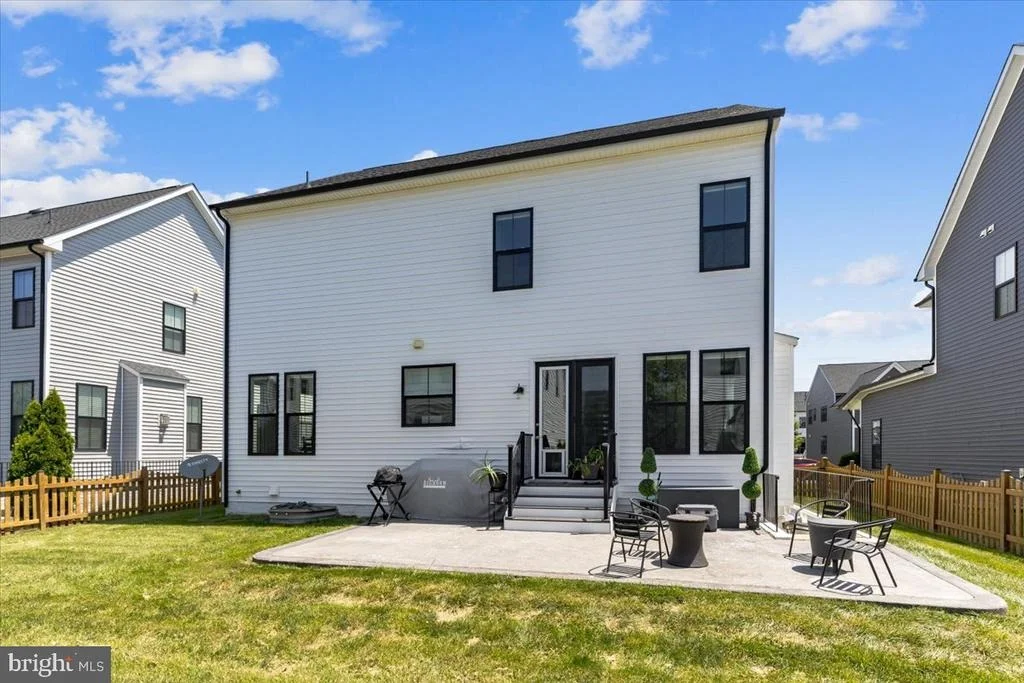
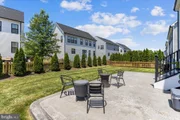
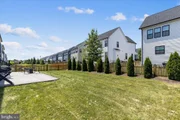
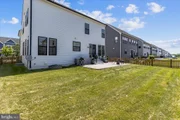
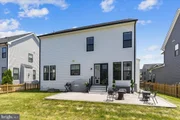
Situated on one of the community's most desirable lots, the outdoor space is both functional and low maintenance, featuring a large concrete patio and level backyard. As an added benefit, front and rear landscape maintenance is included through the HOA.
Community amenities include a clubhouse, fitness center, outdoor pool, walking and running trails, and a variety of neighborhood events throughout the year. The property is located within the John Champe High School pyramid and offers convenient access to Liberty Elementary School, Dulles Landing, shopping, dining, commuter routes, and major employment centers.
Homes in Prosperity Plains rarely become available. With six bedrooms, four and a half baths, and an ideal blend of luxury, comfort, and convenience, this is a home you won't want to miss.
Payment Calculator
Your Estimated Monthly Payment
Cap Rate Calculator
What does this mean?
Based on our analysis, the cap rate of this property is 1.25%. A negative cap rate indicates that the property might not be feasible as an income-producing asset. The median cap rate for a near zip code 11238 is 4.23%.
How much can I actually make?
Actual monthly rental income may vary between $4,760 and $7,140 depending on unit-specific characteristics. You can change the amount using the slider to further explore.
How is cap rate calculated?
Cap Rate = Net Operating Income (NOI) / Property Asset Value.
When calculating the cap rate, we assume 100% occupancy. Leverage (mortgage) is not considered.
Cap Rate provided by RealtyHop and RentHop, learn more about cap rate here.
Price History
| Date / Event | Date | Event | Price |
|---|---|---|---|
| Jul 30, 2026 | Sold | ||
| Sold | |||
| Jul 3, 2026 | In contract | - | |
| In contract | |||
| Jun 19, 2026 | Listed by Coldwell Banker Realty | $1,198,000 | |
| Listed by Coldwell Banker Realty | |||
| Jun 3, 2024 | Sold | ||
| Sold | |||
| Apr 22, 2024 | Listed by Pearson Smith Realty, LLC | $1,095,000 | |
| Listed by Pearson Smith Realty, LLC | |||
| | |||
|
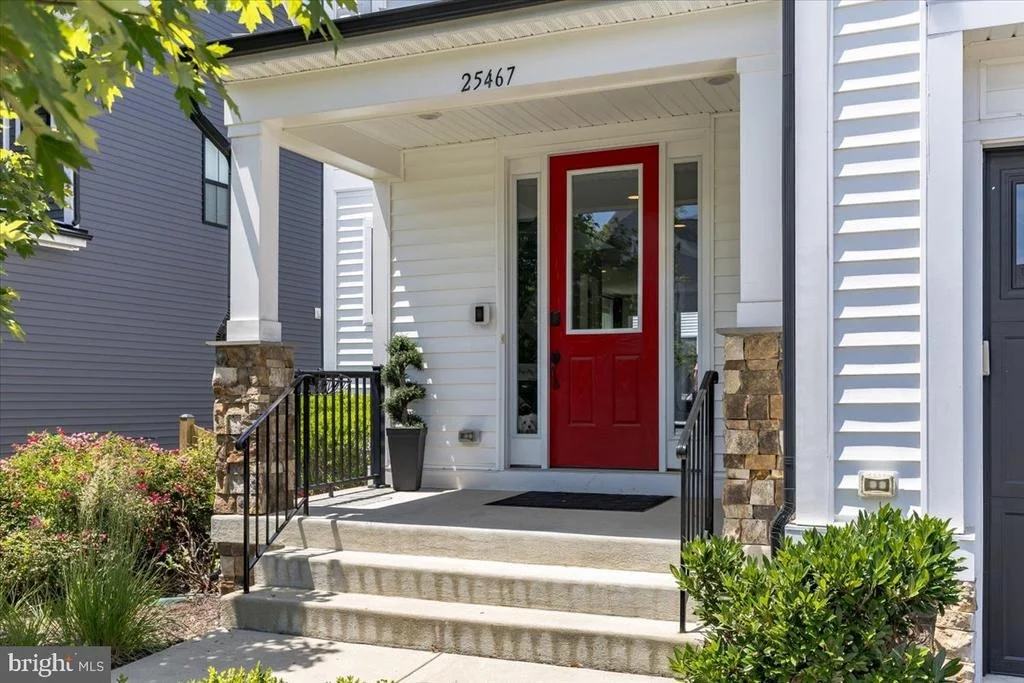
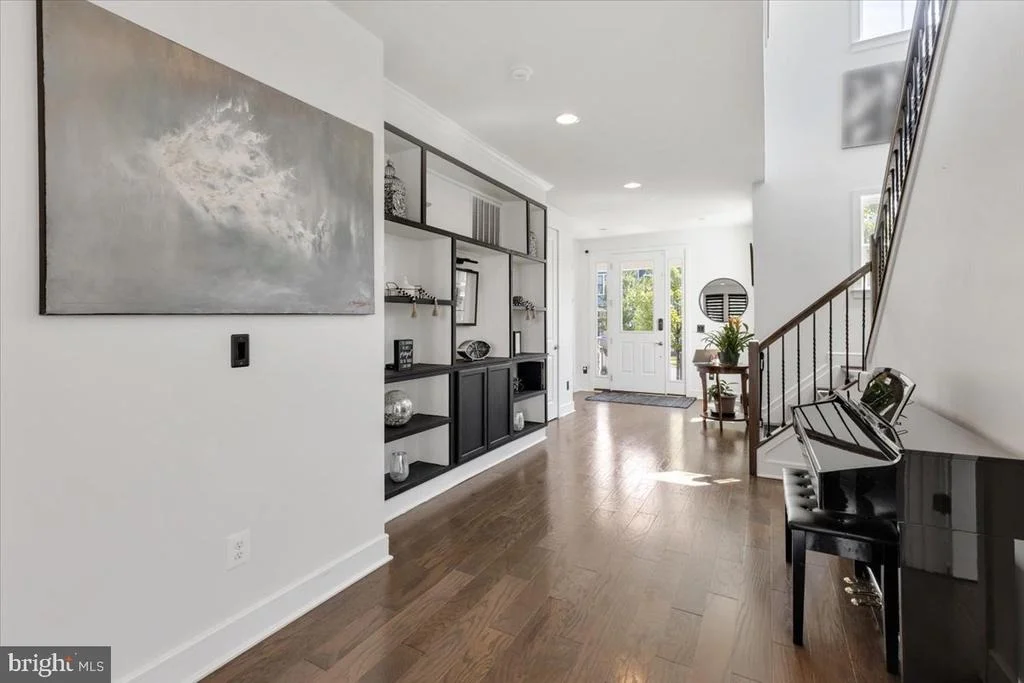
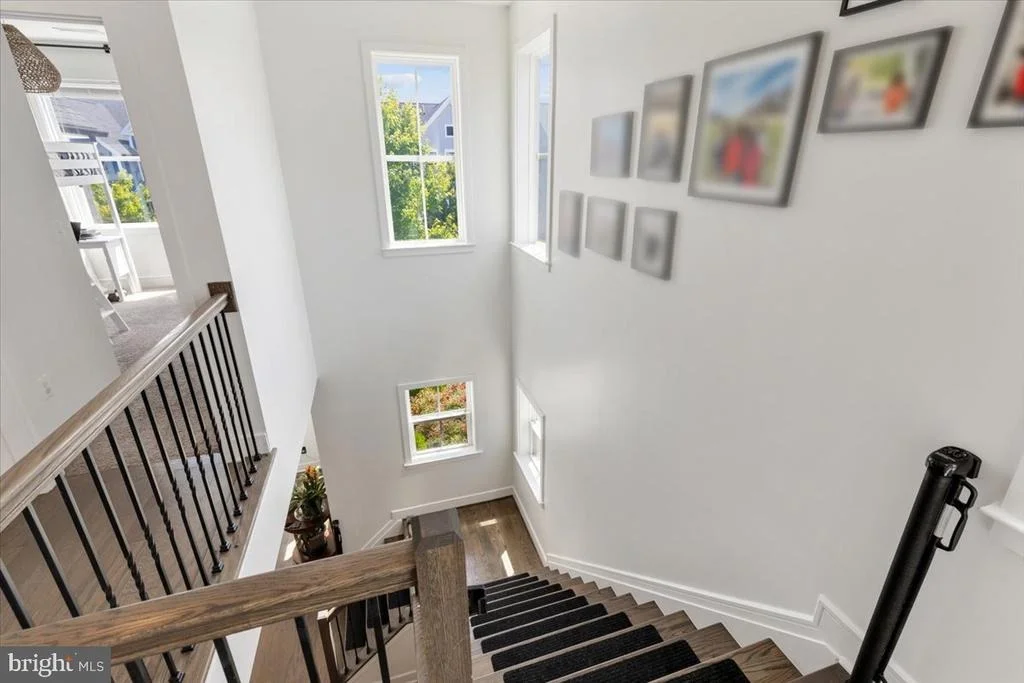
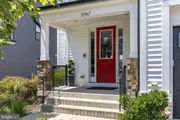
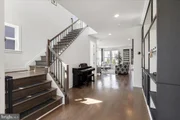
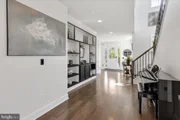
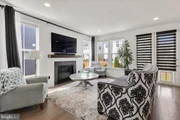
Welcome to this stunning home in Chantilly! This gorgeous 2019 Parr model by Van Metre is located in one of Loudoun County's best kept secrets - Prosperity Plains! With under 100 single family homes in the neighborhood, these do not come on the market often and this one has so much to offer. With 5 bedrooms, 4.5 bathrooms, and over 4400 square feet, you will have all of the space you could need! The property is stunning - the clean white exterior exudes curb appeal and welcomes you in at first sight. Entering through a fun front door, you'll feel at home immediately! The spacious main level is truly a dream and is highlighted by a perfectly designed open floor plan bathed in natural light. A lovely living room flows into the centerpiece of the home - a stunning white gourmet kitchen complete with a massive island and unlimited cabinet space! Off the kitchen is a formal dining area featuring a beautiful black light fixture and plenty of space for everyone. This level is also outfitted with a versitile bonus room that can be used as an office, playroom, or even converted to a main level bedroom! If that wasn't enough, there is also a giant walk-in pantry and fully decked out mudroom that are to die for! Upstairs you'll find 4 large bedrooms and 3 full bathrooms, including a primary suite complete with two walk-in closets with built-ins and a lovely primary bathroom. The guest suite rivals just about any primary out there - it is massive and comes paired with an ensuite bathroom and full walk-in closet with more built-ins! The other 2 bedrooms share another great sized bathroom, and the laundry room is upstairs as well, which is a MUST nowadays! In the basement you'll enjoy a wide open recreation space, a full bathroom, and the 5th legal bedroom with an egress window! For storage, there is an entire unfinished room (potential 6th bedroom), plenty of space in the utility room, and multiple closets for overflow. Outside you will enjoy the best lot in the neighborhood - very low maintenance, a large concrete patio, and a flat yard with space to run! BONUS - both front and back landscaping is included in the HOA! Other amenities include a beautiful outdoor pool, fitness center, clubhouse, community events, and an amazing running/walking trail. This home feeds to the John Champe High School pyramid, and you can walk right over to Liberty Elementary! The icing on the cake is the location - this home is just minutes from Dulles Landing, plenty of grocery stores and shopping, main roads for commuting, and everything Loudoun County has to offer. A home like this is such a rare find, so be sure to come see it for yourself!
| |||

Property Highlights
Comparables
Status
Price/ft²
Listed On
Sold On
About South Riding
Similar Homes for Sale
Currently no similar homes aroundNearby Rentals
$4,300 /mo
- 5 Beds
- 3 Baths
- 3,423 ft²
$2,995 /mo
- 3 Beds
- 2 Baths
- 1,610 ft²

Coldwell Banker Realty
Last Updated: 6 hours ago
Data Source: Bright MLS , MLS# VALO2127660

















 Your Privacy Choices
Phone: 425-283-2930
Address: 335 Madison Avenue, New York, NY 10017