| Date / Event | Date | Event |
Price
|
| Oct 10, 2026 | Price Decreased |
$2,675,000
↓ $5K
(0.2%) |
|
Price Decreased
|
| Aug 14, 2026 | Listed by Coldwell Banker Realty |
$2,680,000
|
|
Listed by Coldwell Banker Realty
|
| Jan 5, 2024 | No longer available |
-
|
|
No longer available
|
| Dec 22, 2023 | No longer available |
-
|
|
No longer available
|
| Dec 21, 2023 | Listed by EQTY Forbes Global Properties |
$2,299,000
|
|
Listed by EQTY Forbes Global Properties
|
| |
|
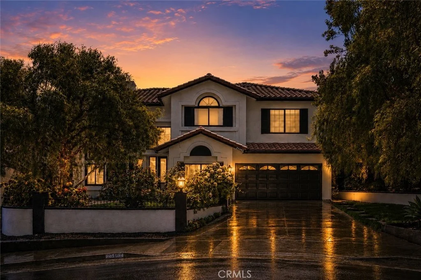
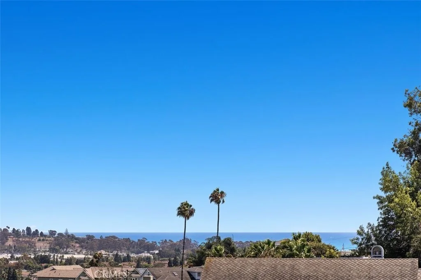
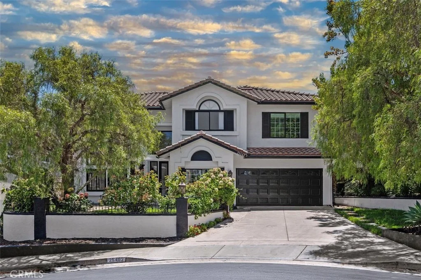
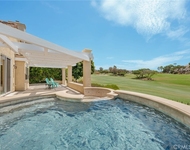
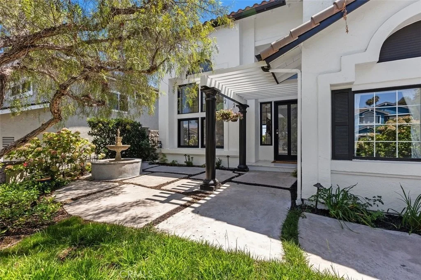
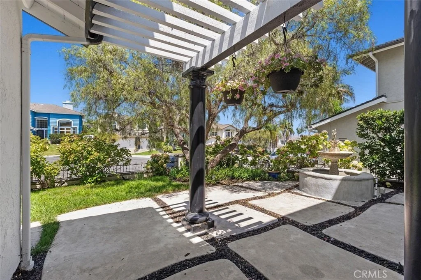
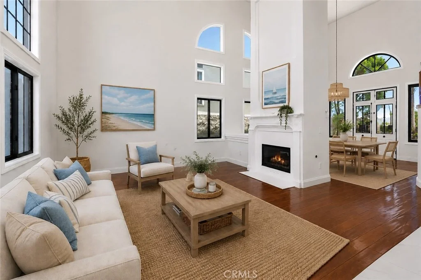
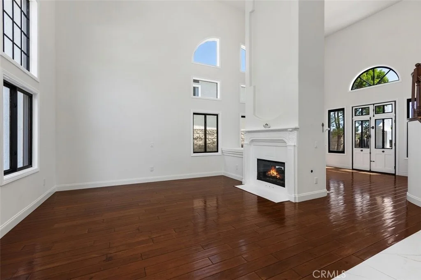
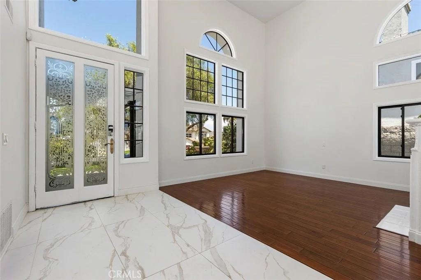
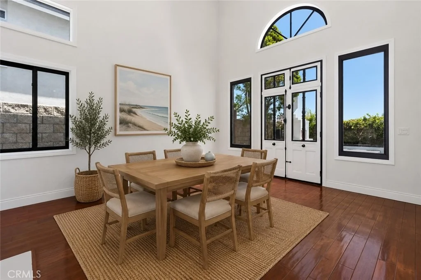
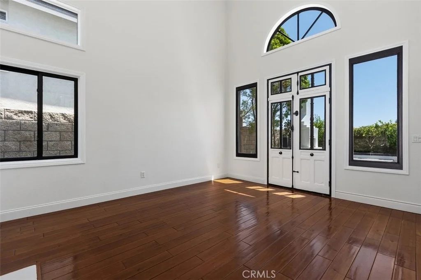
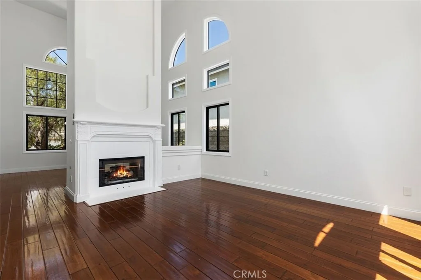
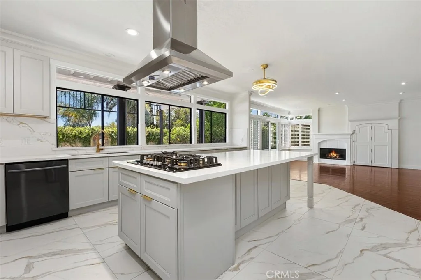
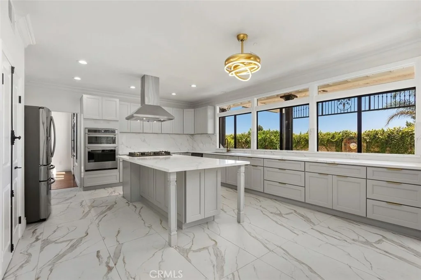
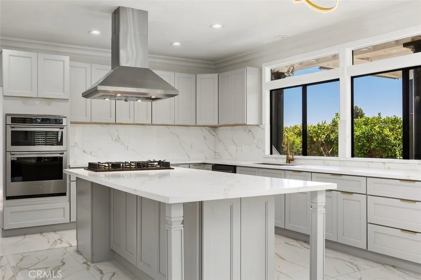
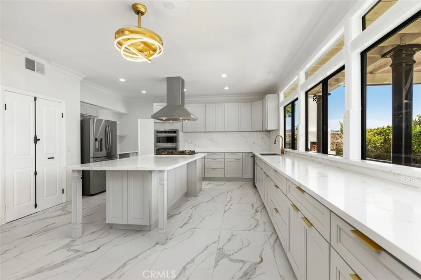
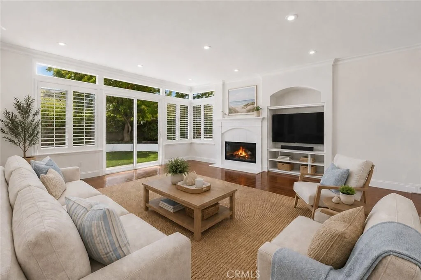
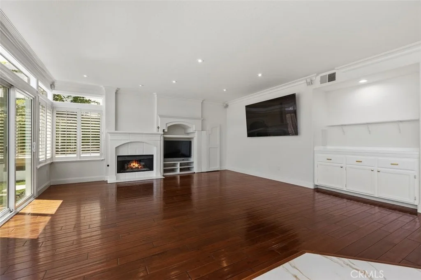
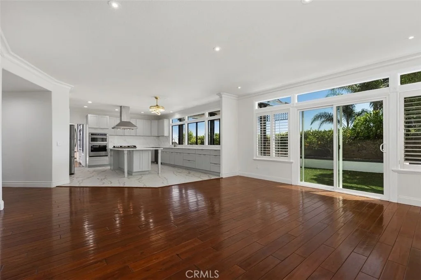
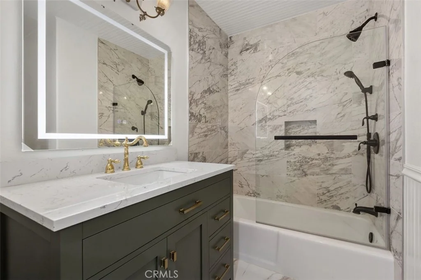
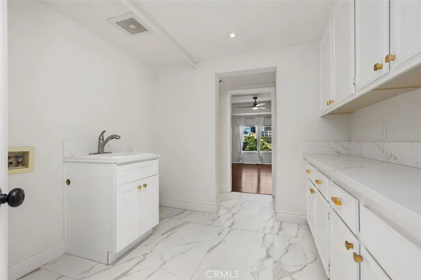
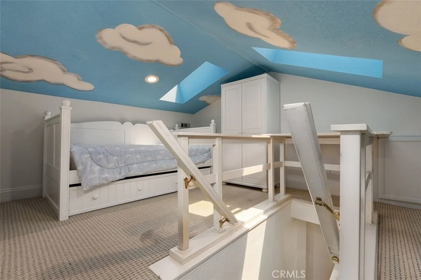
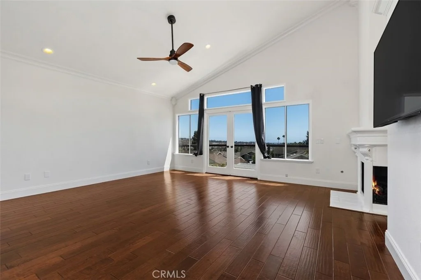
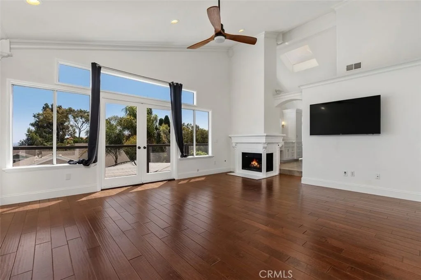
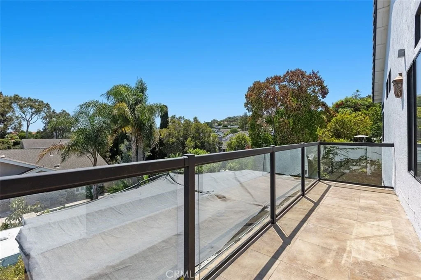
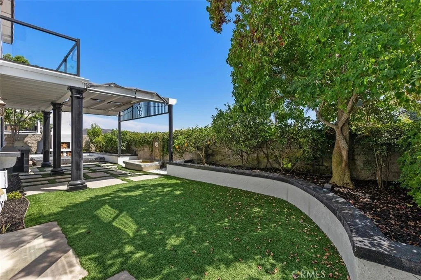
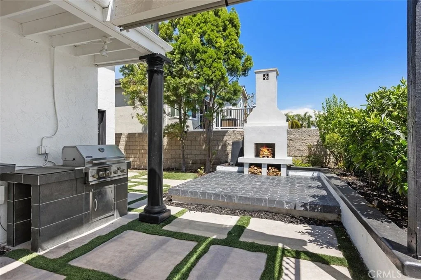
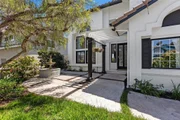
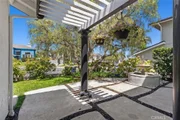
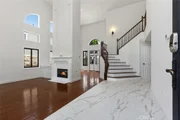
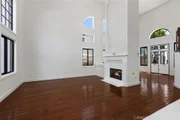
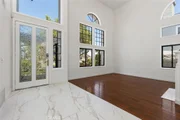
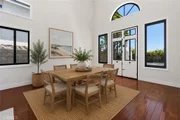
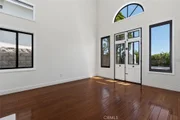
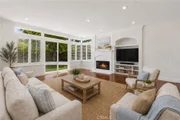
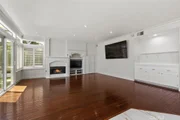
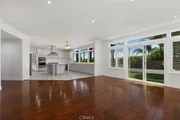
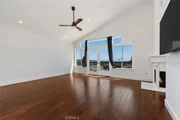
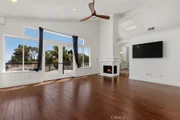
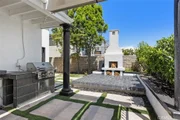
Welcome to a stunning 5-bedroom, 3-bathroom house that has recently undergone some updates! Conveniently located between Dana Point Harbor and historic downtown area of San Juan Capistrano, this home is ideally situated at the end of a quiet cul-de-sac with great elevation and ocean views. This home is a rare 5 bedroom plus office floorplan that includes a downstairs bedroom, 3 newly remodeled bathrooms, bonus room that doubles as a dance studio, and a converted attic space, that is a perfect quiet space or kids playroom. As you approach the home, you'll be greeted by fresh landscaping completely surrounding the property. A gated courtyard welcomes you into this gorgeous home with two-story ceilings, spiral staircase, and oversized windows that provide plenty of natural light. As you enter the home, you will find multiple spacious living areas and hard wood floors throughout. The interior has been treated to new paint, creating a fresh and inviting atmosphere that complements the natural light from home’s interior through the oversized windows.The open-concept layout seamlessly connects the living room, dining area, and kitchen. Directly off the formal dining area, an oversized eat-in kitchen includes an island, walk-in pantry, and ample cabinet and counter space that overlooks the family room with fireplace, plantation shutters, and walnut hardwood floors. The kitchen is a true chef's dream. With access from the formal dining area and family room a freshly manicured backyard with built-in BBQ, elevated patio with fireplace, and water feature. The newly landscaped backyard includes 7 mature fruit trees and a stand-up bar area that provides a backdrop for outdoor activities. Downstairs you will also find a spacious bedroom, remodeled full bathroom, oversized laundry room, and office. An oversized master suite with a large, remodeled deck including an ocean view, and fireplace. A beautifully remodeled master bathroom with custom wood cabinetry, Italian marble counter tops and floors, his and hers vanities, stand-alone soaking tub, separate marble shower with glass enclosure and large walk-in closet. The secondary bedrooms are very spacious. The large bonus room that doubles as a dance studio (5th bedroom) with custom built-in desks, sound system and mirrored-door closets. Enjoy award winning schools, near the Dana Point Harbor and Ocean Ranch Village with a variety of retail stores, a movie theatre, and restaurants. NO HOA! The manager has listed the unit size as 3793 square feet.
|
| Dec 7, 2023 | No longer available |
-
|
|
No longer available
|
| Nov 23, 2023 | Price Decreased |
$2,299,000
↓ $36K
(1.5%) |
|
Price Decreased
|
| Nov 4, 2023 | Price Decreased |
$2,335,000
↓ $40K
(1.7%) |
|
Price Decreased
|
| Oct 8, 2023 | Listed by EQTY Forbes Global Properties |
$2,375,000
|
|
Listed by EQTY Forbes Global Properties
|
| |
|
Welcome to a stunning 5-bedroom, 3-bathroom house that has recently undergone some updates! Conveniently located between Dana Point Harbor and historic downtown area of San Juan Capistrano, this home is ideally situated at the end of a quiet cul-de-sac with great elevation and ocean views. This home is a rare 5 bedroom plus office floorplan that includes a downstairs bedroom, 3 newly remodeled bathrooms, bonus room that doubles as a dance studio, and a converted attic space, that is a perfect quiet space or kids playroom. As you approach the home, you'll be greeted by fresh landscaping completely surrounding the property. A gated courtyard welcomes you into this gorgeous home with two-story ceilings, spiral staircase, and oversized windows that provide plenty of natural light.
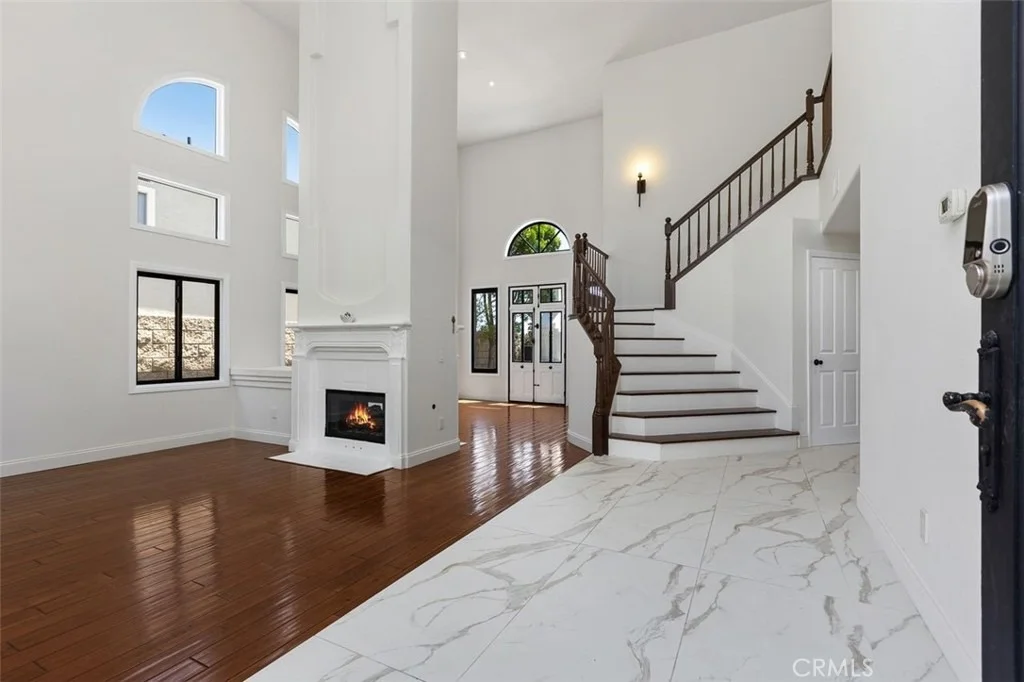
As you enter the home, you will find multiple spacious living areas and hard wood floors throughout. The interior has been treated to new paint, creating a fresh and inviting atmosphere that complements the natural light from home’s interior through the oversized windows.The open-concept layout seamlessly connects the living room, dining area, and kitchen.
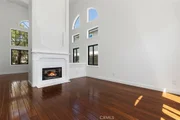
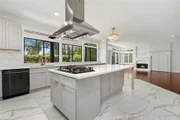
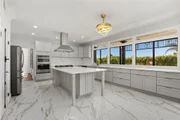
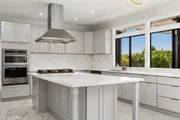
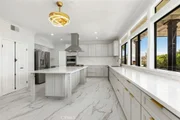
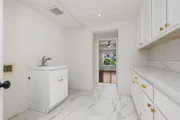
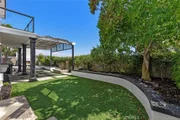
Directly off the formal dining area, an oversized eat-in kitchen includes an island, walk-in pantry, and ample cabinet and counter space that overlooks the family room with fireplace, plantation shutters, and walnut hardwood floors. The kitchen is a true chef's dream. With access from the formal dining area and family room a freshly manicured backyard with built-in BBQ, elevated patio with fireplace, and water feature. The newly landscaped backyard includes 7 mature fruit trees and a stand-up bar area that provides a backdrop for outdoor activities. Downstairs you will also find a spacious bedroom, remodeled full bathroom, oversized laundry room, and office.
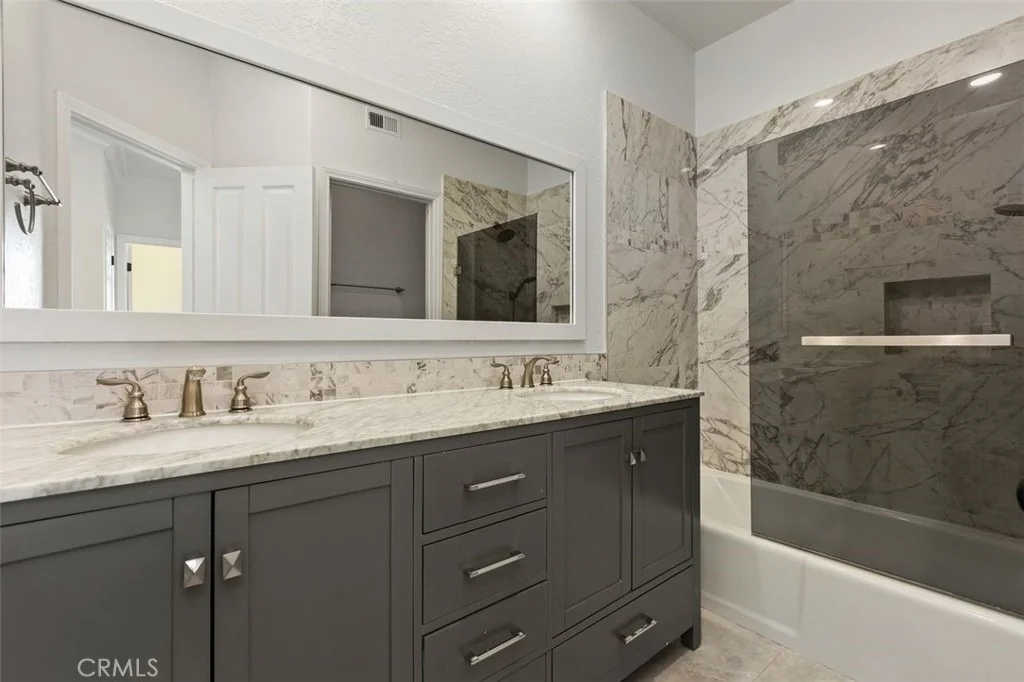
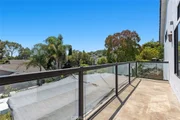
An oversized master suite with a large, remodeled deck including an ocean view, and fireplace. A beautifully remodeled master bathroom with custom wood cabinetry, Italian marble counter tops and floors, his and hers vanities, stand-alone soaking tub, separate marble shower with glass enclosure and large walk-in closet. The secondary bedrooms are very spacious. The large bonus room that doubles as a dance studio (5th bedroom) with custom built-in desks, sound system and mirrored-door closets.
Enjoy award winning schools, near the Dana Point Harbor and Ocean Ranch Village with a variety of retail stores, a movie theatre, and restaurants. NO HOA! The manager has listed the unit size as 3793 square feet.
|
| Aug 28, 2022 | No longer available |
-
|
|
No longer available
|
| Jul 14, 2022 | In contract |
-
|
|
In contract
|
| Jun 19, 2022 | Price Increased |
$2,100,000
↑ $100K
(5%) |
|
Price Increased
|
| Apr 6, 2022 | Listed by Keller Williams Realty |
$1,999,999
|
|
Listed by Keller Williams Realty
|
| |
|
Your FOREVER HOME is here! Nestled in the highly sought-after enclave of Brighton Court, in an ideal end of Cul-de-sac location with great elevation and ocean views, this upgraded coastal residence boasts approx. 3,800 sq. ft. of living space as one of the most functional and largest floor plans in the neighborhood. Rare 5 BR + office with downstairs bedroom, great for in-laws or guests, with 3 elegantly remodeled bathrooms, bonus room/dance studio plus converted attic space, perfect as a craft or playroom. A private, gated courtyard with mature landscaping welcomes you into this gorgeous home with two-story ceilings, large foyer, elegant spiral staircase, oversized windows with plenty of natural light and the perfect floor plan. From the foyer, find the very spacious formal living spaces with dual-sided fireplace and gorgeous natural hard wood floors. Down the hallway, you’ll find the perfect size eat-in kitchen with island, lots of cabinet space and expansive counter space, walk-in pantry, with lots of natural light overlooking the perfect sized family room with fireplace, custom wood plantation shutters, walnut hardwoods floors and direct access to the perfectly manicured backyard with built-in BBQ, fireplace, water feature, and 7 mature fruit trees, perfect for entertaining family and friends. Downstairs you will also find a spacious bedroom, elegantly remodeled full bathroom, oversized laundry room and office. The gorgeous walnut wood floors are carried through the upstairs with elegant and very spacious master suite with large, remodeled deck with peek-a-boo ocean views, fireplace and beautifully remodeled master bathroom with custom wood cabinetry, Italian marble counter tops and floors, his and hers vanities, high-end fixtures, stand-alone soaking tub, separate marble shower with glass enclosure and large walk-in closet. The secondary bedrooms are very spacious as well including remodeled full bathroom with marble throughout, large bonus/dance studio (5th bedroom) with custom built-in desks, sound system and mirrored-door closets and play/craft room in converted attic for added fun or storage. Enjoy custom crown moulding, recessed lighting and ceiling fans throughout. This home is the BEST VALUE in Dana Point with its custom finishes, one of a kind location, and ocean views. Definitely a must see! Also enjoy award winning schools, near the Dana Point Harbor and Ocean Ranch Village with lots of retail stores, movie theatre, and restaurants. NO HOA! The manager has listed the unit size as 3793 square feet.
|






































 Your Privacy Choices
Phone: 425-283-2930
Address: 335 Madison Avenue, New York, NY 10017