


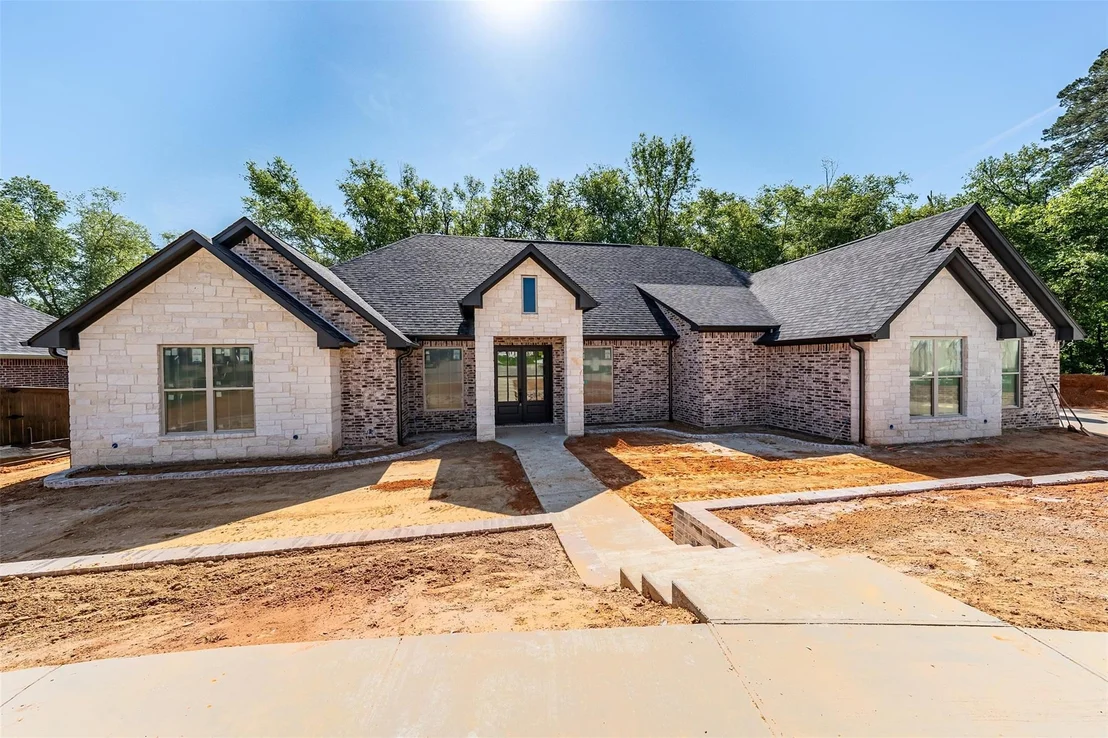
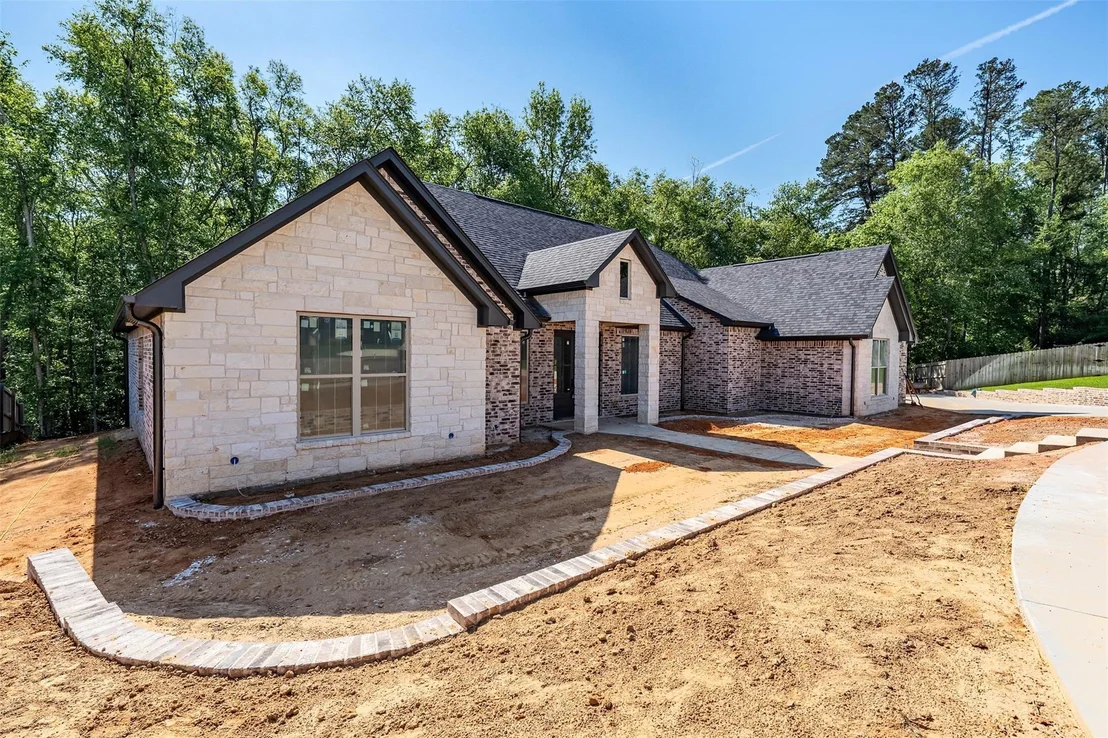
2546 Barton Creek Circle


About This Property
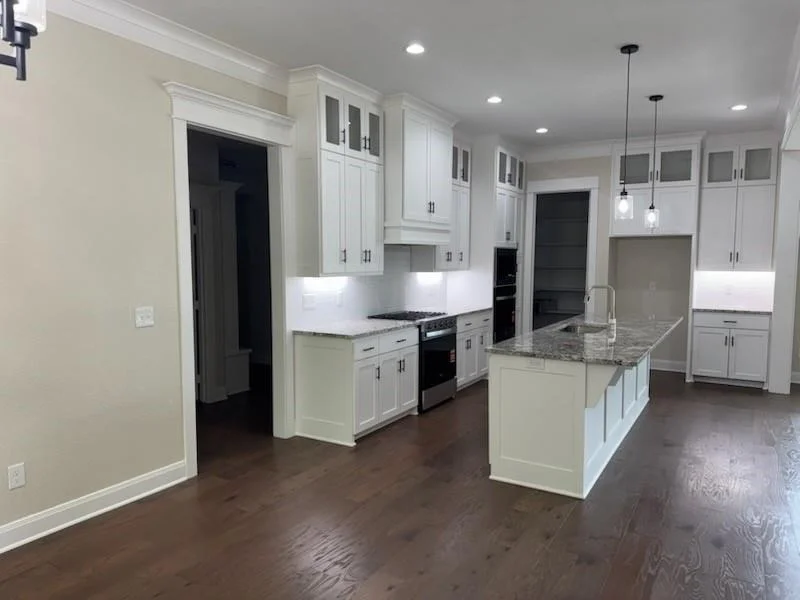
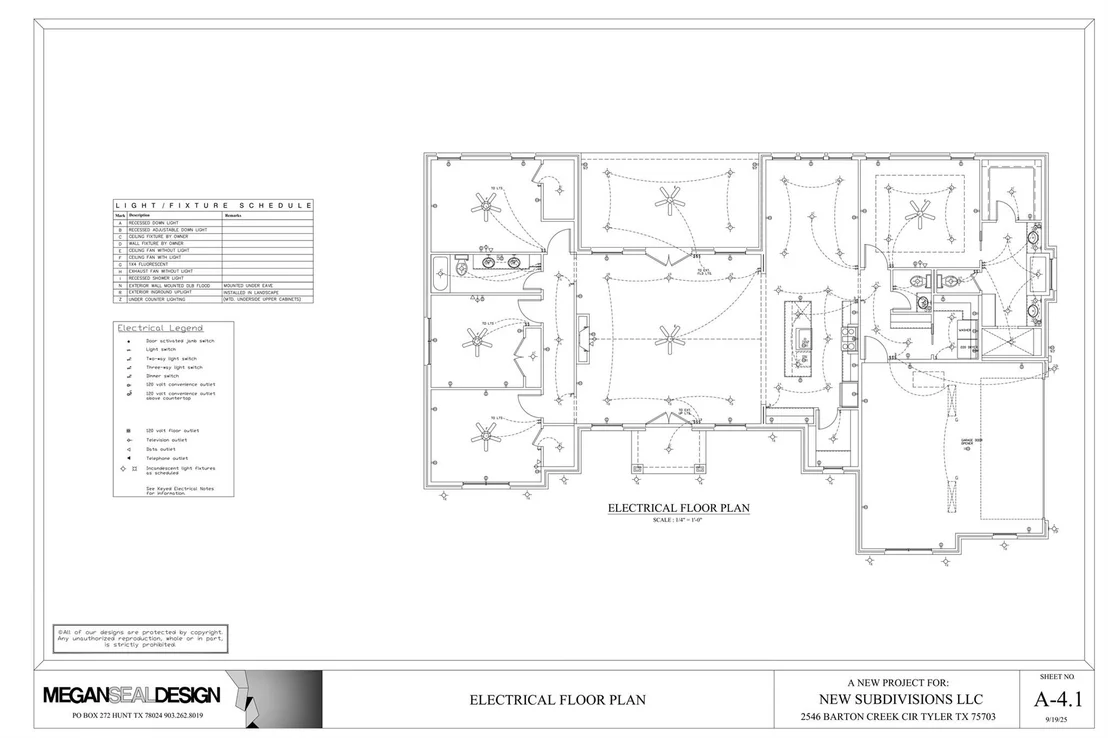
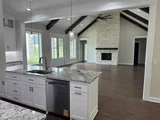
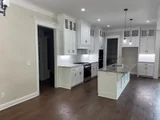
The heart of the home showcases a grand family room with vaulted ceilings, exposed stained beams, and a dramatic floor-to-ceiling stone ventless fireplace. Designed for both everyday living and entertaining, the open-concept layout flows effortlessly into a chef-inspired kitchen featuring a gas range, separate electric oven, stainless appliances, an expansive island, solid surface countertops, walk-in pantry, and custom cabinetry, including elegant glass-front accents.
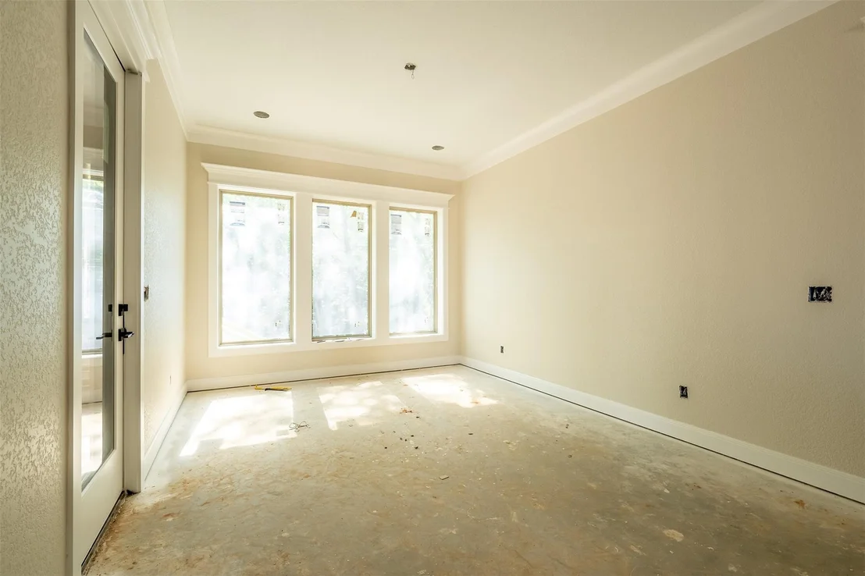
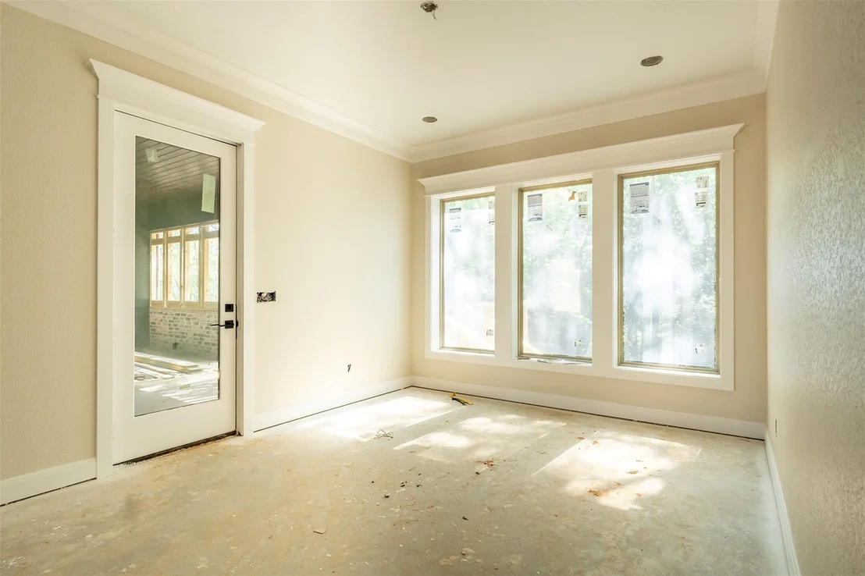
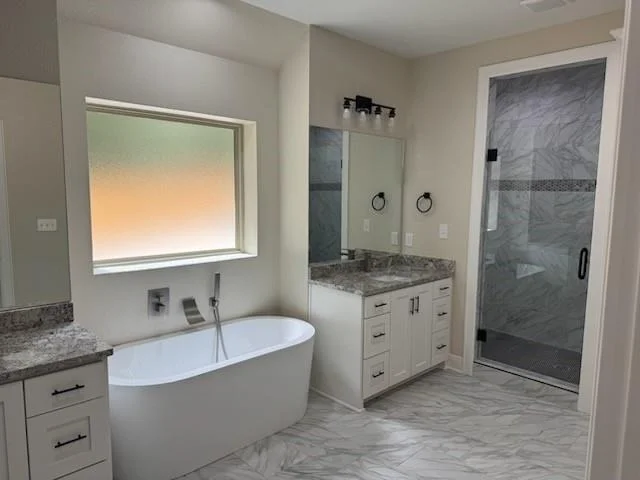
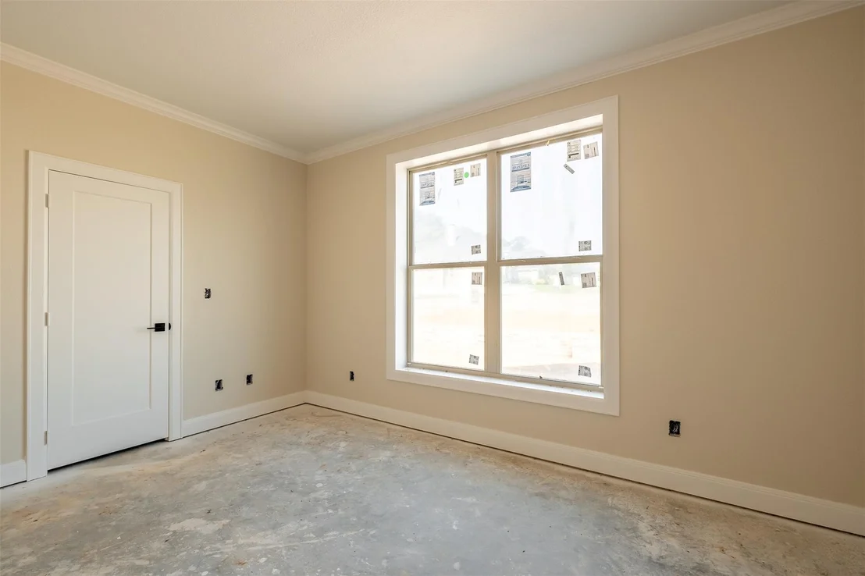
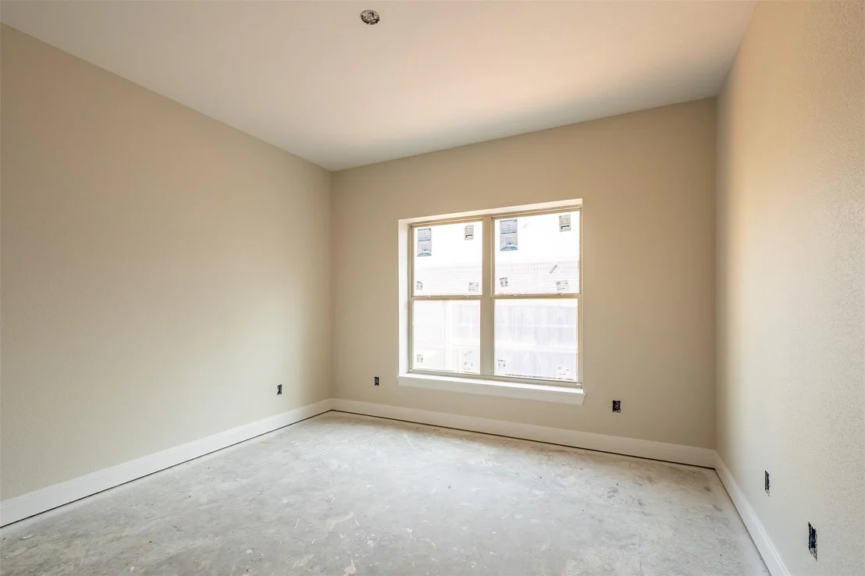
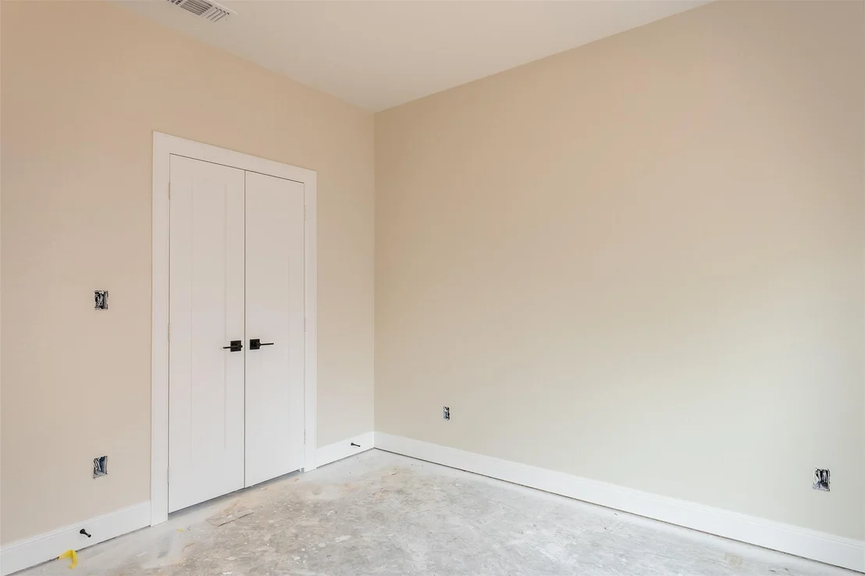
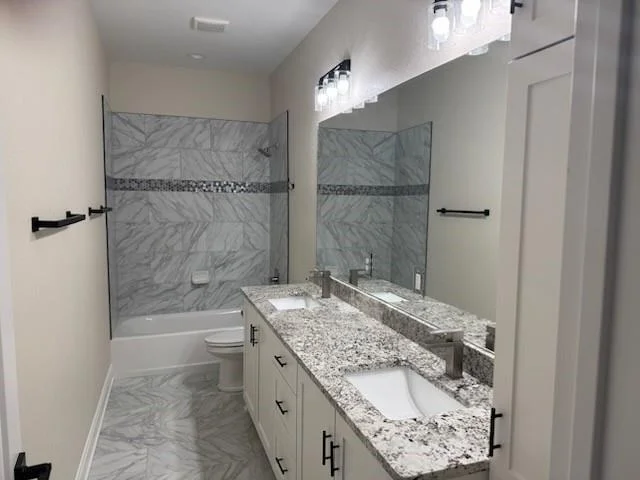
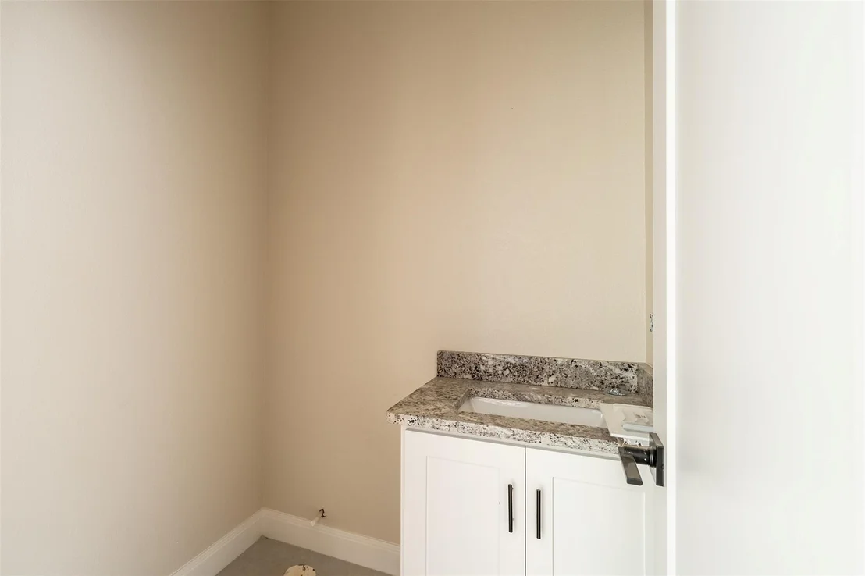
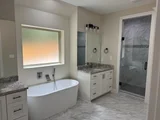
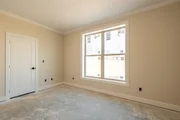
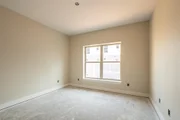
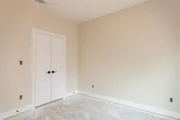
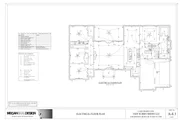
The private primary suite offers a serene retreat with a box ceiling and a spa-like bath complete with dual vanities, soaking tub, oversized walk-in shower, water closet, and generous walk-in closet. Three additional guest bedrooms share a well-appointed bath with double vanity.
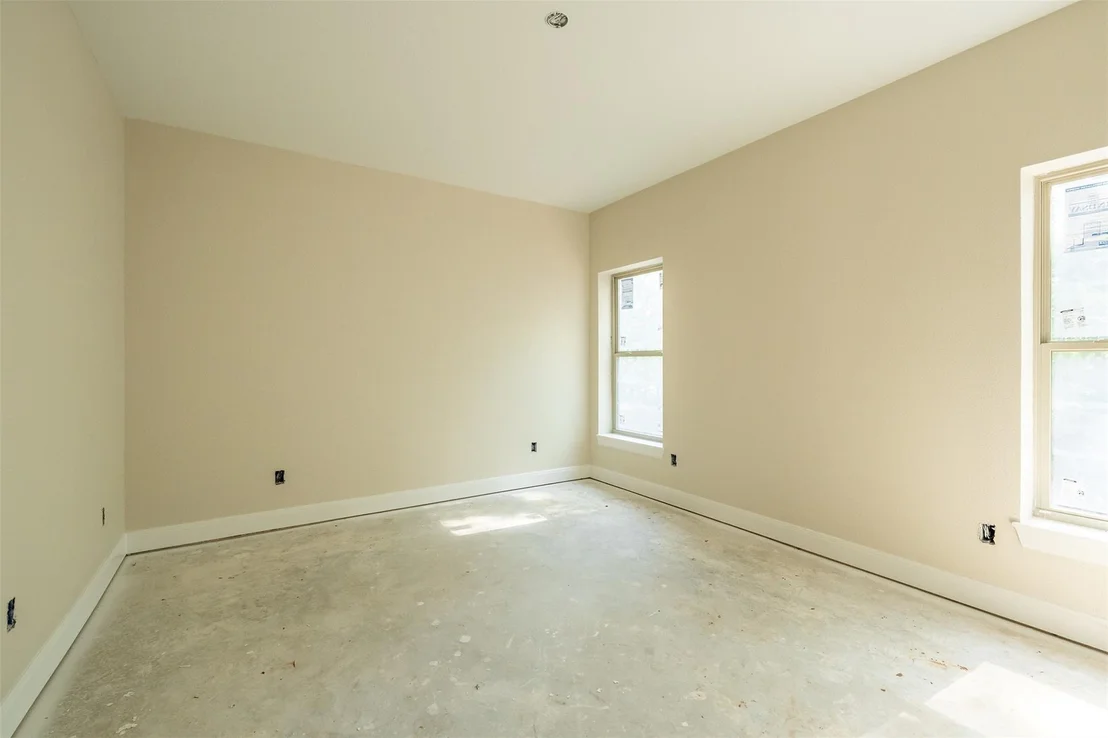
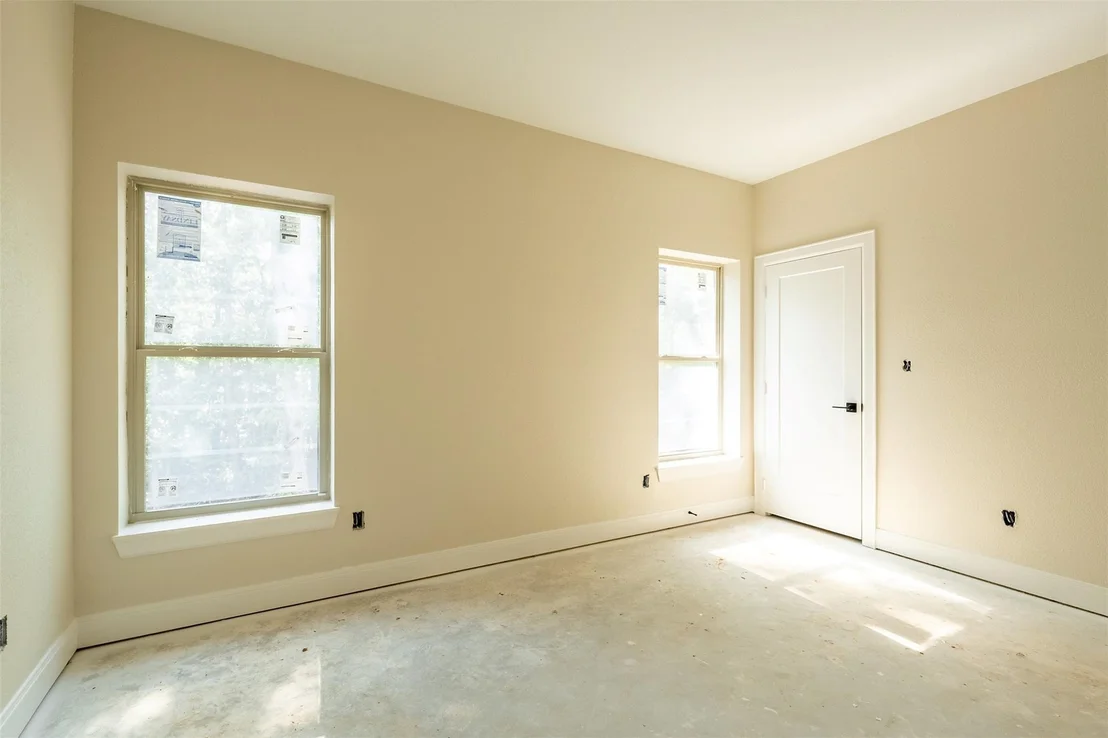
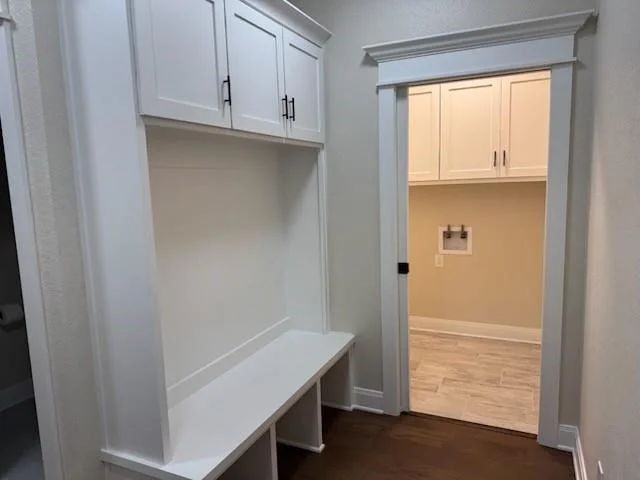
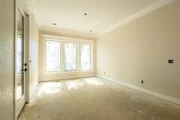
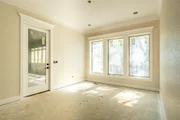
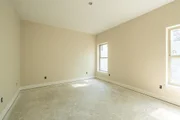
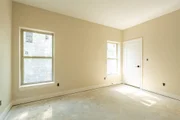
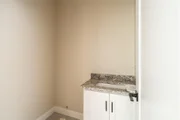
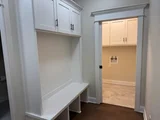
Thoughtful details include black fixtures throughout, wood flooring in the primary suite, carpeted guest rooms, a functional laundry room with mud space, and abundant storage.
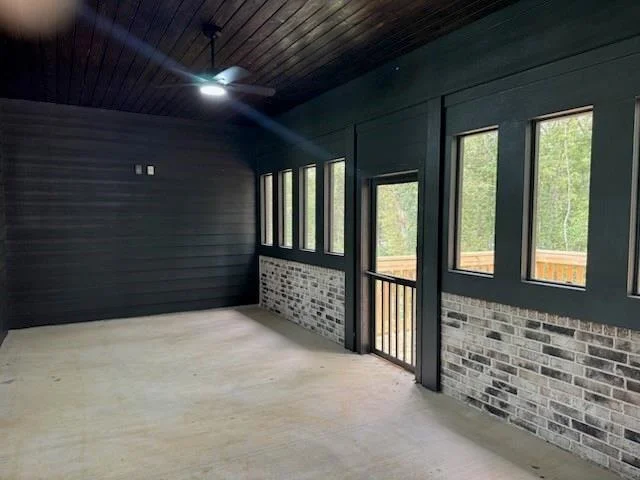
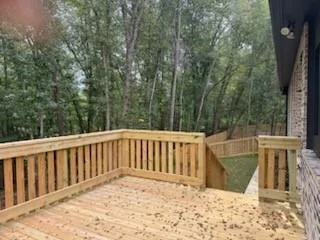
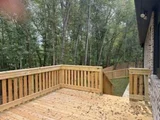
Step outside to enjoy a spacious screened-in porch and extended deck overlooking tranquil wooded views-ideal for relaxing or entertaining.
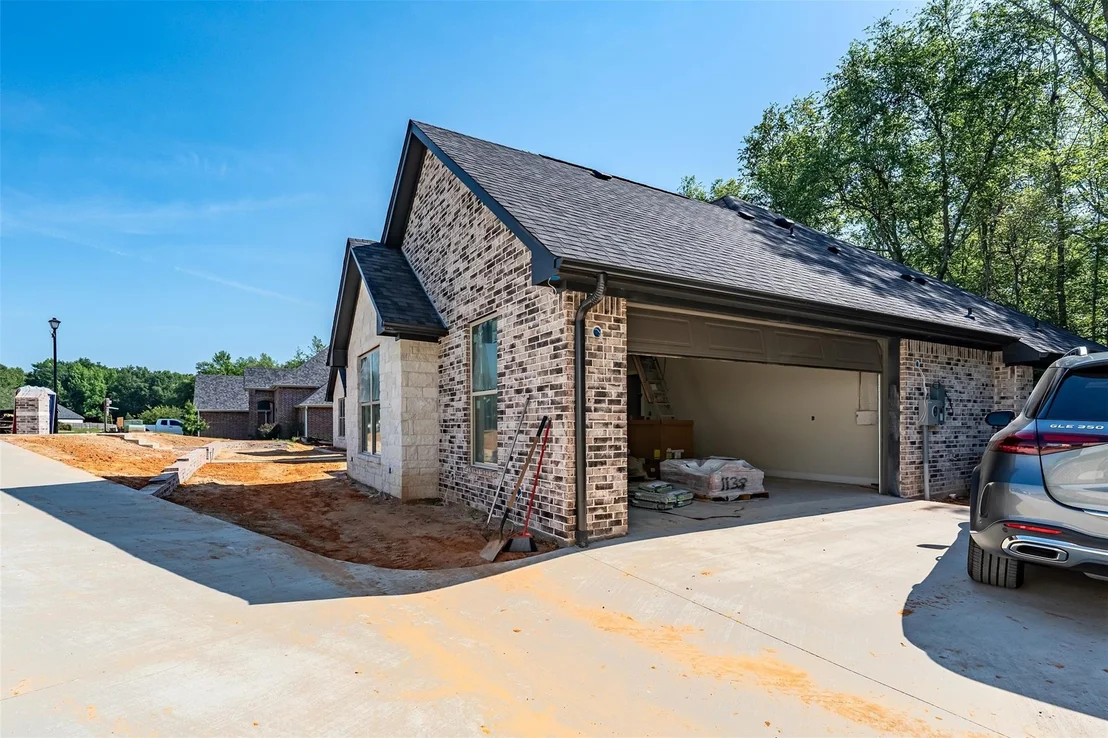
Additional highlight include a two-car garage.
Mandatory membership to Tyler Athletic Club. Buyer to independently verify HOA dues, club fees, and available amenities.
Listed By

Payment Calculator
Your Estimated Monthly Payment
Cap Rate Calculator
What does this mean?
Based on our analysis, the cap rate of this property is 1.25%. A negative cap rate indicates that the property might not be feasible as an income-producing asset. The median cap rate for a near zip code 11238 is 4.23%.
How much can I actually make?
Actual monthly rental income may vary between $4,760 and $7,140 depending on unit-specific characteristics. You can change the amount using the slider to further explore.
How is cap rate calculated?
Cap Rate = Net Operating Income (NOI) / Property Asset Value.
When calculating the cap rate, we assume 100% occupancy. Leverage (mortgage) is not considered.
Cap Rate provided by RealtyHop and RentHop, learn more about cap rate here.
Price History
| Date / Event | Date | Event | Price |
|---|---|---|---|
| Jul 14, 2026 | No longer available | - | |
| No longer available | |||
| Jul 14, 2026 | Listed by Keller Williams Realty-Tyler | $599,900 | |
| Listed by Keller Williams Realty-Tyler | |||
| Jul 10, 2026 | In contract | - | |
| In contract | |||
| Mar 30, 2026 | Listed by Keller Williams Realty-Tyler | $619,500 | |
| Listed by Keller Williams Realty-Tyler | |||
   | |||
|
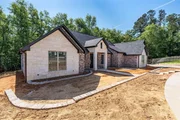
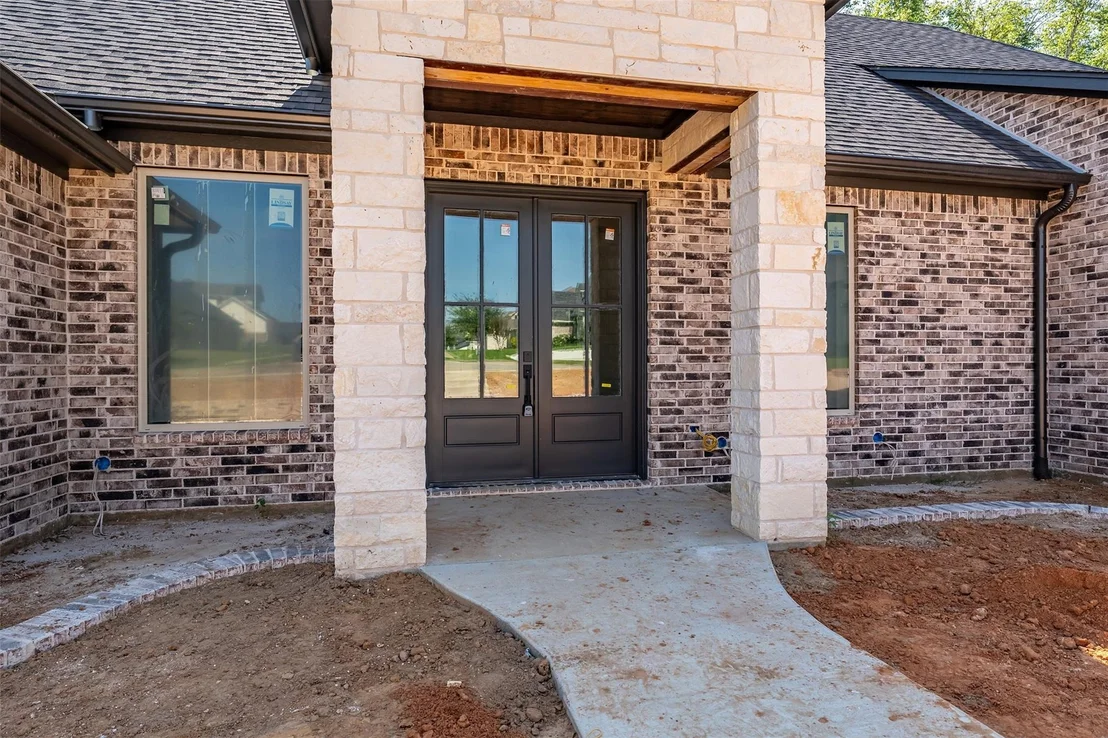
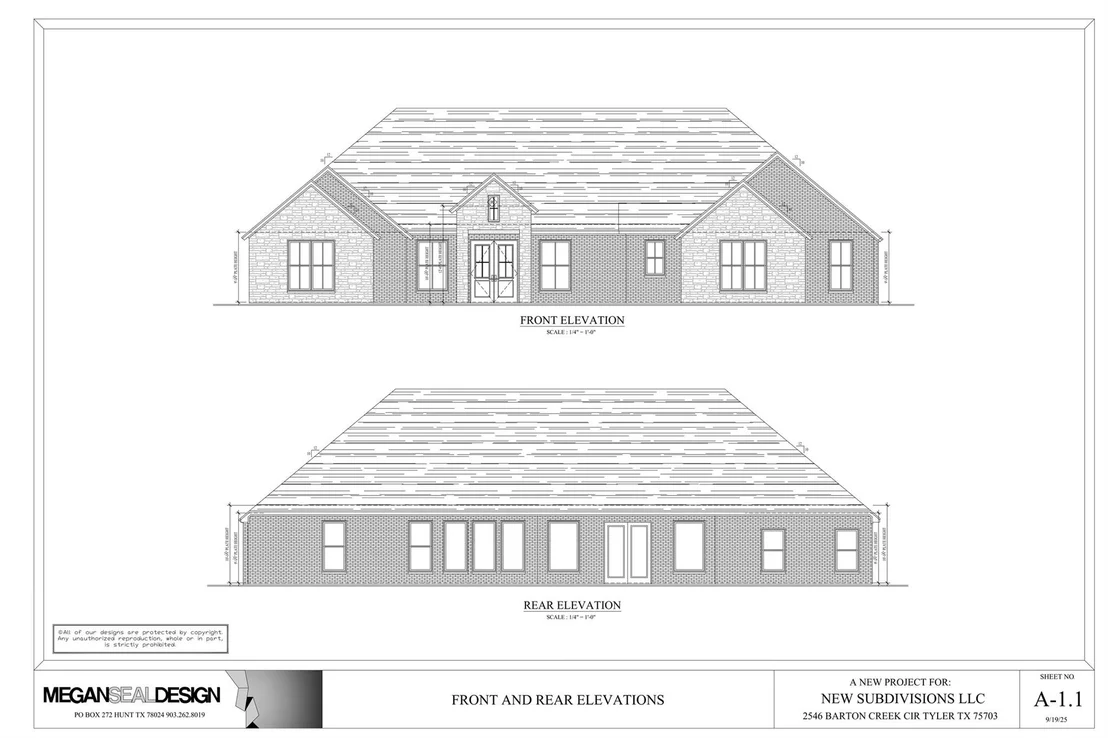
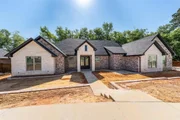
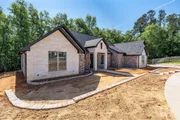
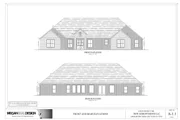
Experience refined living in this exceptional new construction home located in the sought-after Oak Creek Subdivision. Spanning over 2,600 square feet, this 4-bedroom, 2.5-bath residence blends timeless design with modern sophistication, with an anticipated completion of May 31, 2026.
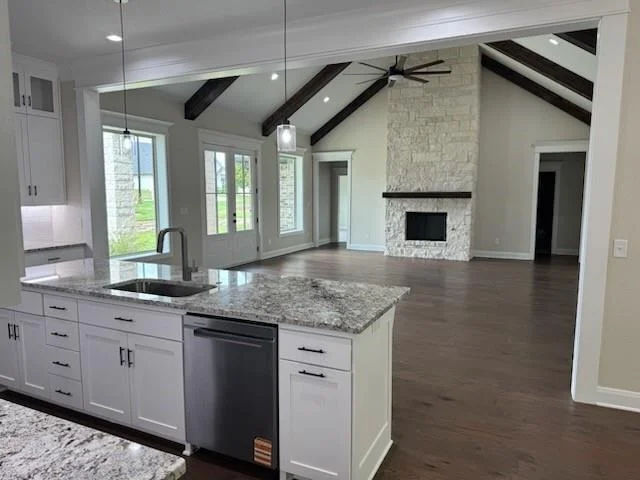
The heart of the home showcases a grand family room with vaulted ceilings, exposed stained beams, and a dramatic floor-to-ceiling stone ventless fireplace. Designed for both everyday living and entertaining, the open-concept layout flows effortlessly into a chef-inspired kitchen featuring a gas range, separate electric oven, stainless appliances, an expansive island, solid surface countertops, walk-in pantry, and custom cabinetry, including elegant glass-front accents.
The private primary suite offers a serene retreat with a box ceiling and a spa-like bath complete with dual vanities, soaking tub, oversized walk-in shower, water closet, and generous walk-in closet. Three additional guest bedrooms share a well-appointed bath with double vanity.
Thoughtful details include black fixtures throughout, wood flooring in the primary suite, carpeted guest rooms, a functional laundry room with mud space, and abundant storage.
Step outside to enjoy a spacious screened-in porch and extended deck overlooking tranquil wooded views—ideal for relaxing or entertaining.
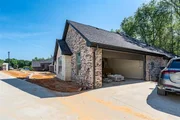
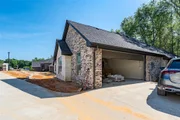
Additional highlights include a two-car garage and potential owner financing.
Mandatory membership to Tyler Athletic Club. Buyer to independently verify HOA dues, club fees, and available amenities.
| |||
Property Highlights
Building Info
Comparables
Status
Price/ft²
Listed On
Sold On
About Smith
Similar Homes for Sale
Currently no similar homes aroundNearby Rentals

Last Updated: 5 days ago
Data Source: NTREIS MLS, MLS# 21330514
Details provided by NTREIS and may not match the public record




 Your Privacy Choices
Phone: 425-283-2930
Address: 335 Madison Avenue, New York, NY 10017