


25431 W Rock Drive


About This Property
Payment Calculator
Your Estimated Monthly Payment
Cap Rate Calculator
What does this mean?
Based on our analysis, the cap rate of this property is 1.25%. A negative cap rate indicates that the property might not be feasible as an income-producing asset. The median cap rate for a near zip code 11238 is 4.23%.
How much can I actually make?
Actual monthly rental income may vary between $4,760 and $7,140 depending on unit-specific characteristics. You can change the amount using the slider to further explore.
How is cap rate calculated?
Cap Rate = Net Operating Income (NOI) / Property Asset Value.
When calculating the cap rate, we assume 100% occupancy. Leverage (mortgage) is not considered.
Cap Rate provided by RealtyHop and RentHop, learn more about cap rate here.
Price History
| Date / Event | Date | Event | Price |
|---|---|---|---|
| Feb 15, 2024 | Sold | ||
| Sold | |||
| Jun 1, 2023 | No longer available | - | |
| No longer available | |||
| May 31, 2023 | Listed by Baird & Warner | $576,490 | |
| Listed by Baird & Warner | |||
| May 26, 2023 | Price Increased |
$592,000
↑ $11K
(1.9%) | |
| Price Increased | |||
| May 2, 2023 | Listed by Baird & Warner | $581,084 | |
| Listed by Baird & Warner | |||
| | |||
|
TO BE BUILT! AP HOMES offers the Valencia II Model, a 2975 Sq. Ft. 2 Story, with a Full Brick Front and Sided Home, 4 Bedrooms, 2,5 Baths, Open 1st Floor Den, Full 9' Lookout Unfinished Basement with Plumbing Rough and 3 Car Garage. This Beautiful Home is soon to be under Construction with a November 15, 2023 Projected date for completion!! A Spectacular Family Room with 6 can lights opens to a Designer Kitchen. Kitchen comes equipped with Staggered Height Custom Cabinets, Cascade Design,6 Can Lights, 2 Pendent Lights over the Island, Large Pantry w/Pocket Door Entry, plus Butlers Pantry !Granite Countertops! Cafe Appliances! 1st Floor Den with French Doors! Features Include: Hardwood floors, Ceramic Tile in Hall and Master Baths and Laundry, Formal Dining Room with Accent Pillars! Oak Rails on the 1st and 2nd Floor, with Mission Style Posts, Stairs have Stained Threads and Painted Risers and 9' 1st Floor ceiling! Master Bedroom with Luxury Bath, includes: Soaking Tub, Ceramic Tiled Separate Shower, DBL Bowl Vanity, and Privacy Commode. All Toilets are comfort height and Elongated! Did I mention 3 Car Garage! All Bedrooms are excellent size with walk in closets! 2nd floor Laundry. Check this out... 16 x20 Deck and 16x20 Patio! This home has all the Bells and Whistles! Surrounded by a Wealth of Amenities, Springbank was planned for Family,s Active Lifestyle! Photo,s of Similar Home! Make your Move today! The manager has listed the unit size as 2975 square feet.
| |||
Property Highlights
Comparables
Status
Price/ft²
Listed On
Sold On
About Plainfield
Similar Homes for Sale
Currently no similar homes aroundNearby Rentals
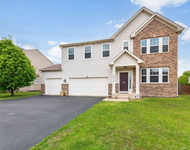
$3,400 /mo
- 4 Beds
- 2 Baths
- 3,080 ft²
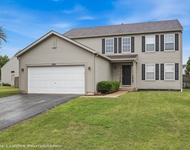
$3,750 /mo
- 4 Beds
- 3 Baths
- 2,202 ft²


Last Updated: 3 years ago
Data Source: MRED, MLS# 11796124
 Your Privacy Choices
Phone: 425-283-2930
Address: 335 Madison Avenue, New York, NY 10017