Check Availability
$749,900
● House - In Contract

2543 Morgan Lane

Trophy Club, TX 76262
bedrooms
3 Beds
bathrooms
2 Baths, 1 Half Bath
square feet
2,677 Ft²
$4,710
Est. Monthly
$44
HOA / Fees

About This Property

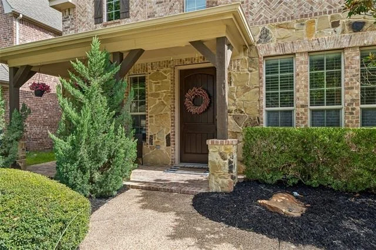
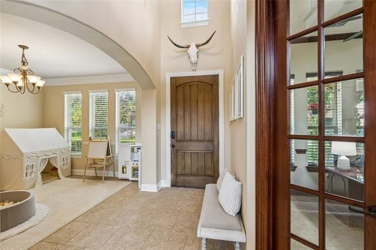
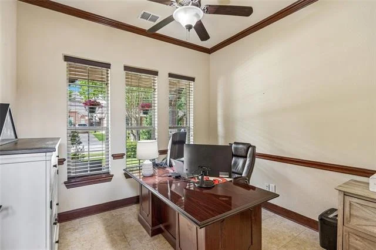
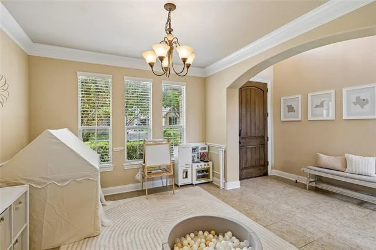
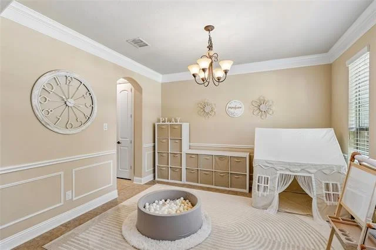
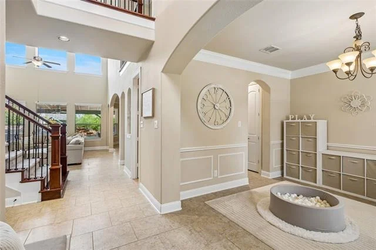
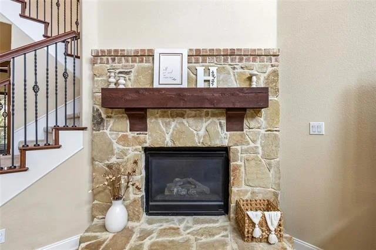
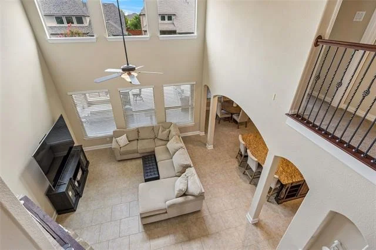
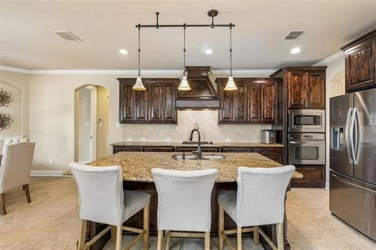
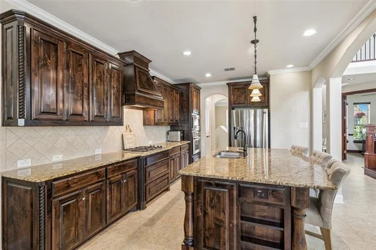
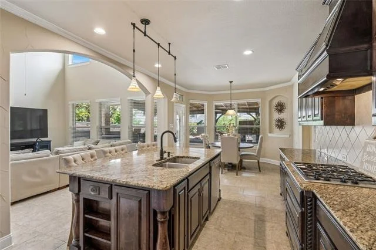
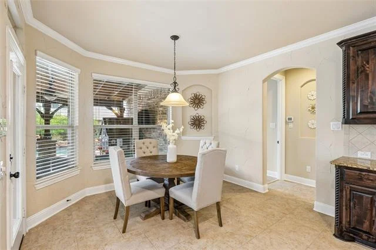
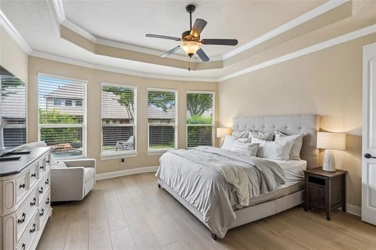
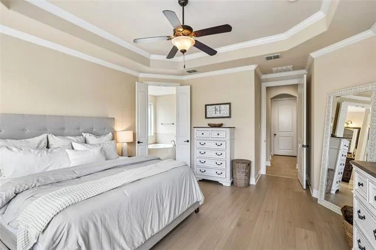
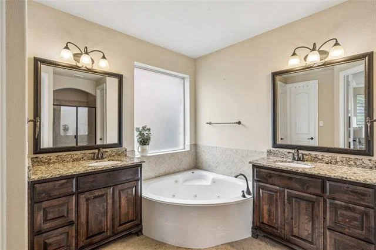
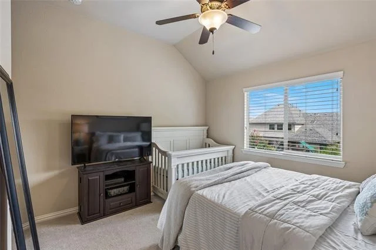
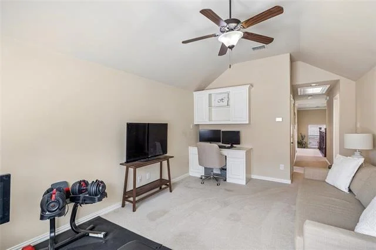
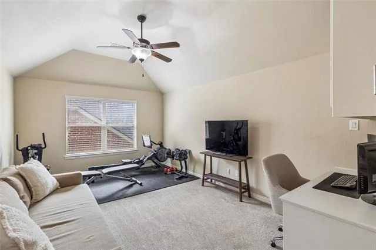
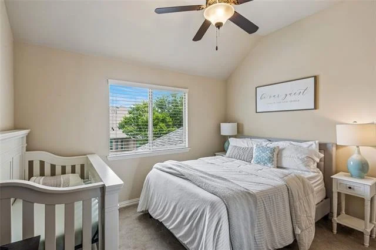
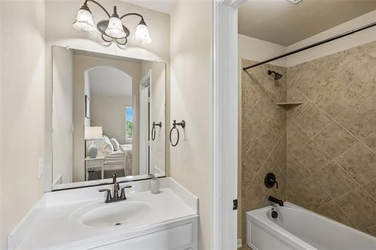
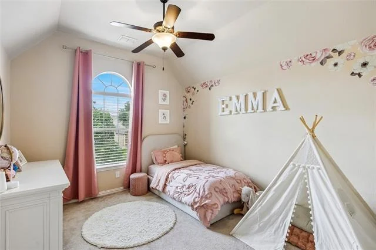
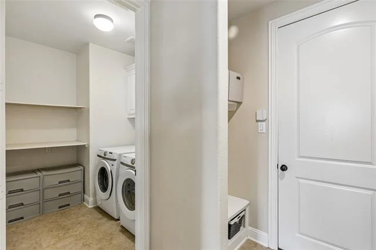
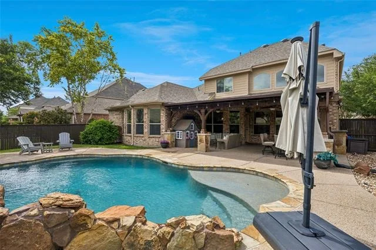
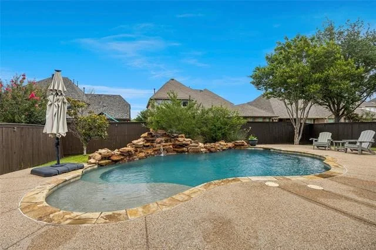
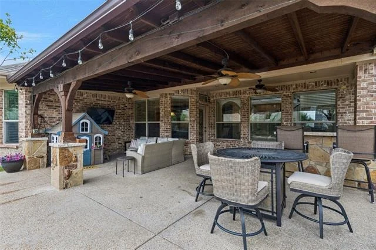
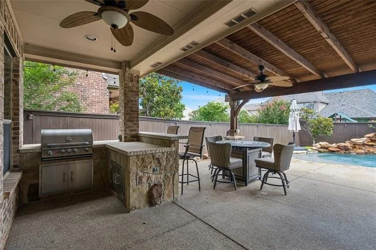
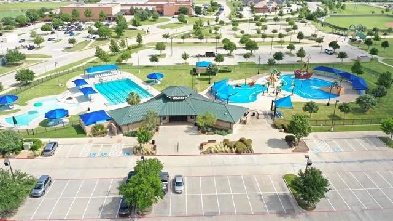
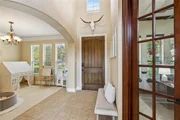
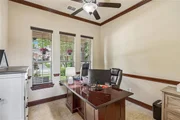
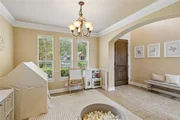
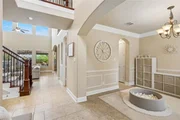
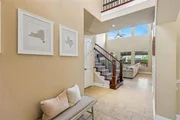
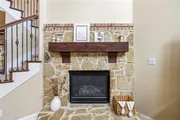
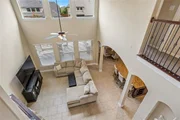
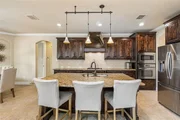
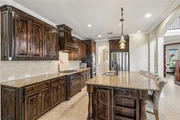
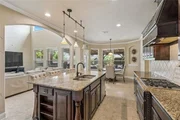
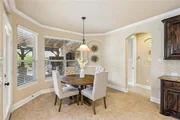
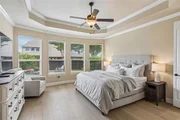
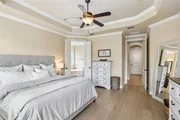
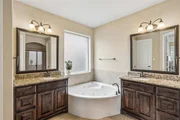
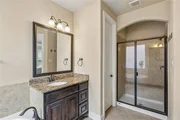
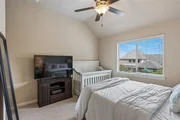
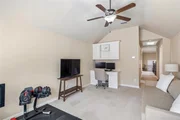
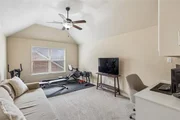
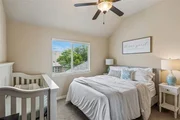
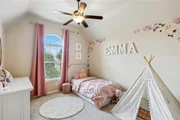
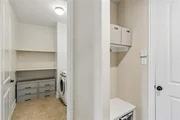
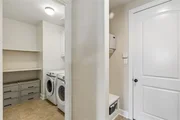
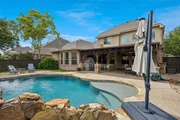
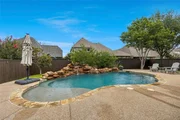
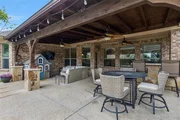
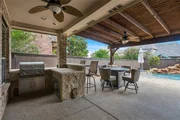
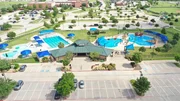
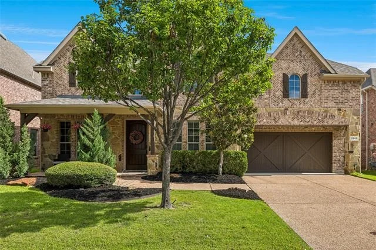
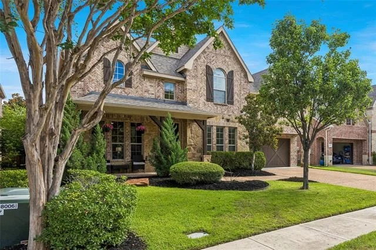
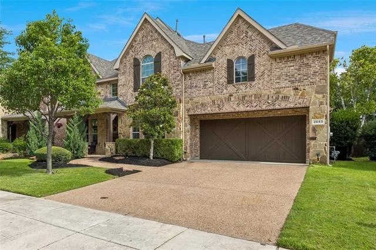
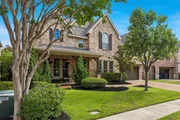
This light and inviting Trophy Club home features a refreshing saltwater pebble tech pool, perfect for the extended Texas summer. Inside, you will find an island kitchen, which overlooks the expansive living area complete with a beautiful stone fireplace, and is perfect for both everyday meal prep and entertaining guests. The spacious primary bedroom is conveniently located downstairs for easy access, while the secondary bedrooms upstairs provide a cozy retreat for family or guests. For those working from home, the executive study offers the ideal space to stay productive and focused. You'll also find a game room with a built-in homework station, mud room and an outdoor living area that boasts an extended cedar patio and built-in grill-ideal for weekend gatherings and summer barbecues. Neighborhood amenities include a community swim center, dog park, walking trails, 2 championship golf courses plus quick access to DFW Airport, business centers, shopping and the amazing Oak Street restaurant choices. This is more than just a house; it's a place where memories are made. Don't miss your chance to make it yours!
Unit Size
2,677 Ft²
Days on Market
-
Land Size
0.17 acres
Price per sqft
$280
Property Type
House
Property Taxes
$983
HOA Dues
$44
Year Built
2009

Listed By

Eric Stout
Success North Texas Realty

Payment Calculator

Cap Rate Calculator

Last updated: 19 days ago (NTREIS #21303610)

Price History

Date / Event Date Event Price
Sep 19, 2026 In contract -
In contract
Sep 18, 2026 Relisted $749,900
Relisted
Sep 17, 2026 No longer available -
No longer available
Aug 21, 2026 Price Decreased $749,900
↓ $25K (3.2%)
Price Decreased
Jun 16, 2026 Listed by Success North Texas Realty $775,000
Listed by Success North Texas Realty
Show More

Property Highlights

Garage
Air Conditioning
Fireplace
Parking Details
Has Garage
Attached Garage
Parking Features: Driveway, Garage, Garage Door Opener, Garage Faces Front, Garage Double Door
Garage Spaces: 2
Interior Details
Half Bathrooms: 1
Full Bathrooms: 2
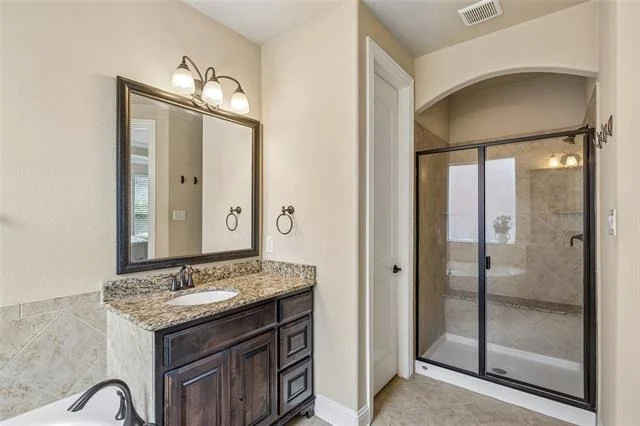
Interior Features: Built-in Features, Double Vanity, Granite Counters, High Speed Internet, Kitchen Island, Open Floorplan, Walk-In Closet(s), Cable TV Available, Decorative Lighting
Appliances: Dishwasher, Disposal, Electric Oven, Gas Cooktop, Microwave
Flooring Type: Carpet, Ceramic Tile, Luxury Vinyl Plank
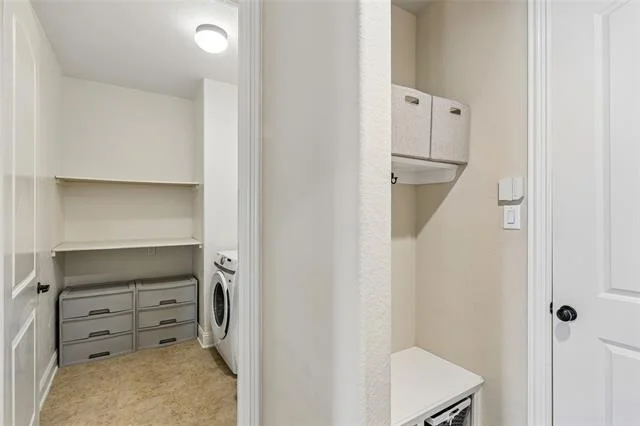
Laundry Features: Utility Room, Full Size W/D Area
Has Fireplace
Fireplace Features: Gas Log
Fireplaces: 1
Exterior Details
Square Footage: 2677
Security Features: Smoke Detector(s)
Architectural Style: Traditional
Year Built: 2009
Levels: Two
Other Structures: Outdoor Kitchen
Construction Materials: Brick, Stone
Pool Features: Gunite
Pool is Private
Lot Features: Interior Lot, Landscaped, Sprinkler System, Subdivision
Lot Size Area: 0.17
Lot Size Units: Acres
Lot Size Acres: 0.17
Lot Size Square Feet: 7405.2
Tax Lot: 13
Financial Details
Tax Annual Amount: $11,798
Utilities Details
Cooling Type: Ceiling Fan(s), Central Air, Zoned
Heating Type: Central, Fireplace(s), Natural Gas, Zoned
Location Details
HOA/Condo/Coop Fee Includes: Full Use of Facilities, Management Fees
HOA Fee: $525
HOA Fee Frequency: Annually

Building Info

Overview

    General

  • Year Built: 2009
  • Effective Year Built: 2009
  • Building Count: 2
  • Bedroom Count: 3
  • Bathroom Count: 3
  • Full Bathrooms: 2
  • Partial Bathrooms: 3
  • Building Condition: 0
  • Building Quality: 0
  • Construction Type: 0
  • Building Style: 0
  • Exterior Walls Type: 3
  • Interior Walls Type: 3
  • Roof Shape Type: 8
  • Roof Cover Type: 3
  • Floor Count: 200
  • Floor Cover: 0
  • Basement Type: 0
  • Basement Area: 0
  • Garage Type: 1
  • Garage Square Area: 501
  • Parking Space Count: 2
  • Patio Type: 59
  • Porch Type: 102
  • Pool Type: 8

    Dimensions

  • Lot Size Square Feet: 7,383
  • Total Building Area: 3,178
  • Gross Building Area: 3,178
  • Building Area: 2,677
  • Building Area Measurement: L

    Heating and Cooling

  • Fireplace Count: 1
  • Air Conditioning: 1
  • Heating: 3
  • Heated Square Feet: 2,677
  • Heating Fuel Type: 0

    Utilities

  • Sewer System: 0
  • Water Service: 0

Building

  • Building Type: 0
  • Property Class: R
  • Subdivision: THE HIGHLANDS AT TROPHY CLUB NEIGHBORHOO
  • Land Acres: 0000000170
  • Standard Land Use Code: 1001
  • County Land Use Code: A1
  • State Land Use Code: A1
  • Legal Description 1: THE HIGHLANDS AT TROPHY CLUB NEIGHBORHOOD1 PH 1C1 BLK B LOT 13

Neighborhood

  • School District Name: Northwest Independent School District
  • School Tax School District: S11
  • Census Tract: 020321

Geography

  • Assessors Map Reference: 623-Y
  • Parcel: R583394
  • Block: B
  • Lot: 13
  • Municipality: TROPHY CLUB
  • Latitude: 33.0164
  • Longitude: -97.1983

    Address

  • Full Address: 2543 Morgan Ln
  • Address - House Number: 2543
  • Address - Street Name: Morgan
  • Address - Suffix Type: Ln
  • State: TX
  • City Name: Roanoke
  • Carrier Code: R021
  • 4-Digit Zip Code: 5042
  • Zip Code: 76262

Valuation

    Tax

  • Tax Year: 2023
  • Tax Amount: $1,205,368
  • Tax Rate Code Area: S11

    Appraisal Valuation

  • Standard Deviation: 0.2031
  • Valuation Date: Jan 17, 2024
  • Confidence Score: 72
  • Final Value: 658,787
  • High Value: 792,589
  • Low Value: 524,984

    Market Valuation

  • Market Total Value: $689,959
  • Market Land Value: $184,575
  • Market Improvement Value: $505,384

    Assessments Valuation

  • Assessed Year: 2023
  • Assessed Total Value: $689,959
  • Assessed Land Value: $184,575
  • Assessed Improvements Value: $505,384

    Exemptions

  • Homeowner Exemption: Yes

    Sales

  • Current Sale Contract Date: Oct 14, 2020
  • Current Sale Recording Date: Oct 16, 2020
  • Current Sale Price:
  • Current Sale Document Type: 70
  • Current Sale Input Document Number: 2020-165820
  • Previous Sale Recording Date: Oct 05, 2009
  • Previous Sale Contract Date: Sep 29, 2009
  • Previous Sale Amount: $279,500
  • Previous Sale Document Type: 70
Data used for valuation calculations is provided by RealtyHop, and other third party sources

Comparables

Unit
Status
Type
Beds
Baths
ft²
Price/ft²
Asking Price
Listed On
Closing Price
Sold On
HOA + Taxes

About Trophy Club


Similar Homes for Sale

Currently no similar homes around

Nearby Rentals

Unit for rent at 305 Lois Street, Roanoke, TX, 76262

$2,600 /mo

  • 3 Beds
  • 2 Baths
  • 1,501 ft²
305 Lois Street, Roanoke, TX, 76262 Listing by Gino Riccardi
Unit for rent at 305 Main Street, Roanoke, TX, 76262

$4,995 /mo

  • 4 Beds
  • 3 Baths
  • 3,620 ft²
305 Main Street, Roanoke, TX, 76262 Listing by Victor Smargiasso
Unit for rent at 421 Brighton Street, Roanoke, TX, 76262

$3,400 /mo

  • 4 Beds
  • 3 Baths
  • 2,676 ft²
421 Brighton Street, Roanoke, TX, 76262 Listing by Tamara Sharff


Frequently Asked Questions

When was property at 2543 Morgan Lane built and last sold?
The property at 2543 Morgan Lane was built in 2009 and last sold on Oct 14, 2020 for $478,700.
How much is this home worth?
The estimated value of the home located at 2543 Morgan Lane is $734,261.
What are some comparable homes to 2543 Morgan Lane?
There are currently no comparable homes to 2543 Morgan Lane.