


2543 County Road O


About This Property
Payment Calculator
Your Estimated Monthly Payment
Cap Rate Calculator
What does this mean?
Based on our analysis, the cap rate of this property is 1.25%. A negative cap rate indicates that the property might not be feasible as an income-producing asset. The median cap rate for a near zip code 11238 is 4.23%.
How much can I actually make?
Actual monthly rental income may vary between $4,760 and $7,140 depending on unit-specific characteristics. You can change the amount using the slider to further explore.
How is cap rate calculated?
Cap Rate = Net Operating Income (NOI) / Property Asset Value.
When calculating the cap rate, we assume 100% occupancy. Leverage (mortgage) is not considered.
Cap Rate provided by RealtyHop and RentHop, learn more about cap rate here.
Price History
| Date / Event | Date | Event | Price |
|---|---|---|---|
| Apr 28, 2022 | Sold | ||
| Sold | |||
| Nov 2, 2021 | Listed by Colorado Safari Properties, LLC | $575,000 | |
| Listed by Colorado Safari Properties, LLC | |||
| | |||
|
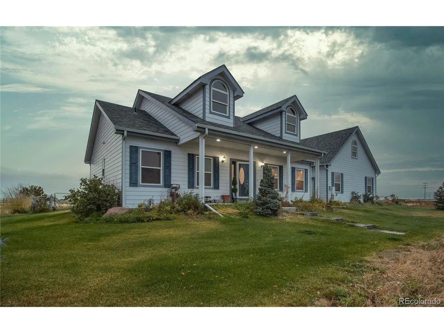
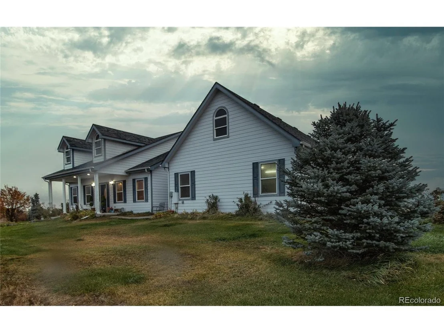
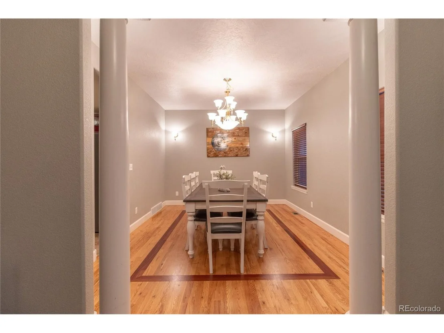
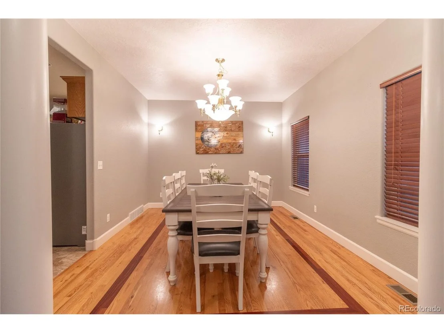
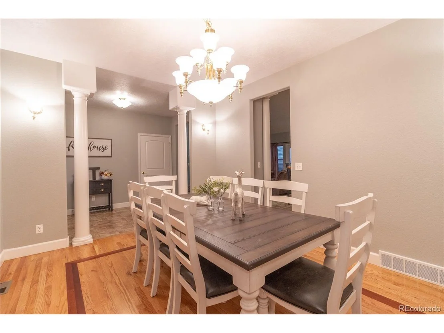
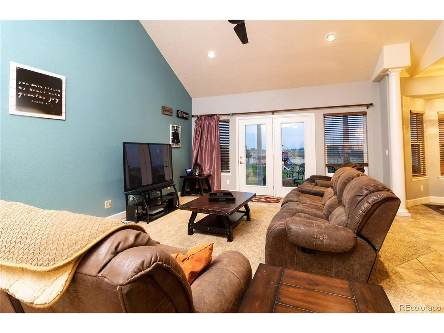
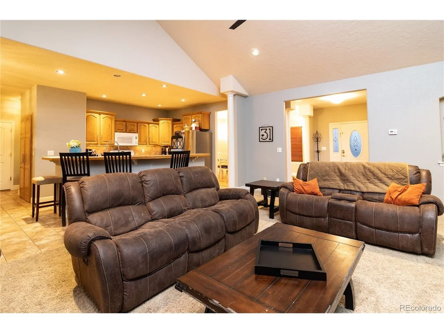
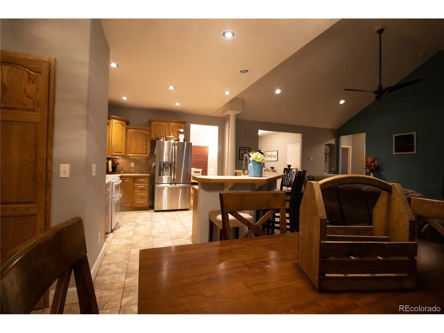
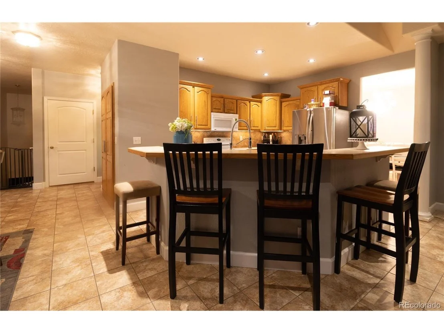
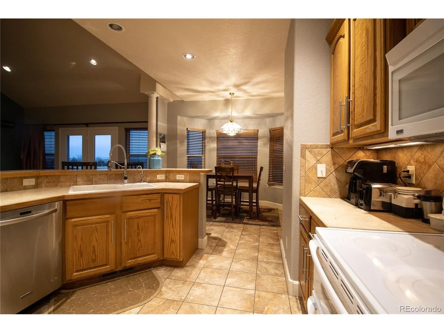
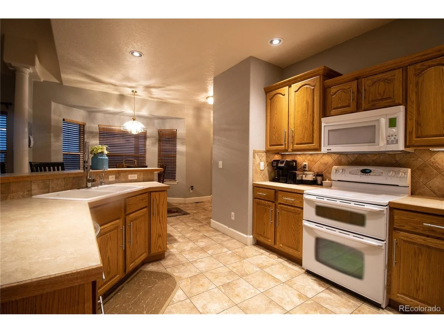
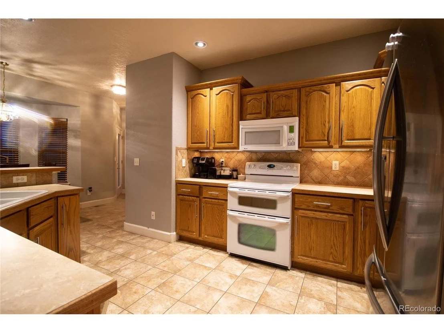
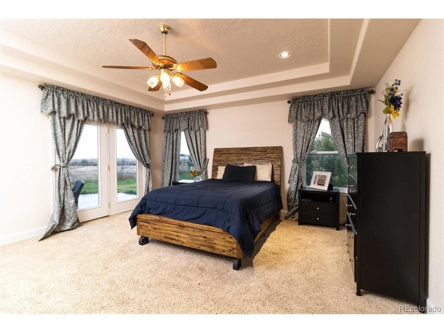
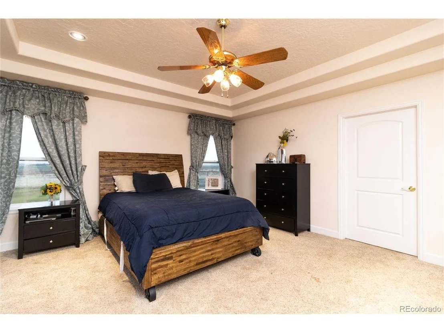
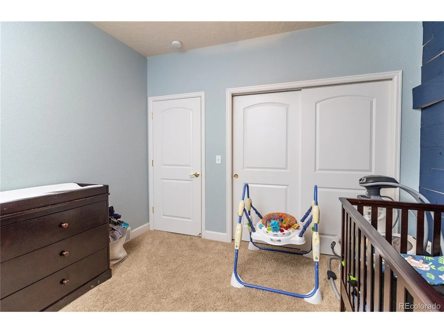
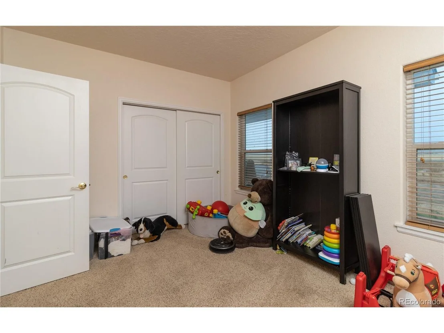
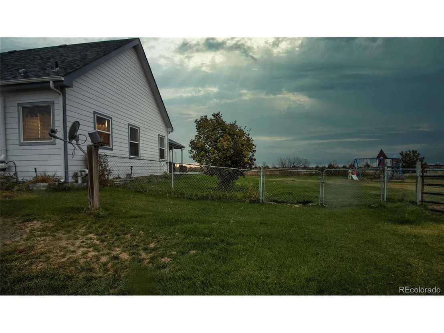
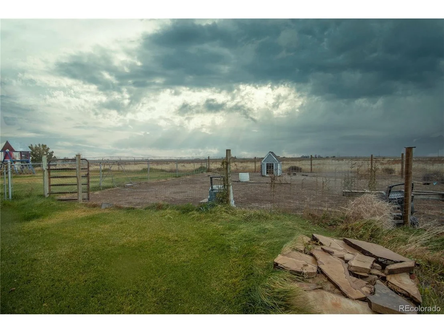
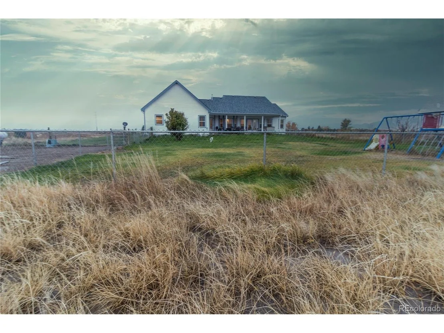
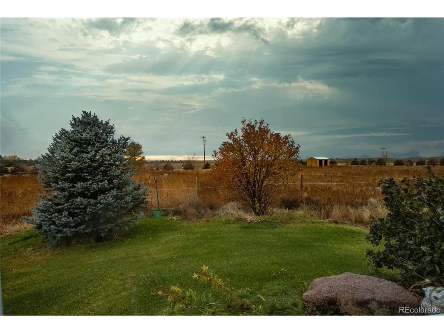
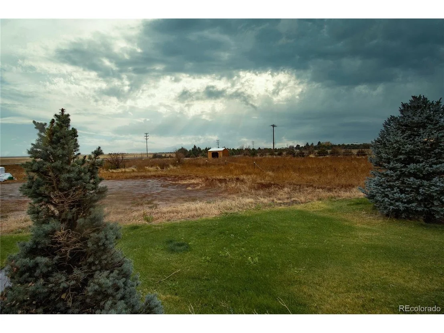
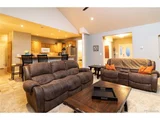
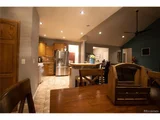
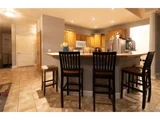
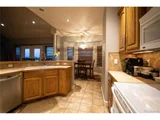
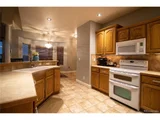
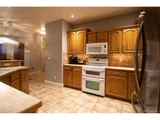
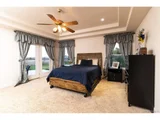
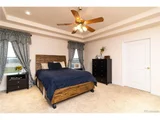
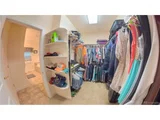
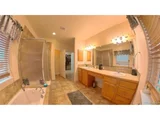
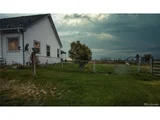
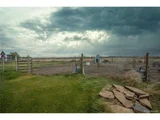
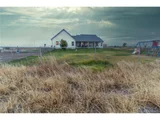
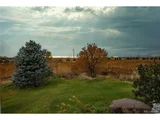
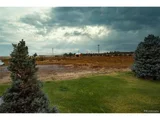
Welcome to your home on the range with room to stretch & wide open spaces! Kick off your boots on your very own 5 acres! True country living in an architecturally beautiful home with curb appeal! NO HOA so bring your trucks, toys, horses and more! 3 car attached garage and easy commute to Greeley, Fort Collins or head to Denver via I-76. Your spacious main floor primary bedroom & en-suite bathroom commands its own wing of the home. Live large in the main living space with vaulted ceilings, cozy up to the warm fireplace with open concept to the kitchen and dedicated dining room - ready for your holiday and everyday celebrations! Room to grow with additional 2 bedrooms and full bath in the basement & unfinished space ready for your finish or utilize as storage. Information reliable, but not guaranteed. Buyer/buyer's agent to verify all information.
| |||
| Sep 2, 2017 | Listed | $525,000 | |
| Listed | |||
| | |||
|
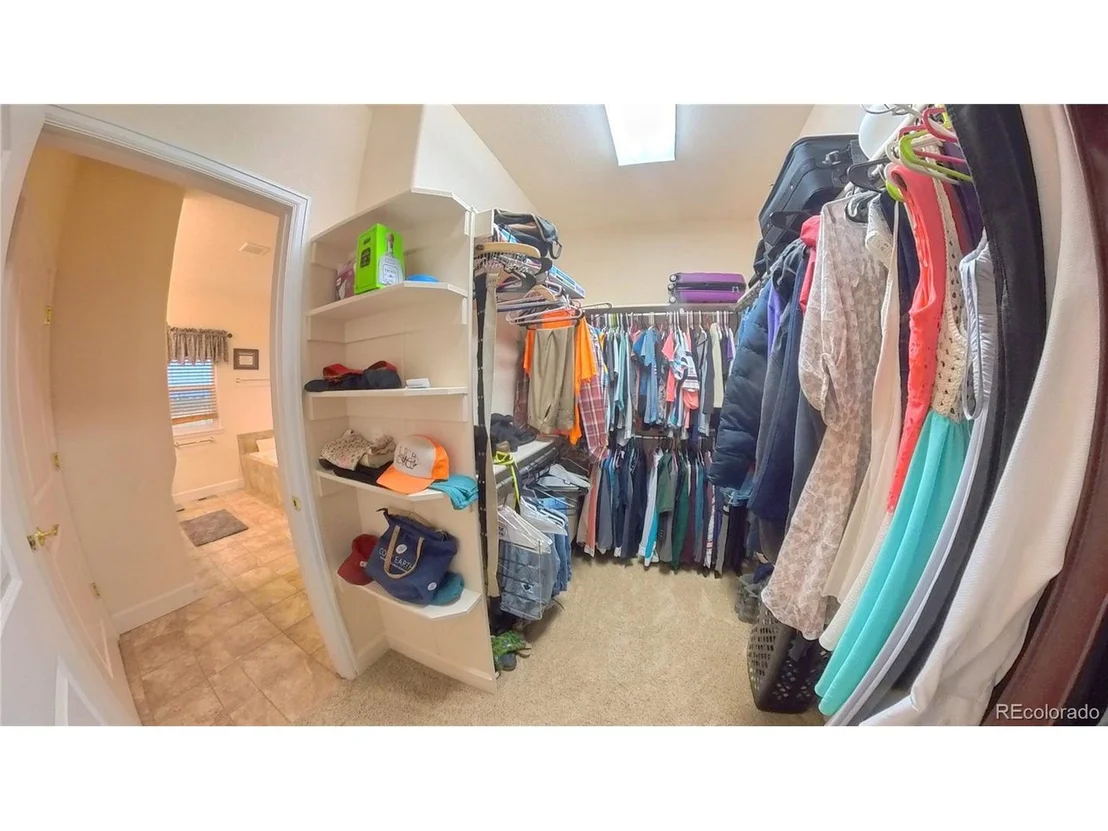
CUSTOM COUNTRY HOME JUST OUTSIDE OF TOWN! This beautiful ranch features 10' vaulted ceilings, 36" doors throughout most of the house, huge master bed & bath, full glass patio doors off living area + master bed, custom oak kitchen cabinets lined w/maple, 2 tier kitchen island, oversized pantry, cherry wood accented floor in dinning, spacious area in basement to finish & 2 large bedrooms, pellet stove, 2 water heaters, UV house filter on furnace, 3 car garage w/8' doors, fenced yard, corrals... The manager has listed the unit size as 4310 square feet.
| |||
Property Highlights
Comparables
Status
Price/ft²
Listed On
Sold On
About Morgan
Similar Homes for Sale
Currently no similar homes aroundNearby Rentals

Last Updated: 3 months ago
Data Source: REcolorado MLS, MLS# IRE7342340












 Your Privacy Choices
Phone: 425-283-2930
Address: 335 Madison Avenue, New York, NY 10017