Check Availability
Plainfield 60586
25428 W Ashton Drive
$435,000
● House - In Contract

25428 W Ashton Drive

Plainfield, IL 60586
bedrooms
4 Beds
bathrooms
2 Baths
square feet
1,771 Ft²
$3,045
Est. Monthly
$80
HOA / Fees

About This Property

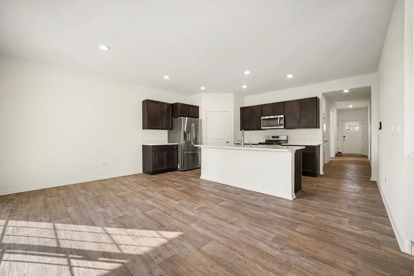
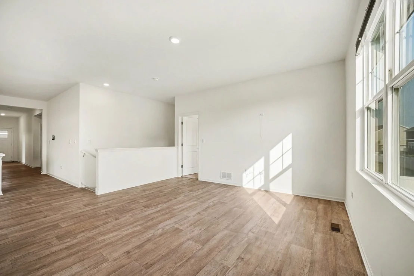
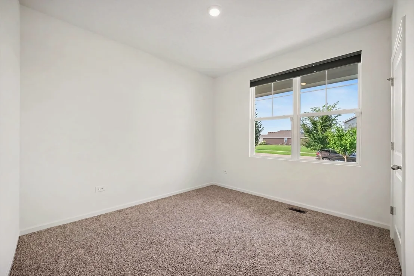
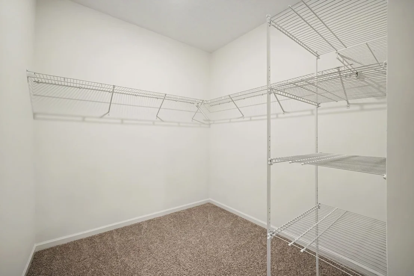
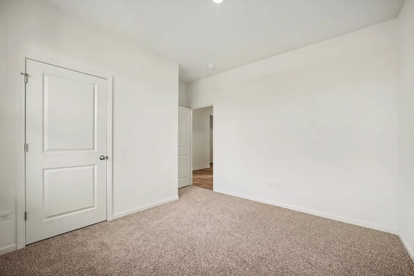
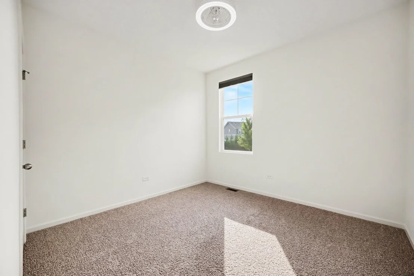
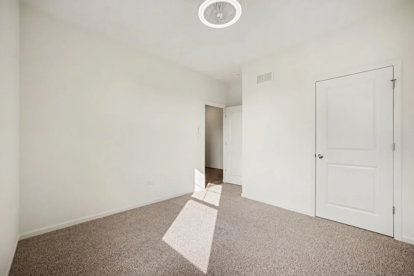
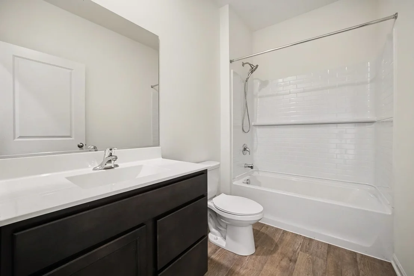
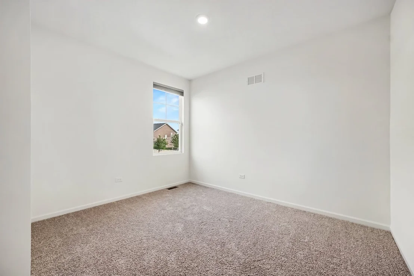
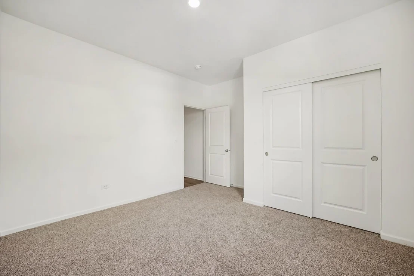
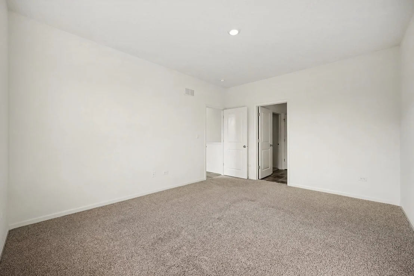
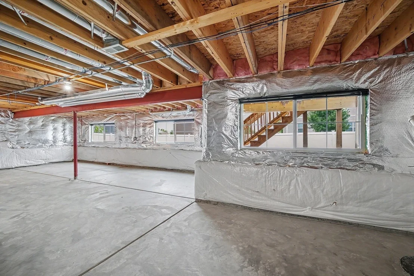
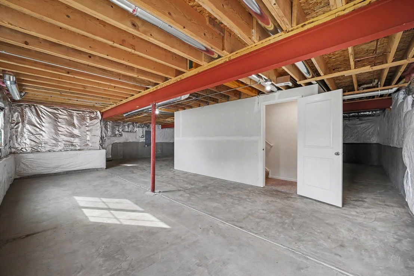
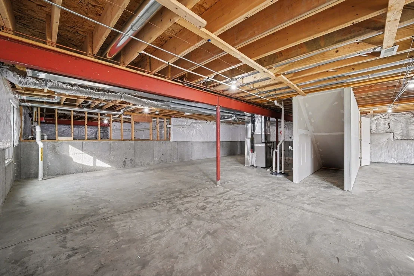
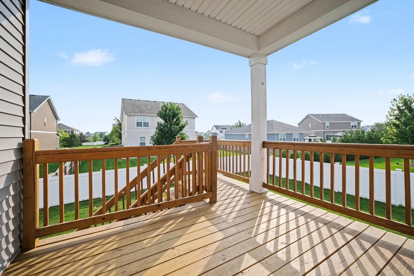
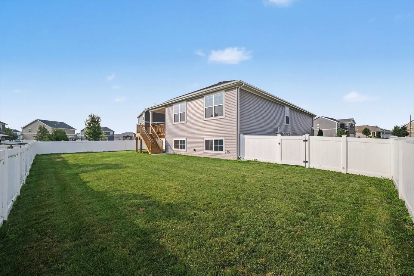
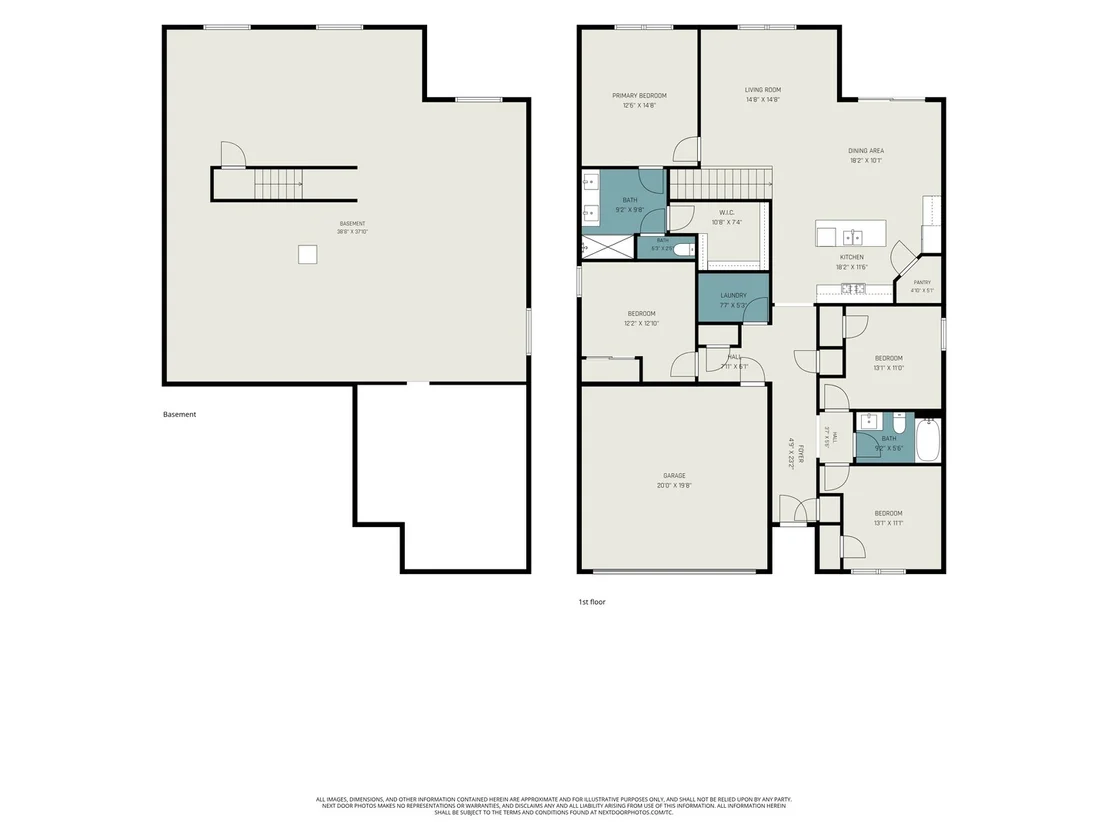
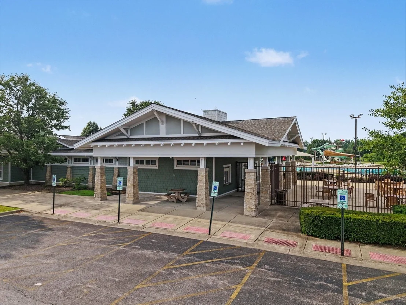
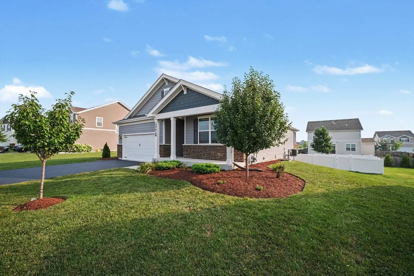
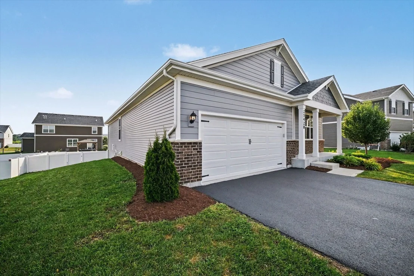
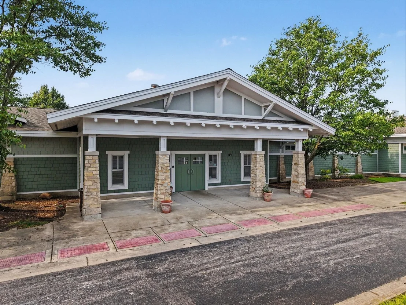
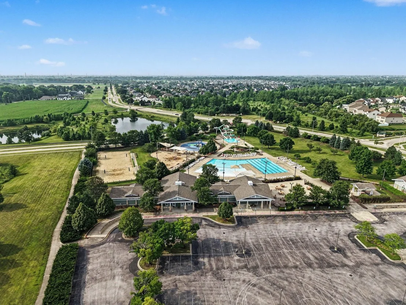
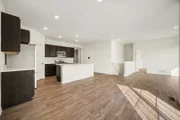
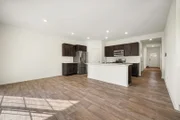
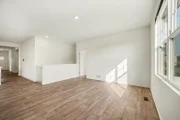
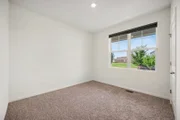
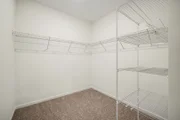
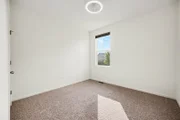
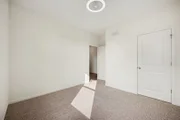
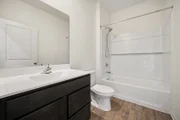
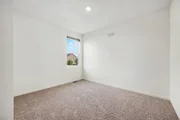
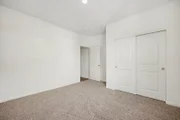
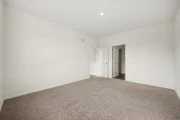
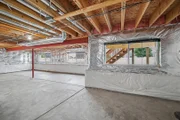
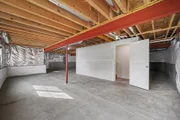
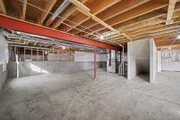
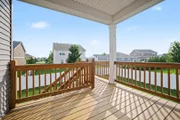
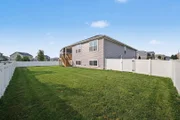
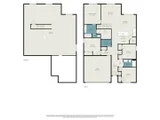
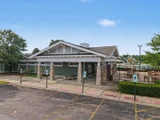
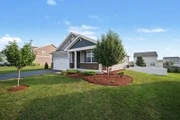
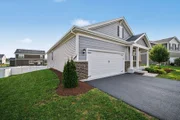
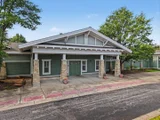
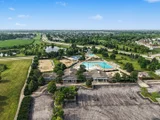
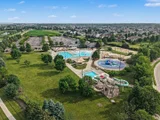
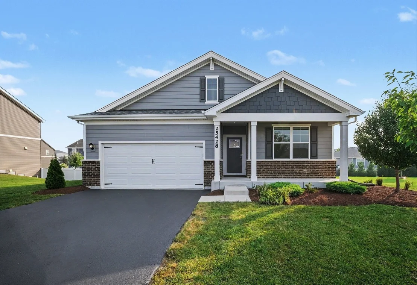
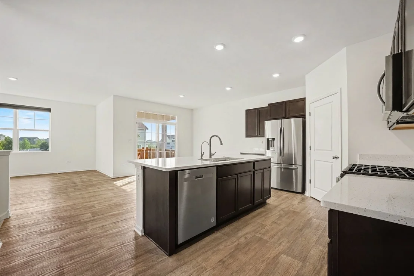
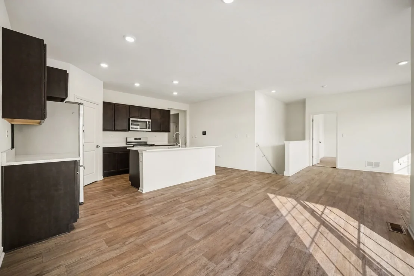
Move right into this beautifully maintained 2022 Chatham ranch in Plainfield's desirable Springbank community! This 4-bedroom, 2-bath home features an open, functional layout with 9-foot ceilings and abundant natural light. All four bedrooms are generously sized with excellent closet space, offering flexibility for guests, a home office, or everyday living. The kitchen features quartz countertops, stainless steel appliances, a large island, and a walk-in pantry, all overlooking the dining area and spacious living room. The private primary suite includes a walk-in closet, double vanity, walk-in shower, and separate water closet. The clean, unfinished lookout basement is exceptionally bright with large windows and offers outstanding potential for future living space. Outside, enjoy professional landscaping, a fully enclosed backyard with white vinyl fencing, a covered rear deck, and a welcoming covered front porch. Ideally positioned on an eyebrow cul-de-sac, this home also includes HOA-provided resident access to the Springbank Aquatic Center, along with neighborhood walking trails, ponds, and a playground. Move-in ready and waiting for its next owner! Listing broker is a licensed Illinois real estate broker and co-owner of the property.
Unit Size
1,771 Ft²
Days on Market
-
Land Size
0.24 acres
Price per sqft
$246
Property Type
House
Property Taxes
$828
HOA Dues
$80
Year Built
-

Listed By

Payment Calculator

Cap Rate Calculator

Property Highlights

Garage
Air Conditioning
Parking Details
Has Garage
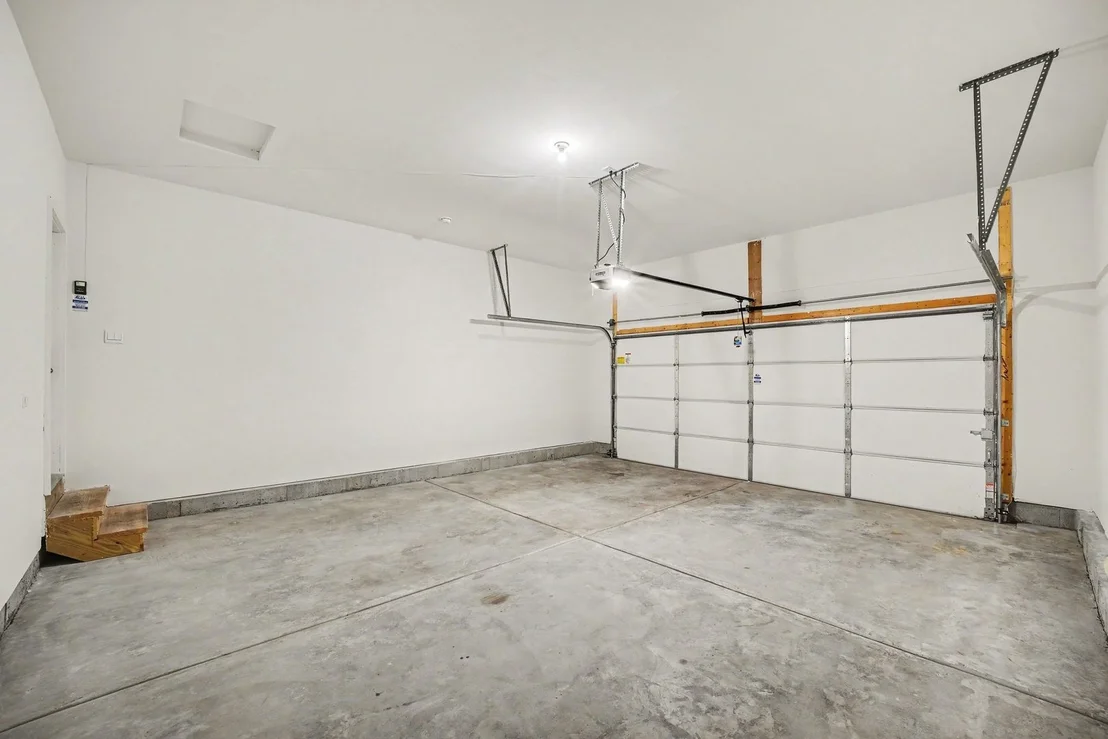
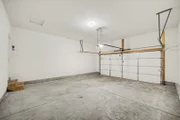
Parking Features: Asphalt, Garage Door Opener, Garage, Attached, Yes
Garage Spaces: 2
Interior Details
Full Bathrooms: 2
Interior Features: Walk-In Closet(s), High Ceilings, Open Floorplan, 1st Floor Bedroom, 1st Floor Full Bath
Appliances: Range, Microwave, Dishwasher, Refrigerator
Laundry Features: Main Level, Gas Dryer Hookup
Rooms: 7
Basement: Unfinished, Partial Exposure, Partial
Exterior Details
Square Footage: 1771
Square Footage Source: $0
Architectural Style: Ranch
Year Built: 2022
Window Features: Screens
Construction Materials: Vinyl Siding, Brick, Fiber Cement
Patio and Porch Features: Deck
Lot Size Area: 10454.4
Lot Size Units: Square Feet
Lot Size Acres: 0.24
Lot Size Square Feet: 10454.4
Lot Size Dimensions: 80 X 127 X 96 X 125
Water Source: Public
Financial Details
Tax Annual Amount: $9,939
Utilities Details
Cooling Type: Central Air
Heating Type: Natural Gas, Forced Air
Sewer : Public Sewer
Location Details
HOA/Condo/Coop Fee Includes: Insurance, Pool
HOA Fee: $960
HOA Fee Frequency: Annually

Building Info

Overview

    General

  • Bedroom Count: 0
  • Building Condition: 0
  • Building Quality: 0
  • Construction Type: 0
  • Building Style: 0
  • Exterior Walls Type: 0
  • Interior Walls Type: 0
  • Roof Shape Type: 0
  • Roof Cover Type: 0
  • Floor Cover: 0
  • Basement Type: 0
  • Basement Area: 0
  • Garage Type: 0
  • Parking Space Count: 0
  • Patio Type: 0
  • Porch Type: 0
  • Pool Type: 0

    Dimensions

  • Lot Size Square Feet: 10,564
  • Total Building Area: 0
  • Building Area: 0

    Heating and Cooling

  • Air Conditioning: 0
  • Heating: 0
  • Heating Fuel Type: 0

    Utilities

  • Sewer System: 0
  • Water Service: 0

Building

  • Building Type: 0
  • Property Class: V
  • Subdivision: SPRINGBANK OF PLAINFIELD
  • Land Acres: 0000000240
  • Standard Land Use Code: 8001
  • County Land Use Code: 0030
  • Legal Description 1: LOT 442 IN SPRINGBANK OF PLAINFIELD UNIT 3, BEING A SUB OF PRT OF THE SW1/4 OF SEC 20, AND PRT OF THE W1/2 OF SEC 29, T36N-R9

Neighborhood

  • School District Name: Plainfield School District 202
  • Census Tract: 880421

Geography

  • Parcel: 06-03-29-103-030
  • Lot: 442
  • Meridian: SEC 20 TWN 36N RNG 09E
  • Municipality: PLAINFIELD
  • Latitude: 41.5778
  • Longitude: -88.2359

    Address

  • Full Address: 25428 W Ashton Dr
  • Legal Unit: 3
  • Address - House Number: 25428
  • Street Direction: W
  • Address - Street Name: Ashton
  • Address - Suffix Type: Dr
  • State: IL
  • City Name: Plainfield
  • Carrier Code: R057
  • 4-Digit Zip Code: 6805
  • Zip Code: 60586

Valuation

    Tax

  • Tax Year: 2022
  • Tax Amount: $47,674
  • Tax Rate Code Area: 0602

    Market Valuation

  • Market Total Value: $17,619
  • Market Land Value: $17,619

    Assessments Valuation

  • Assessed Year: 2022
  • Assessed Total Value: $5,873
  • Assessed Land Value: $5,873

    Sales

  • Current Sale Contract Date: Dec 22, 2022
  • Current Sale Recording Date: Jan 05, 2023
  • Current Sale Price:
  • Current Sale Document Type: 71
  • Current Sale Input Document Number: 713
  • Previous Sale Recording Date: Feb 07, 2022
  • Previous Sale Contract Date: Feb 01, 2022
  • Previous Sale Amount: $612,000
  • Previous Sale Document Type: 68
Data used for valuation calculations is provided by RealtyHop, and other third party sources

Comparables

Unit
Status
Type
Beds
Baths
ft²
Price/ft²
Asking Price
Listed On
Closing Price
Sold On
HOA + Taxes

About Plainfield


Similar Homes for Sale

Currently no similar homes around

Nearby Rentals

Unit for rent at 2213 Carpenter Avenue, Plainfield, IL, 60586

$2,700 /mo

  • 3 Beds
  • 2 Baths
  • 1,540 ft²
2213 Carpenter Avenue, Plainfield, IL, 60586 Listing by Marie Clucas
Unit for rent at 2606 Stowe Court, Plainfield, IL, 60586

$2,550 /mo

  • 3 Beds
  • 2 Baths
  • 1,382 ft²
2606 Stowe Court, Plainfield, IL, 60586 Listing by Gregory Wroblewski
Unit for rent at 6816 Twin Falls Drive, Plainfield, IL, 60586

$4,000 /mo

  • 4 Beds
  • 3 Baths
  • 2,202 ft²
6816 Twin Falls Drive, Plainfield, IL, 60586 Listing by Pedro Porcayo


Frequently Asked Questions

When was property at 25428 West Ashton Drive built and last sold?
The property at 25428 West Ashton Drive was built in and last sold on Dec 22, 2022 for $379,990.
How much is this home worth?
The estimated value of the home located at 25428 West Ashton Drive is $433,023.
What are some comparable homes to 25428 West Ashton Drive?
There are currently no comparable homes to 25428 West Ashton Drive.