See Home Value
Plainfield 60586
25425 W Ashton Drive
$480,990
● House - Off Market

25425 W Ashton Drive

Plainfield, IL 60586
bedrooms
4 Beds
bathrooms
3 Baths, 1 Half Bath
square feet
2,600 Ft²
$510,276
RealtyHop Estimate
6.09%
Since Jan 1, 2023
National-US
Primary Model

About This Property

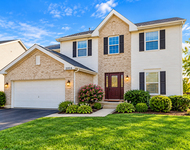
The Henley is a combination of ideal layout and modern excellency. This home offers 2600 square feet, 4 bedrooms and 2 full and 1 half bathrooms. The layout was made with flexibility in mind and can be adapted to your every need!! With first floor 9 foot ceilings and oversize windows, you will be blown away at how open and light this home is! The flexibility of this floor plan is unmatched. Your front room is generous in size and can be made into an office, sitting area or formal dining room. A short walk down the hall leads you into the open kitchen with a corner walk in pantry. This beautiful kitchen features quartz countertops with island seating that overlooks the large great room. The open floor plan allows the whole family to be together with plenty of space! You will love the ideally placed mudroom, right off the garage with a half bath and huge walk in storage closet near by. The 2nd floor of this layout is as impressive as the 1st. Up the stairs leads you right into the large loft that can be used as a 2nd living room, game room or office. SO MUCH flexibility with this floor plan! The open hallway leads to the 4 generously sized bedrooms and 2nd floor laundry room. The 2nd floor full bath has dual sinks and a private tub/toilet room. The primary bedroom has a large walk in closet and its own private full bath. This ample sized bath features a dual comfort height vanity, walk in shower and linen closet. A full basement is part of this amazing price! And if you haven't seen the neighborhood water park, you are missing out!! A Pool park pass is included with your association cost!! All homes include Smart Home Technology and the Qolsys IQ Panel. Seamlessly connect your smart home devices using Wi-Fi, Bluetooth or even cellular signals. You can adjust the temperature of your home, lock doors or turn off lights while your sitting on your couch or from 250 miles away. This home available for *JUNE DELIVERY ***Photos are of a similar home. Actual home built may vary.***
Unit Size
2,600 Ft²
Days on Market
-
Land Size
0.22 acres
Price per sqft
$185
Property Type
House
Property Taxes
$34
HOA Dues
$51
Year Built
-

Payment Calculator

Cap Rate Calculator

Last updated: 3 years ago (MRED MLS #11475891)

Price History

Date / Event Date Event Price
Dec 30, 2022 Sold
Sold
Jul 30, 2022 No longer available -
No longer available
Jul 27, 2022 Listed by Re/Max Ultimate Professionals $480,990
Listed by Re/Max Ultimate Professionals
Jul 8, 2022 Listed by D.R. Horton - Chicago $485,060
Listed by D.R. Horton - Chicago
D.R. Horton, Americas Builder, presents the Henley plan. This two-story, open concept home provides 4 large bedrooms, 2.5 baths and a bonus loft space for an added second floor living area. The Henley features a staircase situated away from foyer for convenience and privacy, as well as a wonderful study available with optional doors for added privacy. The kitchen is well appointed with beautiful cabinetry, a large pantry, stainless steel appliances and a built-in island with ample seating space. The entry from the garage has a large drop zone area conveniently located for coats and jackets. Enjoy the added convenience of this homes spacious laundry room located on the second floor and additional storage space.All D.R. Horton Chicago homes include our Americas Smart Home Technology which allows you to monitor and control your home from your couch or from 500 miles away and connect to your home with your smartphone, tablet or computer. Home life can be hands-free. Its never been easier to settle into a new routine. Set the scene with your voice, from your phone, through the Qolsys panel or schedule it and forget it. Your home will always be there for you. Our priority is to make sure you have the right smart home system to grow with you. Our homes speak to Bluetooth, Wi-Fi, Z-Wave and cellular devices so you can sync with almost any smart device. Photos are of a similar home. Actual home built may vary. The manager has listed the unit size as 2600 square feet.

Property Highlights

Garage
Air Conditioning

Building Info

Overview

    General

  • Bedroom Count: 0
  • Building Condition: 0
  • Building Quality: 0
  • Construction Type: 0
  • Building Style: 0
  • Exterior Walls Type: 0
  • Interior Walls Type: 0
  • Roof Shape Type: 0
  • Roof Cover Type: 0
  • Floor Cover: 0
  • Basement Type: 0
  • Basement Area: 0
  • Garage Type: 0
  • Parking Space Count: 0
  • Patio Type: 0
  • Porch Type: 0
  • Pool Type: 0

    Dimensions

  • Lot Size Square Feet: 19,207
  • Total Building Area: 0
  • Building Area: 0

    Heating and Cooling

  • Air Conditioning: 0
  • Heating: 0
  • Heating Fuel Type: 0

    Utilities

  • Sewer System: 0
  • Water Service: 0

Building

  • Building Type: 0
  • Property Class: V
  • Subdivision: SPRINGBANK OF PLAINFIELD
  • Land Acres: 0000000440
  • Standard Land Use Code: 8001
  • County Land Use Code: 0030
  • Legal Description 1: LOT 459 IN SPRINGBANK OF PLAINFIELD UNIT 3, BEING A SUB OF PRT OF THE SW1/4 OF SEC 20, AND PRT OF THE W1/2 OF SEC 29, T36N-R9

Neighborhood

  • School District Name: Plainfield School District 202
  • Census Tract: 880421

Geography

  • Parcel: 06-03-29-105-017
  • Lot: 459
  • Meridian: SEC 20 TWN 36N RNG 09E
  • Municipality: PLAINFIELD
  • Latitude: 41.5773
  • Longitude: -88.2362

    Address

  • Full Address: 25425 W Ashton Dr
  • Legal Unit: 3
  • Address - House Number: 25425
  • Street Direction: W
  • Address - Street Name: Ashton
  • Address - Suffix Type: Dr
  • State: IL
  • City Name: Plainfield
  • Carrier Code: R057
  • 4-Digit Zip Code: 6811
  • Zip Code: 60586

Valuation

    Tax

  • Tax Year: 2022
  • Tax Amount: $47,674
  • Tax Rate Code Area: 0602

    Market Valuation

  • Market Total Value: $17,619
  • Market Land Value: $17,619

    Assessments Valuation

  • Assessed Year: 2022
  • Assessed Total Value: $5,873
  • Assessed Land Value: $5,873

    Sales

  • Current Sale Contract Date: Dec 30, 2022
  • Current Sale Recording Date: Jan 05, 2023
  • Current Sale Price:
  • Current Sale Document Type: 71
  • Current Sale Input Document Number: 691
  • Previous Sale Recording Date: Feb 07, 2022
  • Previous Sale Contract Date: Feb 01, 2022
  • Previous Sale Amount: $612,000
  • Previous Sale Document Type: 68
Data used for valuation calculations is provided by RealtyHop, and other third party sources

Comparables

Unit
Status
Type
Beds
Baths
ft²
Price/ft²
Asking Price
Listed On
Closing Price
Sold On
HOA + Taxes

About Plainfield


Similar Homes for Sale

Currently no similar homes around

Nearby Rentals

Unit for rent at 2004 Fieldstone Court, Plainfield, IL, 60586

$3,600 /mo

  • 5 Beds
  • 3 Baths
  • 2,964 ft²
2004 Fieldstone Court, Plainfield, IL, 60586 Listing by Mudassir Siddiqui
Unit for rent at 2812 Crested Butte Trail, Plainfield, IL, 60586

$3,195 /mo

  • 4 Beds
  • 2 Baths
  • 1,976 ft²
2812 Crested Butte Trail, Plainfield, IL, 60586 Listing by AnnMarie Siriano


Frequently Asked Questions

When was property at 25425 West Ashton Drive built and last sold?
The property at 25425 West Ashton Drive was built in and last sold on Dec 30, 2022 for $479,990.
How much is this home worth?
The estimated value of the home located at 25425 West Ashton Drive is $0.
What are some comparable homes to 25425 West Ashton Drive?
There are currently no comparable homes to 25425 West Ashton Drive.