See Home Value
$710,000
● House - Off Market

25423 Via Escovar

Valencia, CA 91355
bedrooms
5 Beds
bathrooms
3 Baths
square feet
2,327 Ft²
$1,022,403
RealtyHop Estimate
46.27%
Since Jan 1, 2020
National-US
Primary Model

About This Property

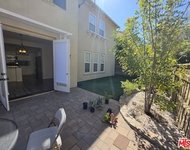
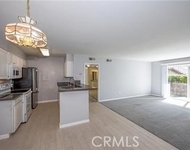
listing on crmls. but not crisnet.  Spectacular upgraded Valencia Hills - desirable location on a quiet cul-de-sac.  Exquisite entry foyer features Hickory wood flooring, which continues throughout the main floor, and on the stairs.  Formal living room with cathedral ceiling & wood-burning zero-clearance fireplace chimney. Separate intimate formal dining room.  Open concept gourmet kitchen features top of the line VIKING stove, refrigerator & dishwasher surrounded by solid slab granite countertops.  Open concept living room, breakfast space connected to a cozy Family Room. Upstairs master suite includes an upgraded bathroom, with another three nice-sized bedrooms and an additional full bathroom. Downstairs, there is another bedroom with an adjoining full bathroom.  Beautiful French doors provide the entry to a private backyard which includes a custom wood patio cover, ensuring pleasant evenings watching movies on the outdoor screen. Direct access from the foyer to a large 3-car garage. Some other upgrades include newer dual pane windows, wood plantation shutters throughout, upgraded electrical panel, copper repipe, whole house fan, new roof in June 2019, high capacity tank-less water heater, Level 2 EV charging station, and recessed LED lighting. Extremely low HOA dues that include a pool with barbecues and clubhouse, a playground and tennis courts with no mello-roos in one of the most sought after neighborhoods in Santa Clarita..  Neighborhoods: VALENCIA HILLS Equipment: Garage Door Opener Other Fees: 0 Sewer:  Sewer Connected Topography: LL
Unit Size
2,327 Ft²
Days on Market
68 days
Land Size
0.14 acres
Price per sqft
$300
Property Type
House
Property Taxes
-
HOA Dues
$42
Year Built
1970

Payment Calculator

Cap Rate Calculator

Last updated: 4 months ago (SDMLS #190053304)

Price History

Date / Event Date Event Price
Dec 3, 2019 Sold
Sold
Sep 26, 2019 Listed by Karchin.com $699,000
Listed by Karchin.com

Property Highlights

Garage
Air Conditioning
Fireplace

Building Info

Overview

    General

  • Year Built: 1970
  • Effective Year Built: 1970
  • Building Count: 1
  • Total Rooms: 12
  • Bedroom Count: 5
  • Bathroom Count: 3
  • Full Bathrooms: 3
  • Partial Bathrooms: 3
  • Building Condition: 3
  • Building Quality: 7
  • Construction Type: 17
  • Building Style: 15
  • Exterior Walls Type: 12
  • Interior Walls Type: 0
  • Roof Shape Type: 1
  • Roof Cover Type: 13
  • Floor Count: 200
  • Living Units: 1
  • Floor Cover: 0
  • Basement Type: 0
  • Basement Area: 0
  • Garage Type: 1
  • Parking Space Count: 1
  • Patio Type: 0
  • Porch Type: 0
  • Pool Type: 0

    Dimensions

  • Lot Size Square Feet: 6,271
  • Lot Size Depth Feet: 990
  • Lot Size Frontage Feet: 660
  • Total Building Area: 2,327
  • Building Area: 2,327
  • Building Area Measurement: L

    Heating and Cooling

  • Fireplace Count: 1
  • Air Conditioning: 1
  • Heating: 3
  • Heated Square Feet: 2,327
  • Heating Fuel Type: 0

    Utilities

  • Sewer System: 0
  • Water Service: 2

Building

  • Building Type: 0
  • Property Class: R
  • Subdivision: 25112
  • Land Acres: 0000000144
  • Standard Land Use Code: 1001
  • County Land Use Code: 0100
  • Legal Description 1: TRACT NO 25112 LOT/SEC 4

Neighborhood

  • School District Name: Newhall Elementary School District
  • Census Tract: 920334

Zoning

  • Zoning: SCUR2

Geography

  • Assessors Map Reference: 127-A3
  • Subdivision Tract Number: 25112
  • Parcel: 2857-006-022
  • Lot: 4
  • Municipality: NORTH /VALENCIA
  • Latitude: 34.3863
  • Longitude: -118.552

    Address

  • Full Address: 25423 Via Escovar
  • Address - House Number: 25423
  • Address - Street Name: Via Escovar
  • State: CA
  • City Name: Valencia
  • Carrier Code: C049
  • 4-Digit Zip Code: 2913
  • Zip Code: 91355

Valuation

    Tax

  • Tax Year: 2022
  • Tax Amount: $994,366
  • Tax Rate Code Area: 00-431

    Appraisal Valuation

  • Standard Deviation: 0.2049
  • Valuation Date: Aug 04, 2023
  • Confidence Score: 72
  • Final Value: 922,936
  • High Value: 1,112,080
  • Low Value: 733,792

    Assessments Valuation

  • Assessed Year: 2023
  • Assessed Total Value: $746,334
  • Assessed Land Value: $409,012
  • Assessed Improvements Value: $337,322

    Exemptions

  • Homeowner Exemption: Yes

    Sales

  • Current Sale Contract Date: Oct 15, 2019
  • Current Sale Recording Date: Dec 03, 2019
  • Current Sale Price:
  • Current Sale Document Type: 71
  • Current Sale Input Document Number: 19-1321762
  • Previous Sale Recording Date: Apr 17, 2015
  • Previous Sale Contract Date: Mar 25, 2015
  • Previous Sale Amount: $620,000
  • Previous Sale Document Type: 36
Data used for valuation calculations is provided by RealtyHop, and other third party sources

Comparables

Unit
Status
Type
Beds
Baths
ft²
Price/ft²
Asking Price
Listed On
Closing Price
Sold On
HOA + Taxes

About Valencia


Similar Homes for Sale

Currently no similar homes around

Nearby Rentals

Unit for rent at 26913 Monterey Avenue, VALENCIA, CA, 91355

$4,500 /mo

  • 4 Beds
  • 3 Baths
  • 2,356 ft²
26913 Monterey Avenue, VALENCIA, CA, 91355 Listing by Yair Haimoff
Unit for rent at 24507 Town Center Drive, VALENCIA, CA, 91355

$6,000 /mo

  • 2 Beds
  • 2 Baths
  • 1,090 ft²
24507 Town Center Drive #7318, VALENCIA, CA, 91355 Listing by Haik Bokhchalian
Unit for rent at 23515 Lyons, VALENCIA, CA, 91355

$2,600 /mo

  • 2 Beds
  • 2 Baths
  • 987 ft²
23515 Lyons #178, VALENCIA, CA, 91355 Listing by Stephanie Danyluk


Frequently Asked Questions

When was property at 25423 Via Escovar built and last sold?
The property at 25423 Via Escovar was built in 1970 and last sold on Oct 15, 2019 for $710,000.
How much is this home worth?
The estimated value of the home located at 25423 Via Escovar is $708,329.
What are some comparable homes to 25423 Via Escovar?
There are currently no comparable homes to 25423 Via Escovar.

Nearby Counties