Check Availability
Martin 34997
2541 SW Trailside Path
$6,200,000
● House - In Contract

2541 SW Trailside Path

Stuart, FL 34997
bedrooms
3 Beds
bathrooms
3 Baths, 1 Half Bath
square feet
4,929 Ft²
$32,322
Est. Monthly
$766
HOA / Fees

About This Property

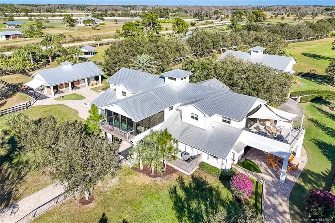
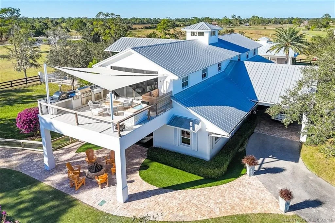
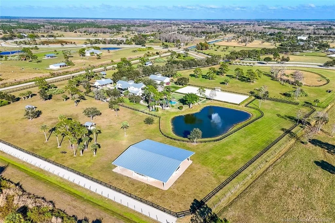
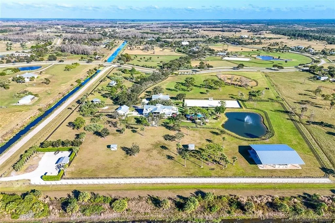
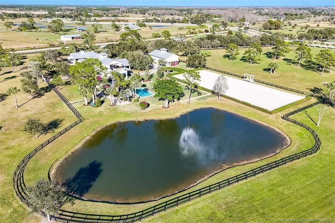
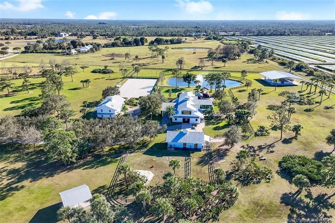
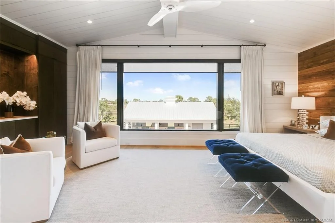
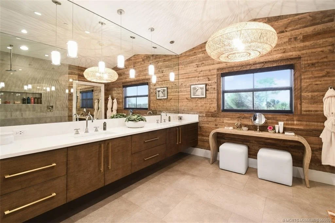
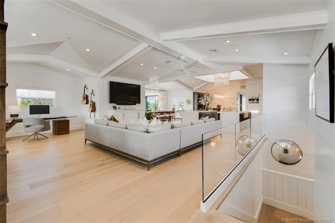
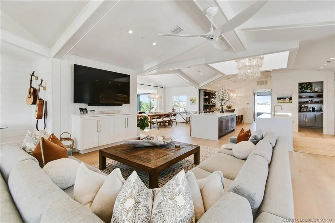
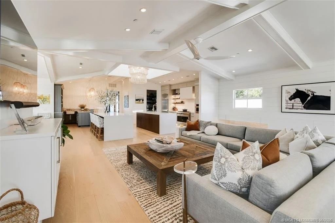
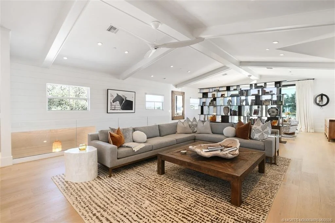
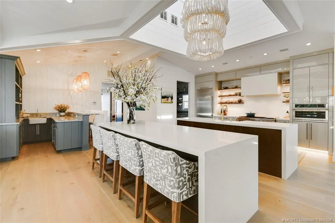
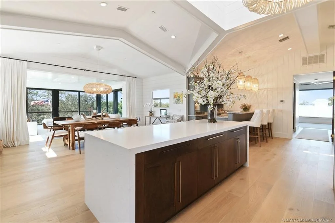
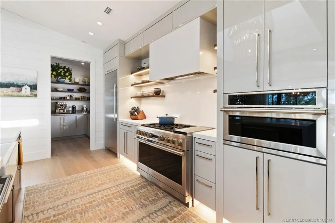
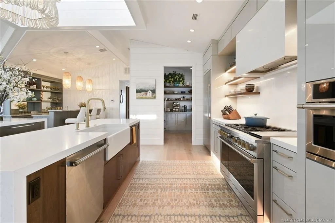
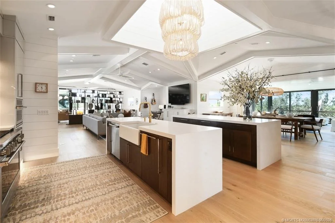
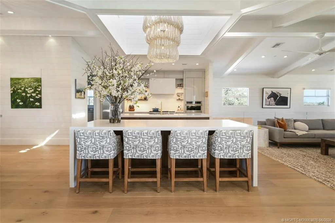
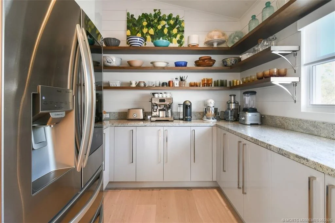
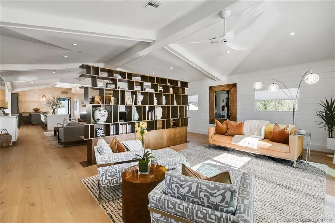
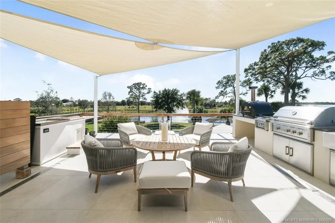
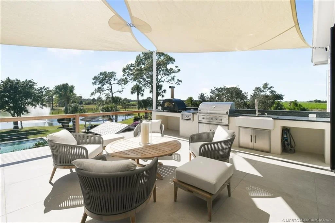
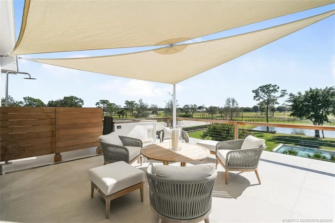
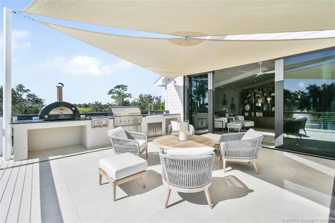
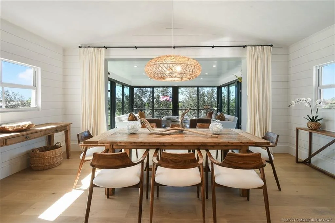
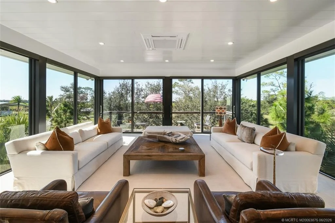
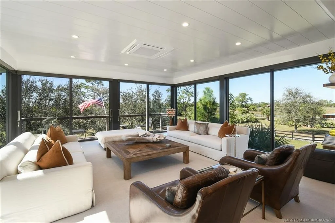
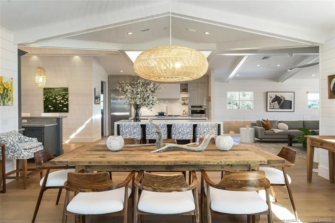
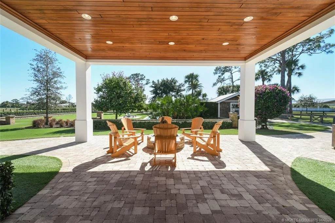
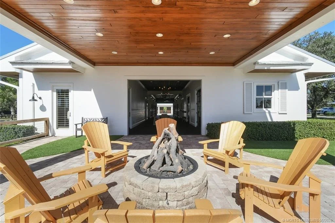
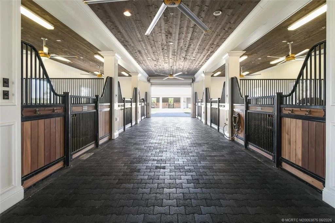
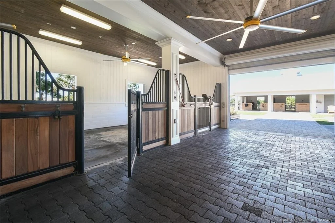
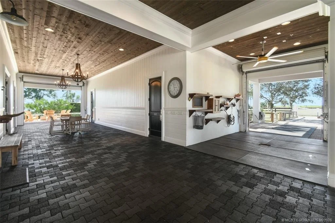
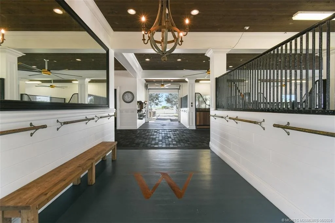
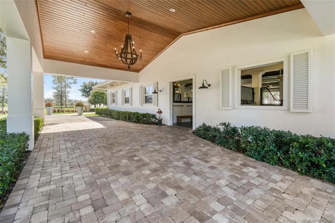
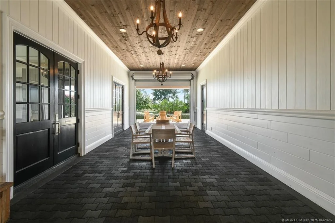
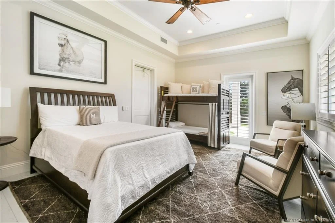
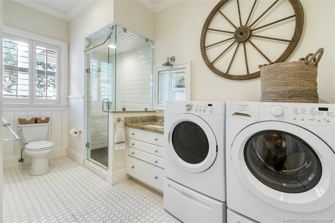
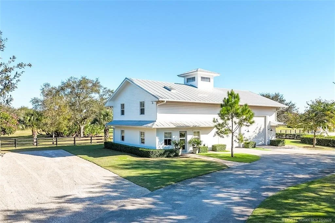
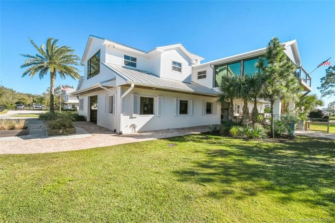
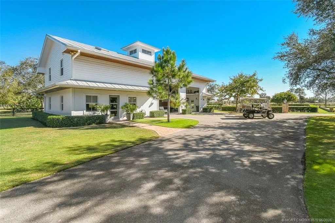
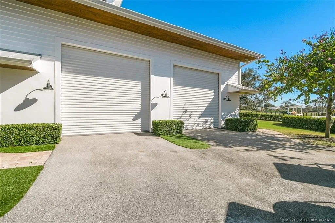
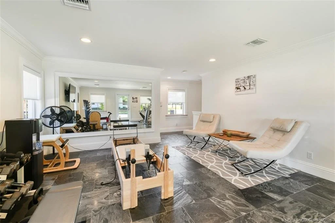
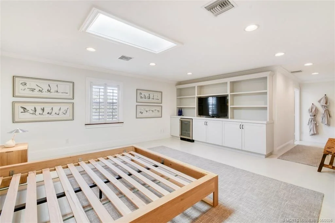
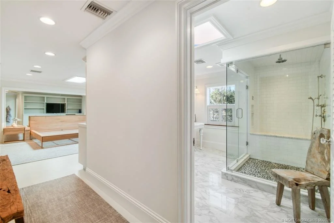
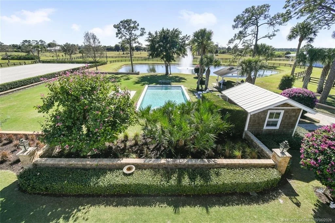
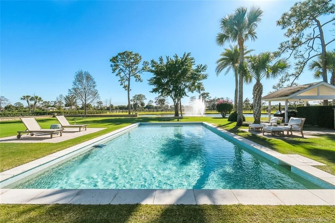
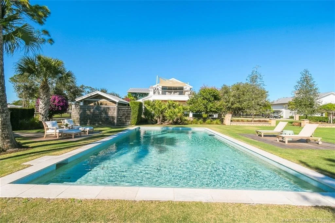
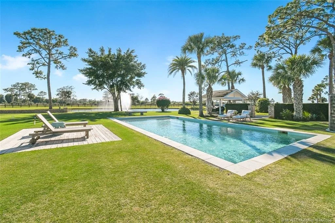
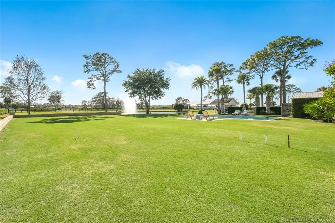
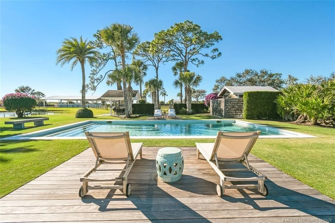
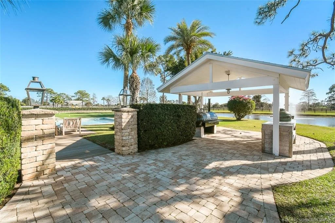
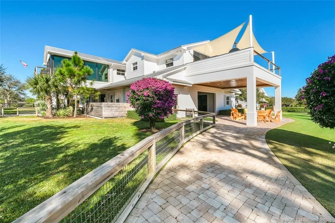
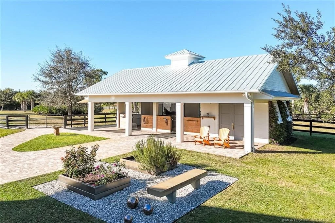
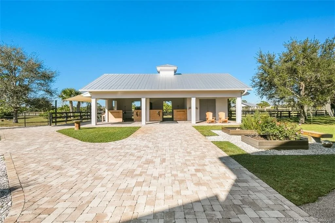
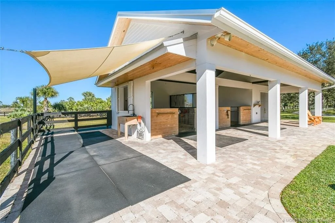
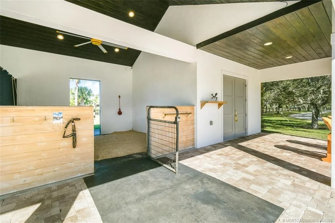
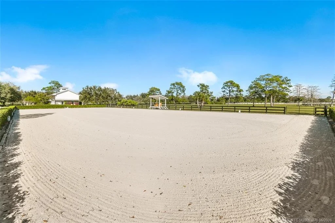
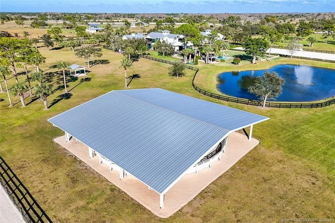
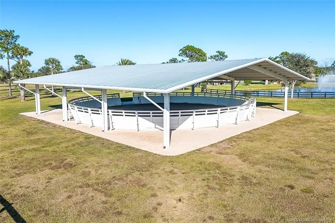
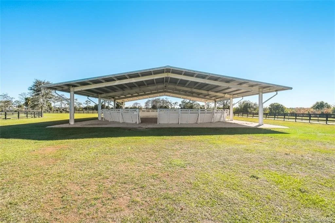
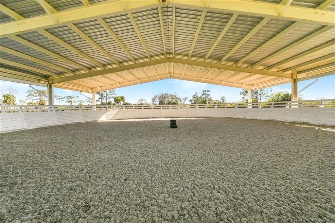
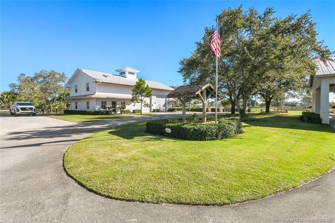
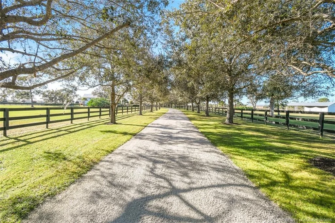
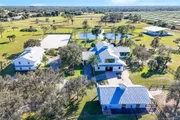
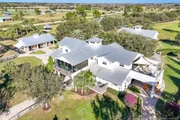
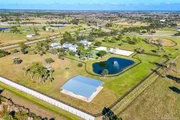
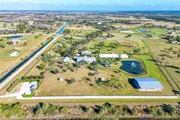
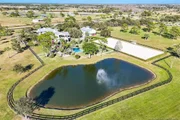
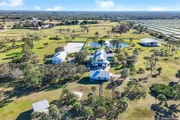
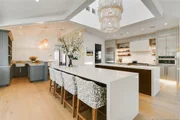
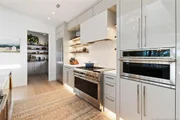
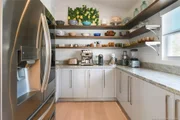
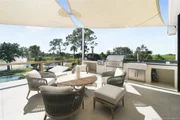
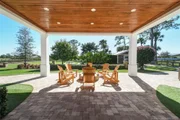
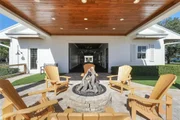
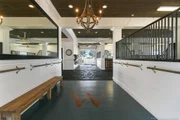
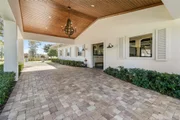
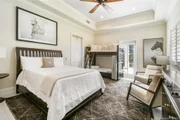
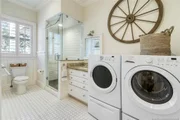
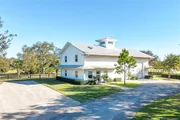
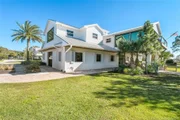
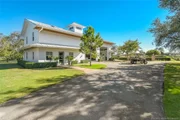
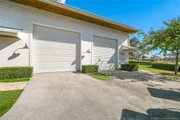
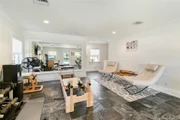
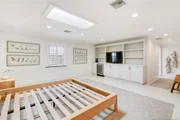
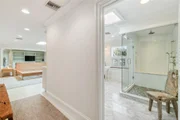
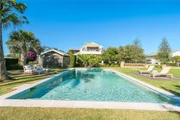
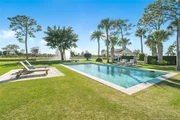
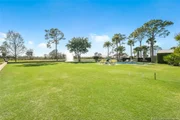
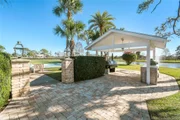
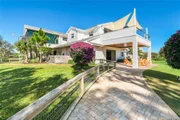
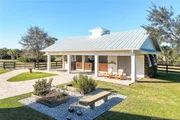
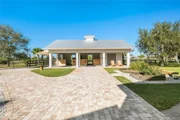
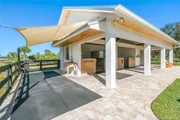
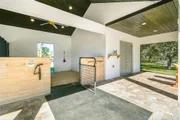
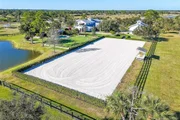
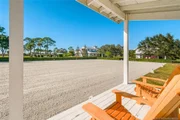
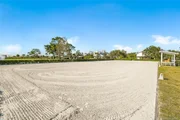
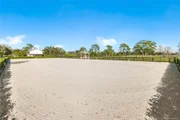
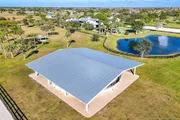
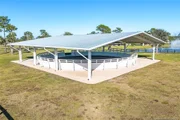
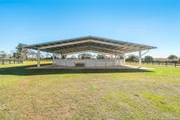
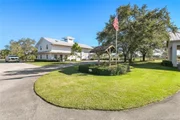
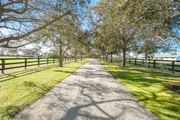
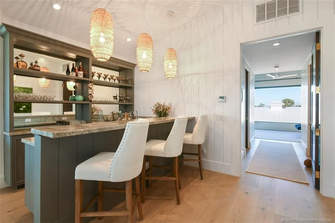
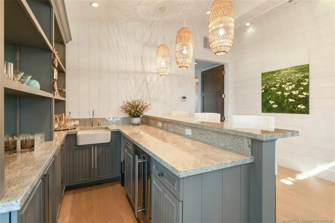
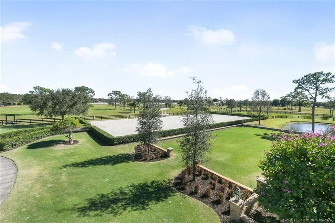
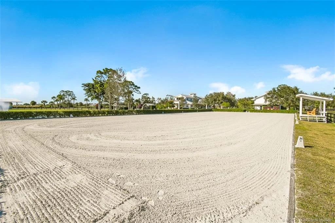
Combining luxury living & professional equestrian infrastructure. This estate welcomes you w/Oak-lined driveway, teak gates, keypad entry & scenic views. Modern Farmhouse features 3BD, 3.5BA w/open floor plan, gourmet kitchen, walk-in pantry, bar, dining rm, sitting rm, 2 patios off main living area & all-glass living rm. Outdoor amenities; pool, fire pit, gas lanterns, pizza oven, grill & 500-gal propane smoker. Equestrian facilities: dressage arena w/premium footing/drainage; covered XL round pen w/synthetic footing/irrigation; bridle/walking path thru community; grassy paddocks/fields. CBS Barns w/8 15x15 stalls, Fans, fly system, hurricane rolldown shutters, fire system, rubber aisleways, 2 wash/grooming stalls, tack/feed/hay rooms & grooms apt w/full kitchen. Addl features: fenced dog area, 60KW generator, RO pumphouse w/1,000-gal water tanks, porte-cochere driveway, XL CBS garage for car/boat/RV w/living area/gym & separate entrance for covered equip area/fuel tank/storage sheds
Unit Size
4,929 Ft²
Days on Market
-
Land Size
20.73 acres
Price per sqft
$1,258
Property Type
House
Property Taxes
$1,113
HOA Dues
$766
Year Built
2012

Listed By

Carolyn Todd
Engel & Volkers - Marathon

Payment Calculator

Cap Rate Calculator

Last updated: 12 days ago (MCRTC #M20053875)

Price History
Date / Event Date Event Price
Sep 17, 2026 In contract -
In contract
May 28, 2026 Price Decreased $6,200,000
↓ $200K (3.1%)
Price Decreased
Apr 16, 2026 Price Decreased $6,400,000
↓ $100K (1.5%)
Price Decreased
Mar 21, 2026 Price Decreased $6,500,000
↓ $200K (3%)
Price Decreased
Feb 27, 2026 Price Decreased $6,700,000
↓ $200K (2.9%)
Price Decreased
Show More

Property Highlights

Parking Available
Garage
Air Conditioning
Fireplace
Parking Details
Has Garage
Has Open Parking
Parking Features: Boat, Circular Driveway, Covered, Detached, Garage, Golf Cart Garage, RV Access/Parking, TruckParking
Interior Details
Half Bathrooms: 1
Full Bathrooms: 3
Interior Features: Wet Bar, Built-in Features, Cathedral Ceiling(s), Eat-in Kitchen, High Ceilings, Kitchen Island, Pantry, Bar, Walk-In Closet(s), Central Vacuum, BreakfastArea, ClosetCabinetry, DualSinks, FamilyDiningRoom, SeparateShower, UpperLevelPrimary
Appliances: Dryer, Dishwasher, Freezer, Disposal, Gas Range, Gas Water Heater, Ice Maker, Microwave, Refrigerator, Water Softener, Water Purifier, Washer, BuiltInOven
Flooring Type: Ceramic Tile, Tile, Wood
Laundry Features: Washer Hookup, Outside, DryerHookup
Rooms: 13
Has Fireplace
Fireplace Features: Gas
Exterior Details
Square Footage: 4929
Square Footage Source: $0
Security Features: Closed Circuit Camera(s), Gated Community, Key Card Entry, Fire Sprinkler System, Smoke Detector(s), PhoneEntry
Property Condition: Resale
Architectural Style: Florida
Year Built: 2012
Building Area Total: 9650
Other Structures: Guest House, Outbuilding, Stable(s), Shed(s), UtilityBuildings
Window Features: Drapes, Plantation Shutters, Storm Window(s), Shutters, DoubleHung, Metal, ImpactGlass
Construction Materials: Block, Concrete, Stucco
Patio and Porch Features: Covered, Patio, Balcony, Open
Pool Features: Gunite, Heated, In Ground, Pool Sweep, Salt Water, AutomaticChlorination, PoolEquipment
Pool is Private
Lot Features: SprinklersAutomatic
Lot Size Area: 20.73
Lot Size Units: Acres
Lot Size Acres: 20.73
Lot Size Square Feet: 902998.8
Financial Details
Tax Annual Amount: $13,351
Utilities Details
Cooling Type: Central Air, Ceiling Fan(s), Electric
Heating Type: Central, Electric
Location Details
HOA/Condo/Coop Fee Includes: Insurance, AssociationManagement, CommonAreas, Taxes
HOA Fee: $766

Building Info

Overview

    General

  • Year Built: 2012
  • Effective Year Built: 2012
  • Building Count: 3
  • Total Rooms: 5
  • Bedroom Count: 1
  • Bathroom Count: 2
  • Full Bathrooms: 2
  • Partial Bathrooms: 2
  • Building Condition: 6
  • Building Quality: 0
  • Construction Type: 6
  • Building Style: 0
  • Exterior Walls Type: 12
  • Interior Walls Type: 3
  • Roof Shape Type: 7
  • Roof Cover Type: 5
  • Floor Count: 100
  • Floor Cover: 0
  • Basement Type: 0
  • Basement Area: 0
  • Garage Type: 3
  • Garage Square Area: 648
  • Parking Space Count: 2
  • Patio Type: 5
  • Porch Type: 36
  • Pool Type: 0

    Dimensions

  • Lot Size Square Feet: 902,999
  • Total Building Area: 3,138
  • Gross Building Area: 3,138
  • Building Area: 3,138
  • Building Area Measurement: L

    Heating and Cooling

  • Air Conditioning: 1
  • Heating: 3
  • Heated Square Feet: 3,138
  • Heating Fuel Type: 0

    Utilities

  • Sewer System: 2
  • Water Service: 3

Building

  • Building Type: 0
  • Property Class: R
  • Subdivision: TRAILSIDE
  • Land Acres: 0000020730
  • Standard Land Use Code: 1001
  • County Land Use Code: 0100
  • State Land Use Code: 01
  • Legal Description 1: LOT 13 TRAILSIDE (PB 14 PG 85)

Neighborhood

  • School District Name: Martin County School District
  • Census Tract: 001702

Zoning

  • Zoning: A2

Geography

  • Assessors Map Reference: M-01
  • Parcel: 01-40-40-001-000-00130-0
  • Lot: 13
  • Meridian: SEC 1 TWN 40S RNG 40E
  • Latitude: 27.0219
  • Longitude: -80.3014

    Address

  • Full Address: 2541 Sw Trailside Path
  • Address - House Number: 2541
  • Street Direction: SW
  • Address - Street Name: Trailside
  • Address - Suffix Type: Path
  • State: FL
  • City Name: Stuart
  • Carrier Code: R025
  • 4-Digit Zip Code: 9015
  • Zip Code: 34997

Valuation

    Tax

  • Tax Year: 2022
  • Tax Amount: $1,282,195
  • Tax Rate Code Area: 3003 SOUTH

    Appraisal Valuation

  • Standard Deviation: 0.1441
  • Valuation Date: Jan 27, 2024
  • Confidence Score: 82
  • Final Value: 1,792,770
  • High Value: 2,051,226
  • Low Value: 1,534,314

    Market Valuation

  • Market Total Value: $1,424,630
  • Market Land Value: $435,330
  • Market Improvement Value: $989,300

    Assessments Valuation

  • Assessed Year: 2023
  • Assessed Total Value: $811,636

    Exemptions

  • Homeowner Exemption: Yes

    Sales

  • Current Sale Contract Date: Sep 01, 2011
  • Current Sale Recording Date: Sep 06, 2011
  • Current Sale Price:
  • Current Sale Document Type: 71
  • Current Sale Input Document Number: 2291723
  • Previous Sale Recording Date: Sep 29, 2009
  • Previous Sale Contract Date: Sep 25, 2009
  • Previous Sale Amount: $450,000
  • Previous Sale Document Type: 71
Data used for valuation calculations is provided by RealtyHop, and other third party sources

Comparables

Unit
Status
Type
Beds
Baths
ft²
Price/ft²
Asking Price
Listed On
Closing Price
Sold On
HOA + Taxes

About Martin


Similar Homes for Sale

Currently no similar homes around

Nearby Rentals


Frequently Asked Questions

When was property at 2541 Southwest Trailside Path built and last sold?
The property at 2541 Southwest Trailside Path was built in 2012 and last sold on Sep 1, 2011 for $360,000.
How much is this home worth?
The estimated value of the home located at 2541 Southwest Trailside Path is $6,023,047.
What are some comparable homes to 2541 Southwest Trailside Path?
There are currently no comparable homes to 2541 Southwest Trailside Path.